

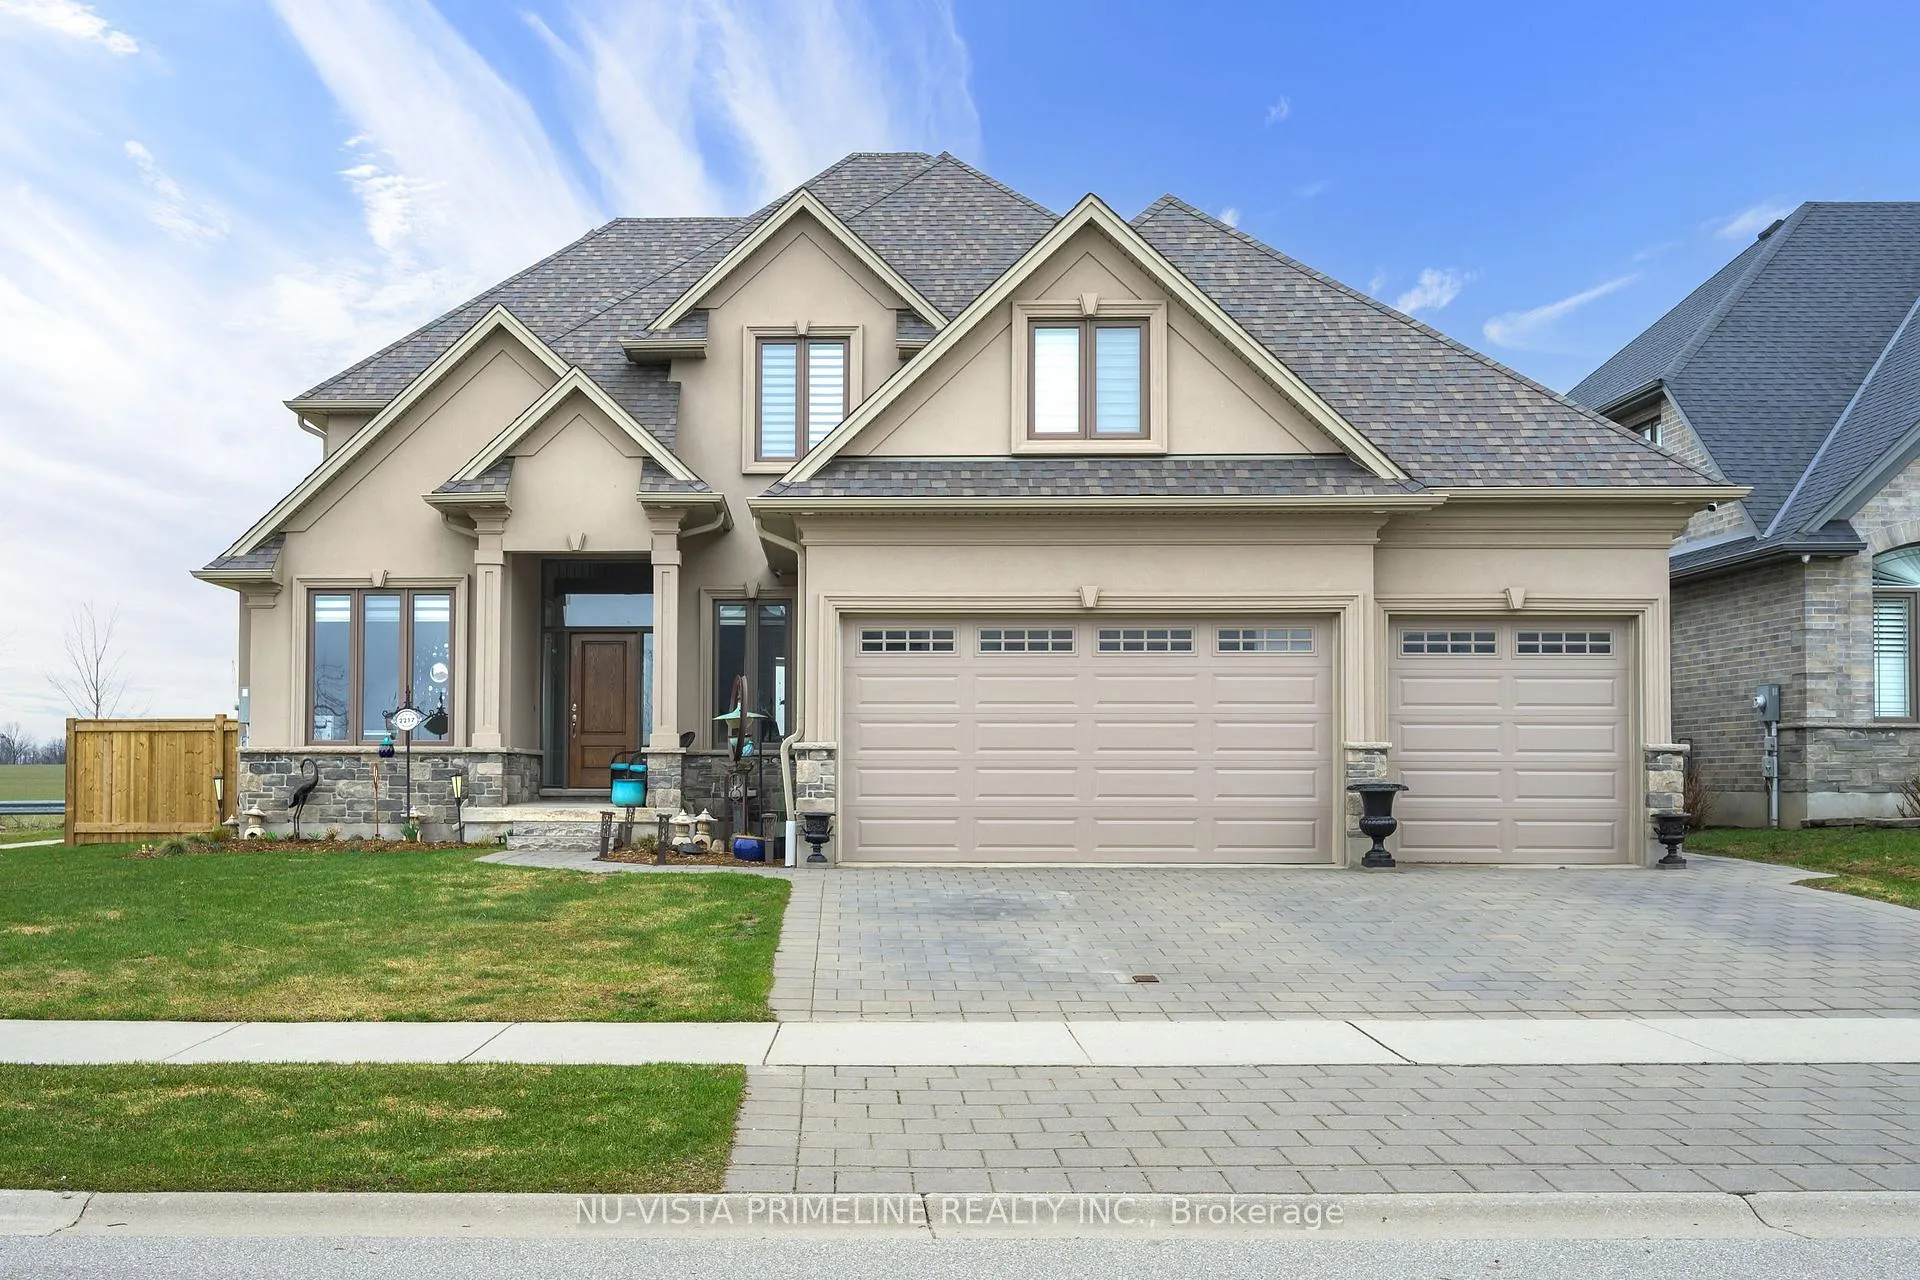
2217 Dauncey Crescent N
2217 Dauncey Crescent N
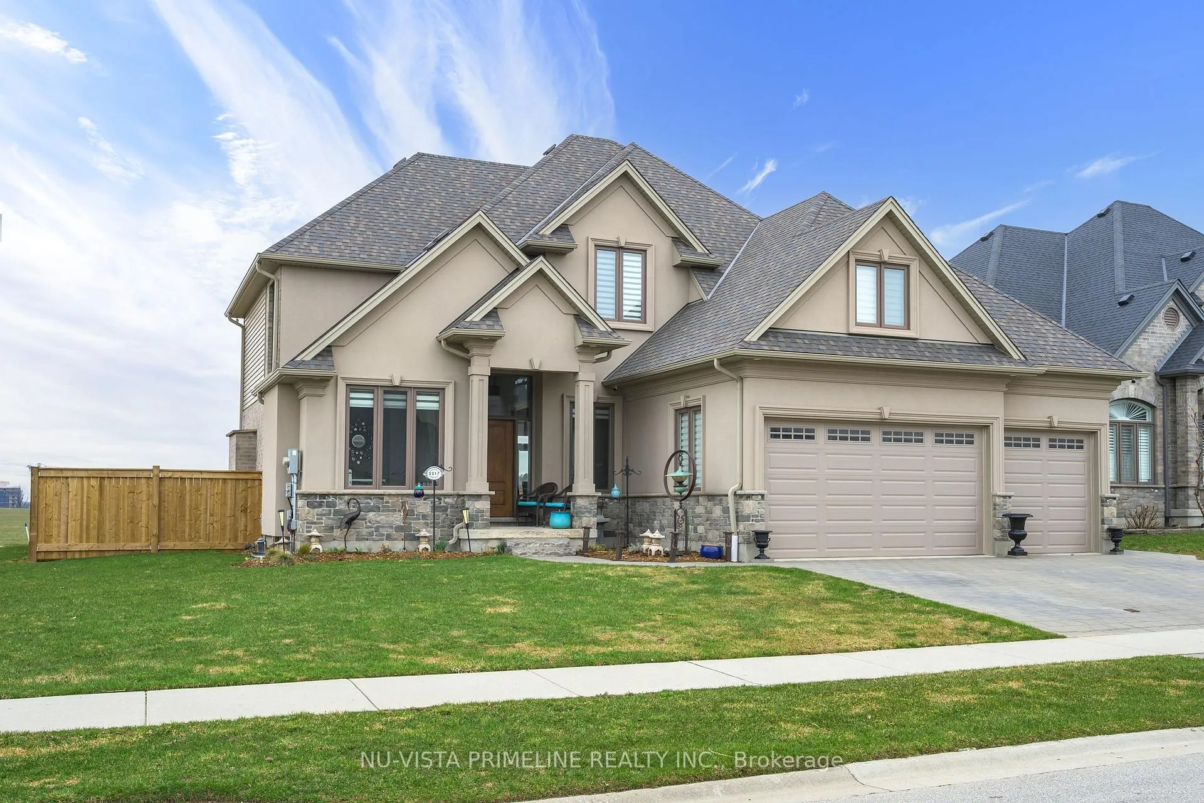
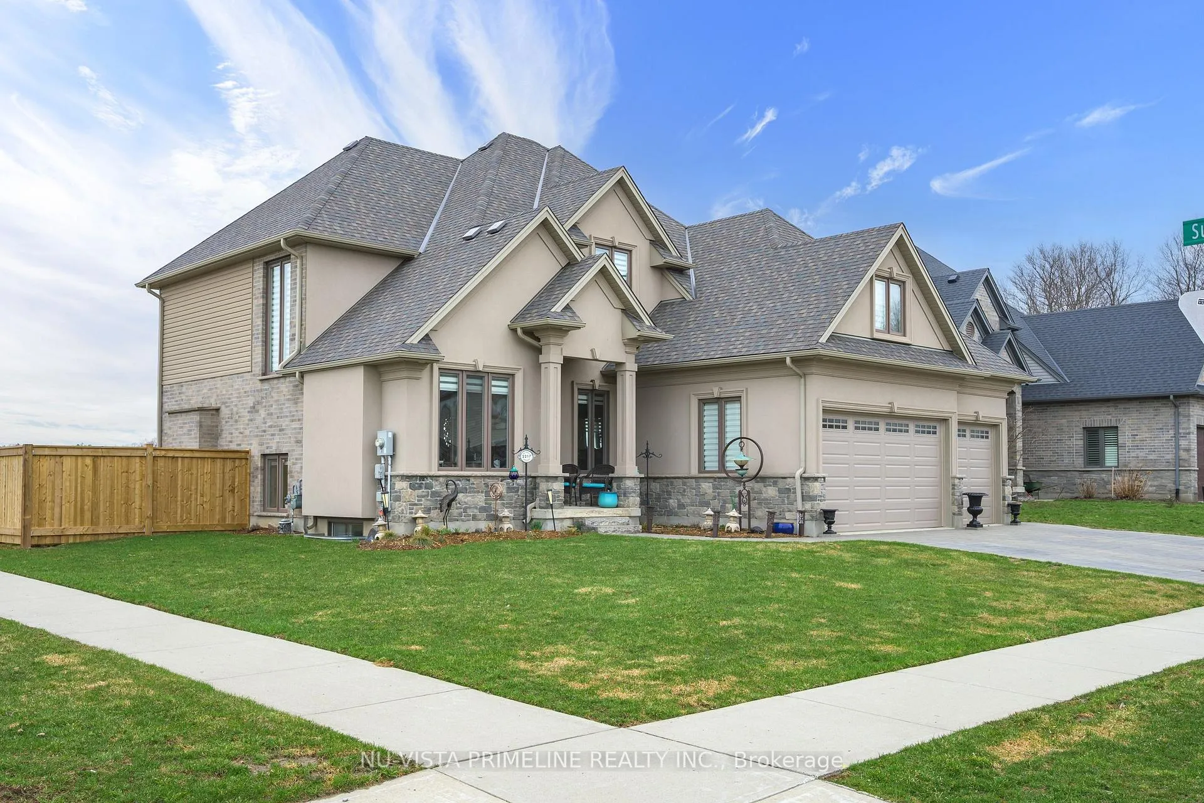
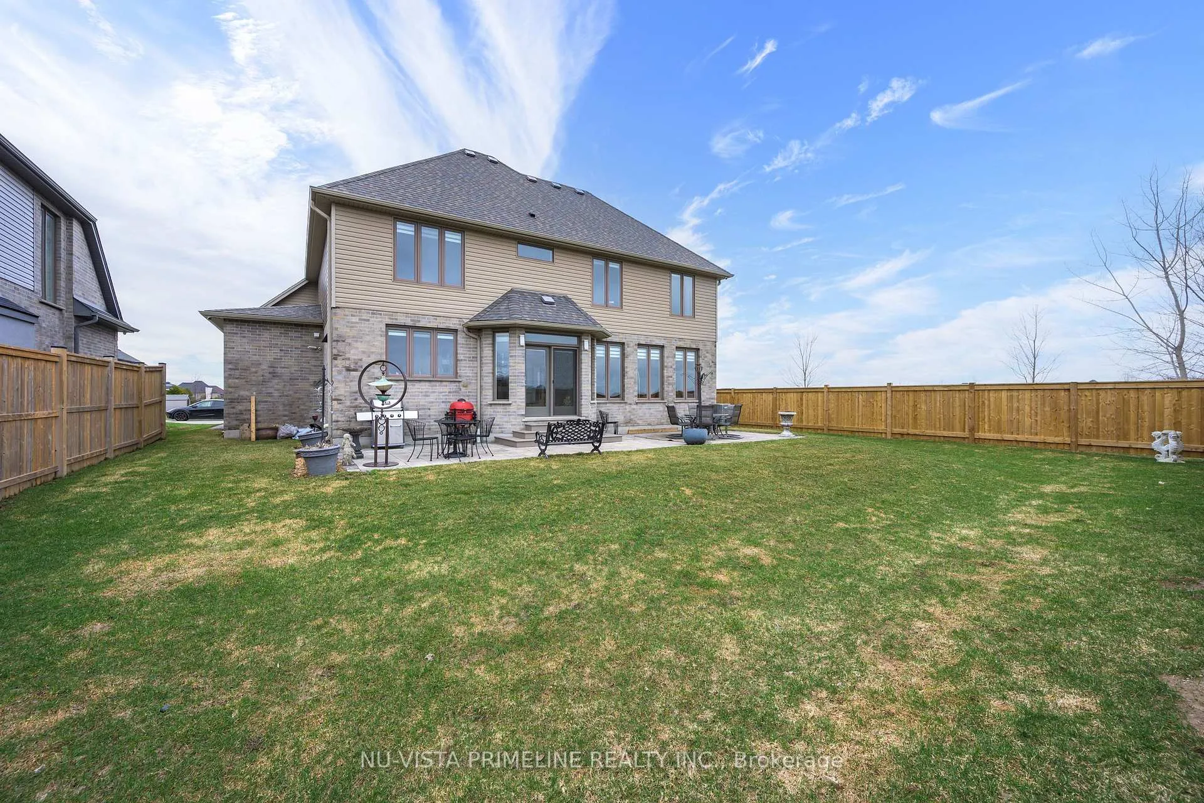
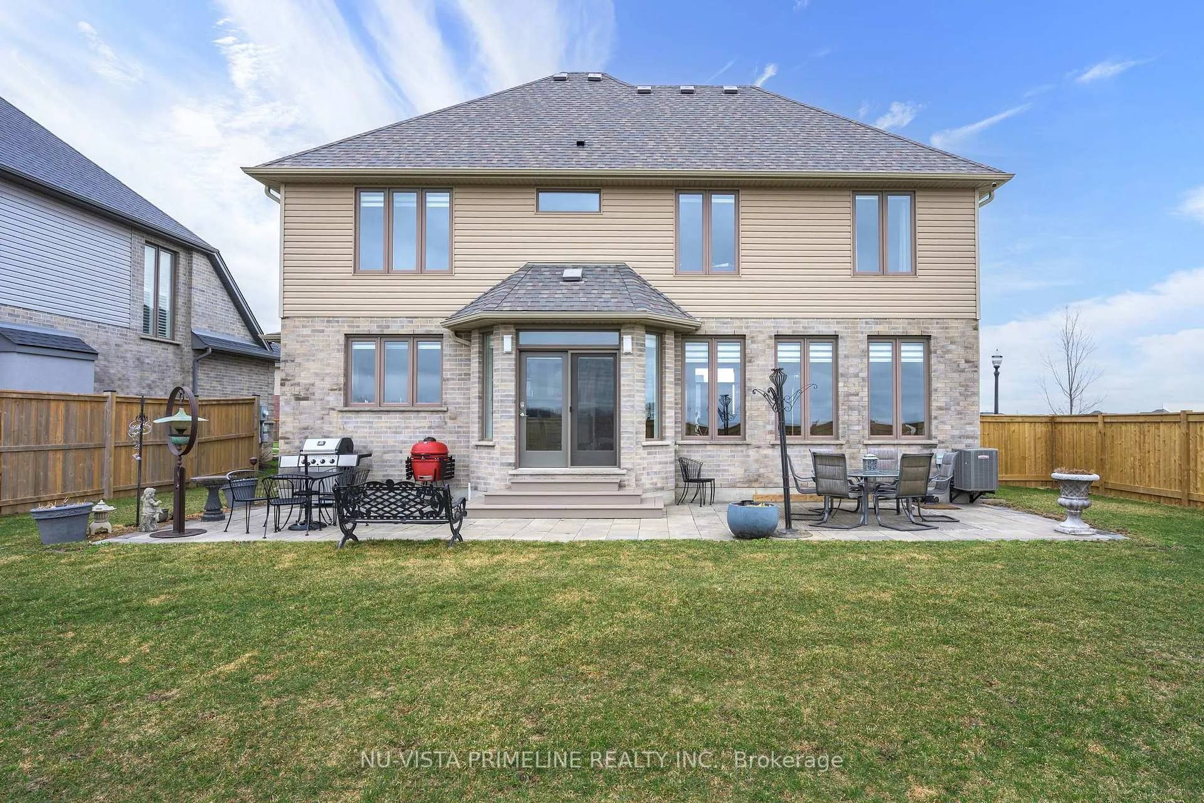 See all 43 photos
Property history
Facts and features
- BasementFinished
- Age of home6–15 years
- Water, sewerMunicipal
- Lot shapeRectangular
- Fireplace
- Central air
The homeDetached, 2-storey, Age 6–15 years
- Type: Detached
- Style: 2-storey
- Age: 6–15 years
- Living space: 2,500–3,000 sq ft
- Basement: Finished
InsideFireplace Yes, natural gas, Main level, Auto garage door remote, air exchanger, carpet free
- Fireplace: Yes, natural gas
- Laundry: Main level
- Features: Auto garage door remote, air exchanger, carpet free
- Rooms above ground: 16
- Rooms in the basement: 5
- Bedrooms: 4 + 1 in the basement
- Bathrooms: 4
- Kitchens: 1
Outside and lotBrick veneer, vinyl siding, Asphalt rolled, Poured concrete
- Exterior: Brick veneer, vinyl siding
- Roof: Asphalt rolled
- Foundation: Poured concrete
- Features: Patio, landscaped
- Size: 70 × 114.4 ft
- Shape: Rectangular
- Zoning: R1-2
Parking4 Garage, Attached
- Spaces: 4 Garage
- Garage: Attached
Heating, water and powerForced air, gas, Central air, Municipal water
- Heating: Forced air, gas
- Cooling: Central air
- Water: Municipal water
- Sewer: Municipal sewer
- Natural gas: Yes
- Hydro: Yes
- Cable: Available
- Telephone: Available
Costs and taxesTaxes $8,013 a year, HST included in the price, Hot water tank
- Taxes, 2025: $8,013 a year
- HST: HST included in the price
- Rental items: Hot water tank
Included in the saleDishwasher
- Included: Dishwasher
Listing detailsX12952122, Sold, Mar 31, 2026
- MLS® number: X12952122
- Status: Sold
- Listed on: Mar 31, 2026
- Days on market: 20
- Updated: Apr 20, 2026
- Possession: 60-89 days
- Occupied by: Owner
- Listing brokerage: NU-VISTA PRIMELINE REALTY INC.
About this home
2217 Dauncey Crescent N, London (North B), ON N5X 0M2
2217 DAUNCEY CRES -UPLANDS NORTH.This elegant -loaded with features 2 story approx. 2650 sq ft plus 950 fq ft of finished of basement,4+1 bed rm -4 baths on 70 FT wide lot, 4 car garage (Tandem on far side ),3 car wide driveway,yard facing west for fantastic sunsets on the large patio and future pool. Hardwood and ceramic throughout the whole home(2 upper floors),9 ft /cathedral/tray ceilings ceilings on main floor,7 1/4.baseboards,4 1/2 casings, crown molding stunning kitchen with granite, quarts counters, and large walk-in pantry,Open to large family rm with gas fireplace,loads of windows with door out to large patio over looking large newly fenced yard 2025.Stunning mud room/laundry room off garage and custom closets. Main floor office with cathedral ceilings and an elegant dinning room for those parties. Going up the hardwood stairs to 4 bed rooms with all hardwood floors to the large Primary room with tray ceilings /crown moldings -large walk in closet with all custom cabinetry and stunning ensuit bath with glass shower and elegant stand alone tub-double sink vanity. Extra high basement finished with the same elegance upper floors in 2025 with large rec rm,extra bed rm and extra rm plus beautiful 3 piece bath.This home is stunning and loaded with extras thru out.
Ask about this home
A HOMEH agent will answer your questions about this home.
Around this home
Daily convenience, out of 100, from the distances below
Schools nearby
School rating, out of 10.
Helpful calculators
Your HOMEH agent

"I would see it this week."