

162 Princeton Terrace
162 Princeton Terrace
 See all 48 photos
Property history
Facts and features
- BasementFinished
- Age of home0–5 years
- Water, sewerMunicipal
- Lot shapeIrregular
- Fireplace
- Central air
The homeDetached, 2-storey, Age 0–5 years
- TypeDetached
- Style2-storey
- Age0–5 years
- Living space3,000–3,500 sq ft
- BasementFull, finished
InsideFireplace Yes, living room, natural gas, Upper level, Bar fridge, air exchanger, sump pump
- FireplaceYes, living room, natural gas
- LaundryUpper level
- FeaturesBar fridge, air exchanger, sump pump
- SecurityCarbon monoxide detectors, smoke detector
- Rooms above ground11
- Rooms in the basement3
- Bedrooms4 + 1 in the basement
- Bathrooms5
- Kitchens1
Outside and lotHardboard, Shingles, Poured concrete
- ExteriorHardboard
- RoofShingles
- FoundationPoured concrete
- FeaturesDeck, lawn sprinkler system, porch
- Size106 × 102 ft
- ShapeIrregular
- ZoningR1-9(8)
Parking3 Garage, Attached, Private triple
- Spaces3 Garage
- GarageAttached
- DrivewayPrivate triple
Heating, water and powerForced air, gas, Central air, Municipal water
- HeatingForced air, gas
- CoolingCentral air
- WaterMunicipal water
- SewerMunicipal sewer
Costs and taxesTaxes $11,924 a year, HST included in the price, Water heater
- Taxes, 2025$11,924 a year
- HSTHST included in the price
- Rental itemsWater heater
Included in the saleGas stove, fridge, dishwasher, bar fridge, washer and dryer, window coverings
- IncludedGas stove, fridge, dishwasher, bar fridge, washer and dryer, window coverings
NearbyCul de sac/dead end, fenced yard, library, park
- Close toCul de sac/dead end, fenced yard, library, park
Listing detailsX12712702, Sold, Jan 19, 2026
- MLS® numberX12712702
- StatusSold
- Listed onJan 19, 2026
- Days on market66
- UpdatedMar 26, 2026
- PossessionImmediate
- Occupied byVacant
- Listing brokerageCENTURY 21 FIRST CANADIAN CORP
About this home
162 Princeton Terrace, London (South K), ON N6K 0L5
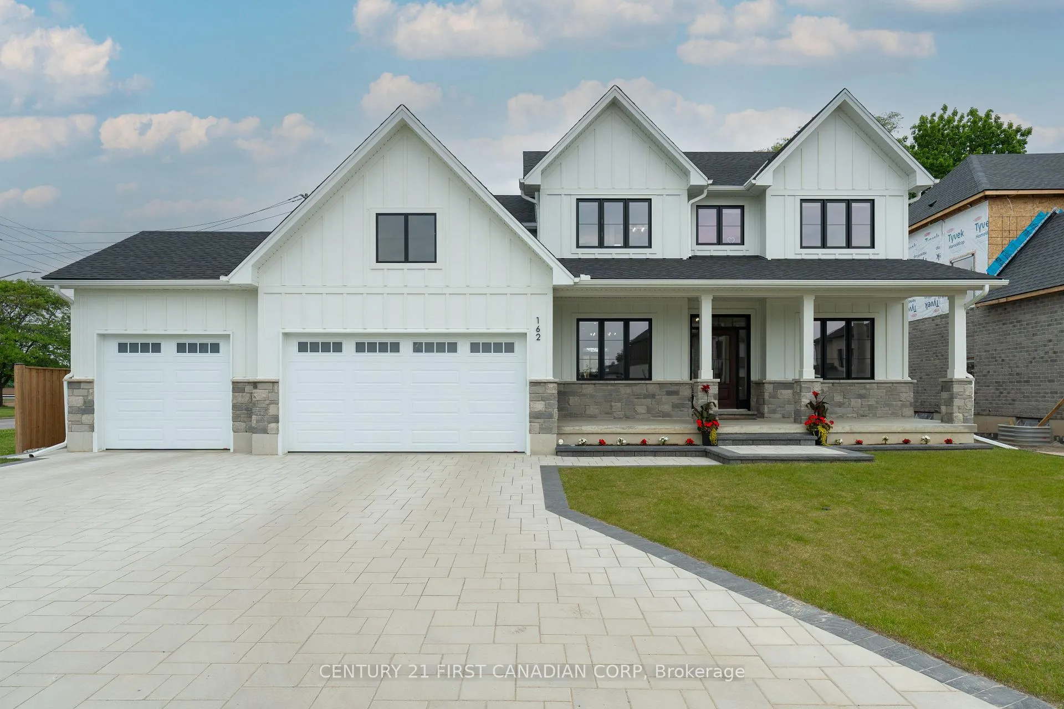
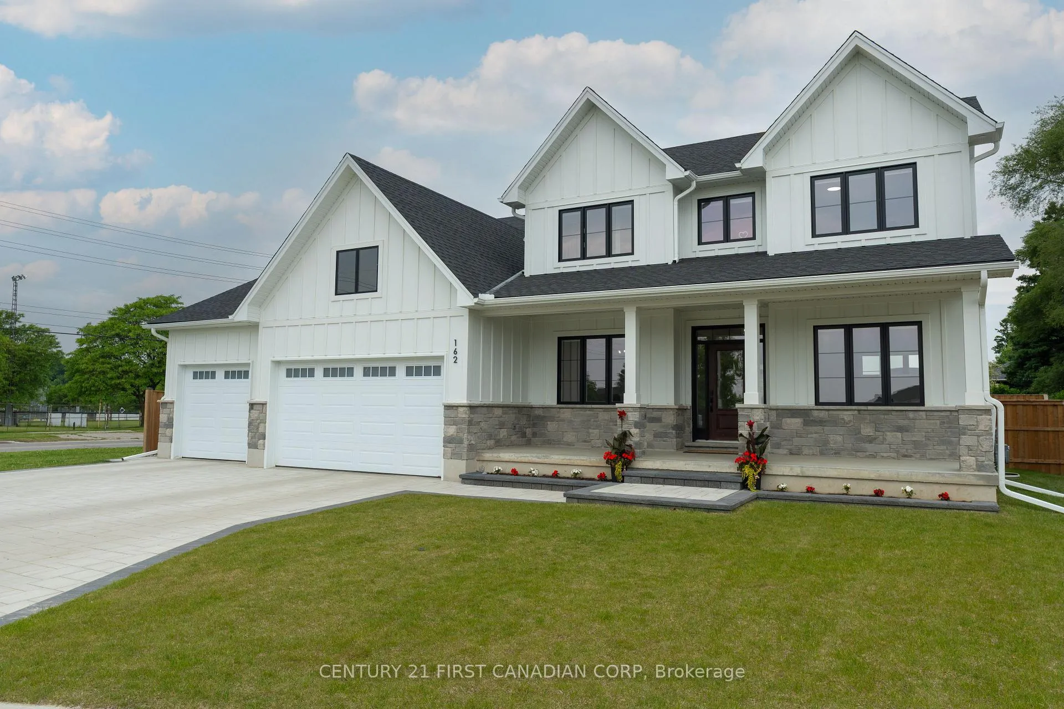
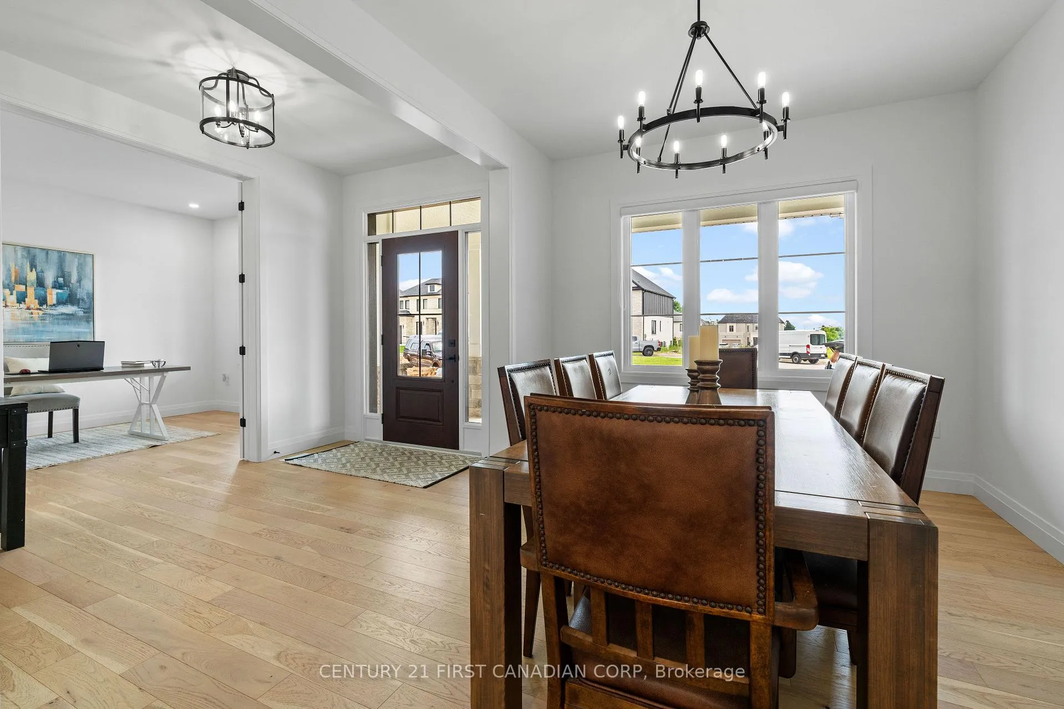
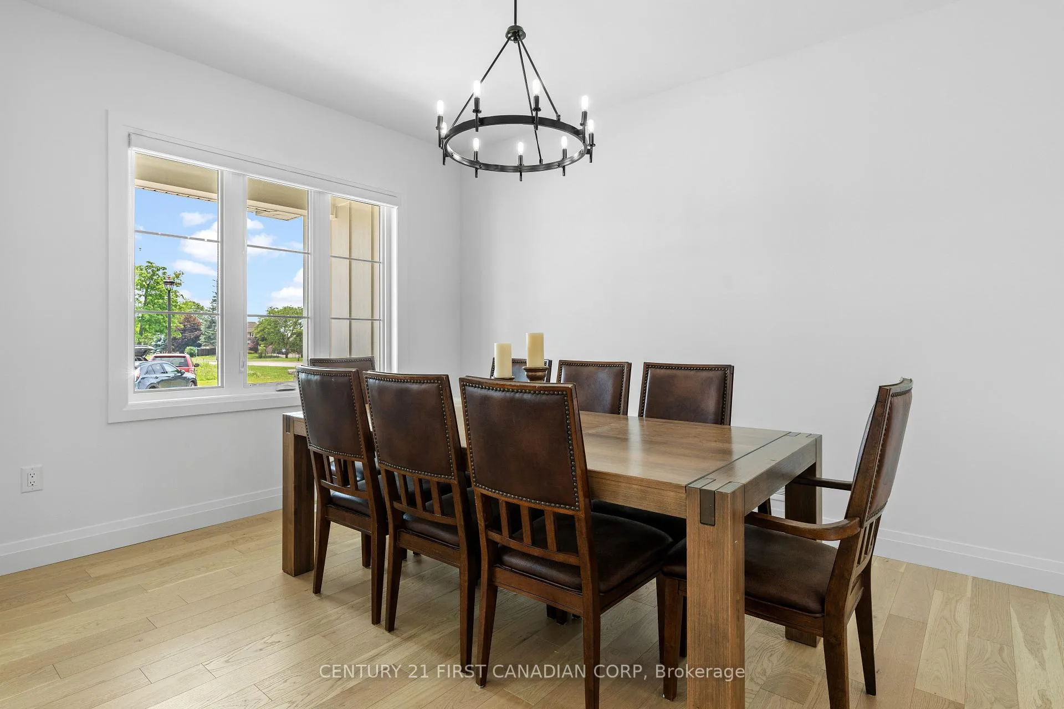
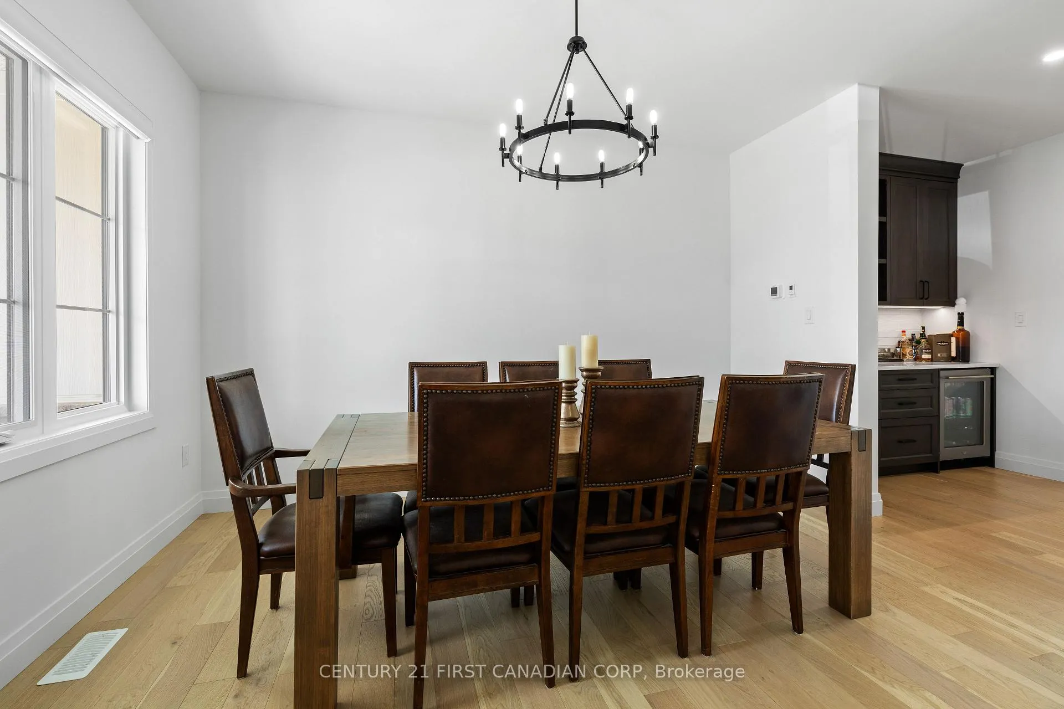
Custom-built by Castell Homes, this exceptional 4+1 bedroom, 4.5 bath home is located in the prestigious Boler Heights community in London. Set at the end of an exclusive court, it offers over 3,190 square feet above grade and 1,168 in the lower level for a total of over 4,300 square feet of finished space on a fully fenced, spacious lot with a complete Rain Bird irrigation system. The open-concept main floor features a great room with gas fireplace and custom built-ins, a chef's kitchen with quartz countertops, large island, gas stove, walk-in pantry, and a butler's pantry with bar fridge connecting to the formal dining room. A private office, mudroom, and powder room complete the level. Upstairs includes four bedrooms, each with bathroom access, including a luxurious primary suite with a walk-in closet and spa-inspired ensuite. A convenient laundry room adds practicality. The finished lower level offers a spacious rec room, games area, fitness room, fifth bedroom, and full bath. A covered 22' x 12' deck overlooks the backyard. Located close to Byron, Optimist Park, and Westwood Power Centre, with easy access to Highway 401.
Ask about this home
A HOMEH agent will answer your questions about this home.
Around this home
Daily convenience, out of 100, from the distances below
Schools nearby
School rating, out of 10.
Helpful calculators
Your HOMEH agent

"I would see it this week."