

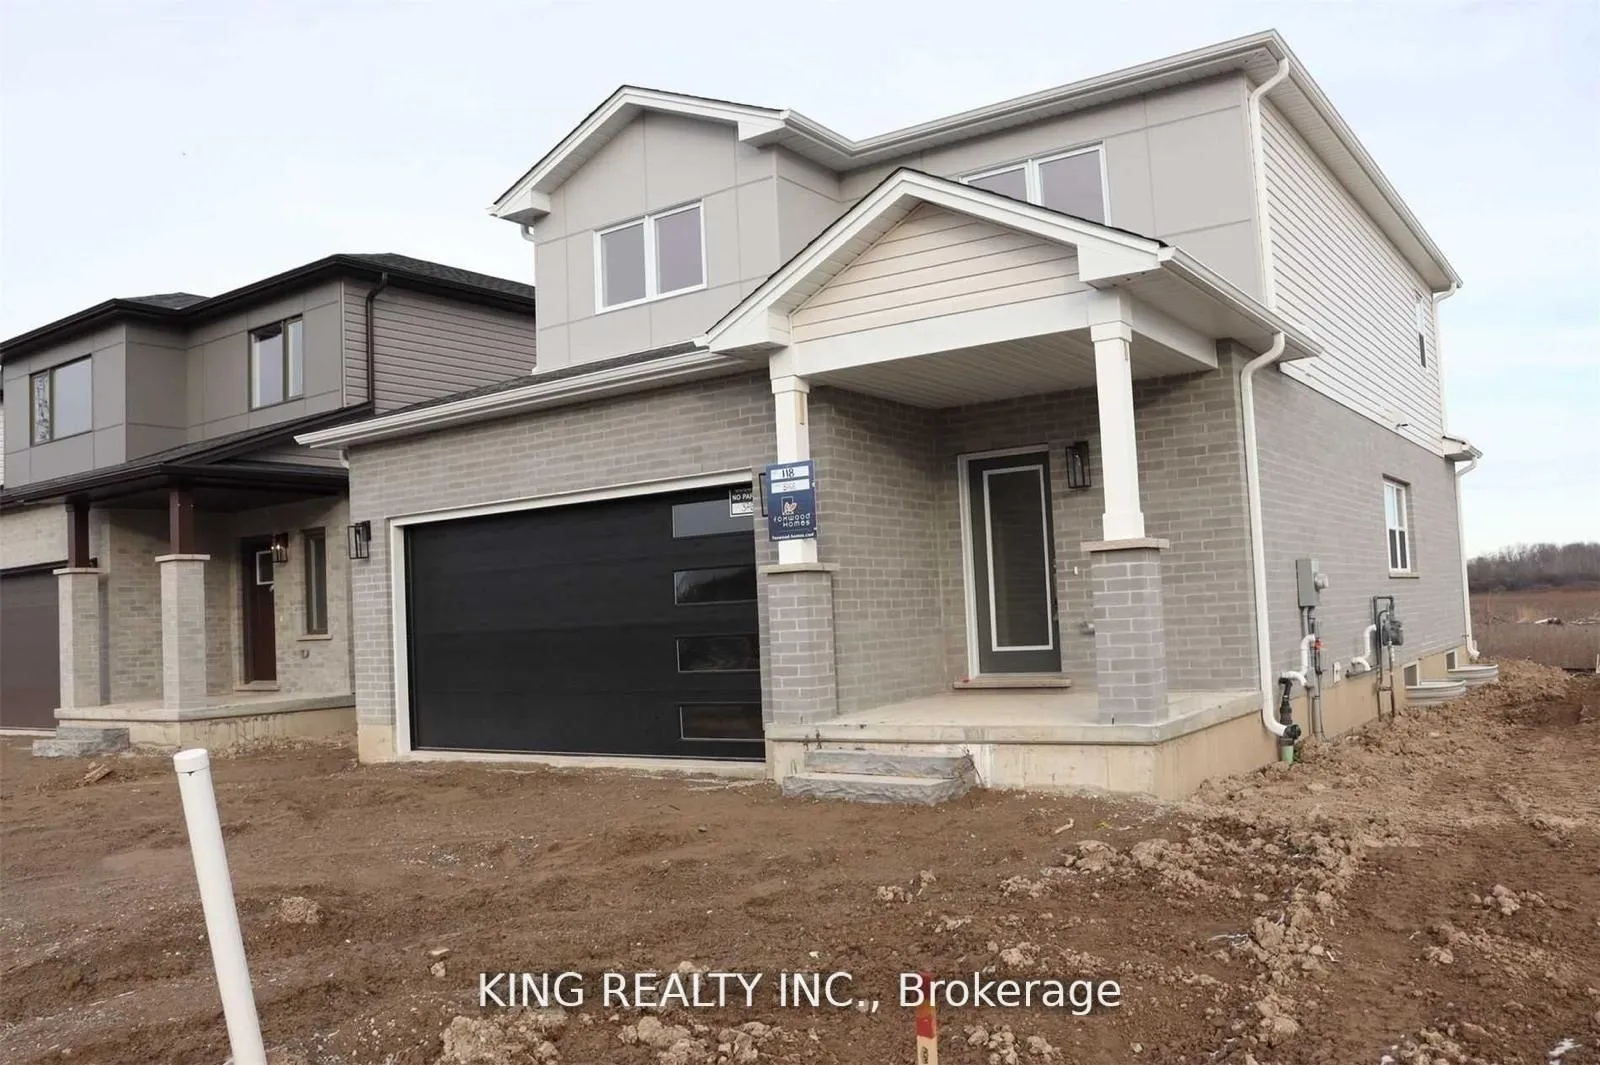
3768 Stewart Avenue
Detached Terminated
1/133768 Stewart Avenue
Detached Terminated
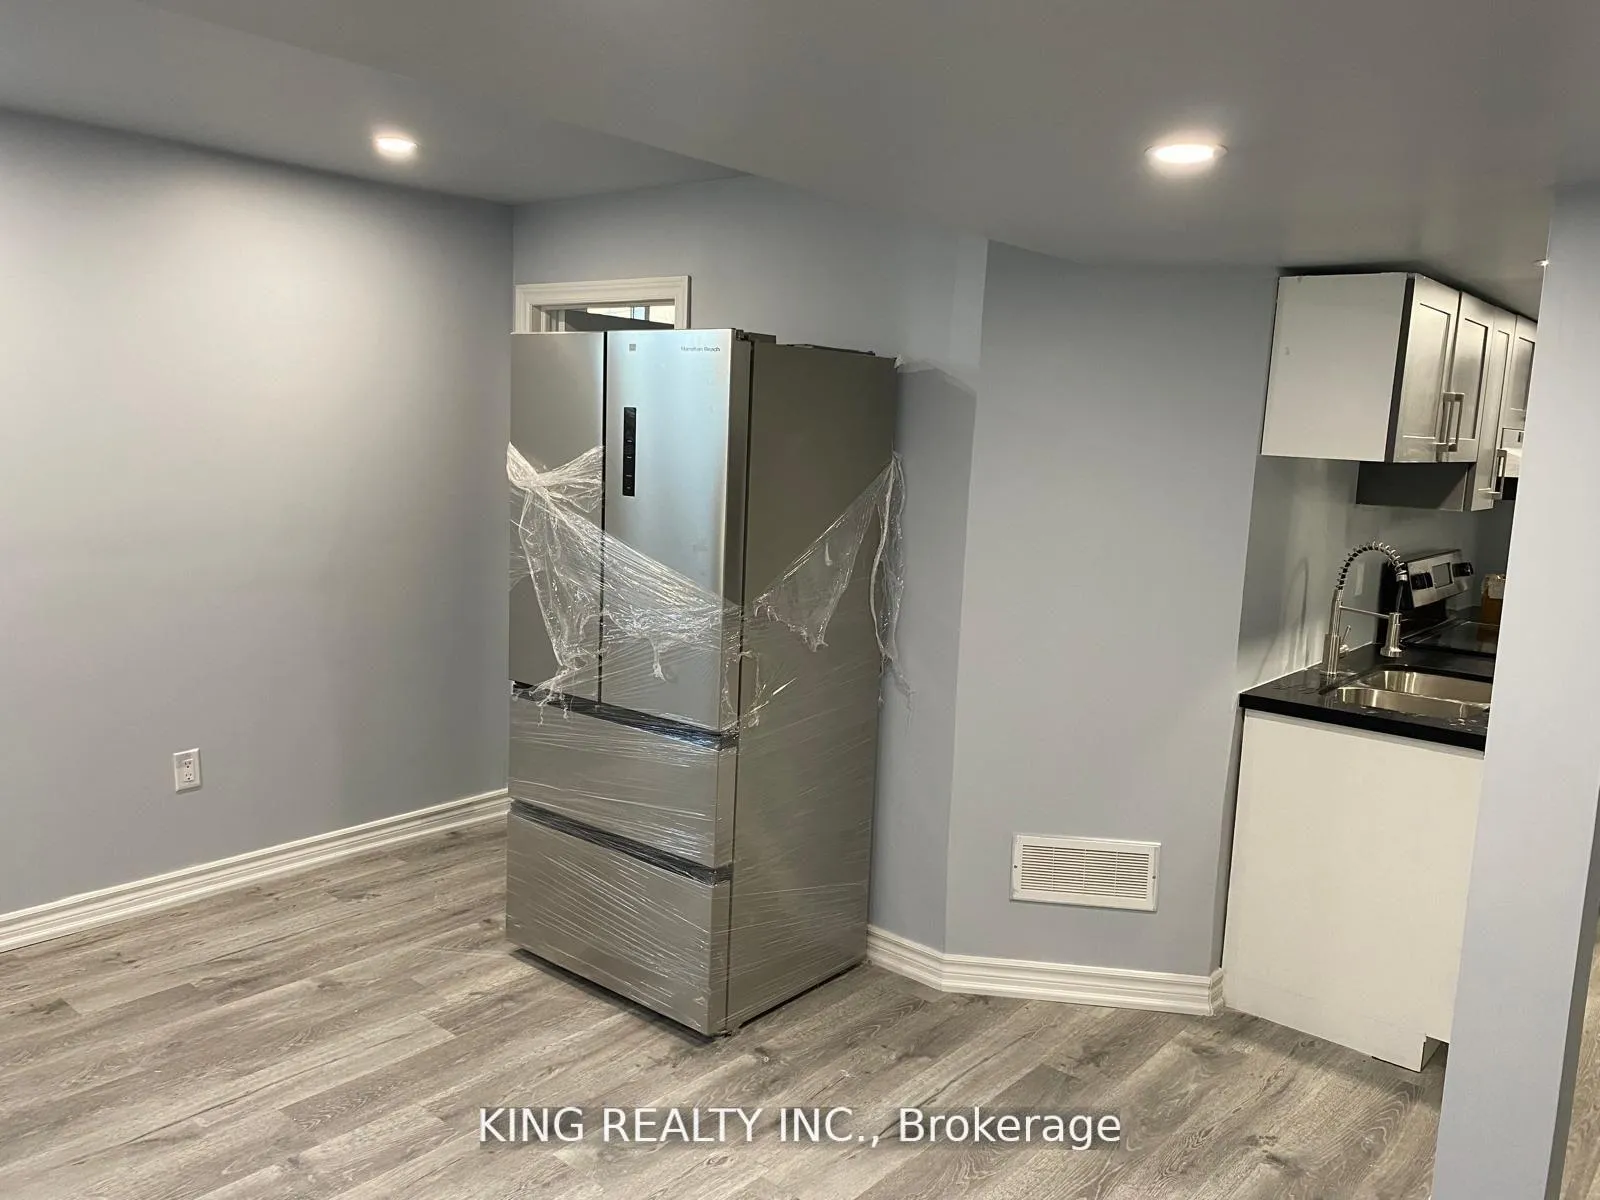 See all 13 photos
2 Bedrooms
1 Bathroom
0 Garage
1.5K–2K sq.ft
Basement
— Unit
Property history
- $1,650TerminatedList: 2026-01-06|End: 2026-01-17|11 daysX12670178
- $1,699TerminatedList: 2025-11-22|End: 2026-01-06|45 daysX12569704
- $1,799TerminatedList: 2025-10-07|End: 2025-11-22|46 daysX12449627
Facts and features
- BasementFinished
- Lot size39 × 108 ft
- Lease term12 months
- FurnishedUnfurnished
What stands out
- Separate entrance
- Central air
The homeDetached, 2-storey, 1,500–2,000 sq ft
- Type: Detached
- Style: 2-storey
- Living space: 1,500–2,000 sq ft
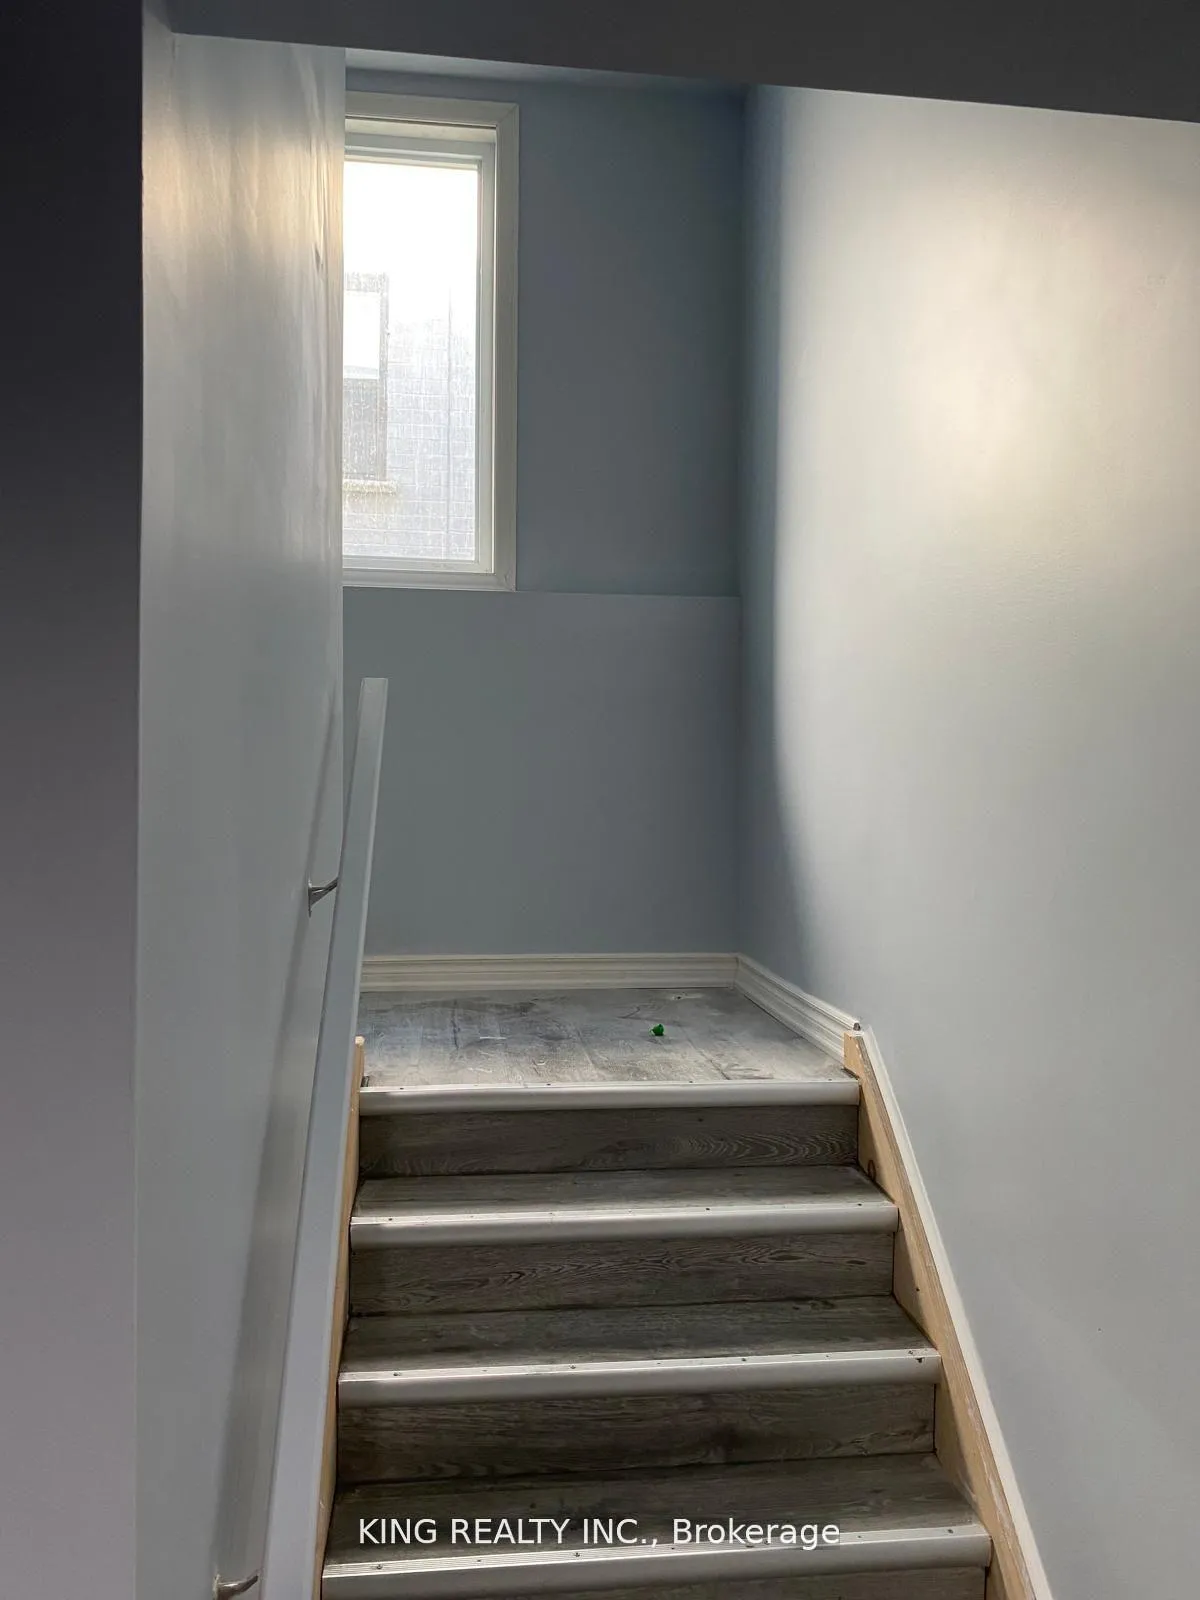
- Basement: Finished, separate entrance
InsideTile, Ensuite, Accessory apartment
- Flooring: Tile
- Laundry: Ensuite
- Features: Accessory apartment
- Rooms above ground: 5
- Bedrooms: 2
- Bathrooms: 1
- Kitchens: 1
- Family room: Yes
Outside and lotBrick, stucco (plaster), Shingles, Concrete
Outside
- Exterior: Brick, stucco (plaster)
- Roof: Shingles
- Foundation: Concrete
- Size: 38.97 × 108.26 ft
Parking1 Parking, Built-in, Private
- Spaces: 1 Parking
- Garage: Built-in
- Driveway: Private
Heating, water and powerForced air, gas, Central air, Municipal water
- Heating: Forced air, gas
- Cooling: Central air
- Water: Municipal water
- Sewer: Municipal sewer
Rent and termsRent $1,650 a month, Basement, Unfurnished
- Rent: $1,650 a month
- Space for rent: Basement
- Furnished: Unfurnished
- Lease: 12 months
- Deposit: Required
- Credit check: Required
- Employment letter: Required
- Rental application: Required
- References: Required
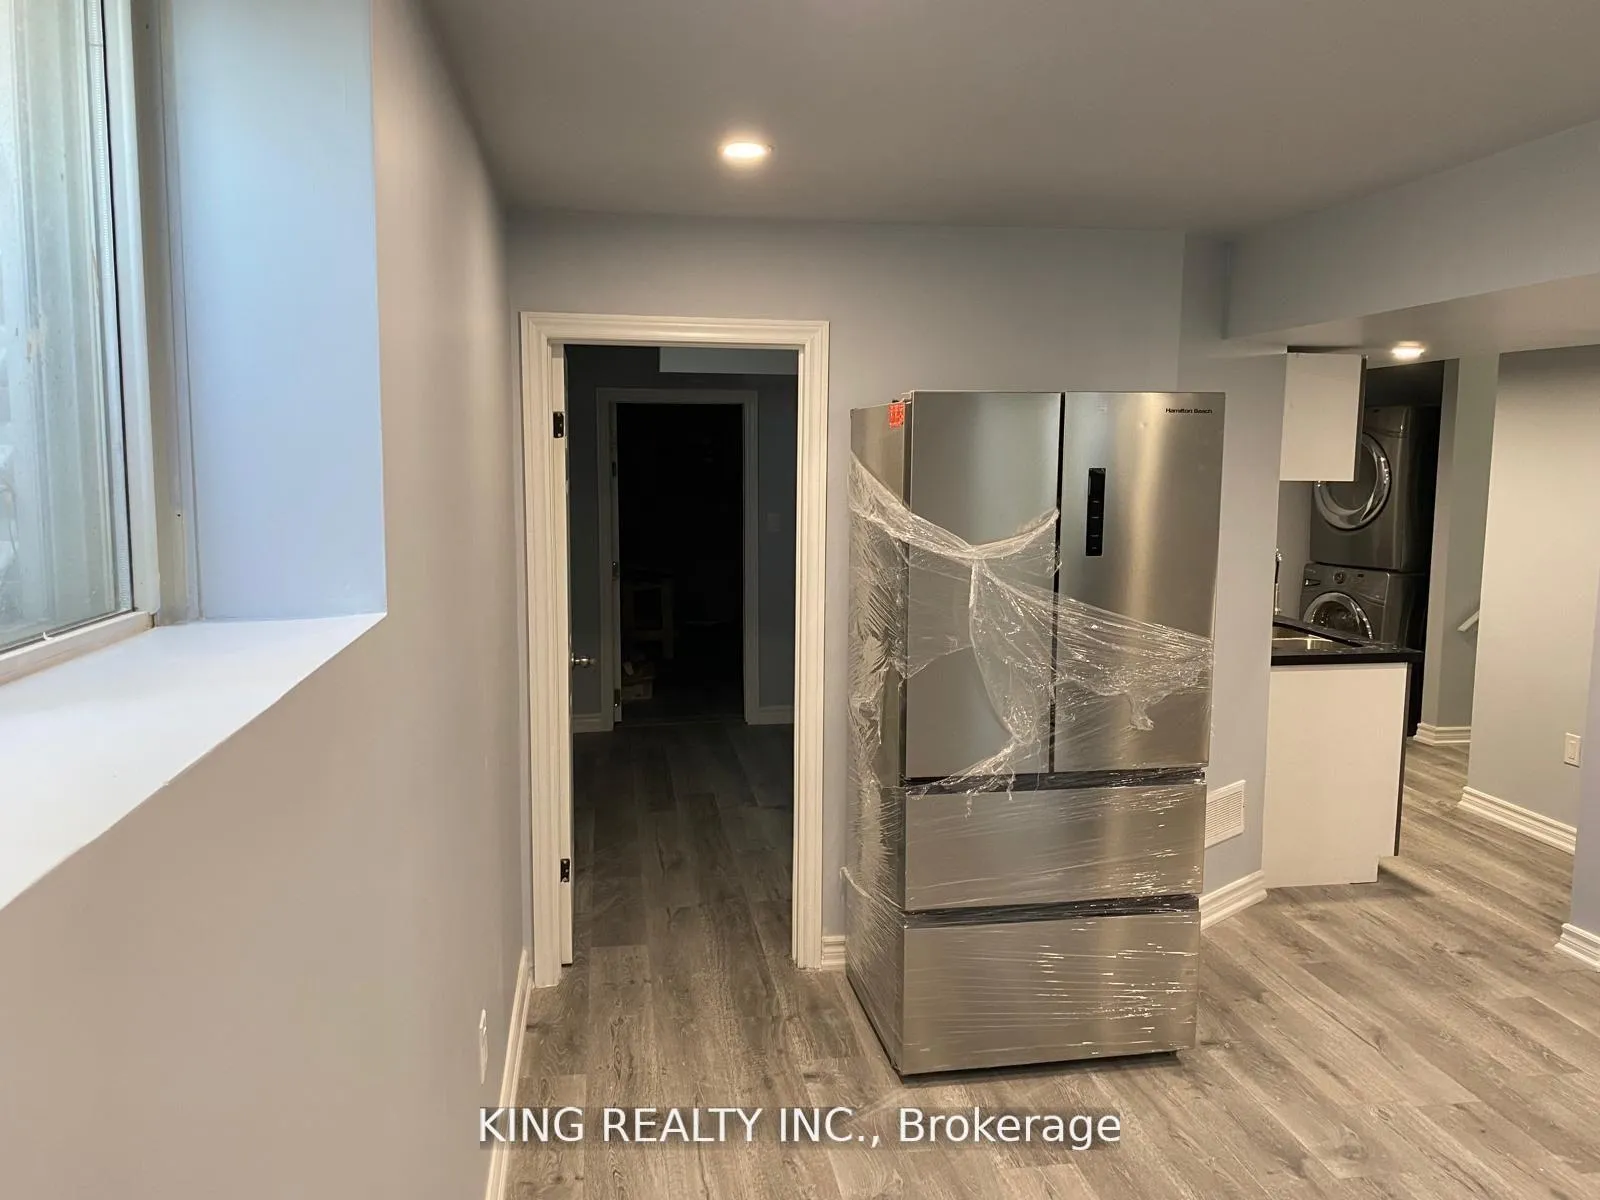
IncludedS/s fridge, stove/oven, washing machine and dryer. 1 parking.
- Included: S/s fridge, stove/oven, washing machine and dryer. 1 parking.
Listing detailsX12670178, Terminated, Jan 6, 2026
- MLS® number: X12670178
- Status: Terminated
- Listed on: Jan 6, 2026
- Days on market: 11
- Updated: Jan 17, 2026
- Possession: Immediate
- Occupied by: Vacant
- Listing brokerage: KING REALTY INC.
About this home
3768 Stewart Avenue, London (South W), ON N6L 1K3
Accessory Apartment
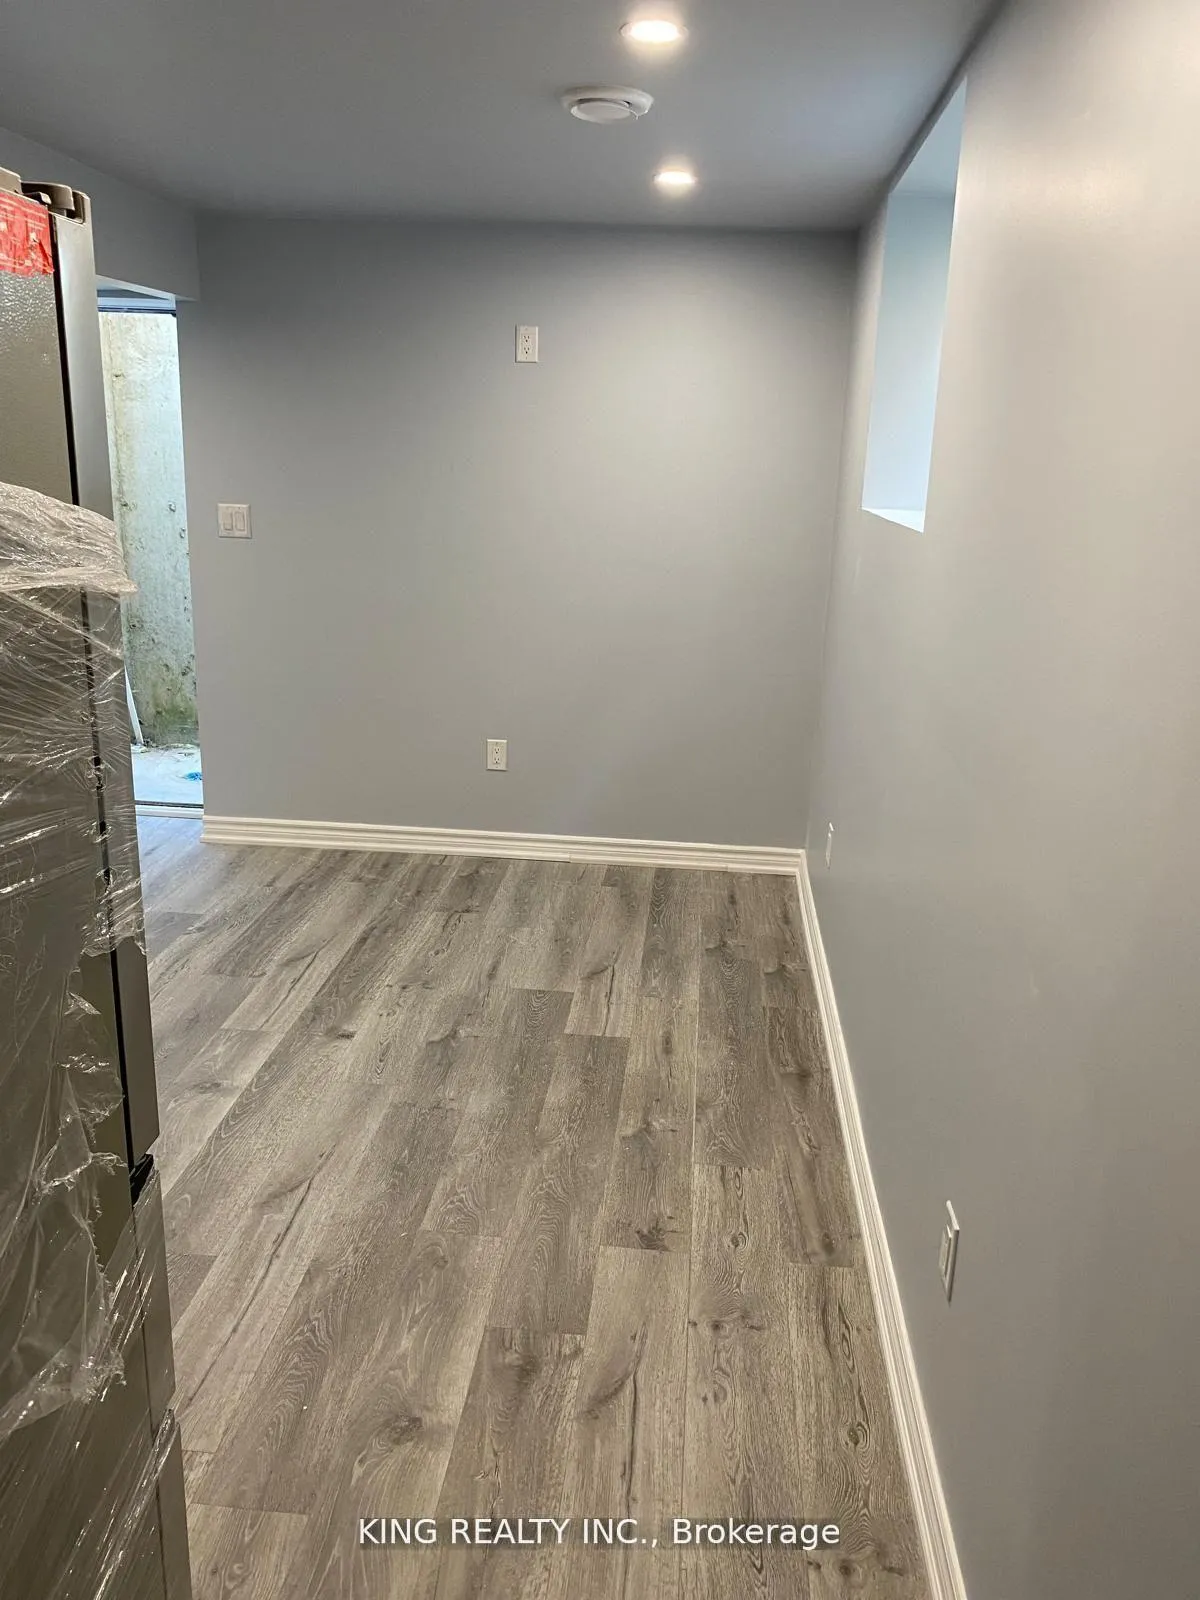
*LEGAL BASEMENT* Be The First To Move Into The Brand New 2 Bedroom Legal Apartment. The Spacious Basement Features An Open Concept With Large Windows For Great Sunlight. Enjoy Cooking In This Upgraded Kitchen with Brand New Stainless Steel Appliances. This Home Is In A Prime Location Within The Brand New Middleton Community Which Is Minutes Away From Major Amenities Like Hwy 401 & 402, Loblaws, Restaurants, Schools And More! 1 PARKING INCLUDED. BASEMENT TENANT TO PAY 30% OF ALL UTILITIES.
Read more
Ask about this home
A HOMEH agent will answer your questions about this home.
Ask a question
Around this home
Exeter Rd./Middleton Ave
Errands
Parks
Schools
Daily convenience, out of 100, from the distances below
ParkSomerston Park · 4 within 1 km4 min walk227 m
GroceryNeighbours Coffee23 min walk1.4 km
SchoolSir Isaac Brock Public School29 min walk1.8 km
PharmacyGuardian30 min walk1.9 km
Cafés & foodMcDonald's17 min walk1.0 km
Gym & rec centreMovati Athletic21 min walk1.3 km
WalkDriveStraight-line distance, open map data
Grocery1.4 km
Park0.2 km
Coffee1.1 km
Dining1.3 km
Gym1.3 km
Schools nearby
School rating, out of 10.
Sir Isaac Brock Public Schoolelementary · Public · 1.8 km
6.2/10Fair
Ashley Oaks Public Schoolelementary · Public · 2.1 km
2.4/10Low
St Jude Separate Schoolelementary · Catholic · 2.4 km
7.0/10Good
Contact agent
Helpful calculators
Rent vs buy
Affordability
Mortgage
Down payment
Stress test
CMHC insurance
Your HOMEH agent

KimHOMEH agent · London
"I would see it this week."
Ask Kim