

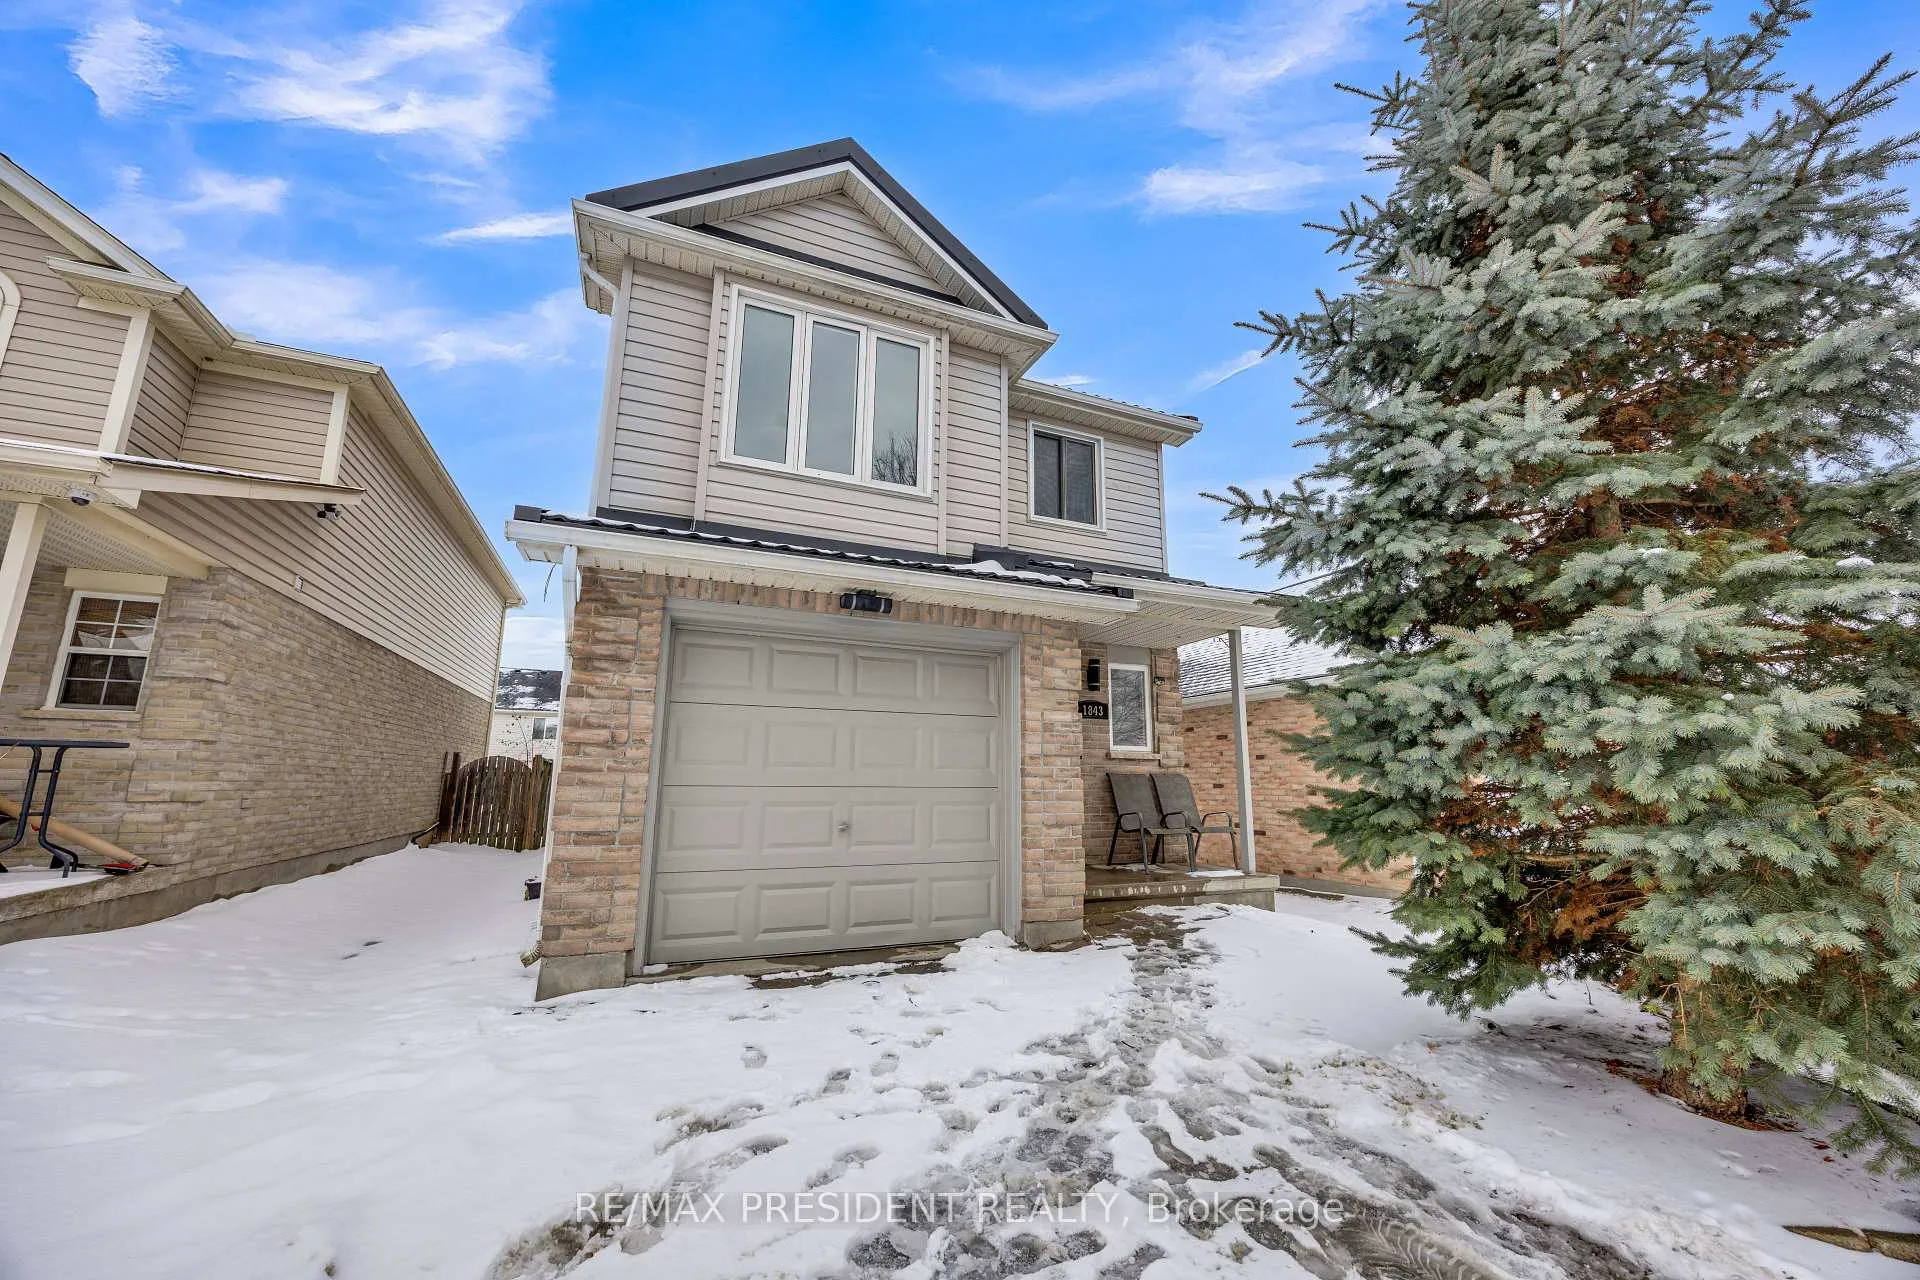
1843 Bloom Crescent
1843 Bloom Crescent
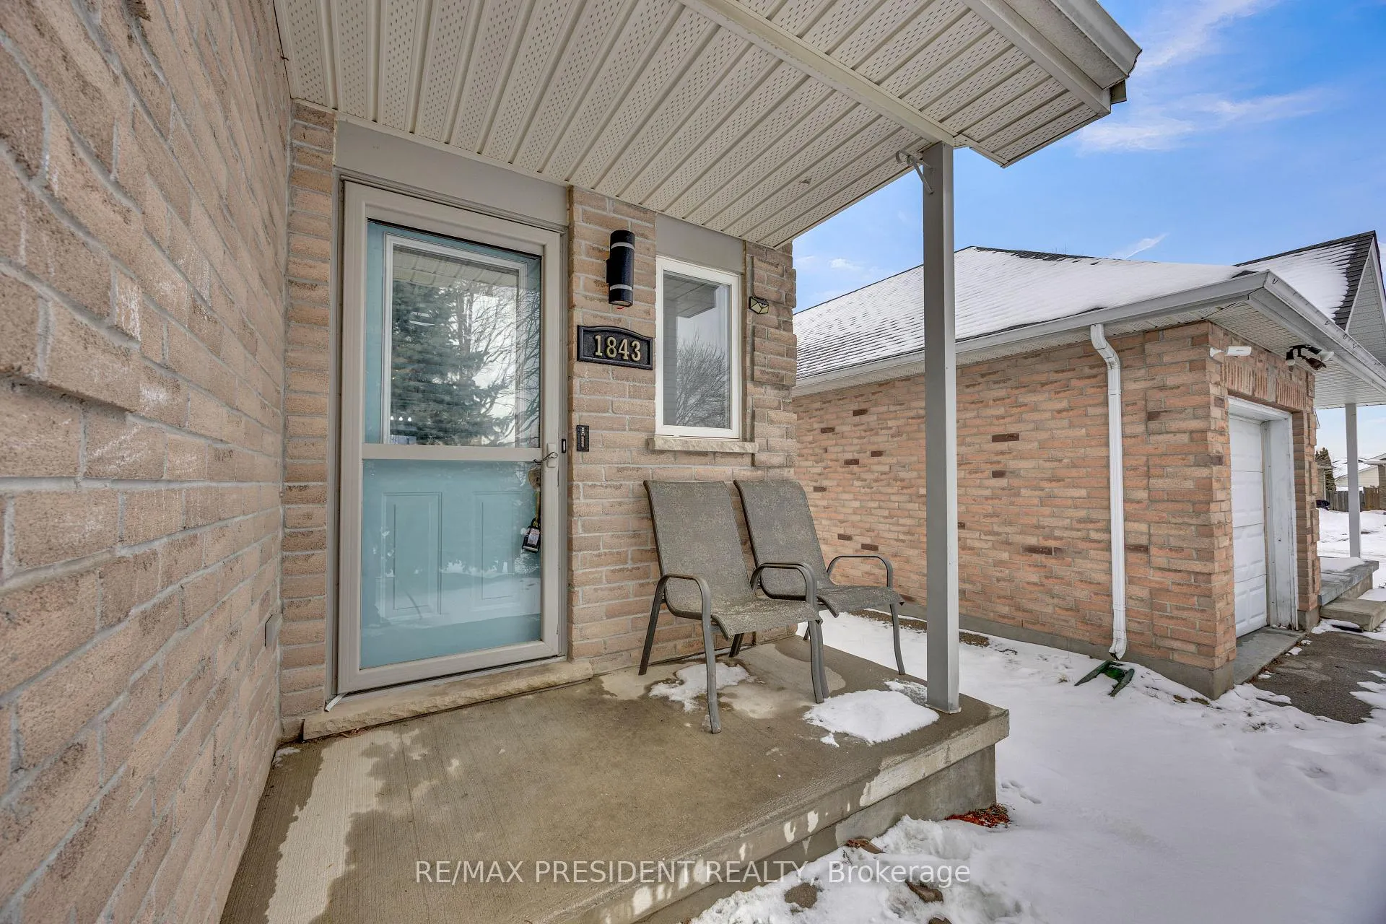
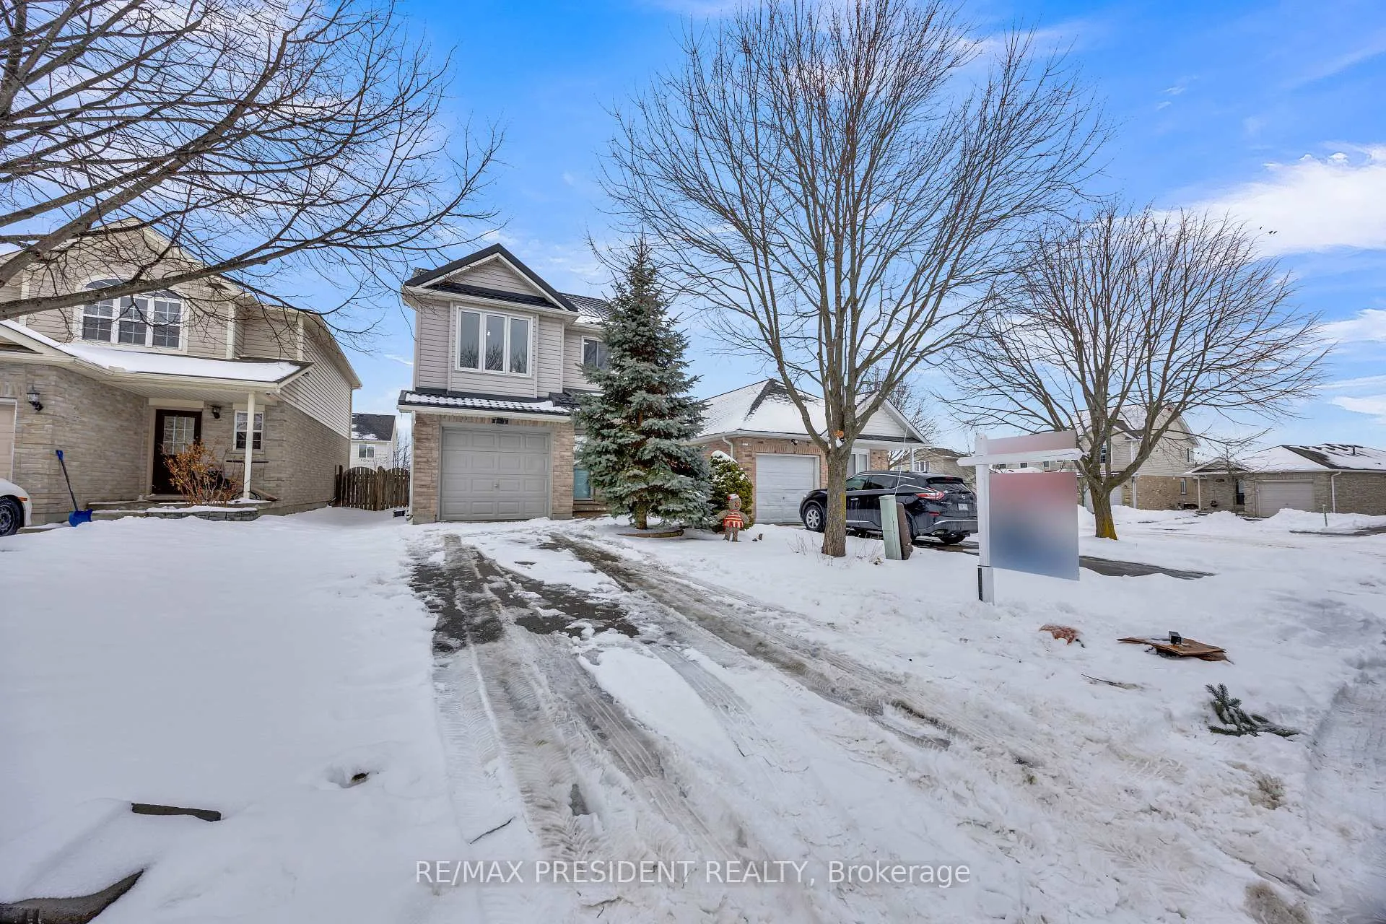
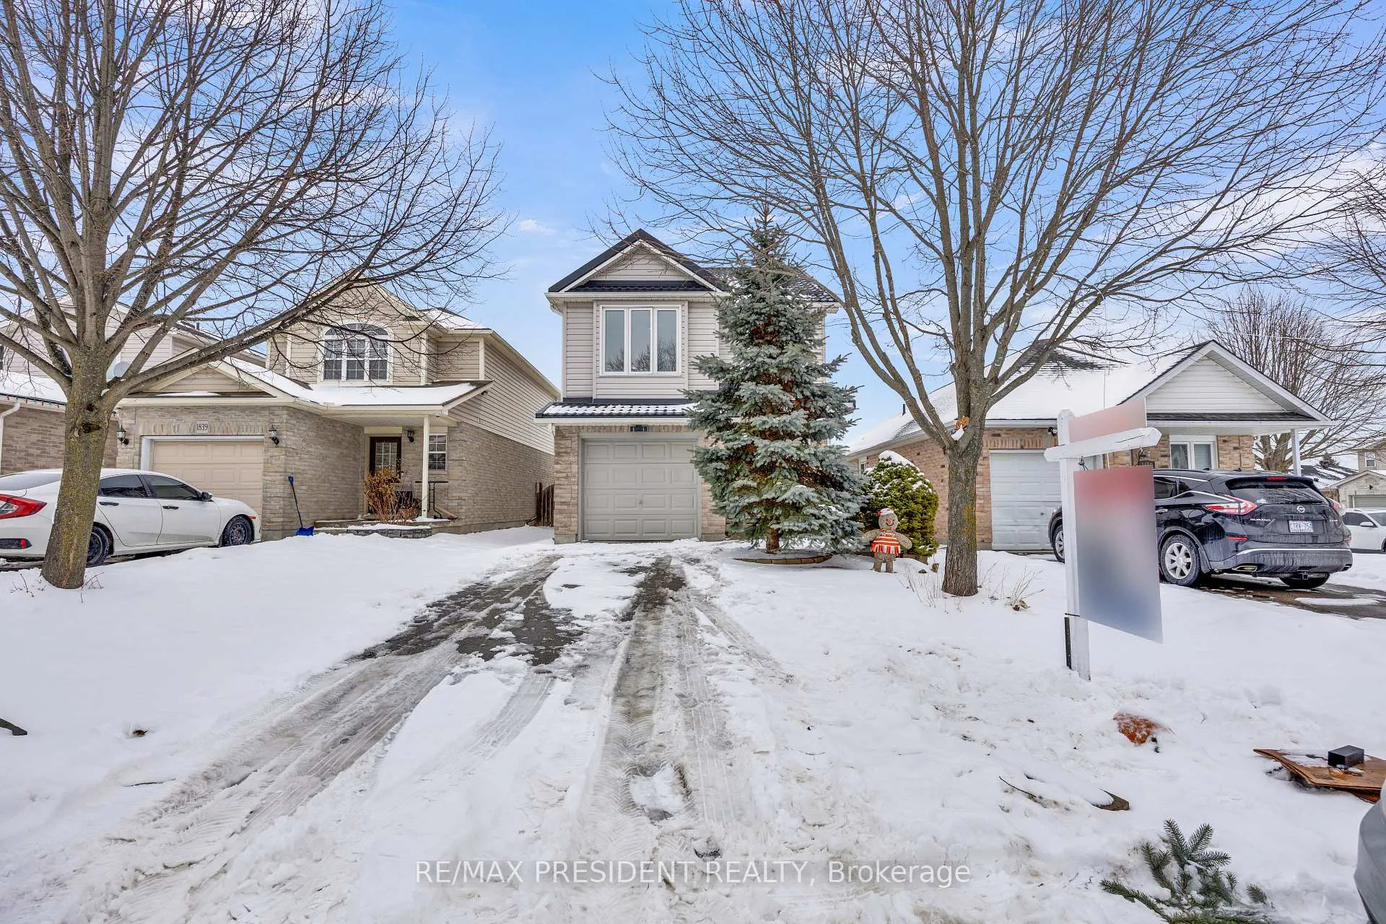
 See all 40 photos
Property history
Facts and features
- BasementFinished
- Age of home16–30 years
- Water, sewerMunicipal
- Lot shapeRectangular
- Central air
The homeDetached, 2-storey, Age 16–30 years
- TypeDetached
- Style2-storey
- Age16–30 years
- Living space1,100–1,500 sq ft
- BasementFinished
InsideLower level, Carpet free, sump pump, Rooms above ground 7
- LaundryLower level
- FeaturesCarpet free, sump pump
- Rooms above ground7
- Rooms in the basement1
- Bedrooms3
- Bathrooms2
- Kitchens1
- Family roomYes
Outside and lotBrick, vinyl siding, Metal, Concrete
- ExteriorBrick, vinyl siding
- RoofMetal
- FoundationConcrete
- Size29.53 × 103.35 ft
- ShapeRectangular
Parking1 Garage, Attached, Private
- Spaces1 Garage
- GarageAttached
- DrivewayPrivate
Heating, water and powerForced air, gas, Central air, Municipal water
- HeatingForced air, gas
- CoolingCentral air
- WaterMunicipal water
- SewerMunicipal sewer
- Natural gasYes
- HydroYes
- CableYes
Costs and taxesTaxes $4,040 a year, HST included in the price, Rental items None
- Taxes, 2025$4,040 a year
- HSTHST included in the price
- Rental itemsNone
Included in the saleBuilt-in microwave, dishwasher, dryer, garage door opener, refrigerator, stove, washer, hot water tank owned, all existing window coverings & electric lights fixtures.
- IncludedBuilt-in microwave, dishwasher, dryer, garage door opener, refrigerator, stove, washer, hot water tank owned, all existing window coverings & electric lights fixtures.
NearbyFenced yard, school, rec./commun.centre
- Close toFenced yard, school, rec./commun.centre
Listing detailsX12668382, Sold, Jan 6, 2026
- MLS® numberX12668382
- StatusSold
- Listed onJan 6, 2026
- Days on market29
- UpdatedFeb 4, 2026
- Possession2026-02-16 / 1-29 days
- Occupied byVacant
- Listing brokerageRE/MAX PRESIDENT REALTY
About this home
1843 Bloom Crescent, London (North C), ON N5X 4N2
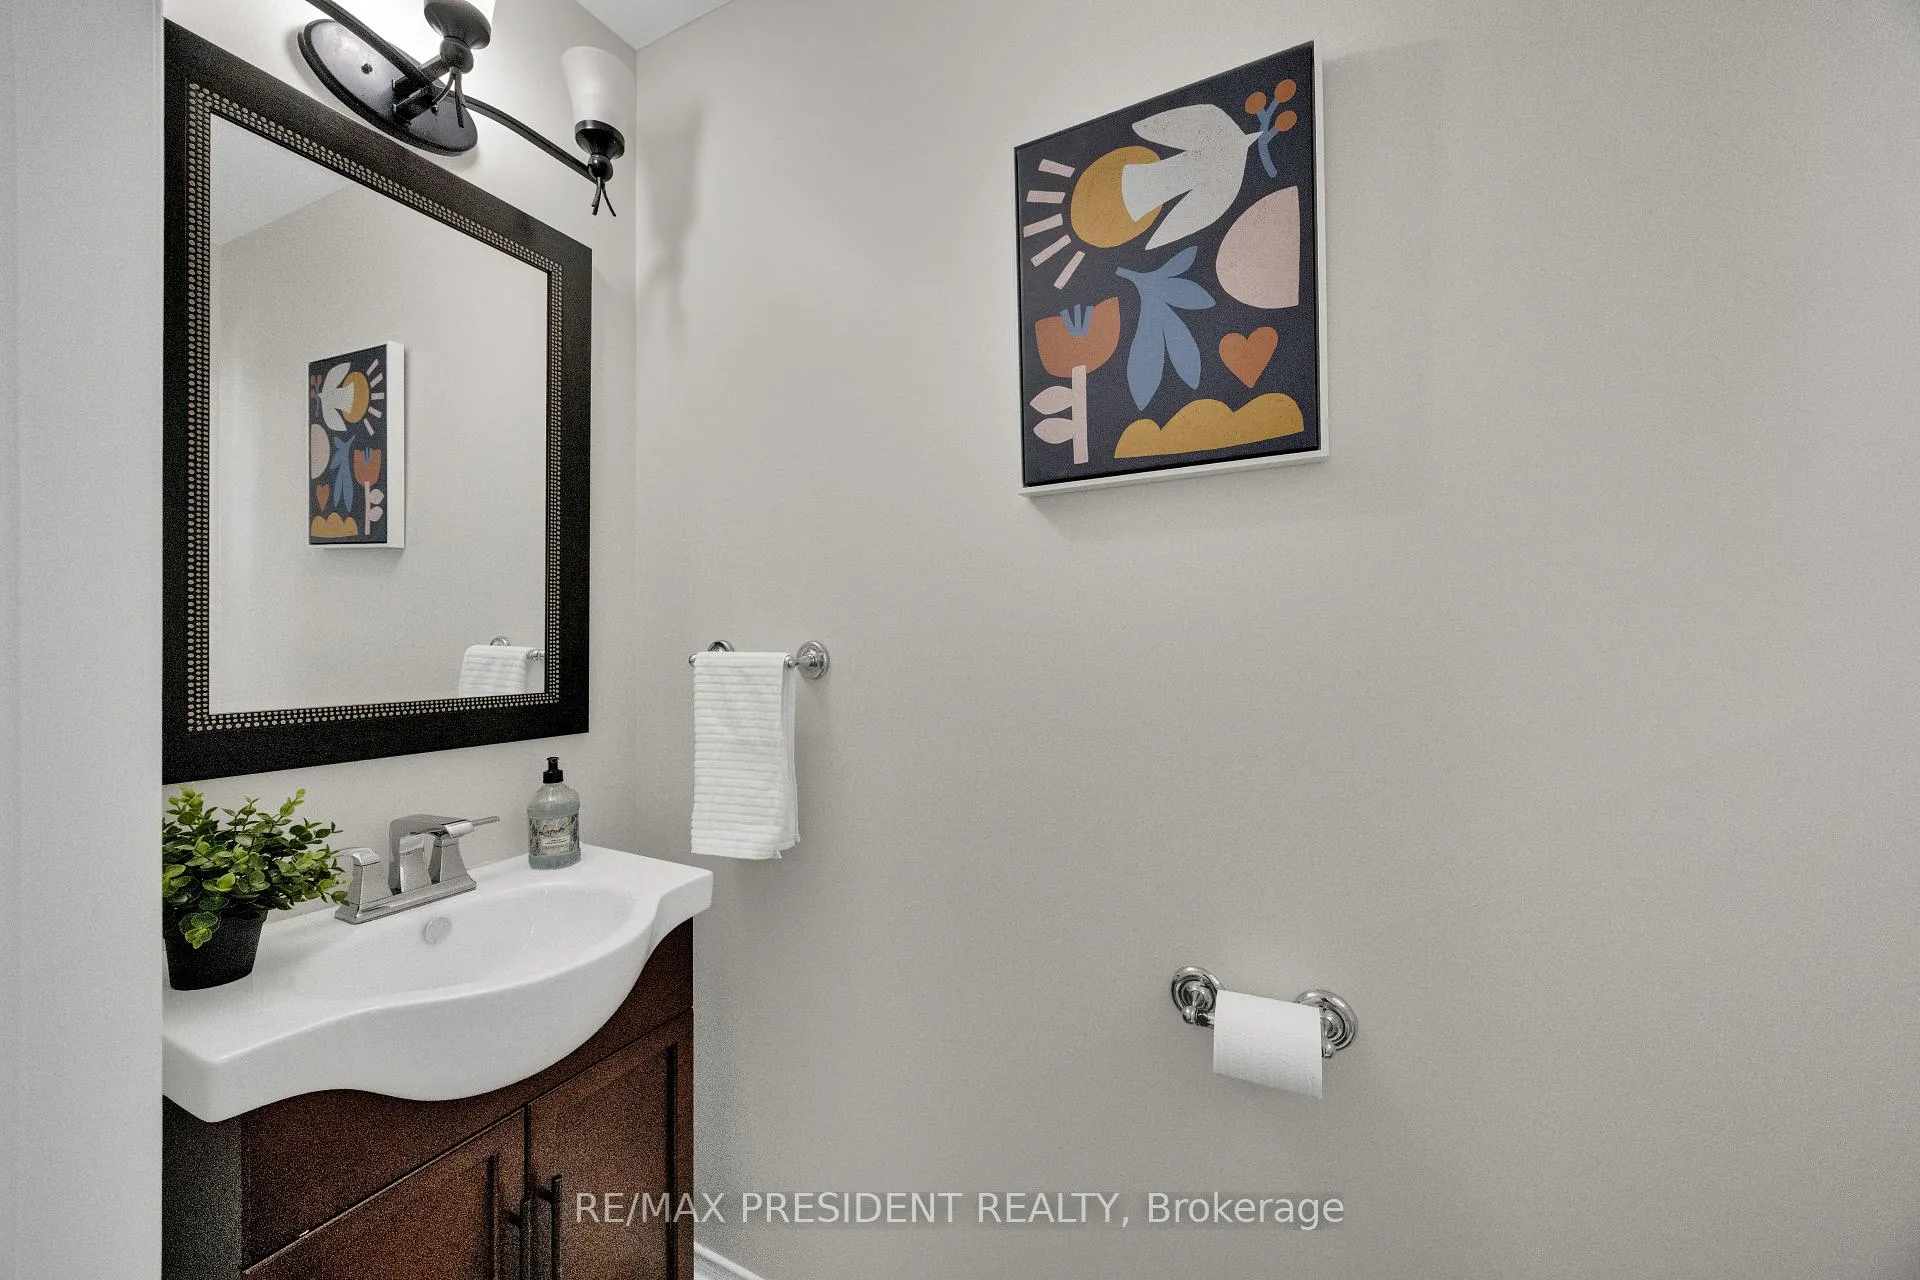
Excellent family home located in the highly desirable North London - Stoney Creek neighborhood. Beautifully decorated and well maintained, this home offers a functional layout with a rare upper-level bonus room, ideal for a home office, playroom, or second family room. The main level features a spacious foyer, convenient 2-piece powder room, and a bright open-concept living and dining area-perfect for everyday living and entertaining. The kitchen is both stylish and practical with a breakfast bar and ample cabinetry. Upstairs, you'll find three generously sized bedrooms, a 4-piece family bathroom, and the versatile bonus room that adds valuable extra living space. The finished basement lower level includes a cozy recreation room, laundry area, and additional storage. Enjoy outdoor living in the fully fenced backyard with a large deck and gas BBQ hookup. Prime location close to the London YMCA community Centre (gym and pool), restaurants, Masonville Mall, parks, and scenic trails. Walking distance to Stoney Creek Elementary School and Mother Teresa Catholic Secondary School. A must-see family home offering space, comfort, and an unbeatable location. Furnace 2025. Metal Roof.
Ask about this home
A HOMEH agent will answer your questions about this home.
Around this home
Daily convenience, out of 100, from the distances below
Schools nearby
School rating, out of 10.
Helpful calculators
Your HOMEH agent

"I would see it this week."