

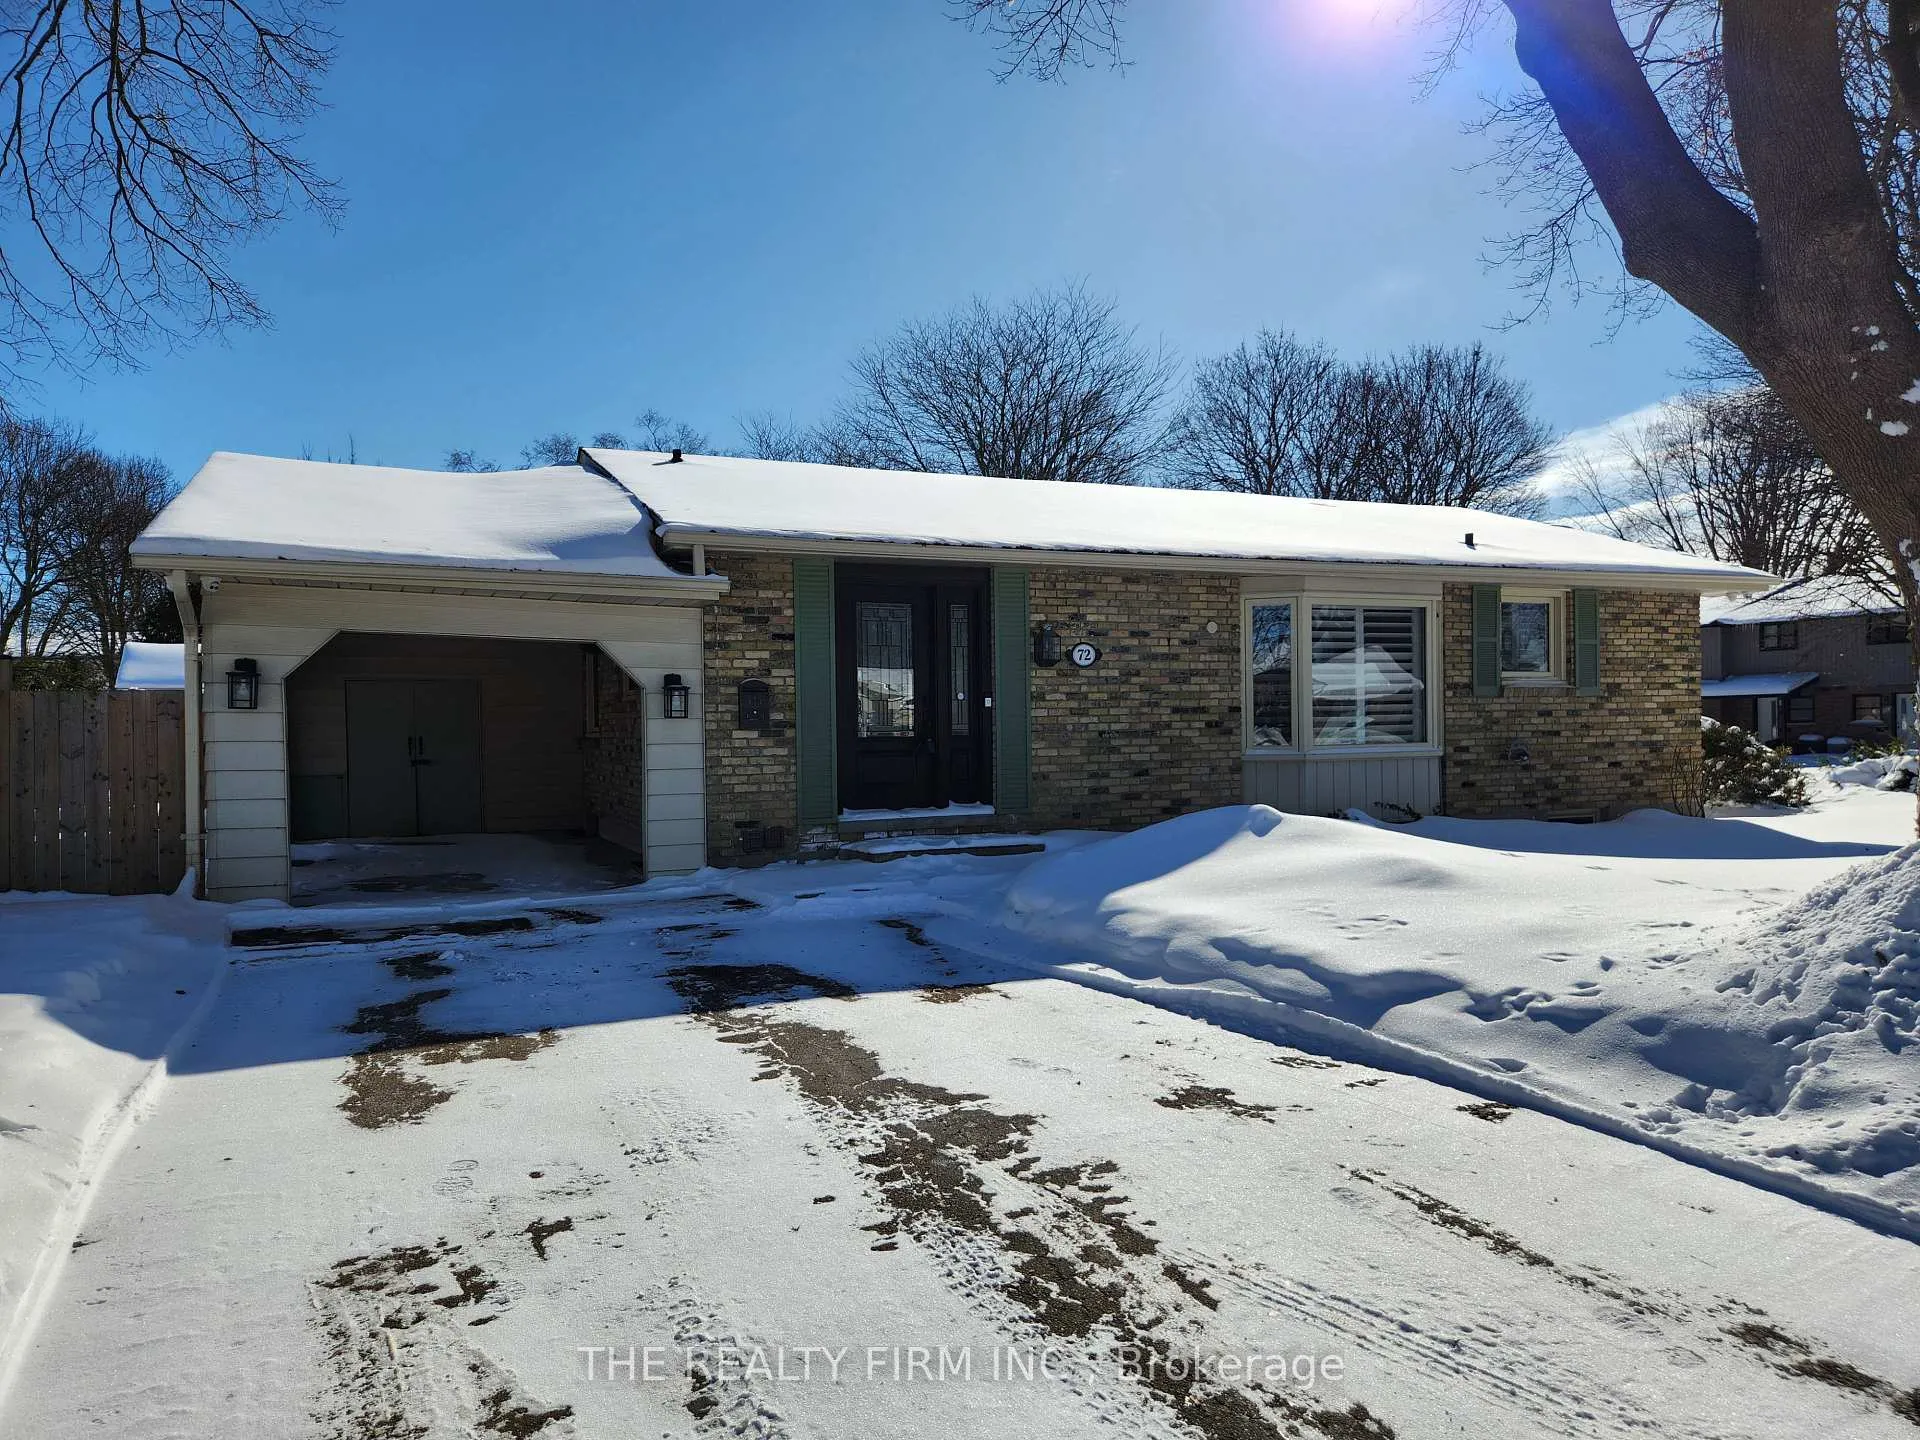
72 Toulon Crescent
72 Toulon Crescent
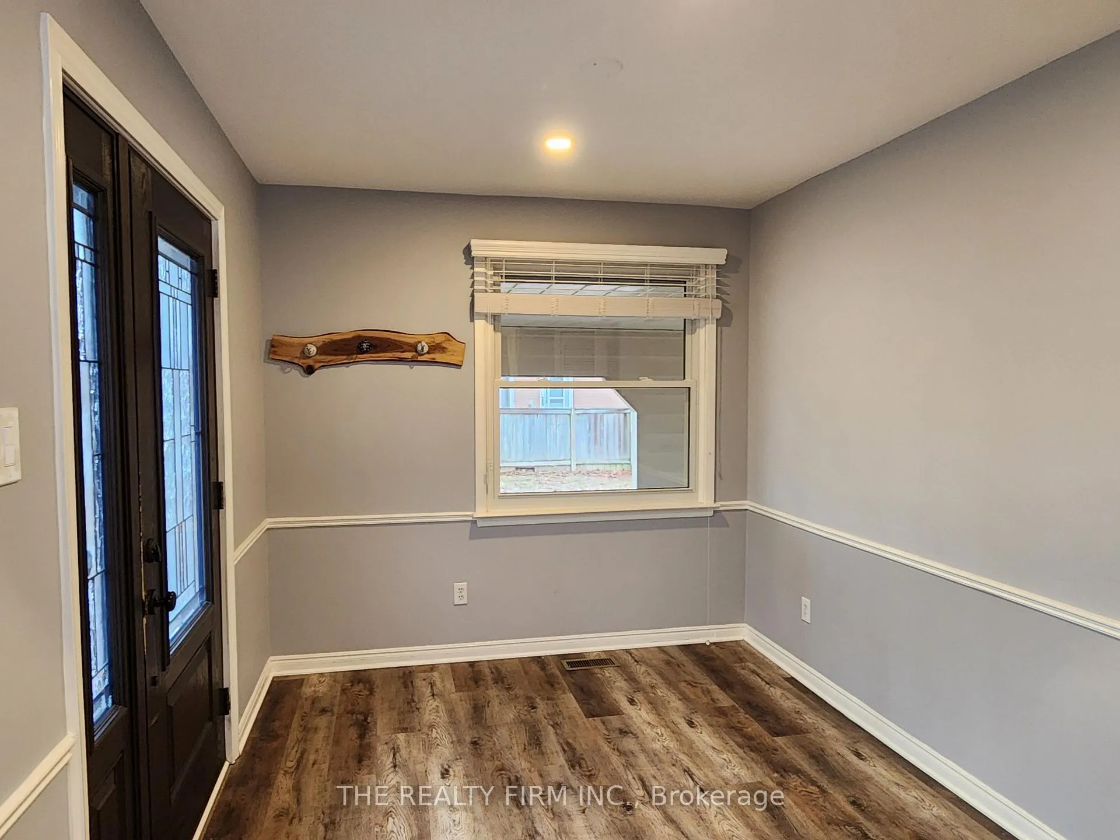
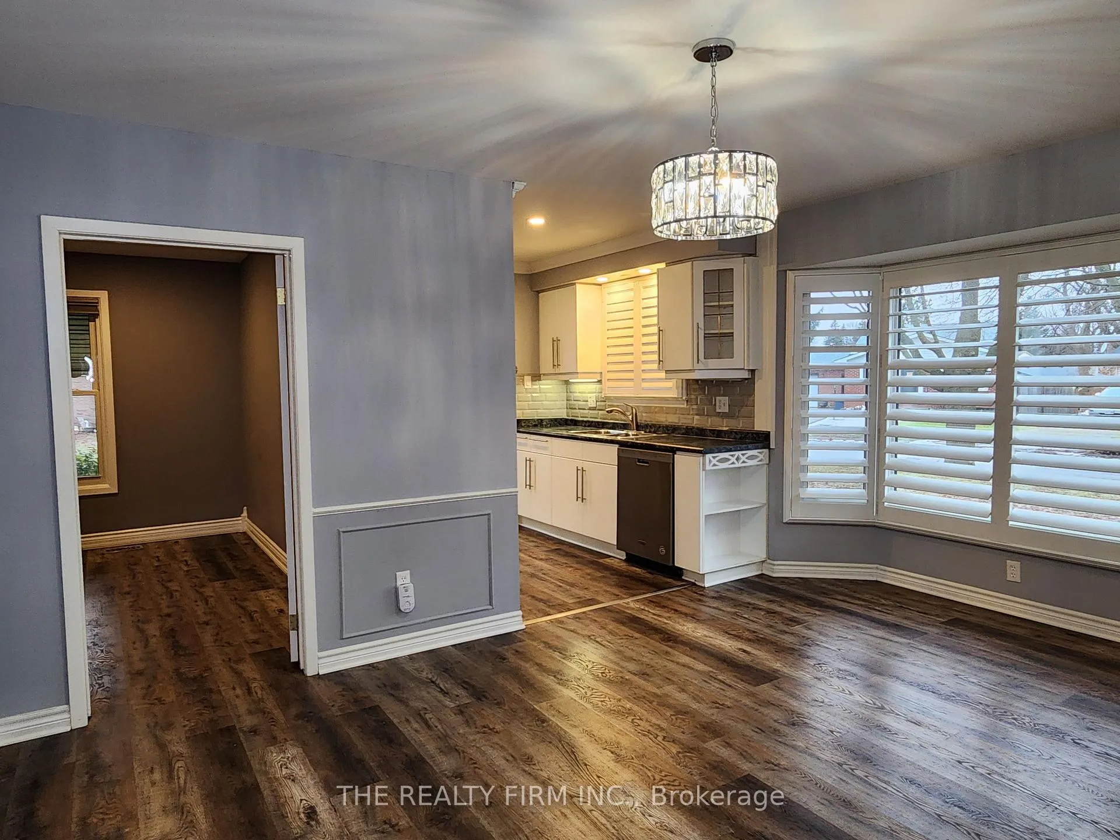
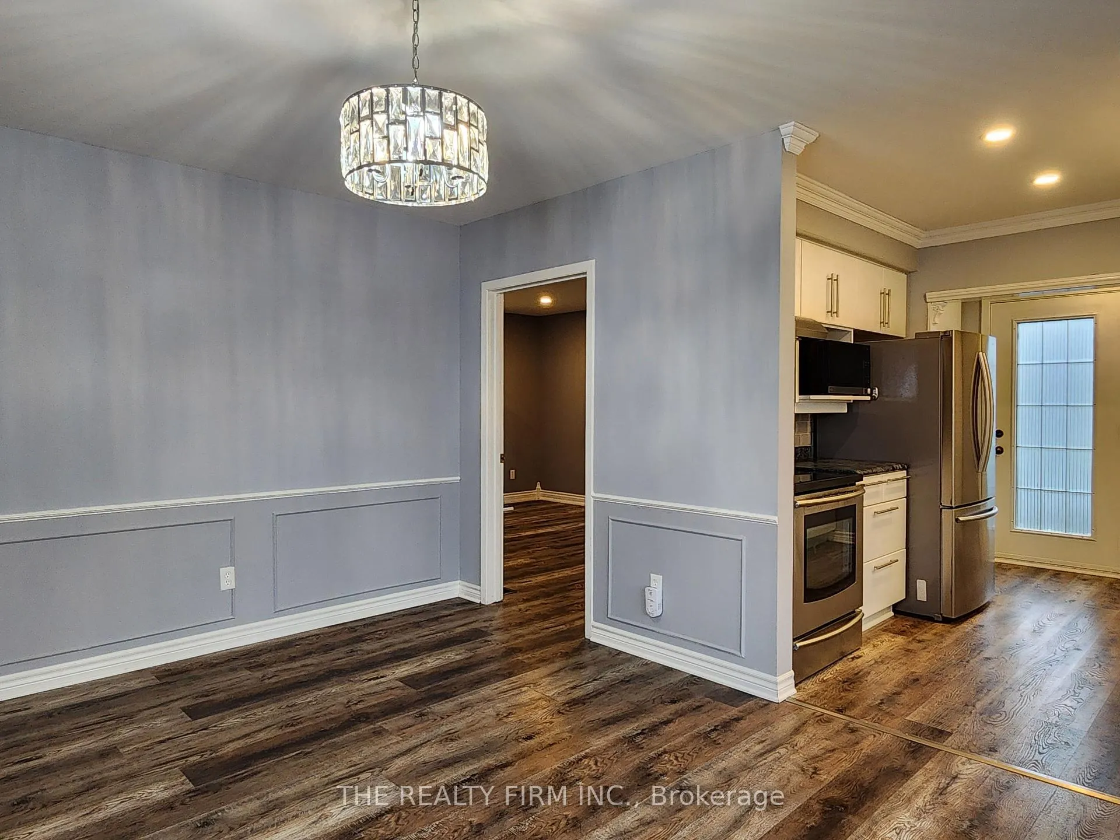
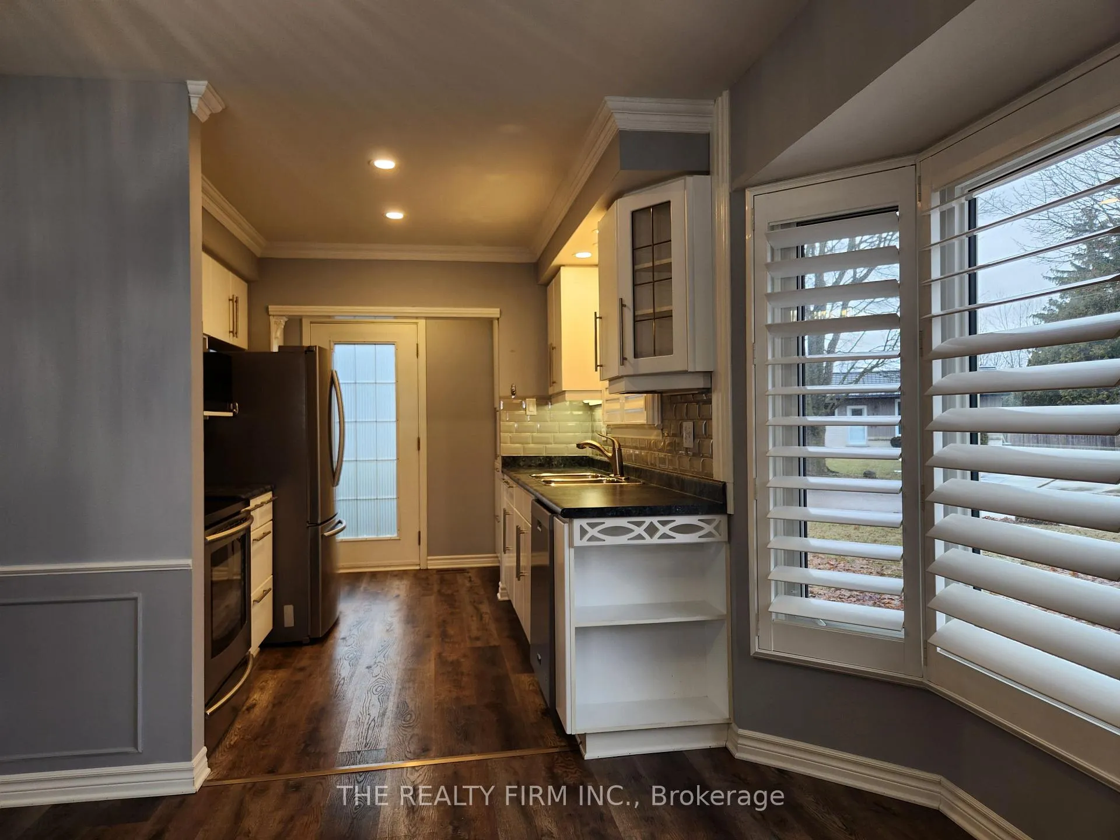 See all 29 photos
Property history
Facts and features
- BasementFinished
- Lot size85 × 55 ft
- Lease term12 months
- FurnishedUnfurnished
- Fireplace
- Central air
The homeDetached, Bungalow, Age 51–99 years
- Type: Detached
- Style: Bungalow
- Age: 51–99 years
- Living space: 700–1,100 sq ft
- Basement: Finished, full
InsideFireplace Yes, living room, natural gas, In basement, Sump pump
- Fireplace: Yes, living room, natural gas
- Laundry: In basement
- Features: Sump pump
- Rooms above ground: 7
- Rooms in the basement: 5
- Bedrooms: 2 + 1 in the basement
- Bathrooms: 2
- Kitchens: 1
Outside and lotBrick, Asphalt shingle, Poured concrete
- Exterior: Brick
- Roof: Asphalt shingle
- Foundation: Poured concrete
- Other structures: Shed
- Size: 85.44 × 55.15 ft
- Shape: Irregular
Parking1 Garage, Carport, Private double
- Spaces: 1 Garage
- Garage: Carport
- Driveway: Private double
Heating, water and powerForced air, gas, Central air, Municipal water
- Heating: Forced air, gas
- Cooling: Central air
- Water: Municipal water
- Sewer: Municipal sewer
Rent and termsRent $2,700 a month, Entire property, Unfurnished
- Rent: $2,700 a month
- Space for rent: Entire property
- Furnished: Unfurnished
- Lease: 12 months
- Paid: Monthly
- Rent includes: Parking
- Deposit: Required
- Credit check: Required
- Employment letter: Required
- Rental application: Required
- References: Required
IncludedDishwasher, dryer, refrigerator, stove, washer, microwave
- Included: Dishwasher, dryer, refrigerator, stove, washer, microwave
Listing detailsX12706570, Rented, Jan 17, 2026
- MLS® number: X12706570
- Status: Rented
- Listed on: Jan 17, 2026
- Days on market: 34
- Updated: Feb 20, 2026
- Possession: Flexible
- Occupied by: Vacant
- Listing brokerage: THE REALTY FIRM INC.
About this home
72 Toulon Crescent, London (East I), ON N5V 1J5
Attractive and well-maintained brick bungalow on a spacious corner lot, available for lease. Located on a quiet crescent, this home features many updates, including: shingles, most windows, both bathrooms, furnace, central air. There's lots of parking available with the long double driveway and carport. Main level offers a large & welcoming foyer, formal dining room, updated kitchen (with a side entrance), living room with gas fireplace, 2 bedrooms and 4 piece bath. Lower level features a big recroom, 3 piece bath, laundry room and a large bedroom. No smokers please. Available for $2700 per month plus utilities.
Ask about this home
A HOMEH agent will answer your questions about this home.
Around this home
Daily convenience, out of 100, from the distances below
Schools nearby
School rating, out of 10.
Helpful calculators
Your HOMEH agent

"I would see it this week."