

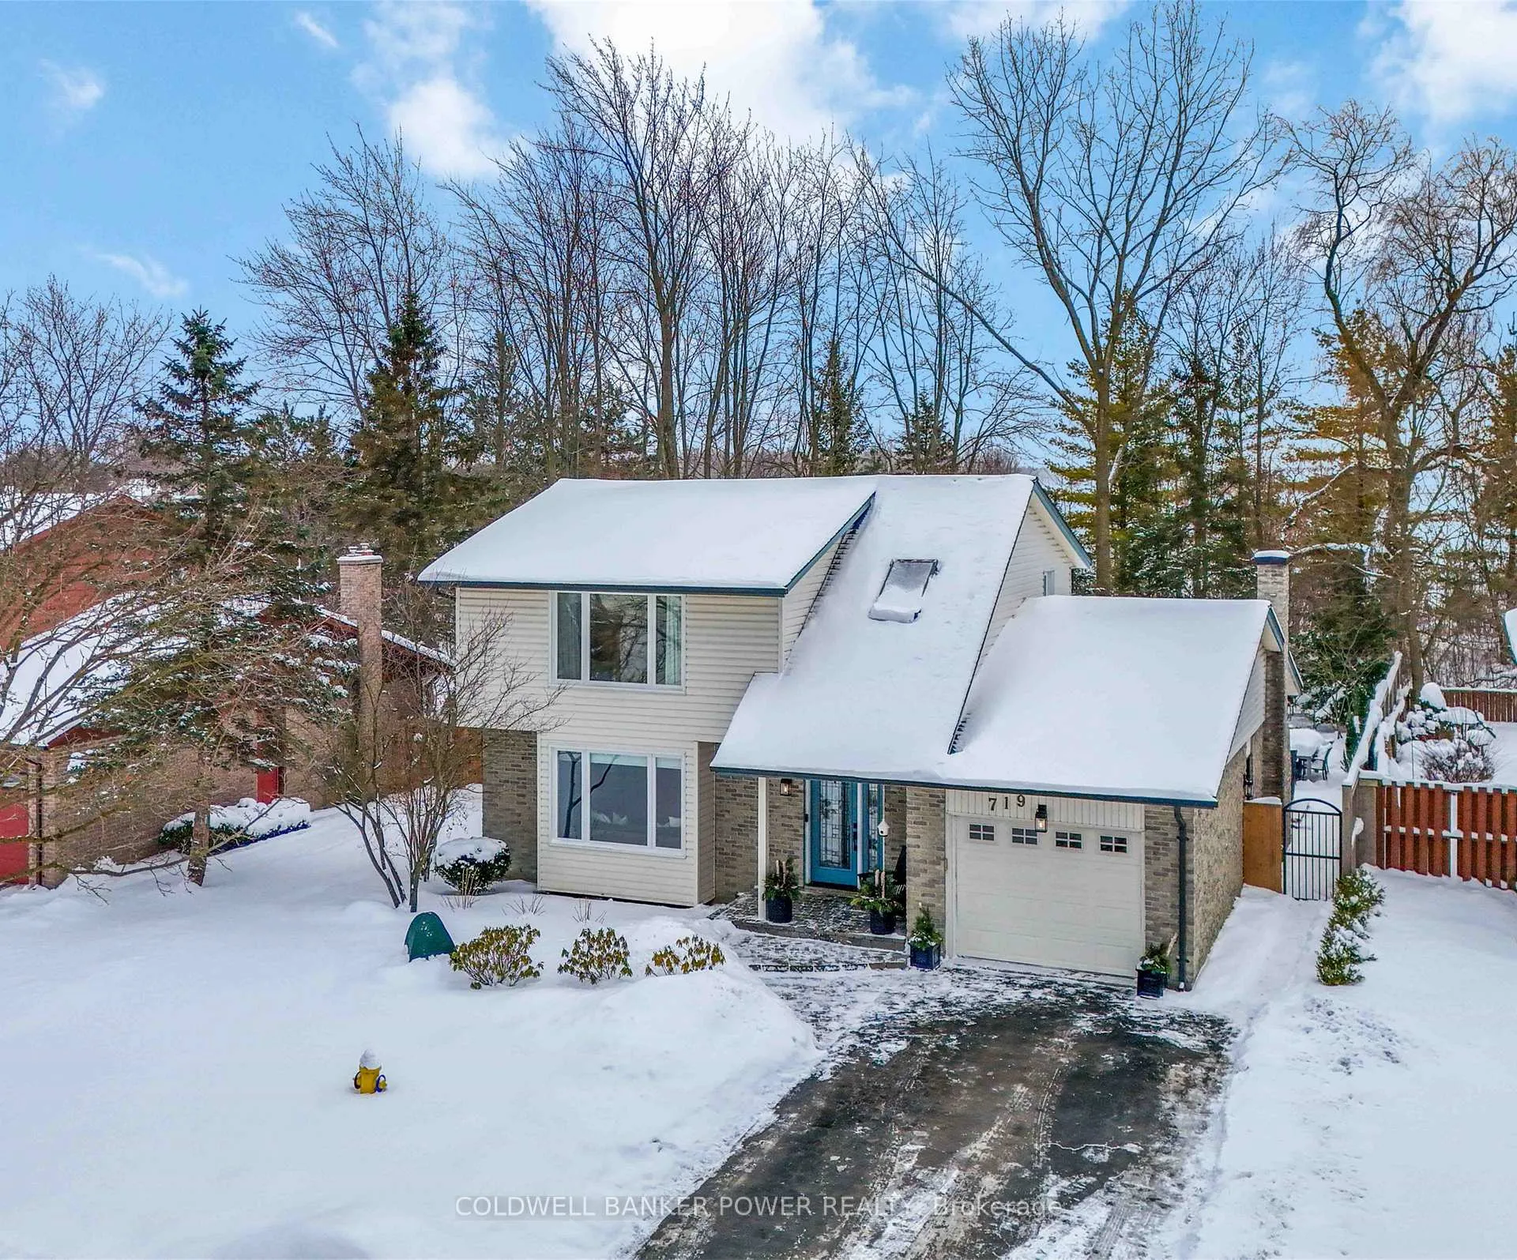
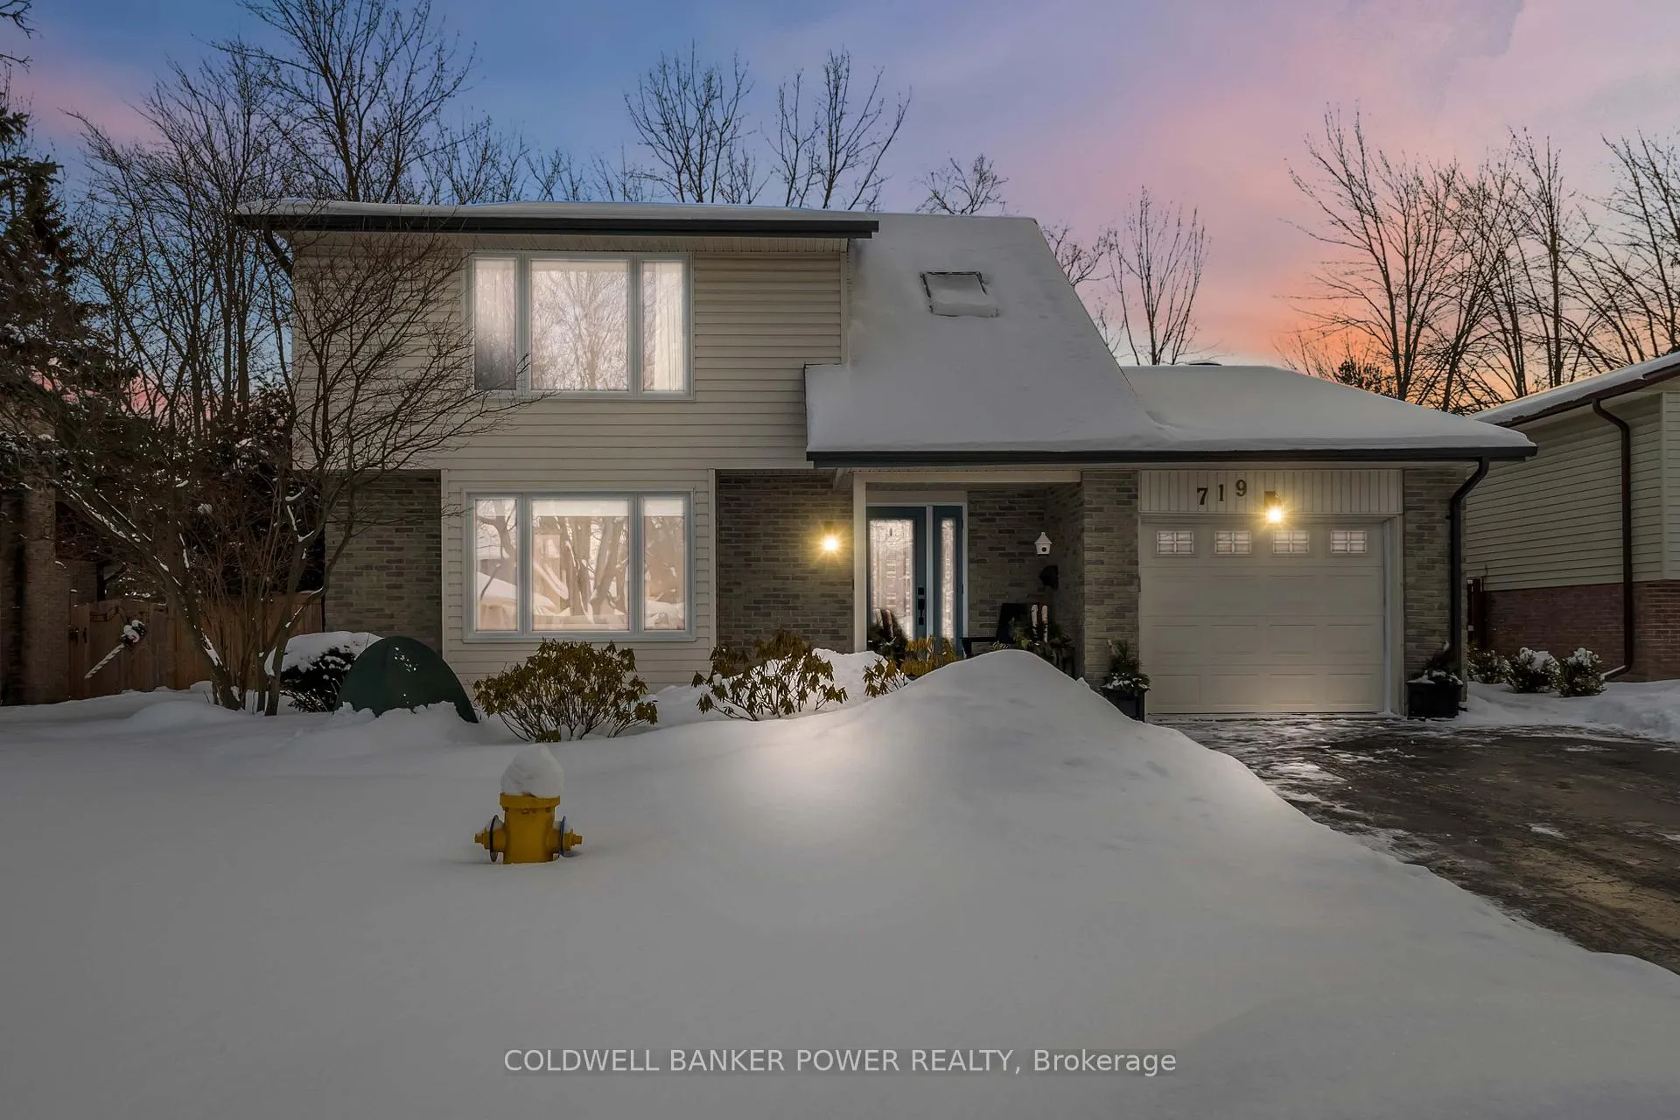
719 Barclay Road
719 Barclay Road
 See all 44 photos
Property history
Facts and features
- BasementFinished
- Age of home51–99 years
- Water, sewerMunicipal
- Lot shapeRectangular
- Fireplace
- Central air
The homeDetached, 2-storey, Age 51–99 years
- Type: Detached
- Style: 2-storey
- Age: 51–99 years
- Living space: 2,000–2,500 sq ft
- Basement: Finished, full, development potential
- View: Trees/woods
InsideFireplace Yes, living room, family room, natural gas, Auto garage door remote, bar fridge, water heater, water heater owned, Carbon monoxide detectors
- Fireplace: Yes, living room, family room, natural gas
- Features: Auto garage door remote, bar fridge, water heater, water heater owned
- Security: Carbon monoxide detectors
- Rooms above ground: 10
- Rooms in the basement: 5
- Bedrooms: 3 + 1 in the basement
- Bathrooms: 3
- Kitchens: 1
- Family room: Yes
Outside and lotBrick, Asphalt shingle, Poured concrete
- Exterior: Brick
- Roof: Asphalt shingle
- Foundation: Poured concrete
- Features: Landscape lighting, patio, privacy, landscaped, lawn sprinkler system
- Other structures: Fence - full
- Size: 60 × 120 ft
- Shape: Rectangular
- Zoning: R1-7
Parking1 Garage, Attached, Private double
- Spaces: 1 Garage
- Garage: Attached
- Driveway: Private double
Heating, water and powerForced air, gas, Central air, Municipal water
- Heating: Forced air, gas
- Cooling: Central air
- Water: Municipal water
- Sewer: Municipal sewer
- Hydro: Yes
- Cable: Yes
Costs and taxesTaxes $6,639 a year, HST included in the price
- Taxes, 2025: $6,639 a year
- HST: HST included in the price
Included in the saleRefrigerator, stove, dishwasher, bar fridge, washer and dryer, blinds, light fixtures, water heater owned
- Included: Refrigerator, stove, dishwasher, bar fridge, washer and dryer, blinds, light fixtures, water heater owned
NearbyPark, rec./commun.centre, school, fenced yard, wooded/treed
- Close to: Park, rec./commun.centre, school, fenced yard, wooded/treed
Listing detailsX12731786, Sold, Jan 27, 2026
- MLS® number: X12731786
- Status: Sold
- Listed on: Jan 27, 2026
- Days on market: 2
- Updated: Jan 29, 2026
- Possession: Flexible
- Occupied by: Owner
- Listing brokerage: COLDWELL BANKER POWER REALTY
About this home
719 Barclay Road, London (South M), ON N6K 1K4
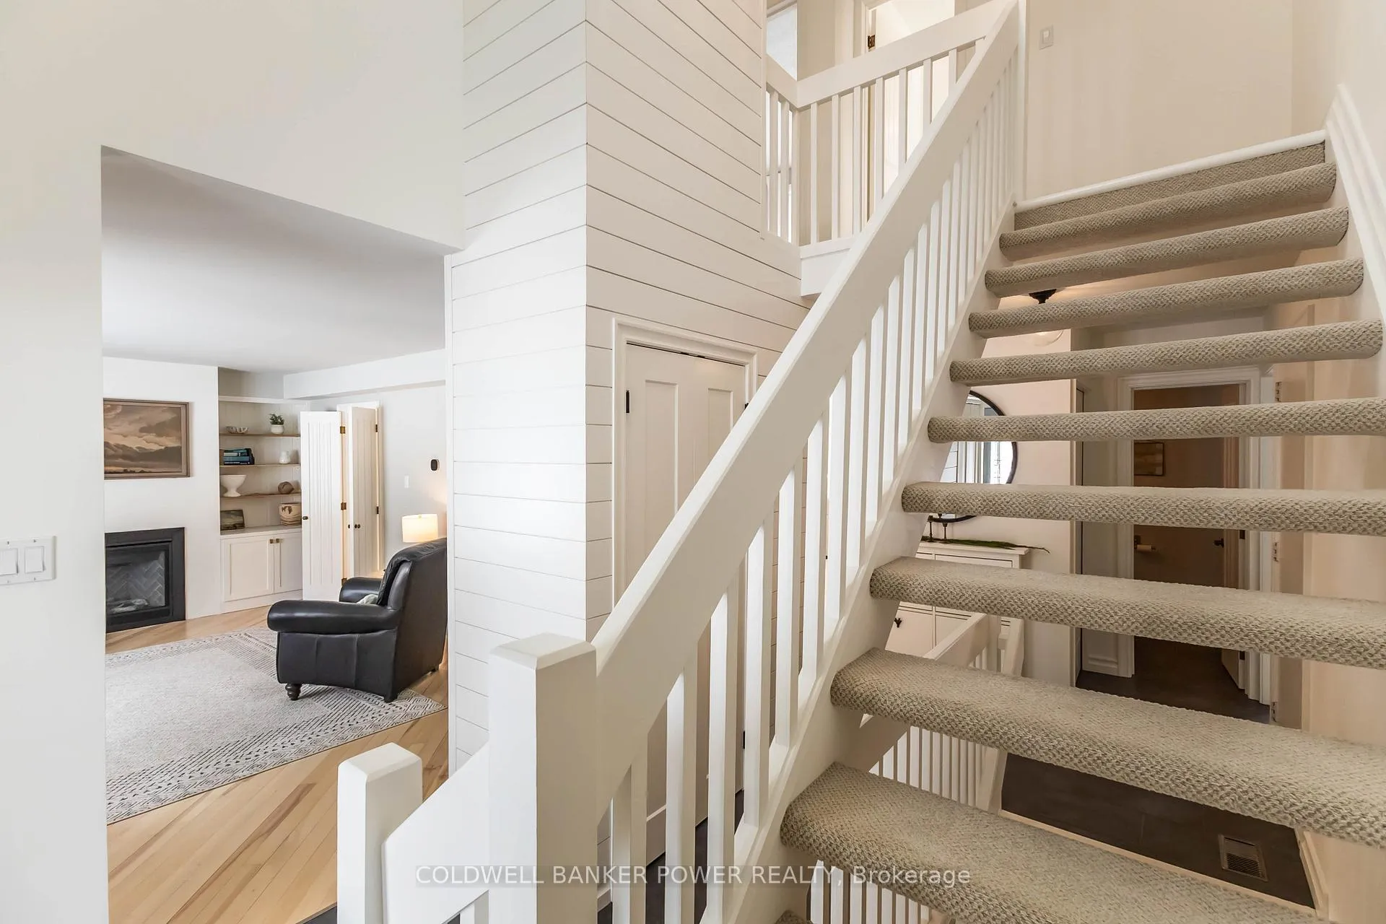
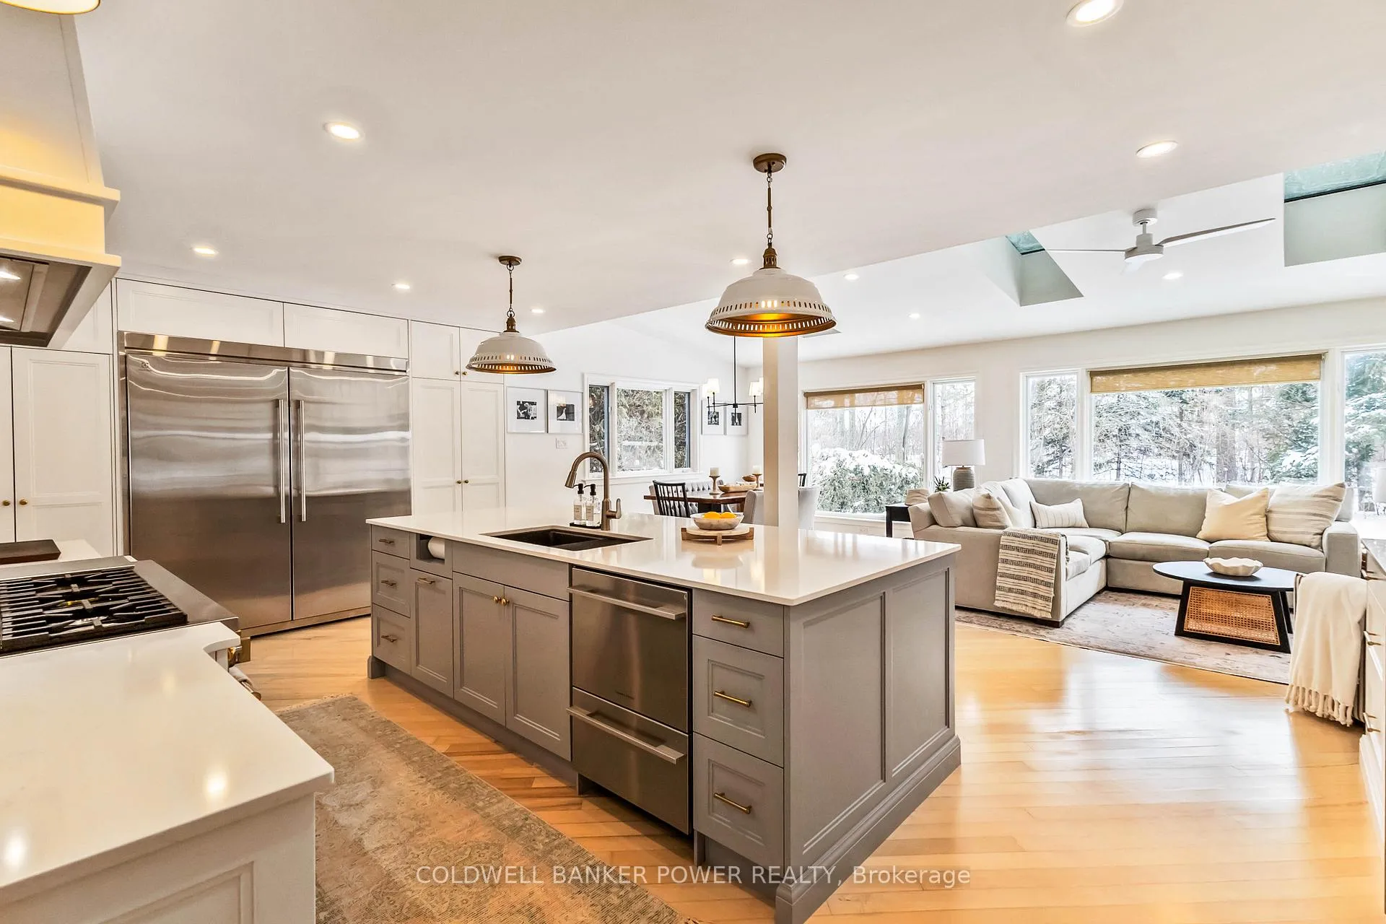
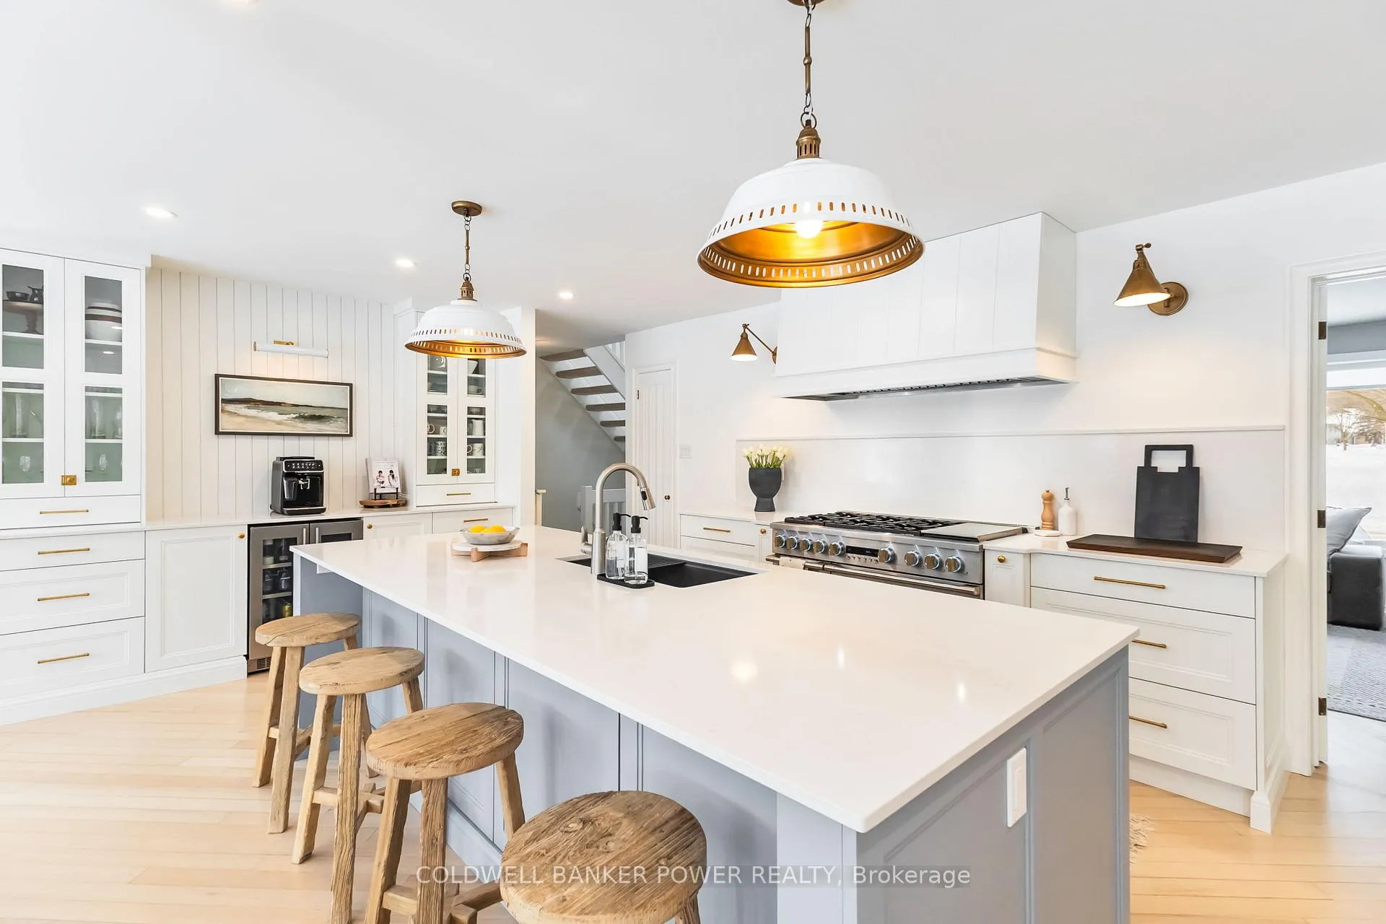
Welcome to 719 Barclay Rd, a stunning renovation & design rarely seen in Westmount. Fully renovated on all 3 levels, this 3+1 bedroom home feels special & leaves no doubt you've found the one. From the front entry, the quality is evident. A large formal living room sets the tone w/ gas fireplace, warm neutral colours & refinished hardwood floors throughout w/ custom built in cabinets either side. The heart of the home is the stunning eat-in kitchen by Casey's. Designed for everyday living & entertaining, w/ a 10ft quartz island, backsplash, wall sconces & ultra high-end appliances typically seen in luxury builds. 48" Monogram dual oven gas range w griddle, oversized integrated fridge & freezer, Fisher & Paykel dish drawers, dual-zone wine & beverage fridge, this kitchen truly changes the conversation. A huge main floor addition adds scale & floods the space w natural light. A large dinette for family gatherings & opens to multiple access points leading to the backyard. The main floor also has a stunning office w/ new windows, ideal as a workspace or flex room. Upstairs, the renovation continues. The spacious primary offers multiple custom closets w built-in cabinetry. The main bath features marble tile, a generous shower-tub combo & elegant brass fixtures that echo the kitchen finishes. Two additional well-sized bedrooms with new carpet finish upstairs. The lower level adds more living space w a large rec room, 4th bedroom w egress window & a full 3 pc bath. An additional finished area w/ multiple egress windows used as a gym, offering strong expansion potential for whatever you choose.60x120 treed lot w/ no rear neighbours, the yard is a standout. Stone patio deck, fencing & access to Southwest Optimist Park create a rare blend of privacy & outdoor connection. Close to top schools, parks & amenities, this fully renovated home offers exceptional scale & setting. Renovations of this depth & quality rarely come around. A must-see.
Ask about this home
A HOMEH agent will answer your questions about this home.
Around this home
Daily convenience, out of 100, from the distances below
Schools nearby
School rating, out of 10.
Helpful calculators
Your HOMEH agent

"I would see it this week."