

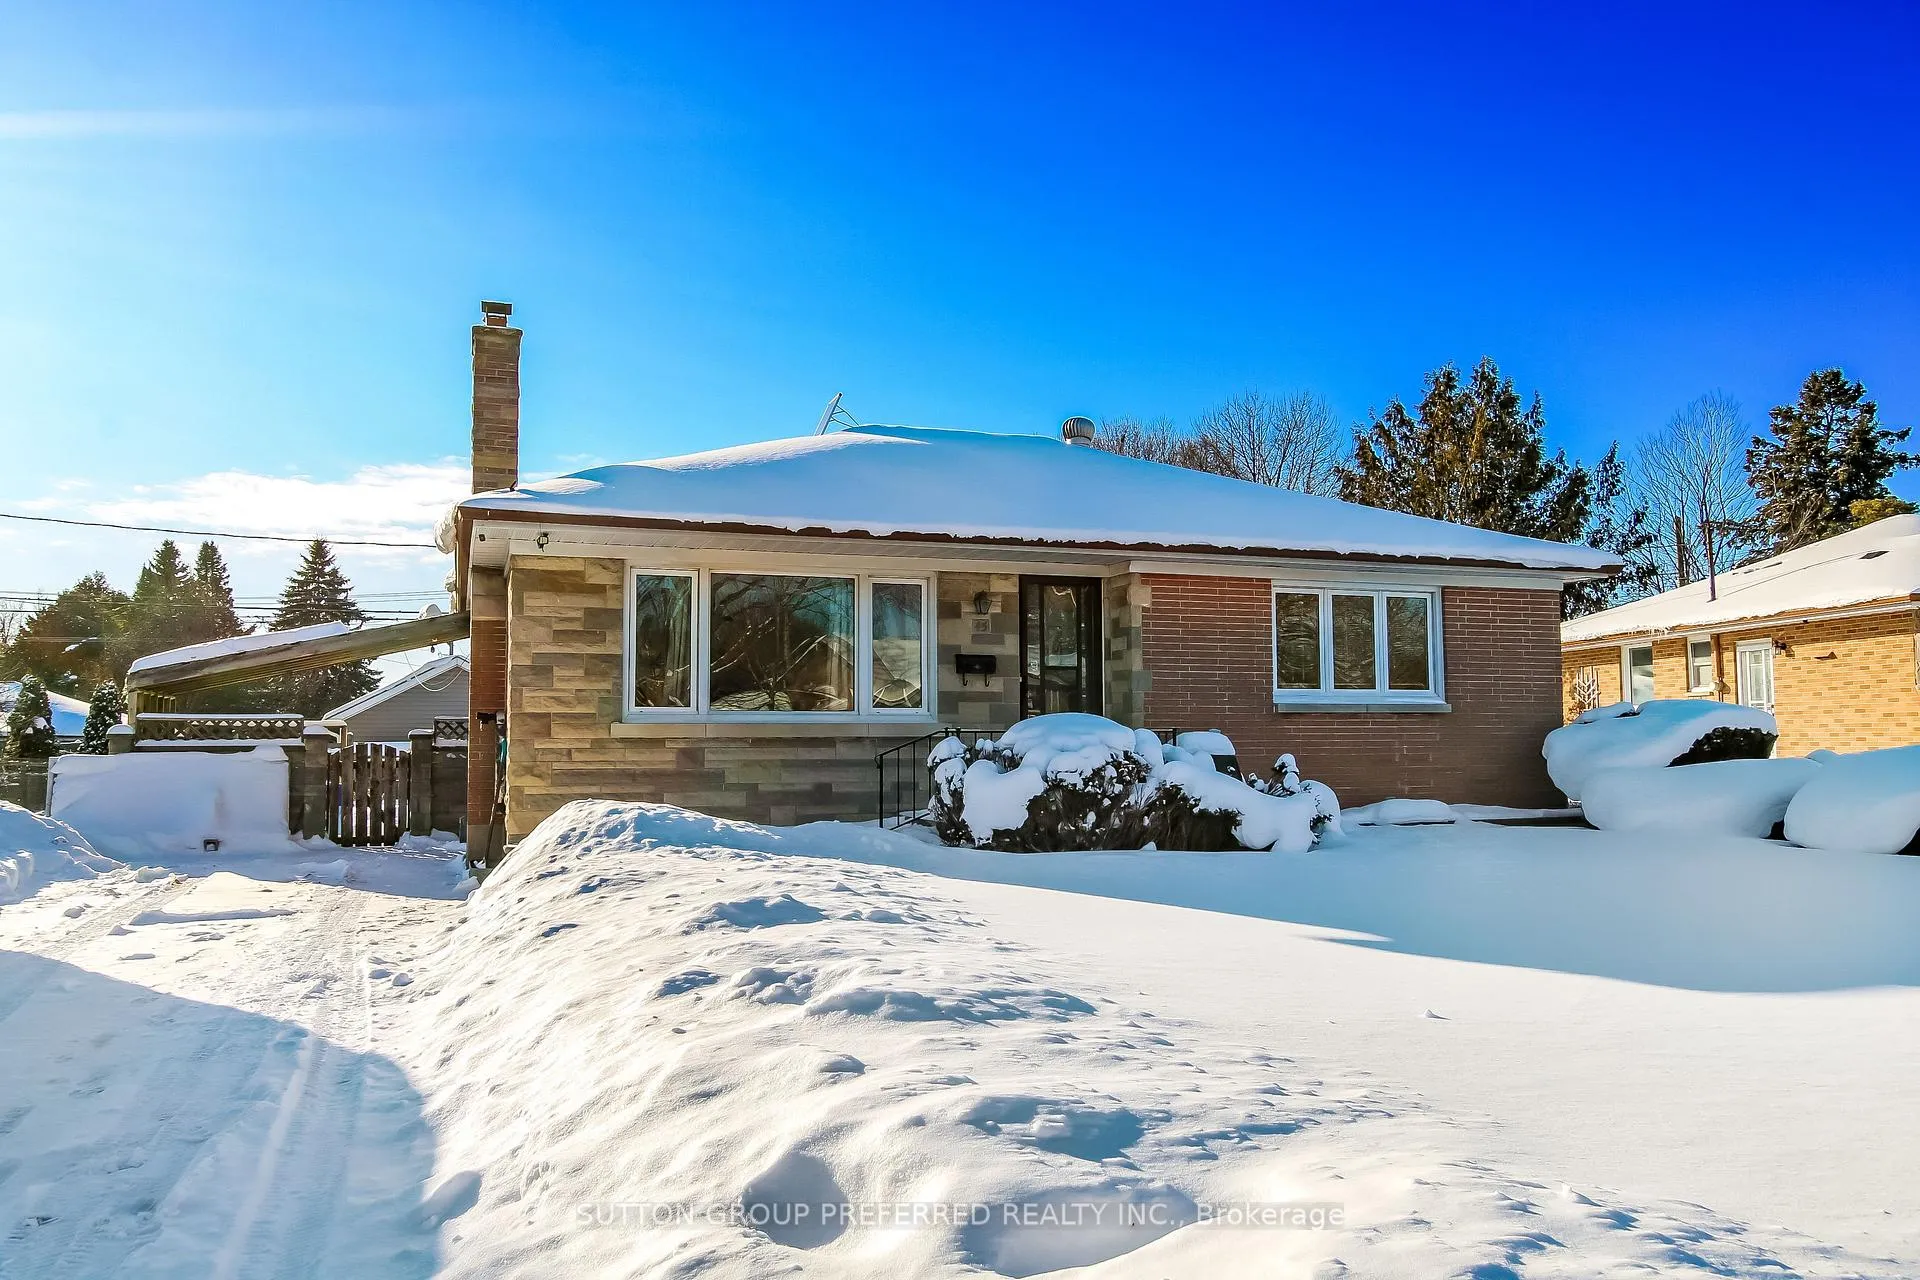
45 Jasper Crescent
Detached Sold
1/1745 Jasper Crescent
Detached Sold
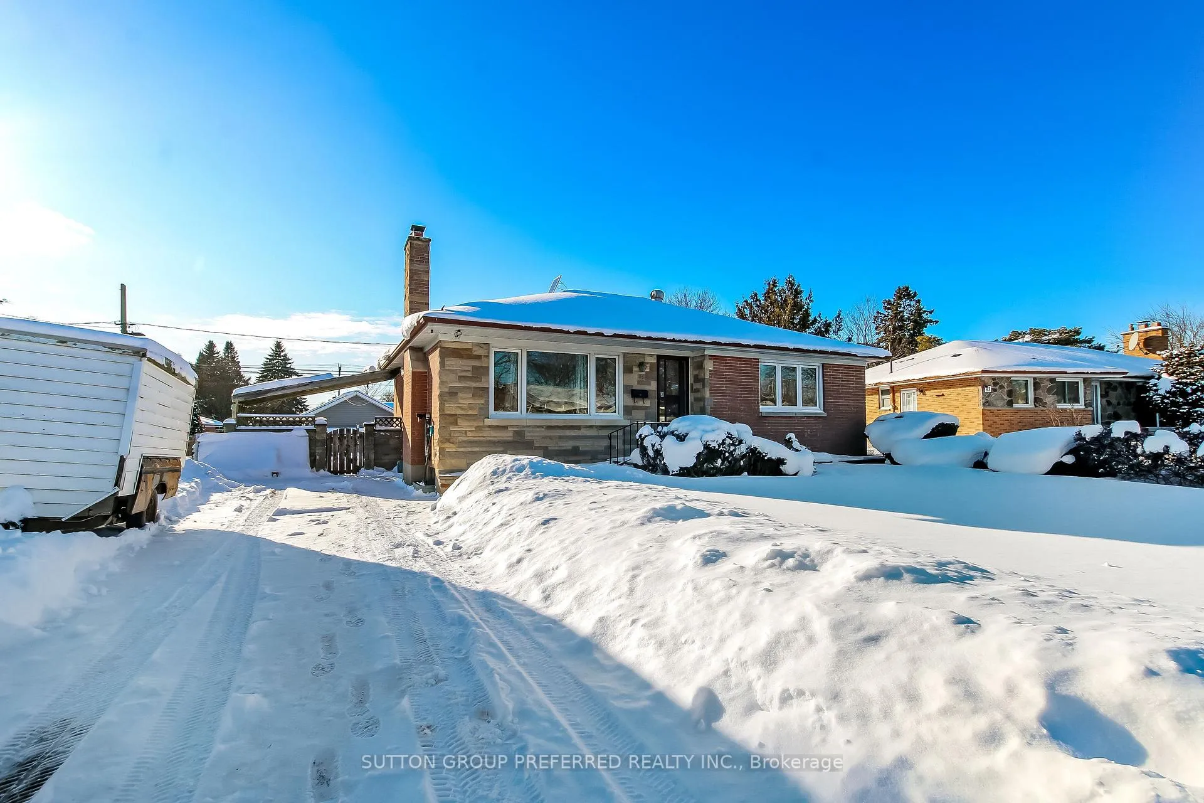
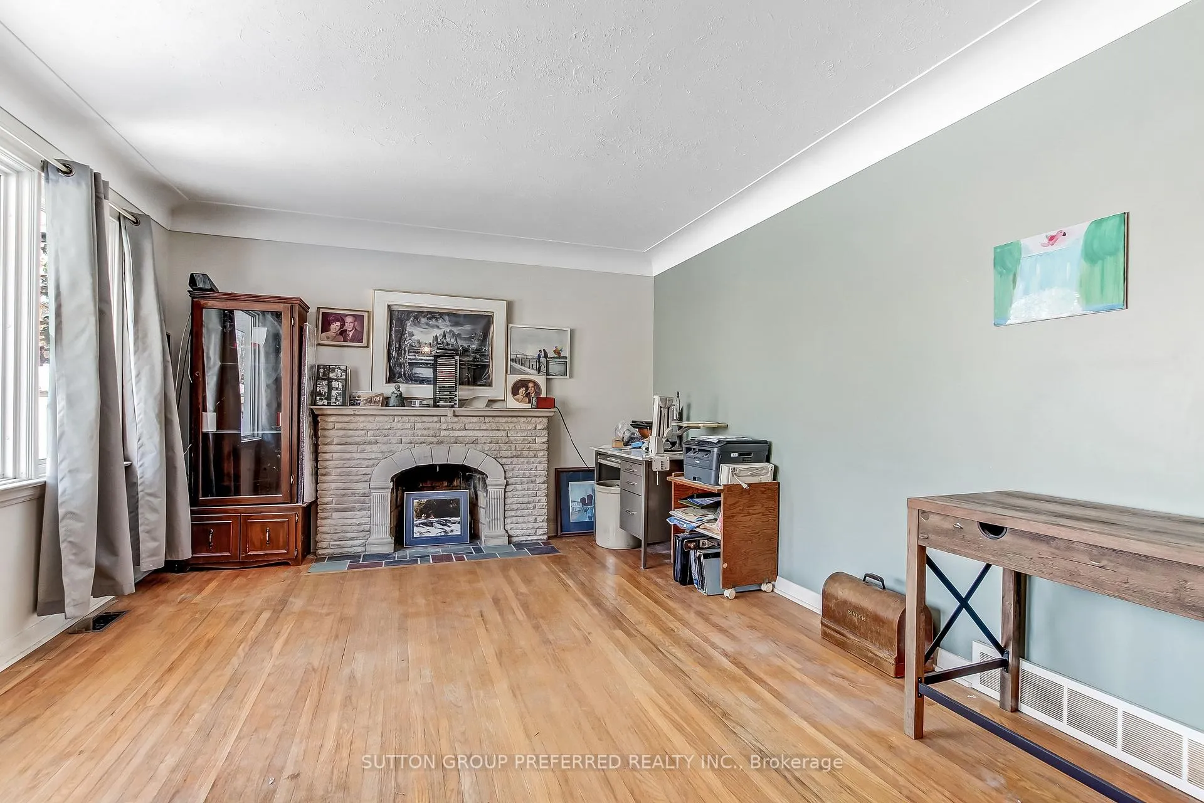
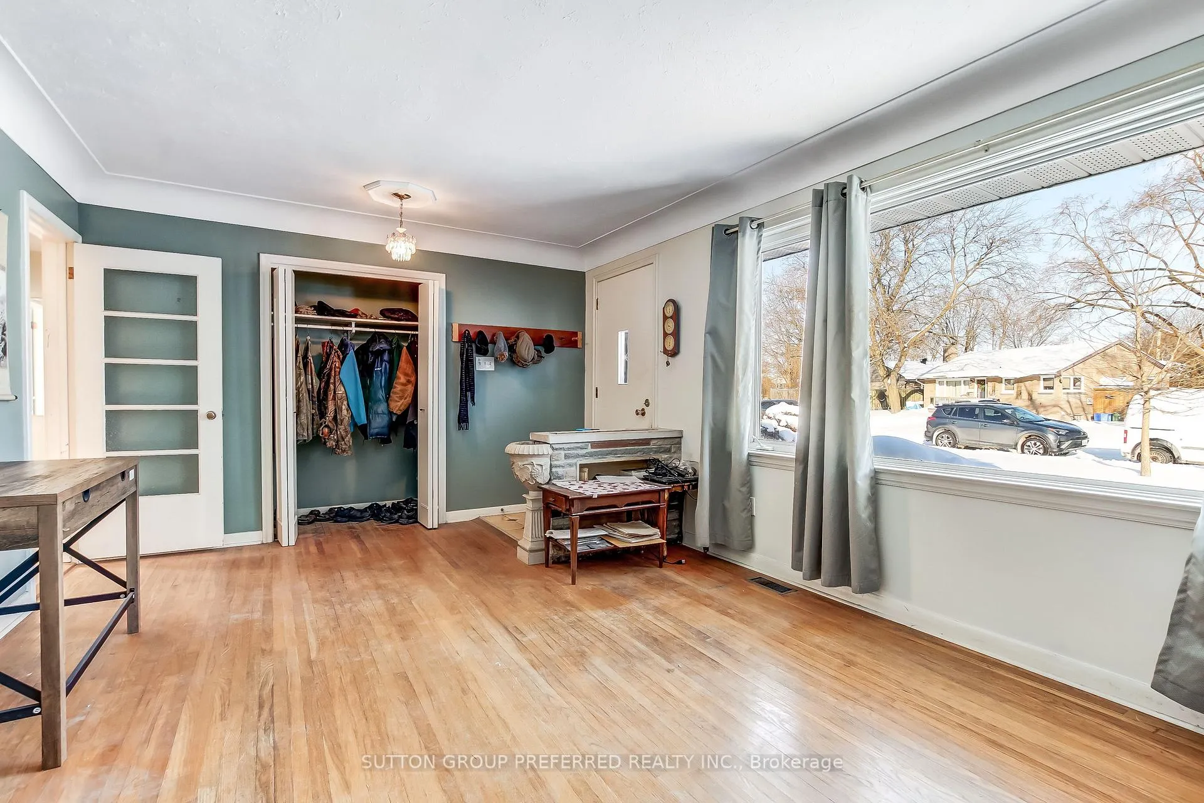
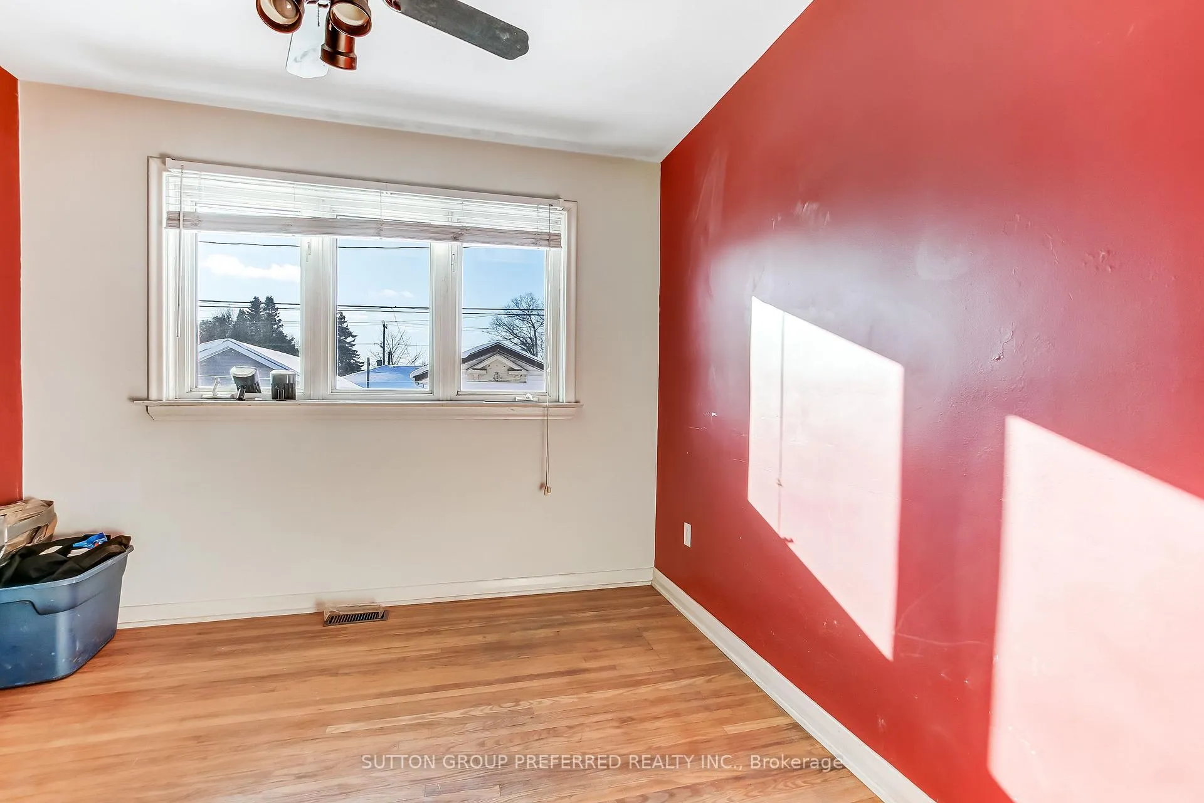 See all 17 photos
3 Bedrooms
2 Bathrooms
0 Garage
700–1.1K sq.ft
50.78×110 ft
$2,867/yr
Property history
Facts and features
- BasementPart finished
- Water, sewerMunicipal
- HeatingForced air
- CoolingCentral air
What stands out
- Central air
The homeDetached, Bungalow, 700–1,100 sq ft
- TypeDetached
- StyleBungalow
- Living space700–1,100 sq ft
- BasementPartially finished
InsideLower level, Rooms above ground 7, Bedrooms 3
- LaundryLower level
- Rooms above ground7
- Bedrooms3
- Bathrooms2
- Kitchens1
Outside and lotBrick, Asphalt shingle, Concrete block
- ExteriorBrick
- RoofAsphalt shingle
- FoundationConcrete block
- Other structuresGarden shed
- Size50.78 × 110 ft
Parking4 Parking, Attached, Private
- Spaces4 Parking
- GarageAttached
- DrivewayPrivate
Heating, water and powerForced air, gas, Central air, Municipal water
- HeatingForced air, gas
- CoolingCentral air
- WaterMunicipal water
- SewerMunicipal sewer
Costs and taxesTaxes $2,867 a year, HST included in the price, Hot water heater
- Taxes, 2025$2,867 a year
- HSTHST included in the price
- Under contractHot water heater
Included in the saleAll existing appliances in "as is" condition.
- IncludedAll existing appliances in "as is" condition.
Listing detailsX12732758, Sold, Jan 27, 2026
- MLS® numberX12732758
- StatusSold
- Listed onJan 27, 2026
- Days on market2
- UpdatedJan 29, 2026
- PossessionFlexible
- Occupied byOwner
- Listing brokerageSUTTON GROUP PREFERRED REALTY INC.
About this home
45 Jasper Crescent, London (East O), ON N5W 1J9
POTENTIAL GALORE HERE FOLKS! This 3 bedroom brick home has been in the same family since day 1 in 1953! Situated on a great lot in desirable Fairmont this home awaits someone to unleash its potential. All vinyl windows on the main floor and rough ins are place for a kitchen in the basement to go along with other basement finished rooms which only heighten its value! Be quick on this one folks! Possession may be flexible.
Read more
Ask about this home
A HOMEH agent will answer your questions about this home.
Ask a question
Thinking of selling your home?See what your home is worth today.
Around this home
Tweedsmuir
Errands
Transit
Parks
Schools
Daily convenience, out of 100, from the distances below
ParkFairmont Trail · 7 within 1 km3 min walk178 m
GroceryNo Frills10 min walk645 m
SchoolSt Bernadette Separate School12 min walk730 m
Bus stopHighbury & Trafalgar St. SB · 1 stops within 1 km8 min walk497 m
PharmacyRexall25 min walk1.5 km
Cafés & foodMexicactus Bar & Grill · 7 within 1 km5 min walk302 m
Gym & rec centreRivers Edge Disc Golf Course25 min walk1.5 km
WalkDriveStraight-line distance, open map data
Grocery0.6 km
Park0.2 km
Coffee0.7 km
Dining0.3 km
Bus stop · route 9270.5 km
Schools nearby
School rating, out of 10.
St Bernadette Separate Schoolelementary · Catholic · 0.7 km
2.0/10Low
Fairmont Public Schoolelementary · Public · 0.9 km
—
Ealing Public Schoolelementary · Public · 0.9 km
2.5/10Low
Contact agent
Helpful calculators
Mortgage
Affordability
Closing costs
Land transfer tax
Property tax
Down payment
CMHC insurance
Stress test
Cashback Rebate
Your HOMEH agent

KimHOMEH agent · London
"I would see it this week."
Ask Kim