

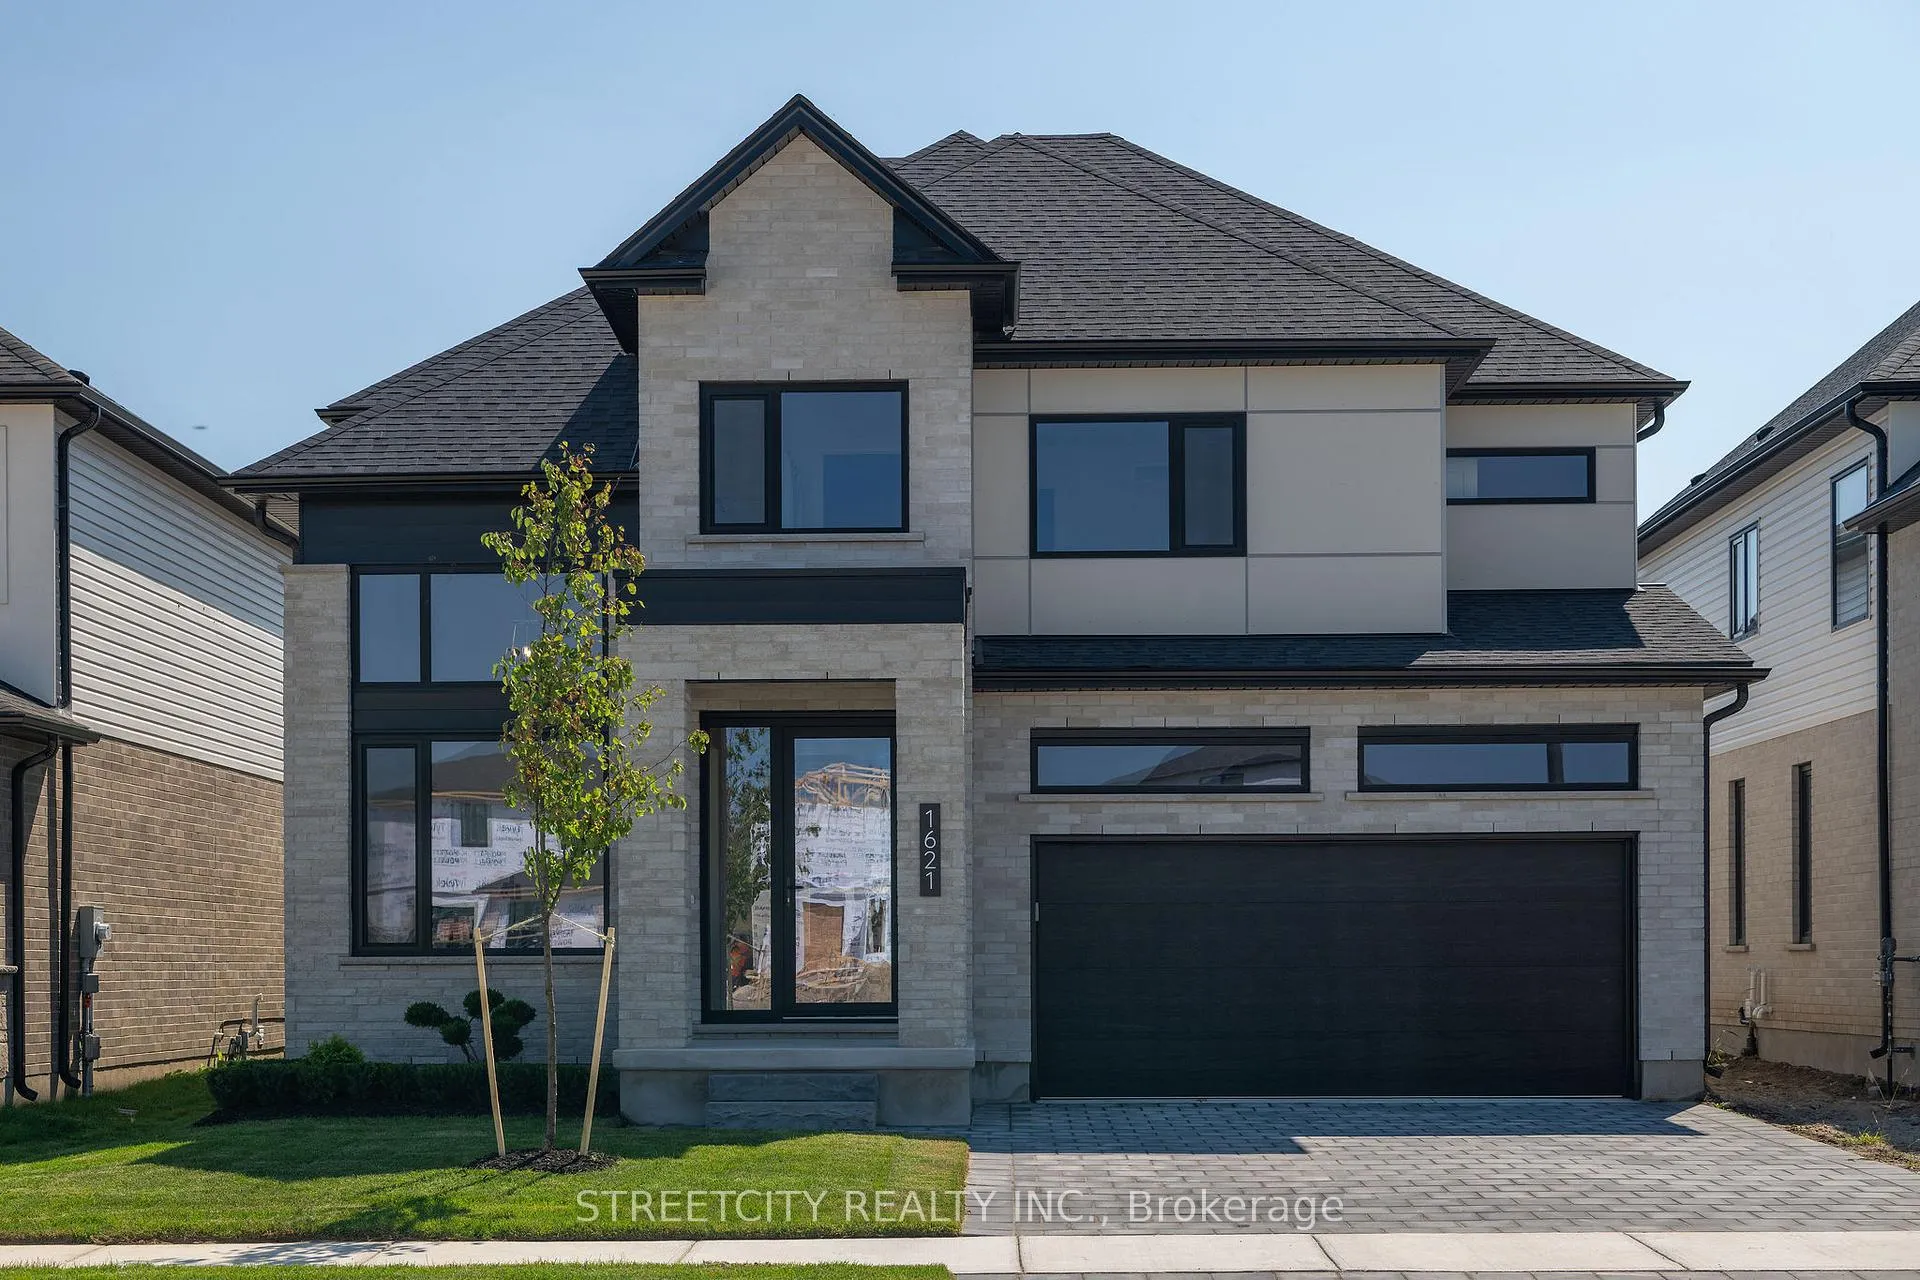
1621 Medway Park Drive
1621 Medway Park Drive
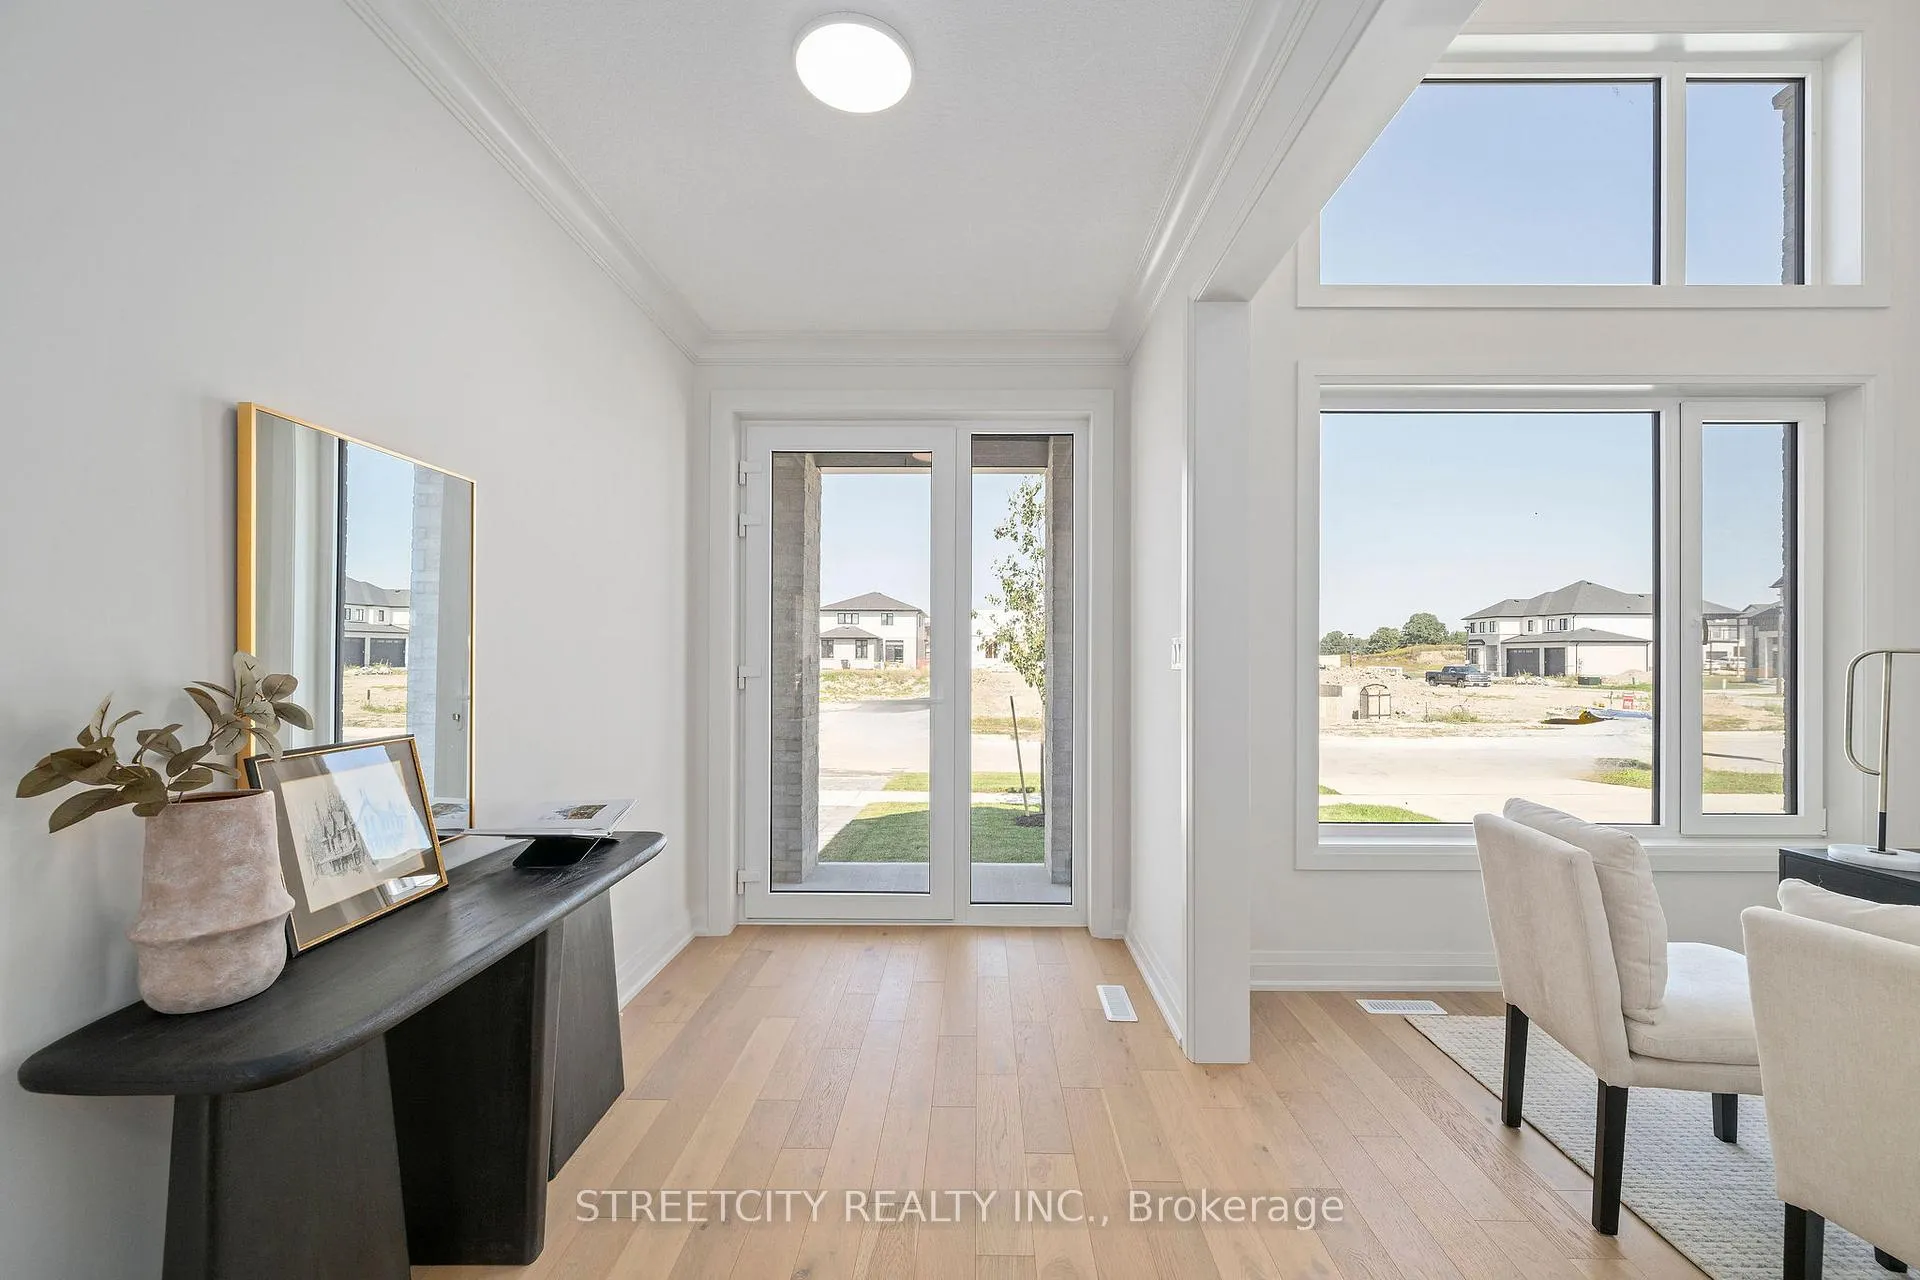 See all 37 photos
Property history
Facts and features
- BasementUnfinished
- Age of homeNew
- Water, sewerMunicipal
- Lot shapeRectangular
- Separate entrance
- Central air
The homeDetached, 2-storey, New
- Type: Detached
- Style: 2-storey
- Age: New
- Living space: 2,500–3,000 sq ft
- Basement: Separate entrance, unfinished
- Waterfront: None
InsideUpper level, Air exchanger, auto garage door remote, Carbon monoxide detectors, smoke detector
- Laundry: Upper level
- Features: Air exchanger, auto garage door remote
- Security: Carbon monoxide detectors, smoke detector
- Rooms above ground: 14
- Bedrooms: 4
- Bathrooms: 5
- Kitchens: 1
- Family room: Yes
Outside and lotBrick, stucco (plaster), Asphalt shingle, Poured concrete
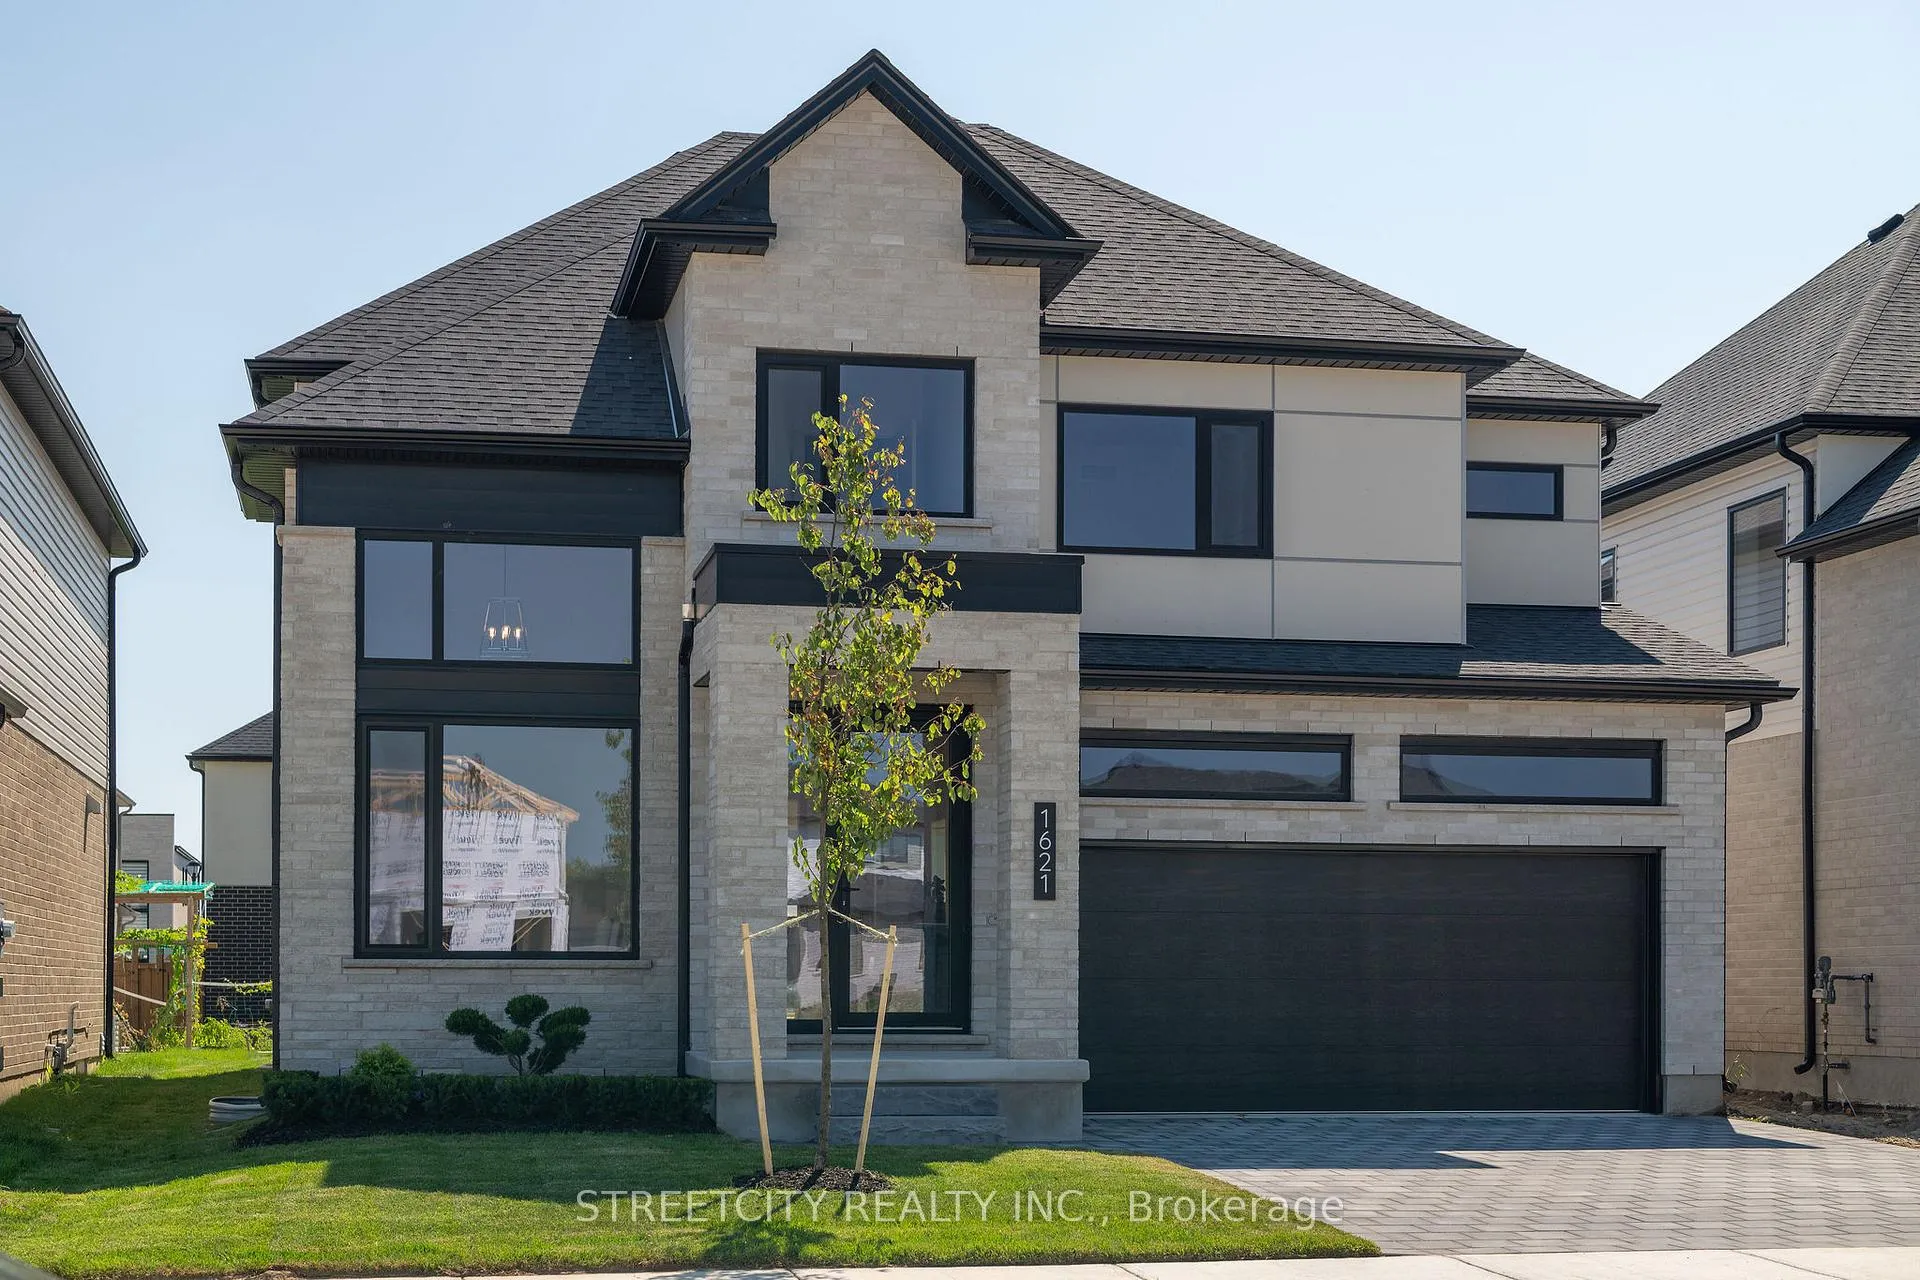
- Exterior: Brick, stucco (plaster)
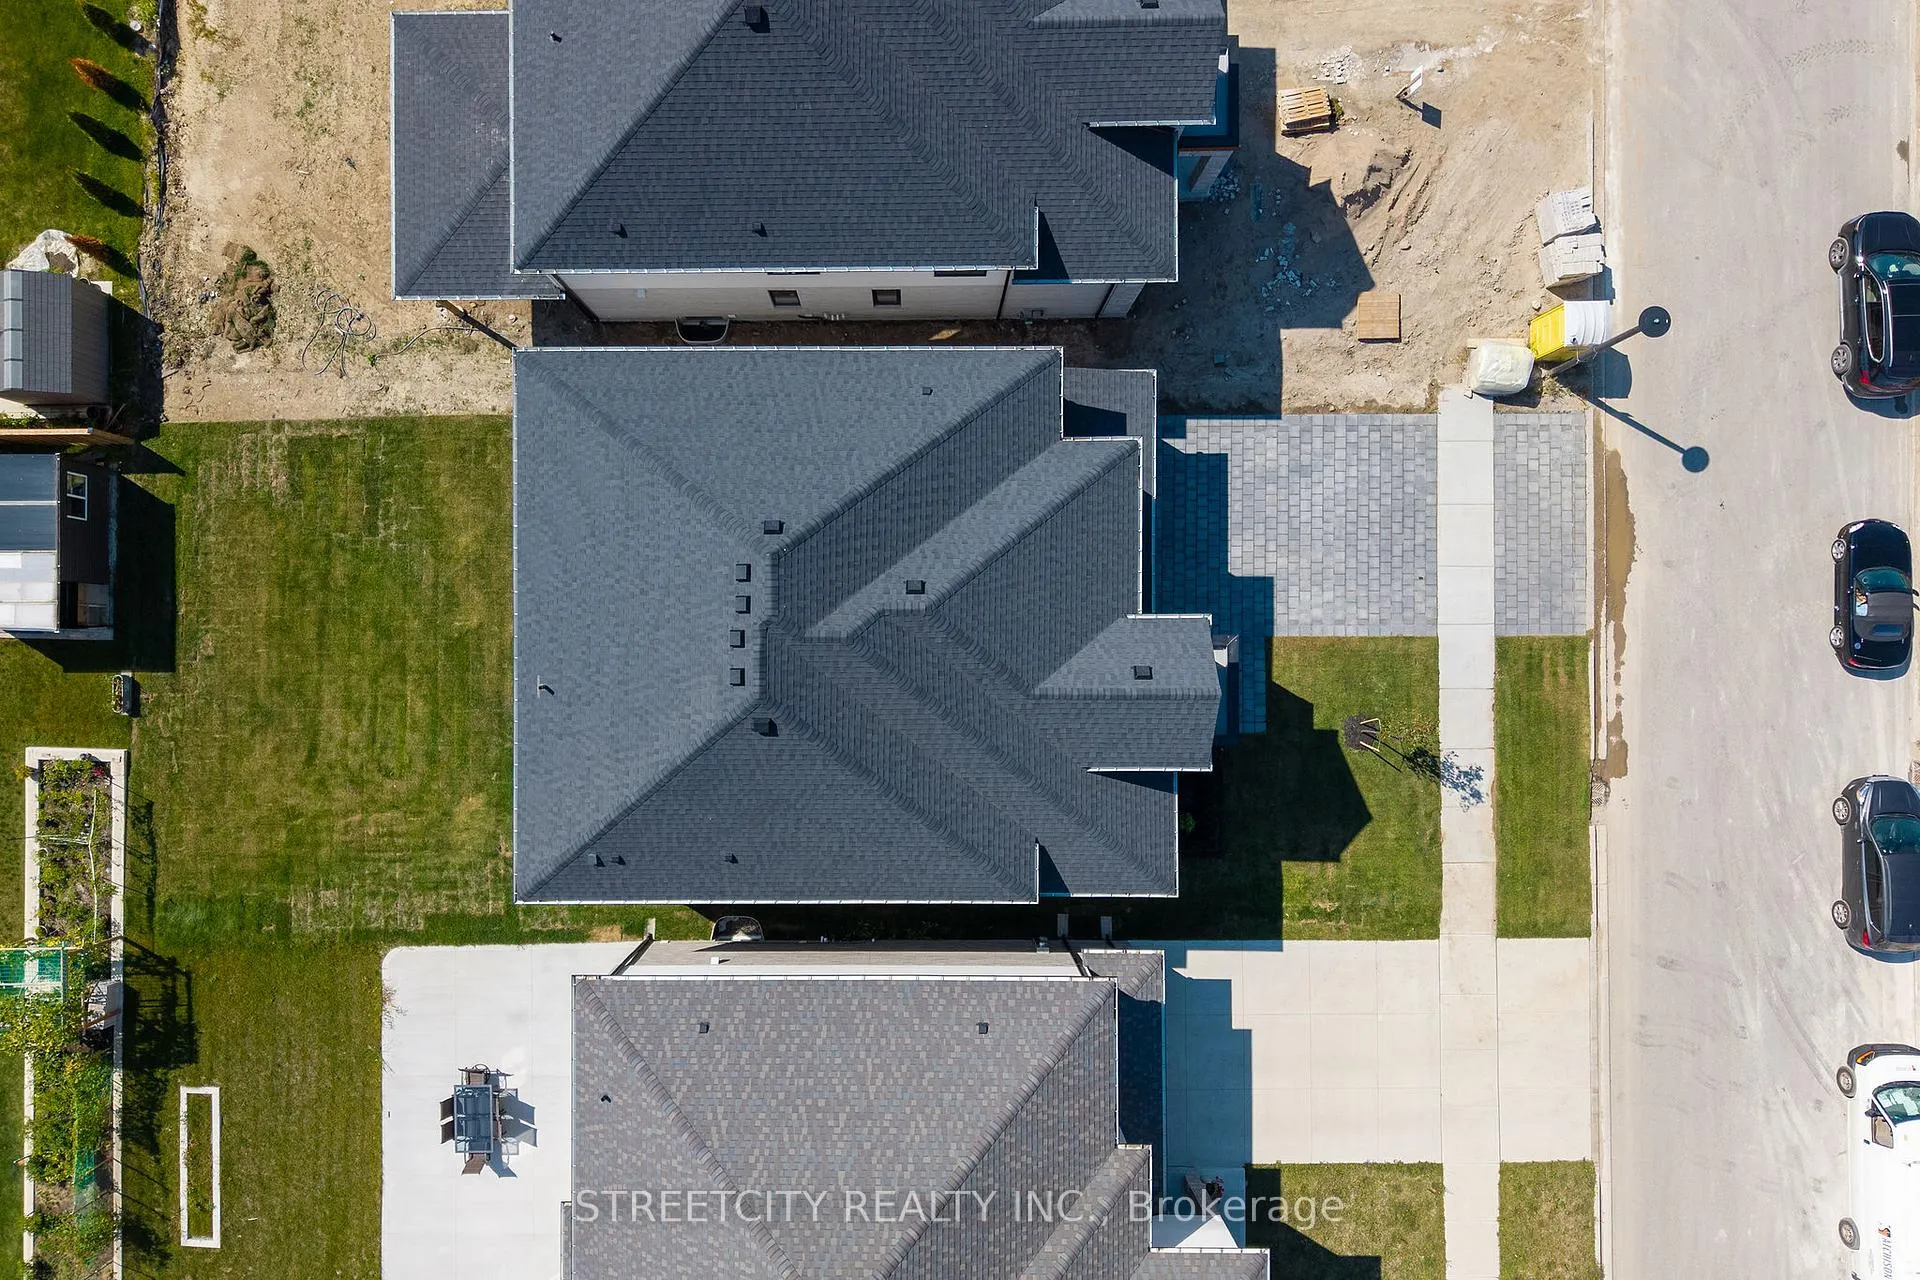
- Roof: Asphalt shingle
- Foundation: Poured concrete
- Features: Landscaped
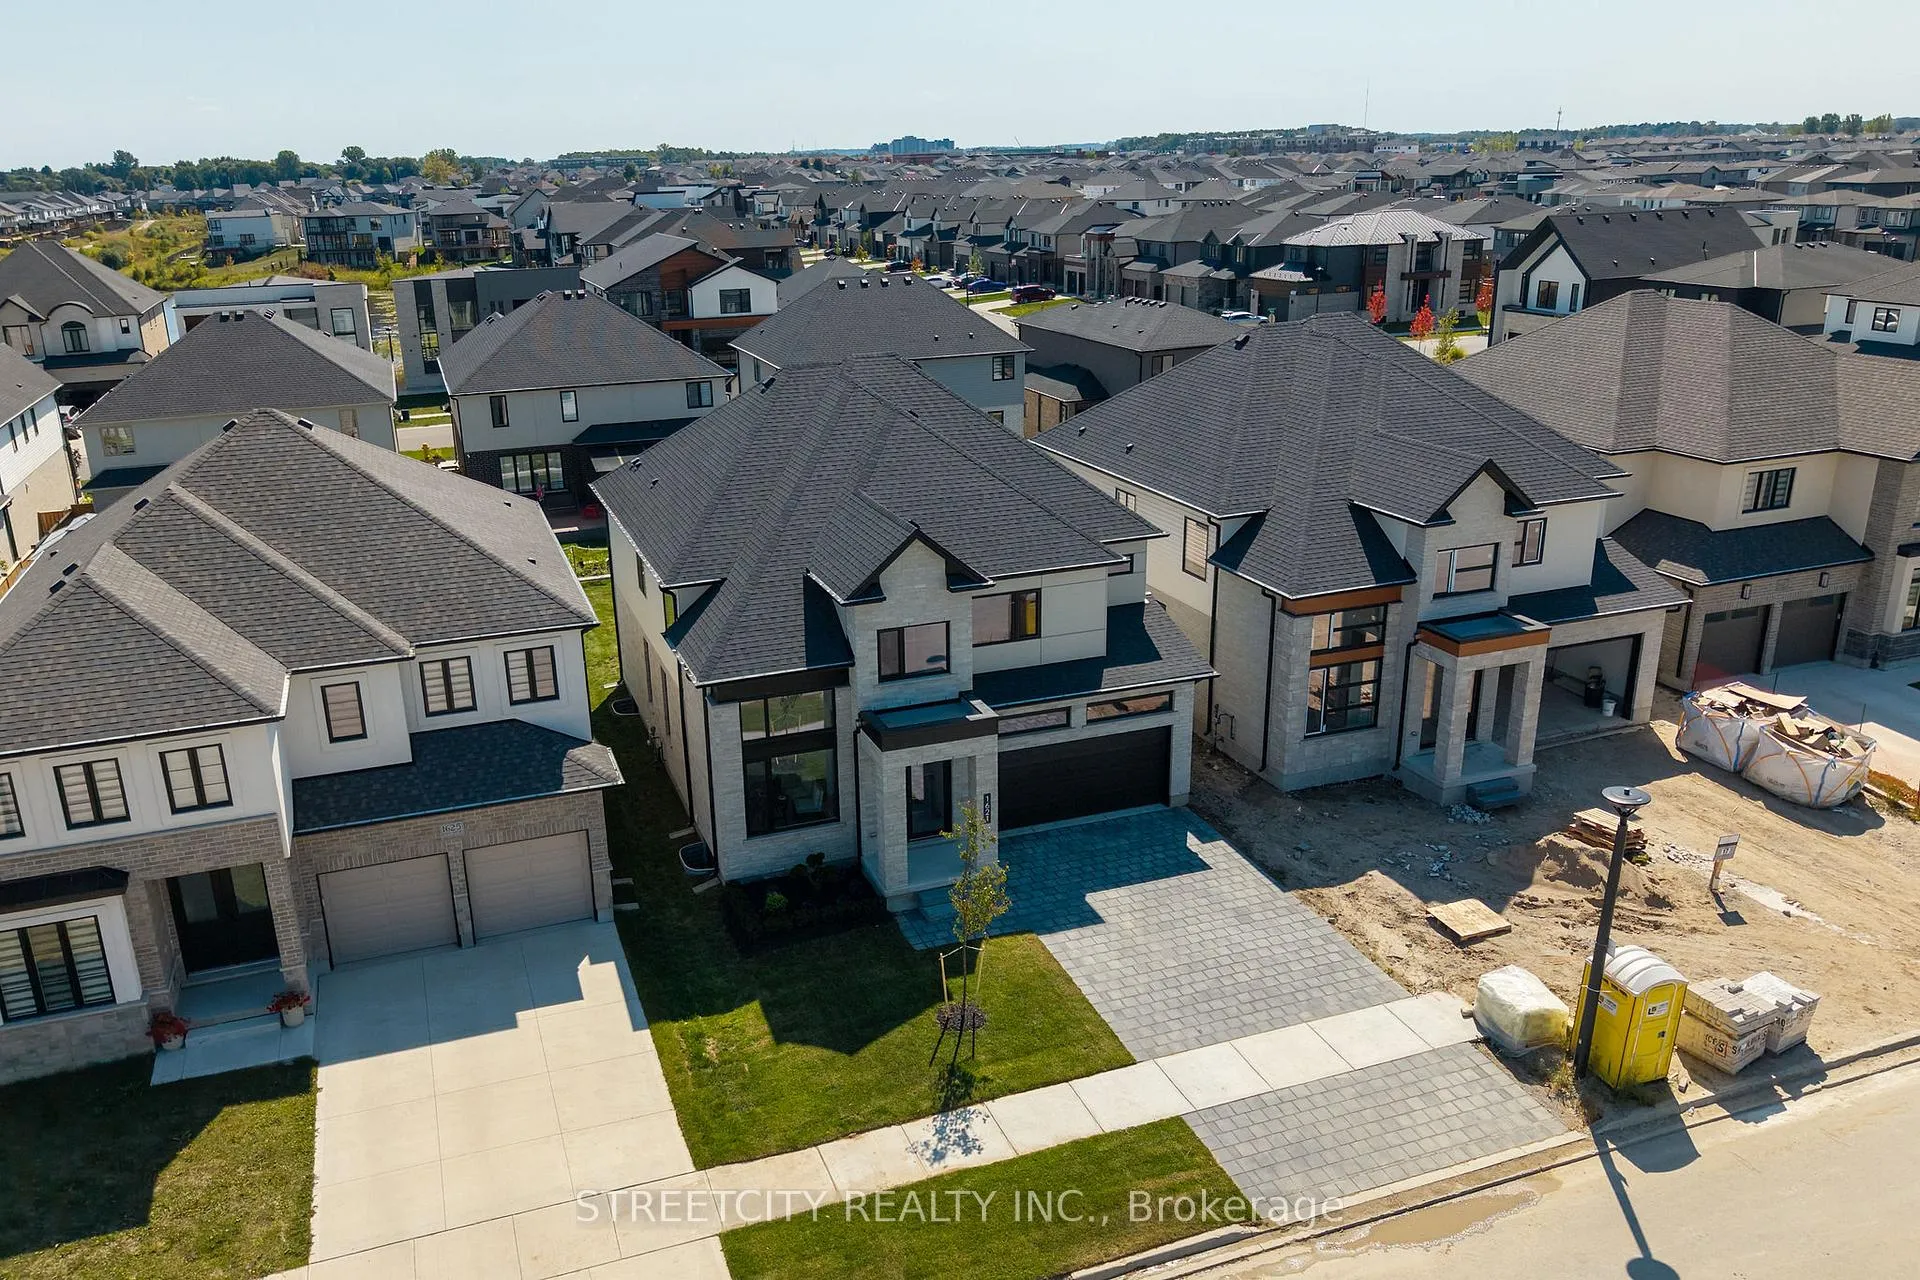
- Size: 45.93 × 108.97 ft
- Shape: Rectangular
- Zoning: R1-4
Parking2 Garage, Attached, Private double, available
- Spaces: 2 Garage
- Garage: Attached
- Driveway: Private double, available
Heating, water and powerForced air, gas, Central air, Municipal water
- Heating: Forced air, gas
- Cooling: Central air
- Water: Municipal water
- Sewer: Municipal sewer
- Natural gas: Yes
- Hydro: Yes
- Cable: Available
- Telephone: Available
Costs and taxesHST included in the price, Hot water tank, Hot water tank-gas
- HST: HST included in the price
- Rental items: Hot water tank
- Under contract: Hot water tank-gas
Included in the saleRefrigerator, stove, dishwasher and washer/dryer, Not included None
- Included: Refrigerator, stove, dishwasher and washer/dryer
- Not included: None
NearbyHospital, place of worship, public transit, school, skiing, golf
- Close to: Hospital, place of worship, public transit, school, skiing, golf
Listing detailsX12413394, Sold, Sep 18, 2025
- MLS® number: X12413394
- Status: Sold
- Listed on: Sep 18, 2025
- Days on market: 92
- Updated: Dec 19, 2025
- Possession: Flexible
- Occupied by: Owner
- Listing brokerage: STREETCITY REALTY INC.
About this home
1621 Medway Park Drive, London (North S), ON N6G 5B6
MOVE-IN READY! Welcome to the Springfield IV, Mapleton Homes Model Homes is now available for purchase. Nestled in desirable Northwest London on a 46-foot lot, this impressive home blends style, comfort, and outstanding value including a DISCOUNT of approximately $110,,000 in builder upgrades coupled with a complete appliance package. Featuring 4 bedrooms and 3.5 bathrooms, it showcases quartz countertops, premium cabinetry in the kitchen and baths, a spacious walk-in pantry, and a bright, open-concept main floor perfect for entertaining. The oversized primary suite offers a spa-like ensuite with a relaxing soaker tub, while three additional bedrooms each enjoy direct access to a bathroom. Additional highlights include custom cabinetry, a stained wood staircase, upgraded lighting, a cozy fireplace, and premium European tilt-and-turn windows.A SEPARATE side-door entrance leads to the basement, complete with its own hydro panel, large egress windows, and a bathroom rough-in an ideal blank canvas for a teen retreat, granny suite, or extra living space. Book your private showing today and experience all the value and thoughtful details that make the Springfield IV the perfect place to call home! Flexible closing available.
Ask about this home
A HOMEH agent will answer your questions about this home.
Around this home
Daily convenience, out of 100, from the distances below
Schools nearby
School rating, out of 10.
Helpful calculators
Your HOMEH agent

"I would see it this week."