

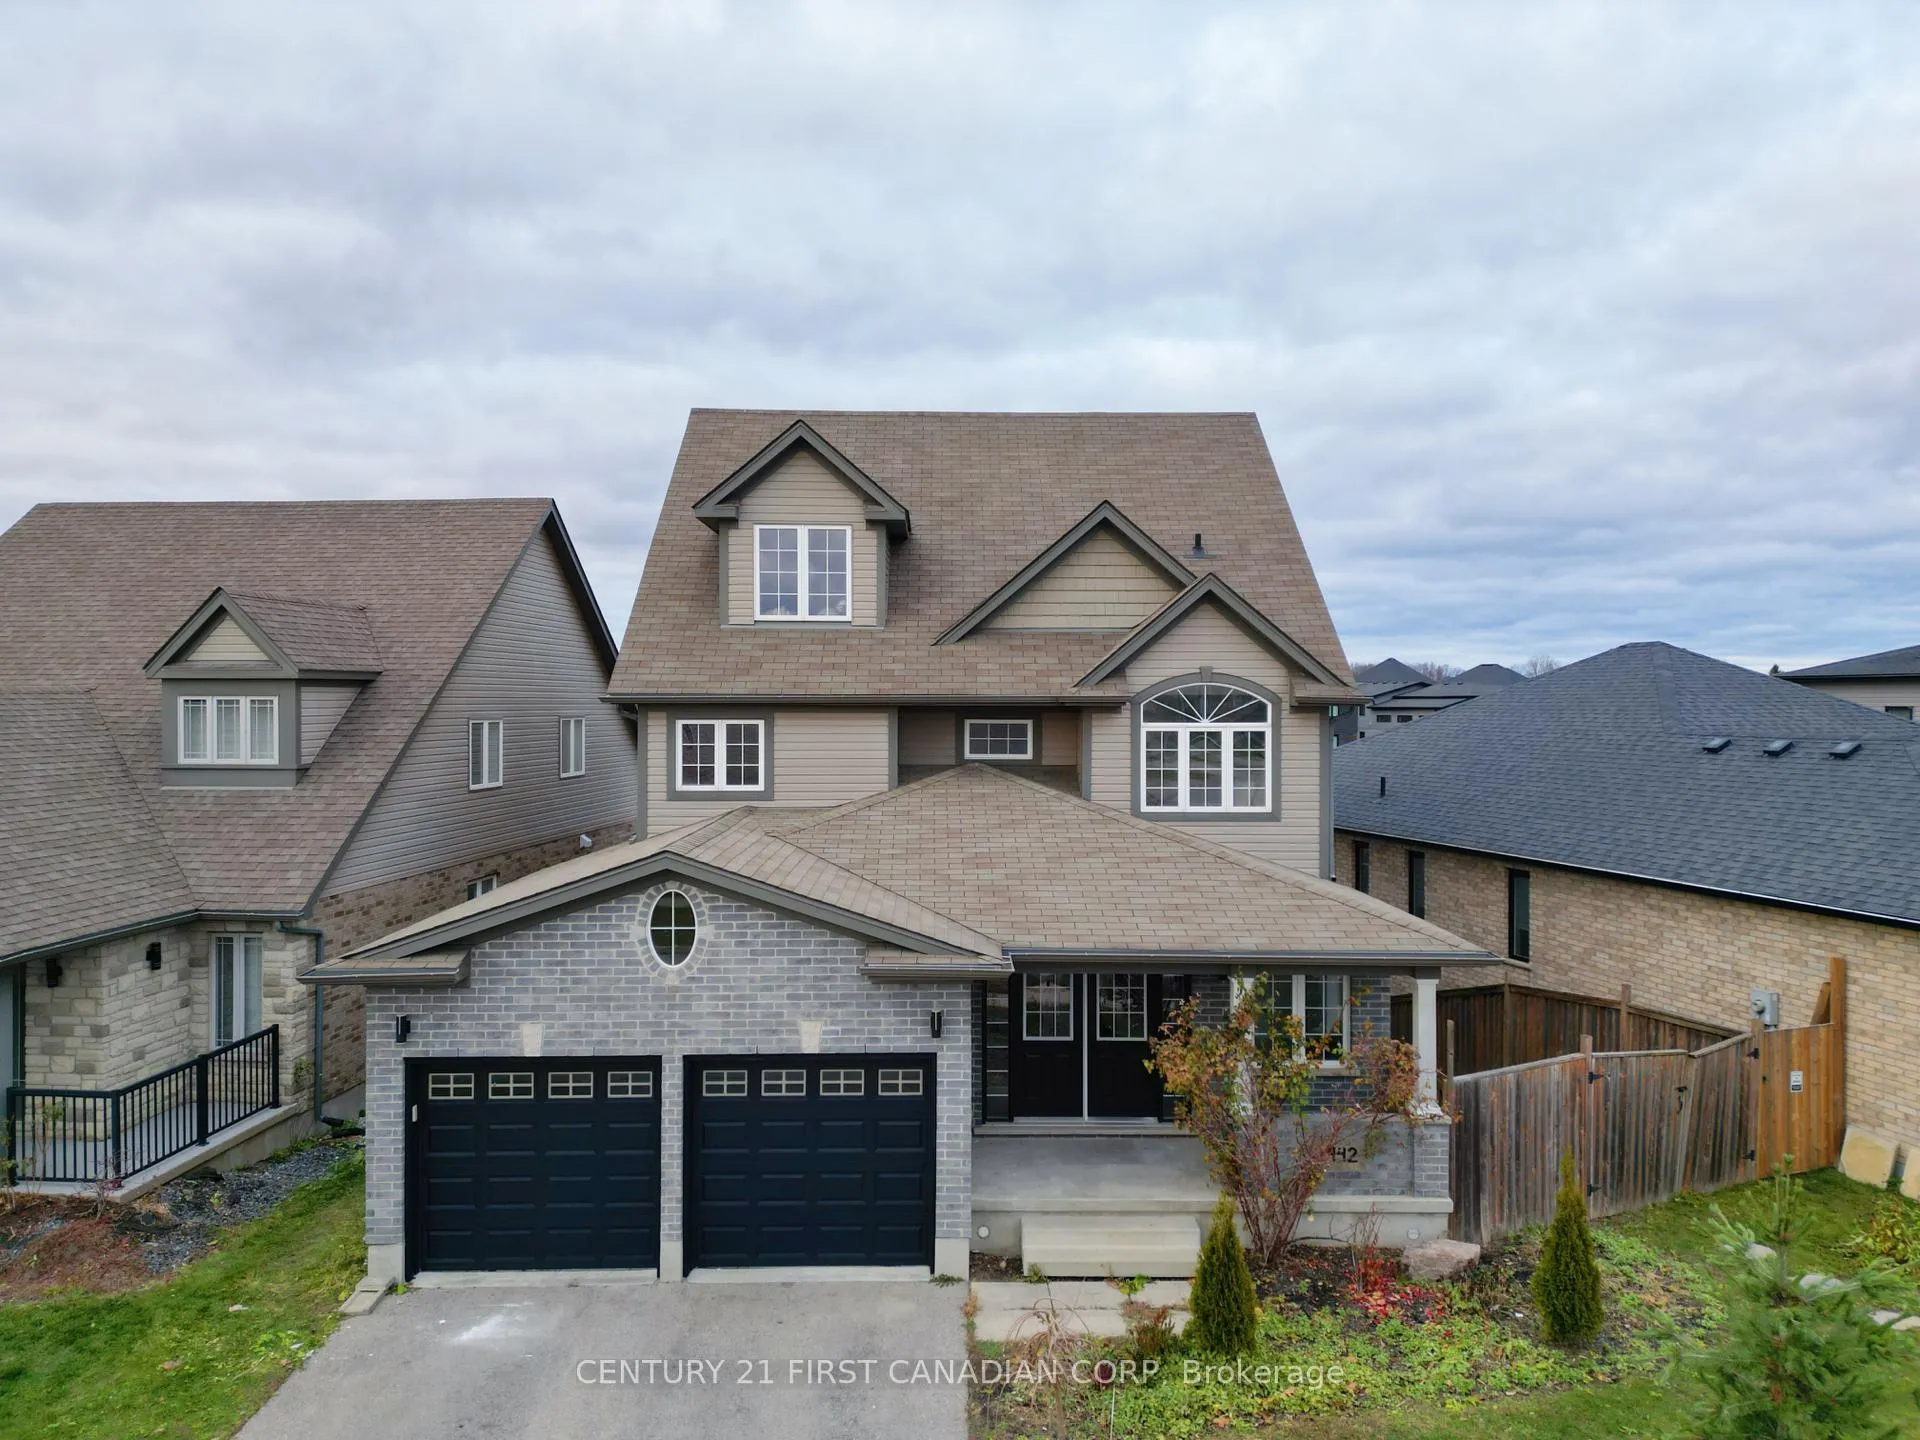
1942 Wateroak Drive
1942 Wateroak Drive
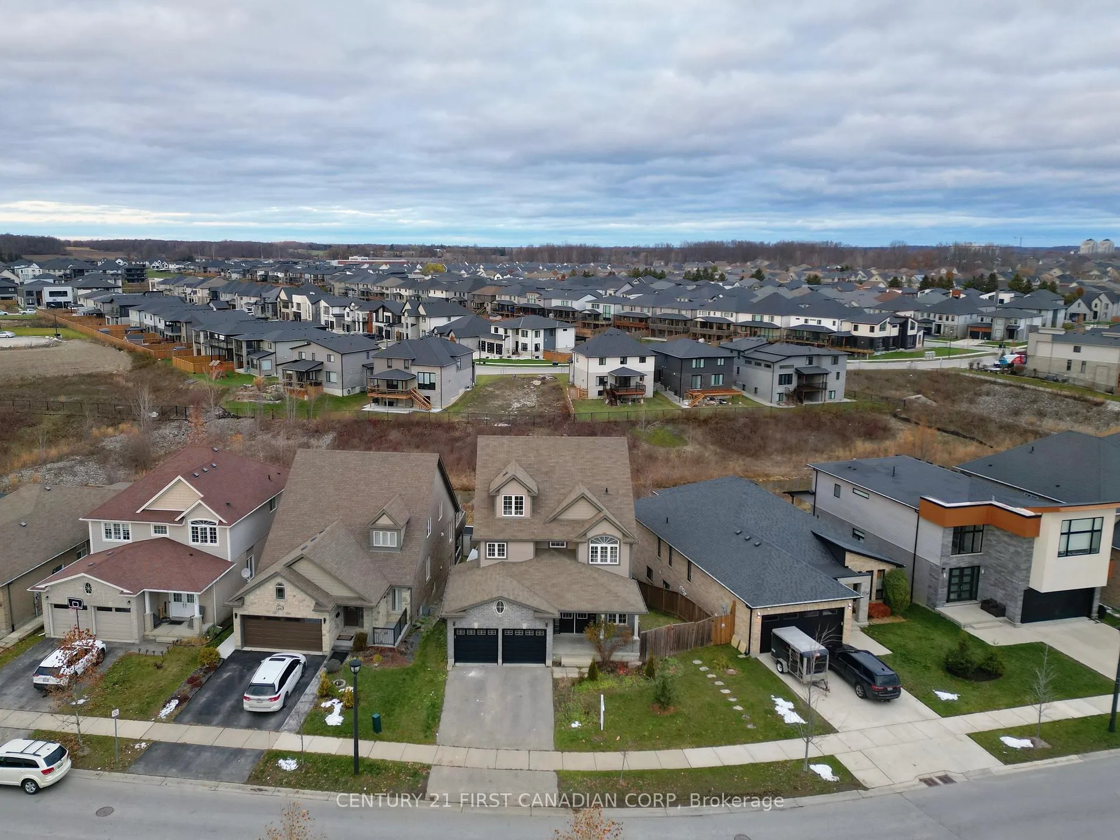
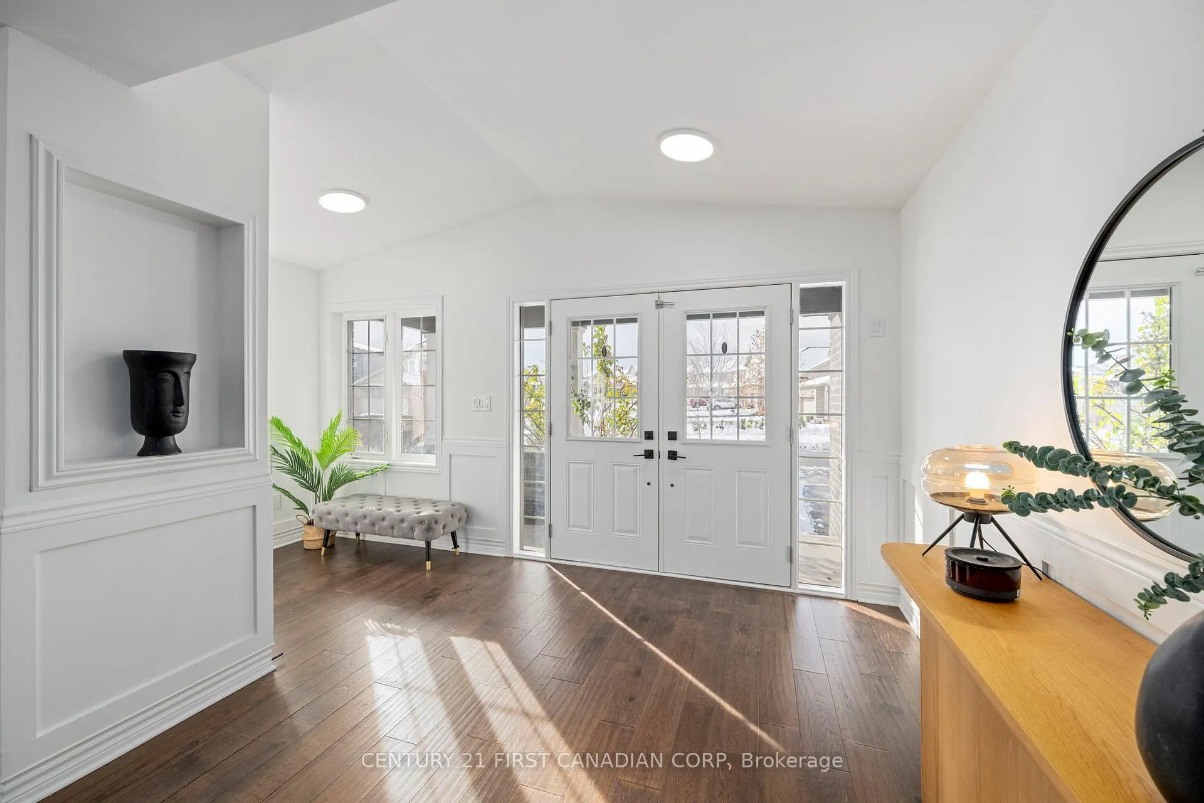
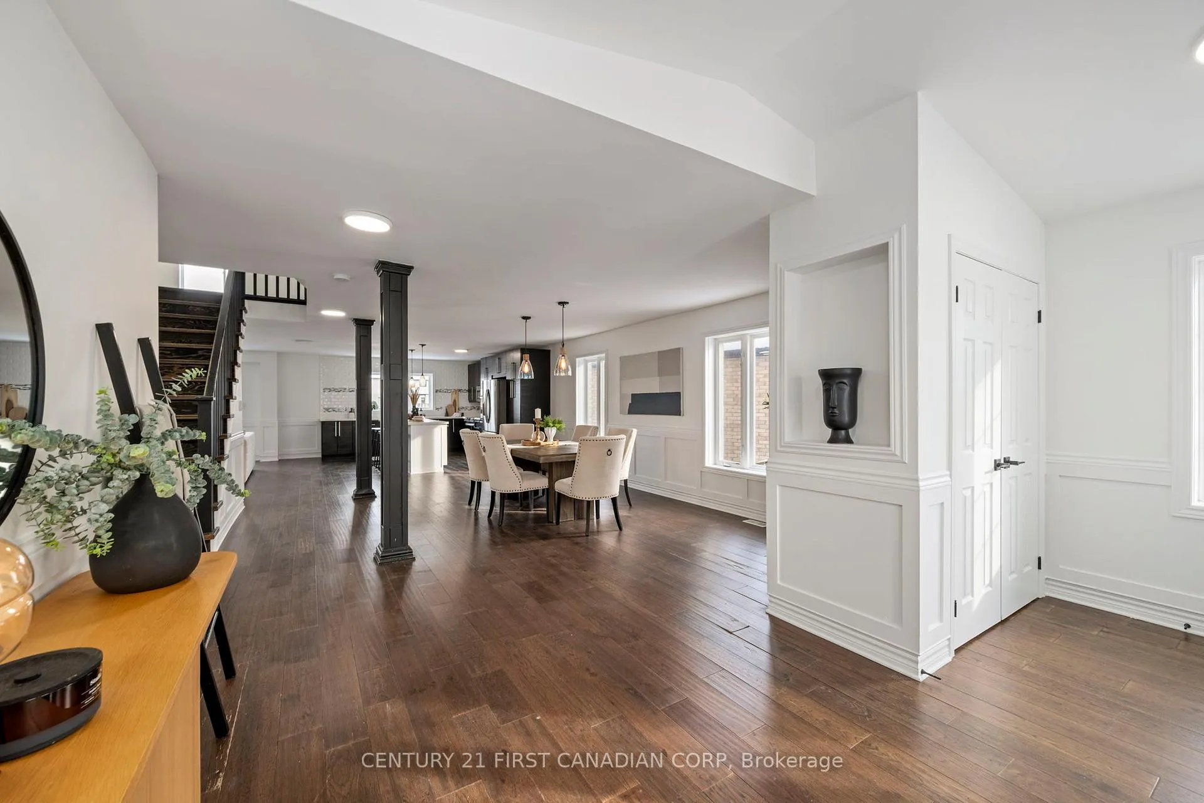
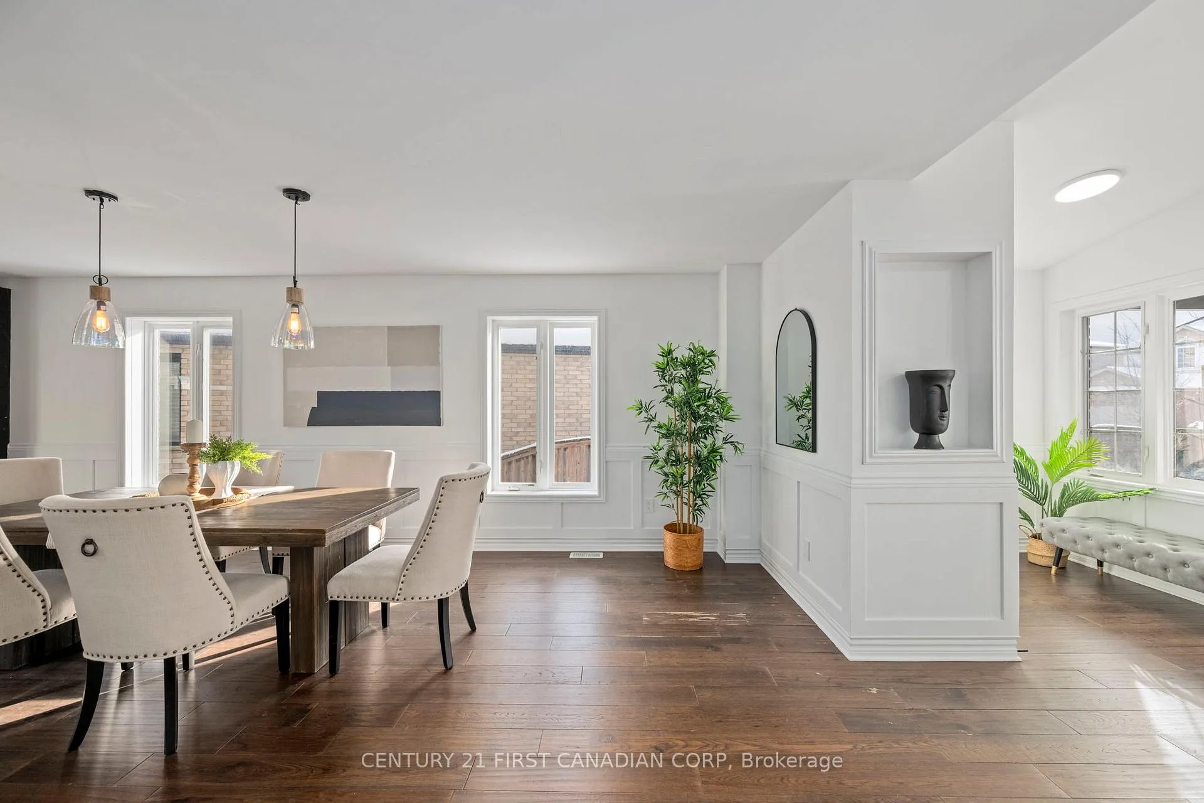 See all 45 photos
Property history
Facts and features
- BasementWalk-out
- Age of home6–15 years
- Water, sewerMunicipal
- Lot shapeReverse pie
- Second kitchen
- Fireplace
- Central air
The homeDetached, 2 1/2 storey, Age 6–15 years
- Type: Detached
- Style: 2 1/2 storey
- Age: 6–15 years
- Living space: 2,500–3,000 sq ft
- Basement: Finished with walk-out
- View: Creek/stream
InsideFireplace Yes, electric, Upper level, Water heater owned, sump pump
- Fireplace: Yes, electric
- Laundry: Upper level
- Features: Water heater owned, sump pump
- Security: Smoke detector
- Rooms above ground: 12
- Bedrooms: 4 + 2 in the basement
- Bathrooms: 4
- Kitchens: 2
- Family room: Yes
Outside and lotBrick front, vinyl siding, Shingles, Concrete block
- Exterior: Brick front, vinyl siding
- Roof: Shingles
- Foundation: Concrete block
- Features: Deck
- Size: 69.27 × 112.45 ft
- Shape: Reverse pie
- Zoning: R1-13
Parking2 Garage, Attached, Private double
- Spaces: 2 Garage
- Garage: Attached
- Driveway: Private double
Heating, water and powerForced air, gas, Central air, Municipal water
- Heating: Forced air, gas
- Cooling: Central air
- Water: Municipal water
- Sewer: Municipal sewer
- Natural gas: Yes
- Hydro: Available
- Telephone: Available
Costs and taxesTaxes $7,862 a year, HST No HST
- Taxes, 2025: $7,862 a year
- HST: No HST
Included in the saleBuilt-in microwave x 2, dryer x 2, washer x2, gas oven range x 2, refrigerator x 2, dishwasher, garage door opener, smoke detectors
- Included: Built-in microwave x 2, dryer x 2, washer x2, gas oven range x 2, refrigerator x 2, dishwasher, garage door opener, smoke detectors
Listing detailsX12574182, Sold, Nov 25, 2025
- MLS® number: X12574182
- Status: Sold
- Listed on: Nov 25, 2025
- Days on market: 21
- Updated: Dec 16, 2025
- Possession: 2025-12-01 / Immediate
- Occupied by: Vacant
- Listing brokerage: CENTURY 21 FIRST CANADIAN CORP
About this home
1942 Wateroak Drive, London (North S), ON N6G 0M7
Welcome to 1942 Wateroak Drive! Spacious 4+2 bedroom, 3.5 bathroom home on a premium reverse pie-shaped walkout lot with creek views in North West London. Features 2 full kitchens and 2 laundries - perfect for multi-generational living or income potential. Bright open-concept main floor with engineered hardwood and updated kitchen with quartz counters, farmhouse sink, built-ins, and plenty of storage. Upper level offers 4 large bedrooms, 2 full bathrooms, and laundry. Third-floor loft ideal for office or playroom. Fully finished walkout basement with side entrance, 2 bedrooms, full kitchen, laundry, and access to fenced yard. Upgrades include fresh paint, new lighting (2021), quartz counters throughout main/second floors, 2 fridges, built-in microwave, and more. Vacant, move-in ready, and steps to trails and parks. Minutes to Hyde Park plaza, Masonville Mall and Upper Richmond business centre. Call today to book a private showing!
Ask about this home
A HOMEH agent will answer your questions about this home.
Around this home
Daily convenience, out of 100, from the distances below
Schools nearby
School rating, out of 10.
Helpful calculators
Your HOMEH agent

"I would see it this week."