

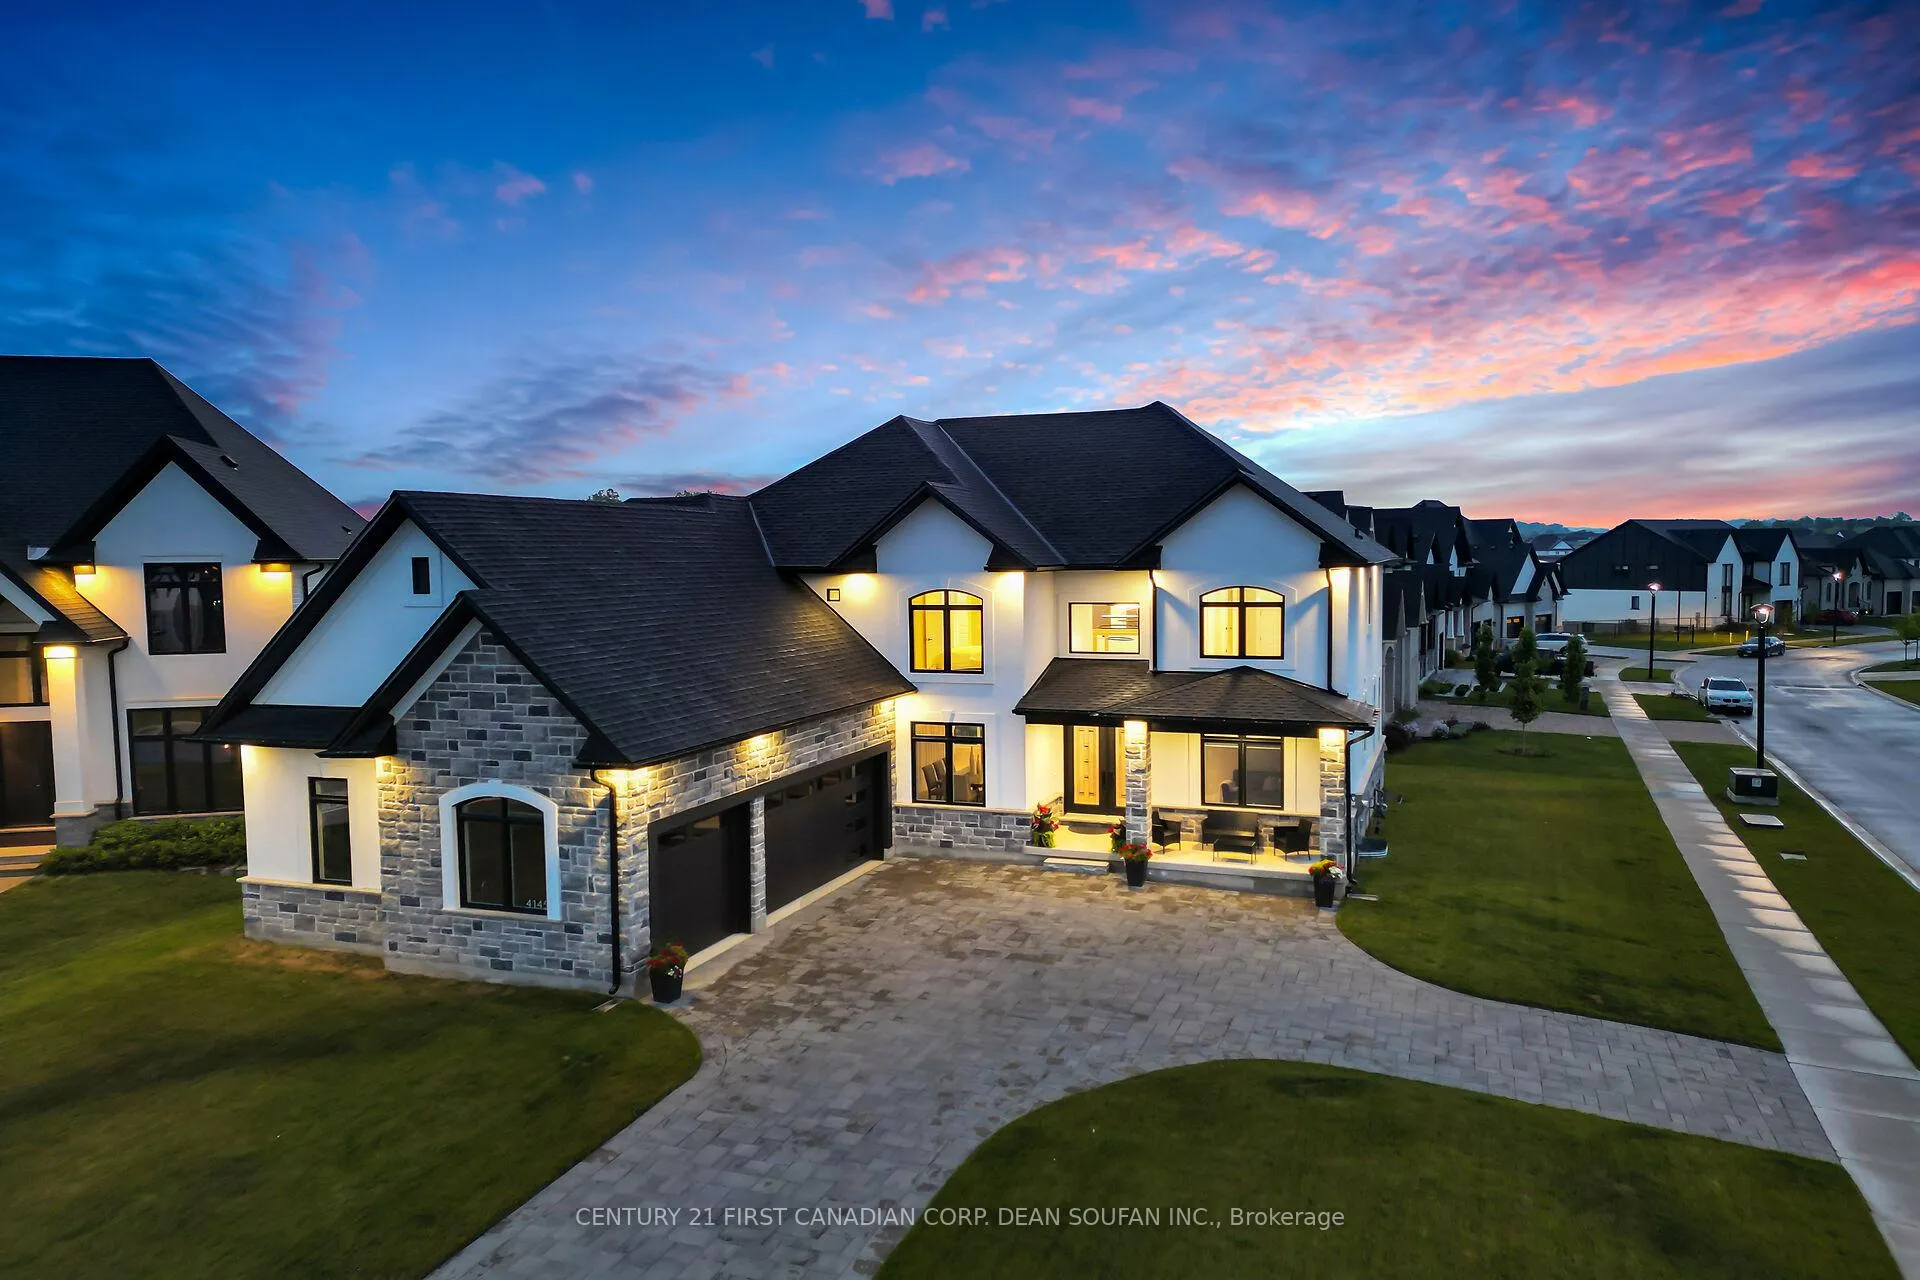
4145 Winterberry Place
4145 Winterberry Place
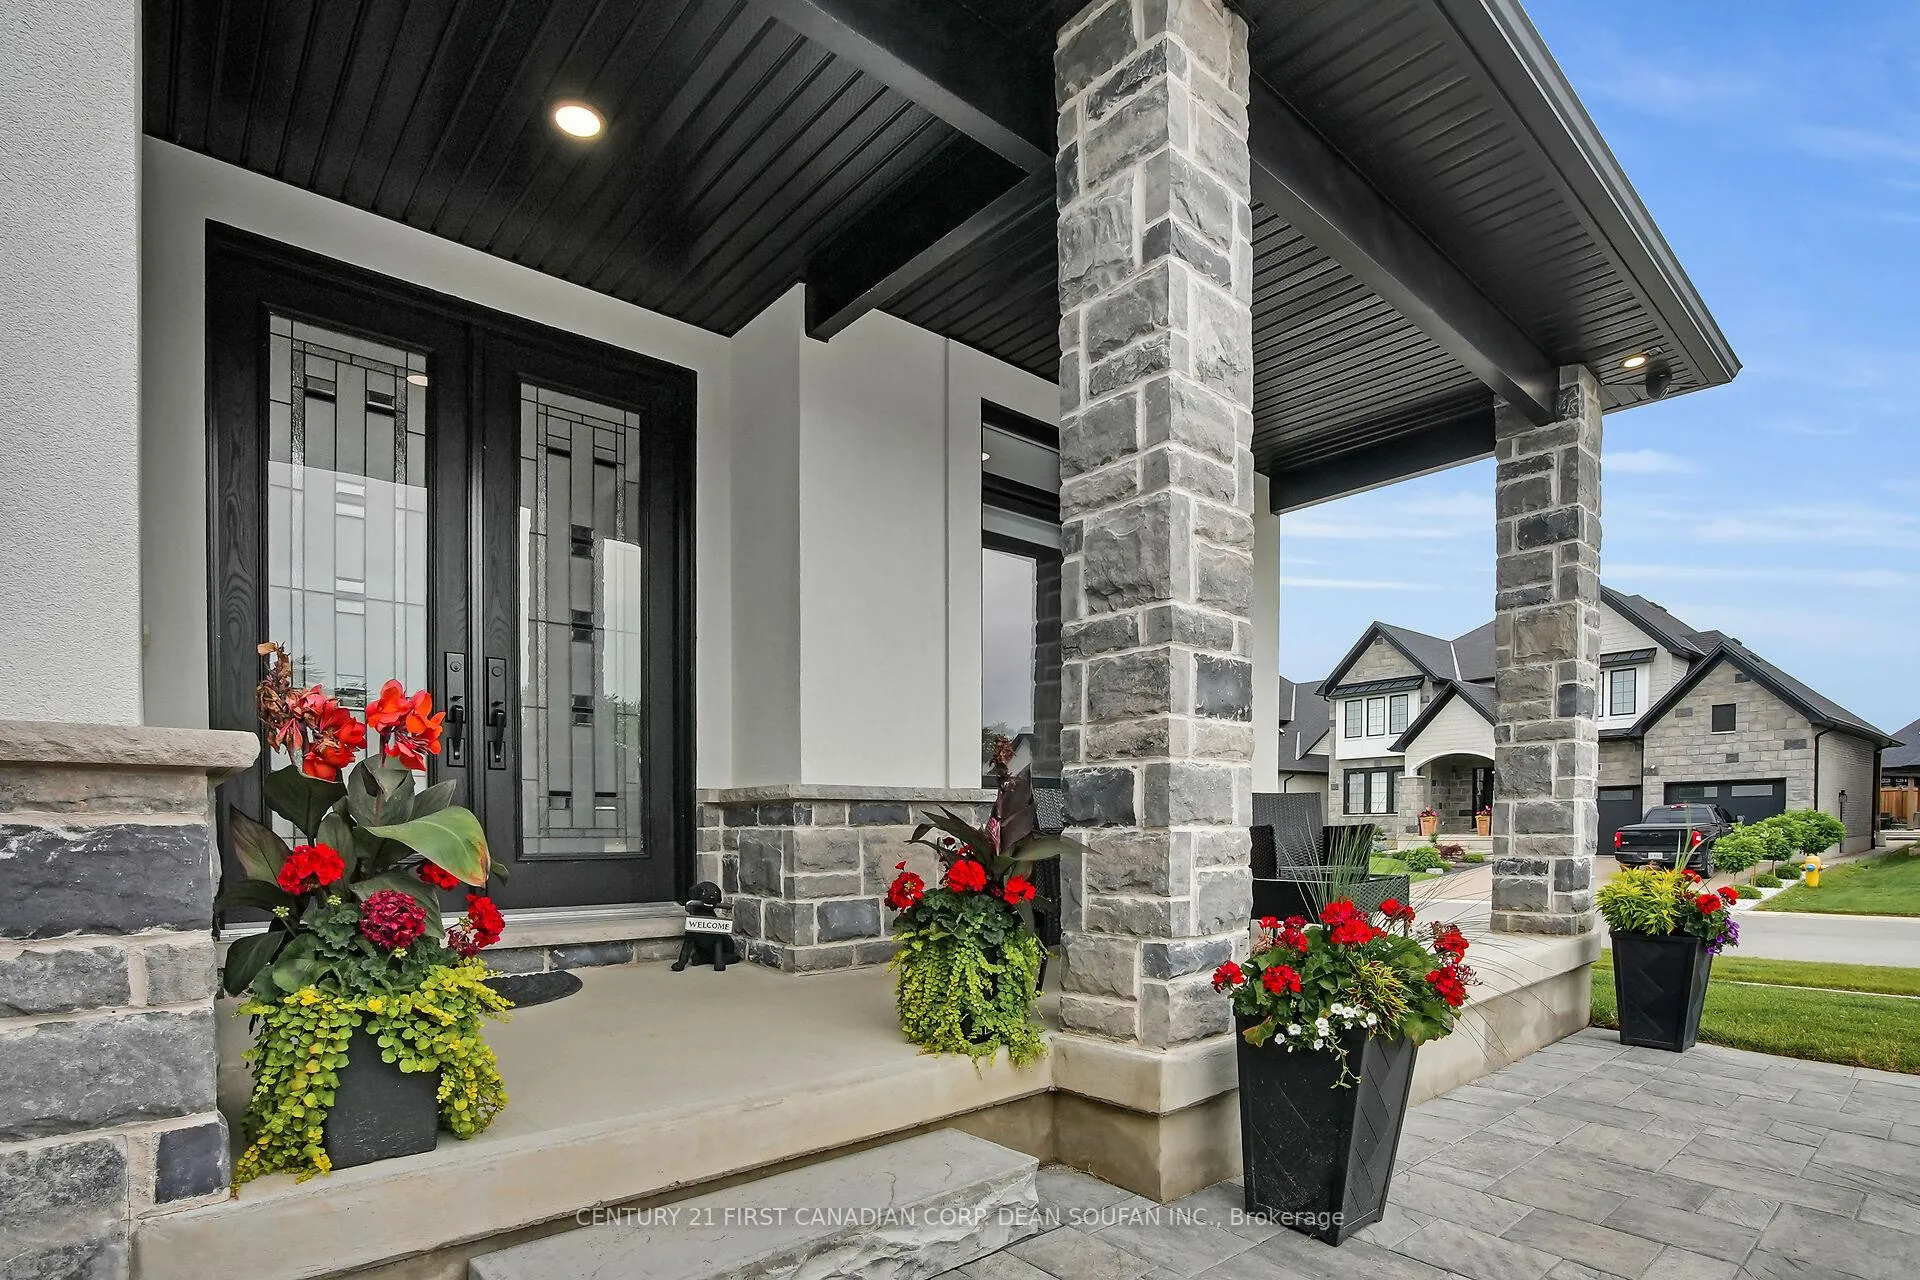 See all 50 photos
Property history
Facts and features
- BasementWalk-out
- Age of home0–5 years
- Water, sewerMunicipal
- Lot shapeIrregular
- Separate entrance
- Fireplace
- Central air
The homeDetached, 2-storey, Age 0–5 years
- TypeDetached
- Style2-storey
- Age0–5 years
- Living space3,500–5,000 sq ft
- BasementFinished with walk-out, separate entrance
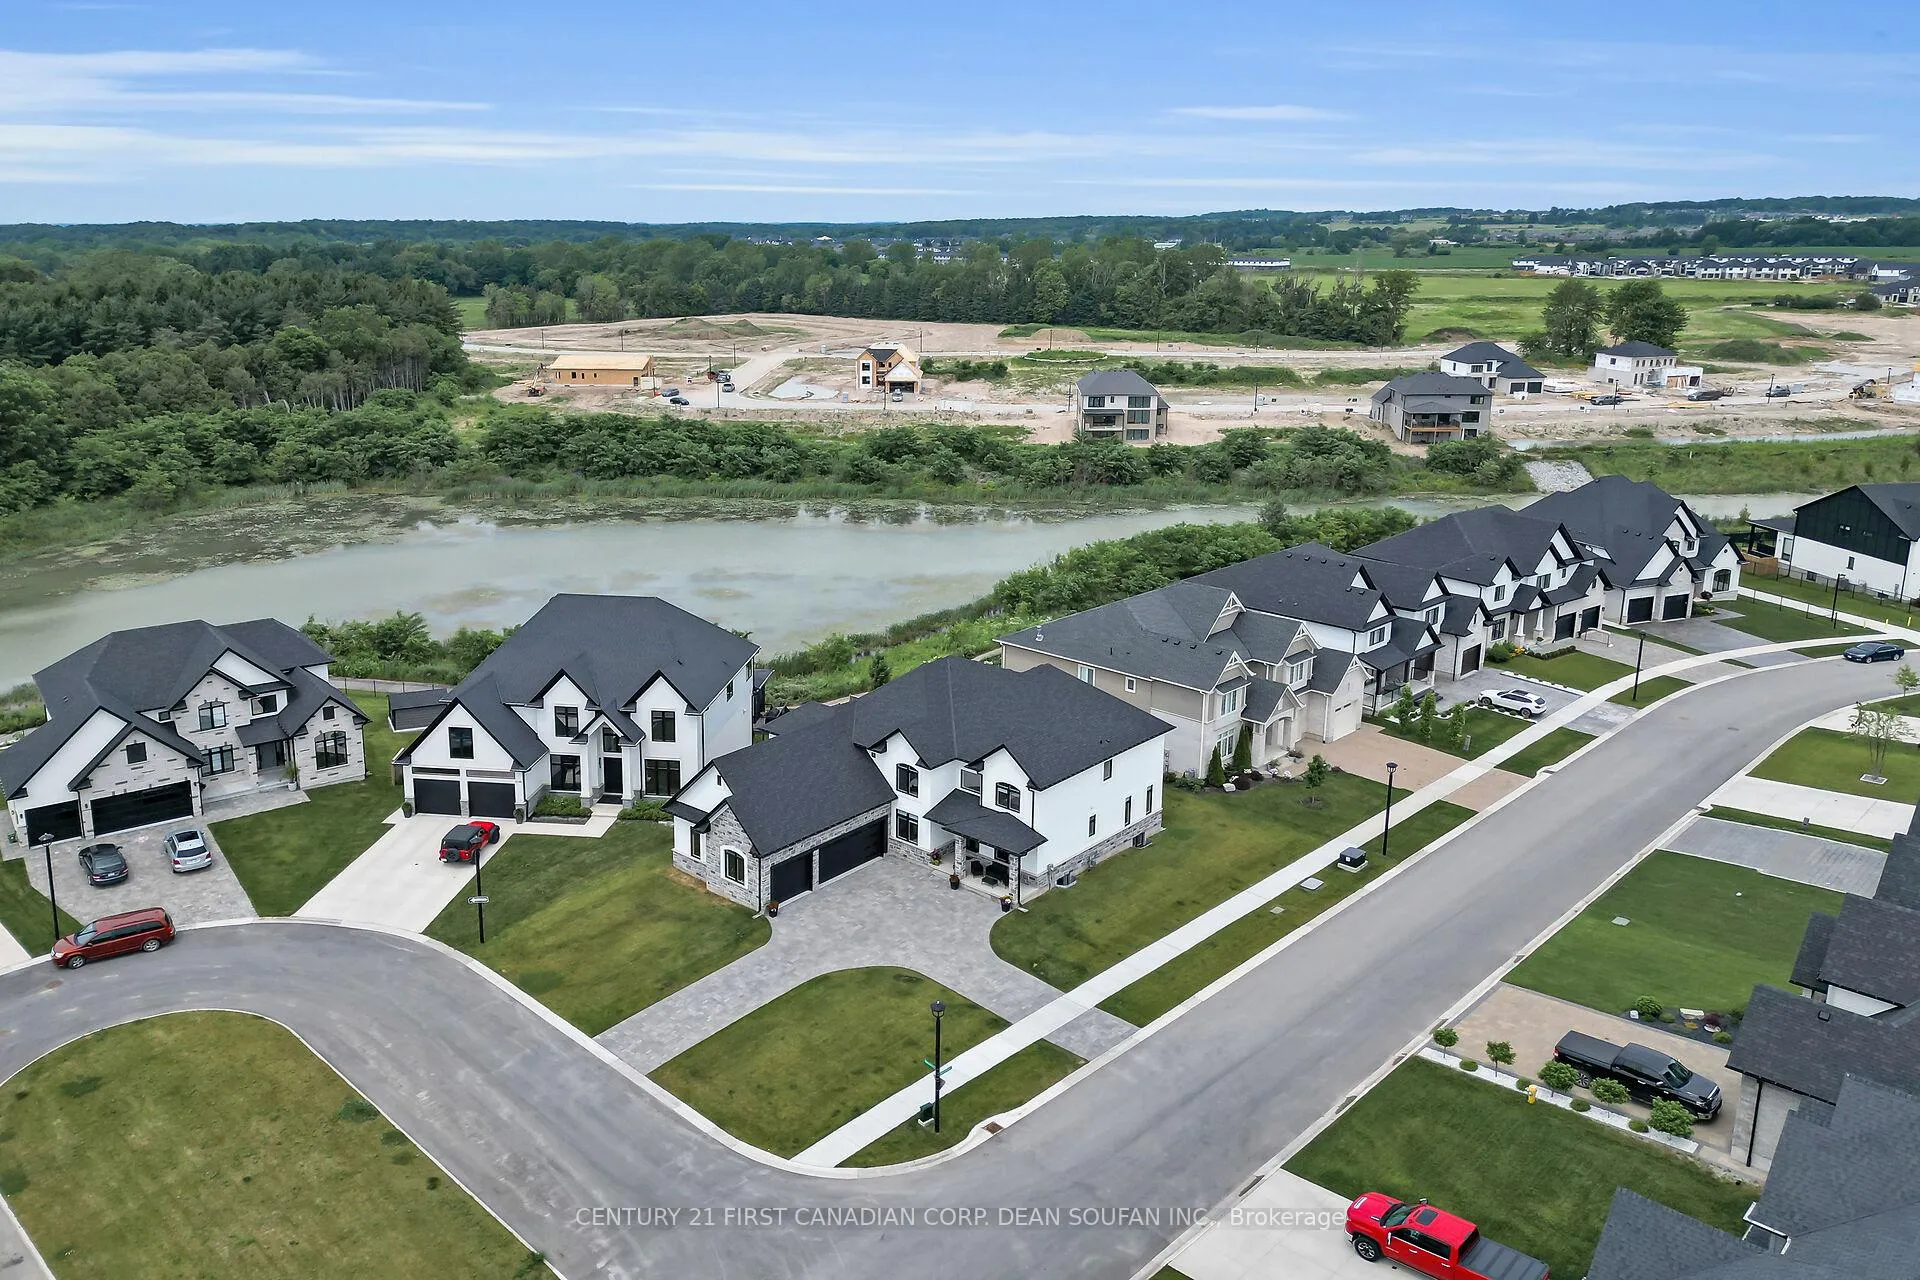
- ViewPond, trees/woods
InsideFireplace Yes, electric, Upper level, Air exchanger, central vacuum, countertop range, sump pump
- FireplaceYes, electric
- LaundryUpper level
- FeaturesAir exchanger, central vacuum, countertop range, sump pump
- SecurityAlarm system, carbon monoxide detectors, smoke detector
- Rooms above ground11
- Rooms in the basement4
- Bedrooms5 + 1 in the basement
- Bathrooms6
- Kitchens1
- Family roomYes
Outside and lotStucco (plaster), stone, Asphalt shingle, Poured concrete
- ExteriorStucco (plaster), stone
- RoofAsphalt shingle
- FoundationPoured concrete
- FeaturesPorch, deck, backs on green belt
- Size71.96 × 119.44 ft
- ShapeIrregular
- ZoningR1-5
Parking3 Garage, Attached, Private double
- Spaces3 Garage
- GarageAttached
- DrivewayPrivate double
Heating, water and powerForced air, gas, Central air, Municipal water
- HeatingForced air, gas
- CoolingCentral air
- WaterMunicipal water
- SewerMunicipal sewer
Costs and taxesTaxes $14,065 a year, HST No HST, Tankless water heater
- Taxes, 2025$14,065 a year
- HSTNo HST
- Rental itemsTankless water heater
- Under contractTankless water heater
Included in the saleCarbon monoxide detector, central vacuum and all attachments, garage door opener, dishwasher, gas stove top, wall ovens, side-by-side fridge/freezer combination, washer, dryer
- IncludedCarbon monoxide detector, central vacuum and all attachments, garage door opener, dishwasher, gas stove top, wall ovens, side-by-side fridge/freezer combination, washer, dryer
NearbyLake/pond, park, public transit, rec./commun.centre, school
- Close toLake/pond, park, public transit, rec./commun.centre, school
Listing detailsX12258319, Sold, Jul 3, 2025
- MLS® numberX12258319
- StatusSold
- Listed onJul 3, 2025
- Days on market172
- UpdatedDec 22, 2025
- PossessionFlexible
- Occupied byOwner
- Listing brokerageCENTURY 21 FIRST CANADIAN CORP. DEAN SOUFAN INC.
About this home
4145 Winterberry Place, London (South V), ON N6P 0H6
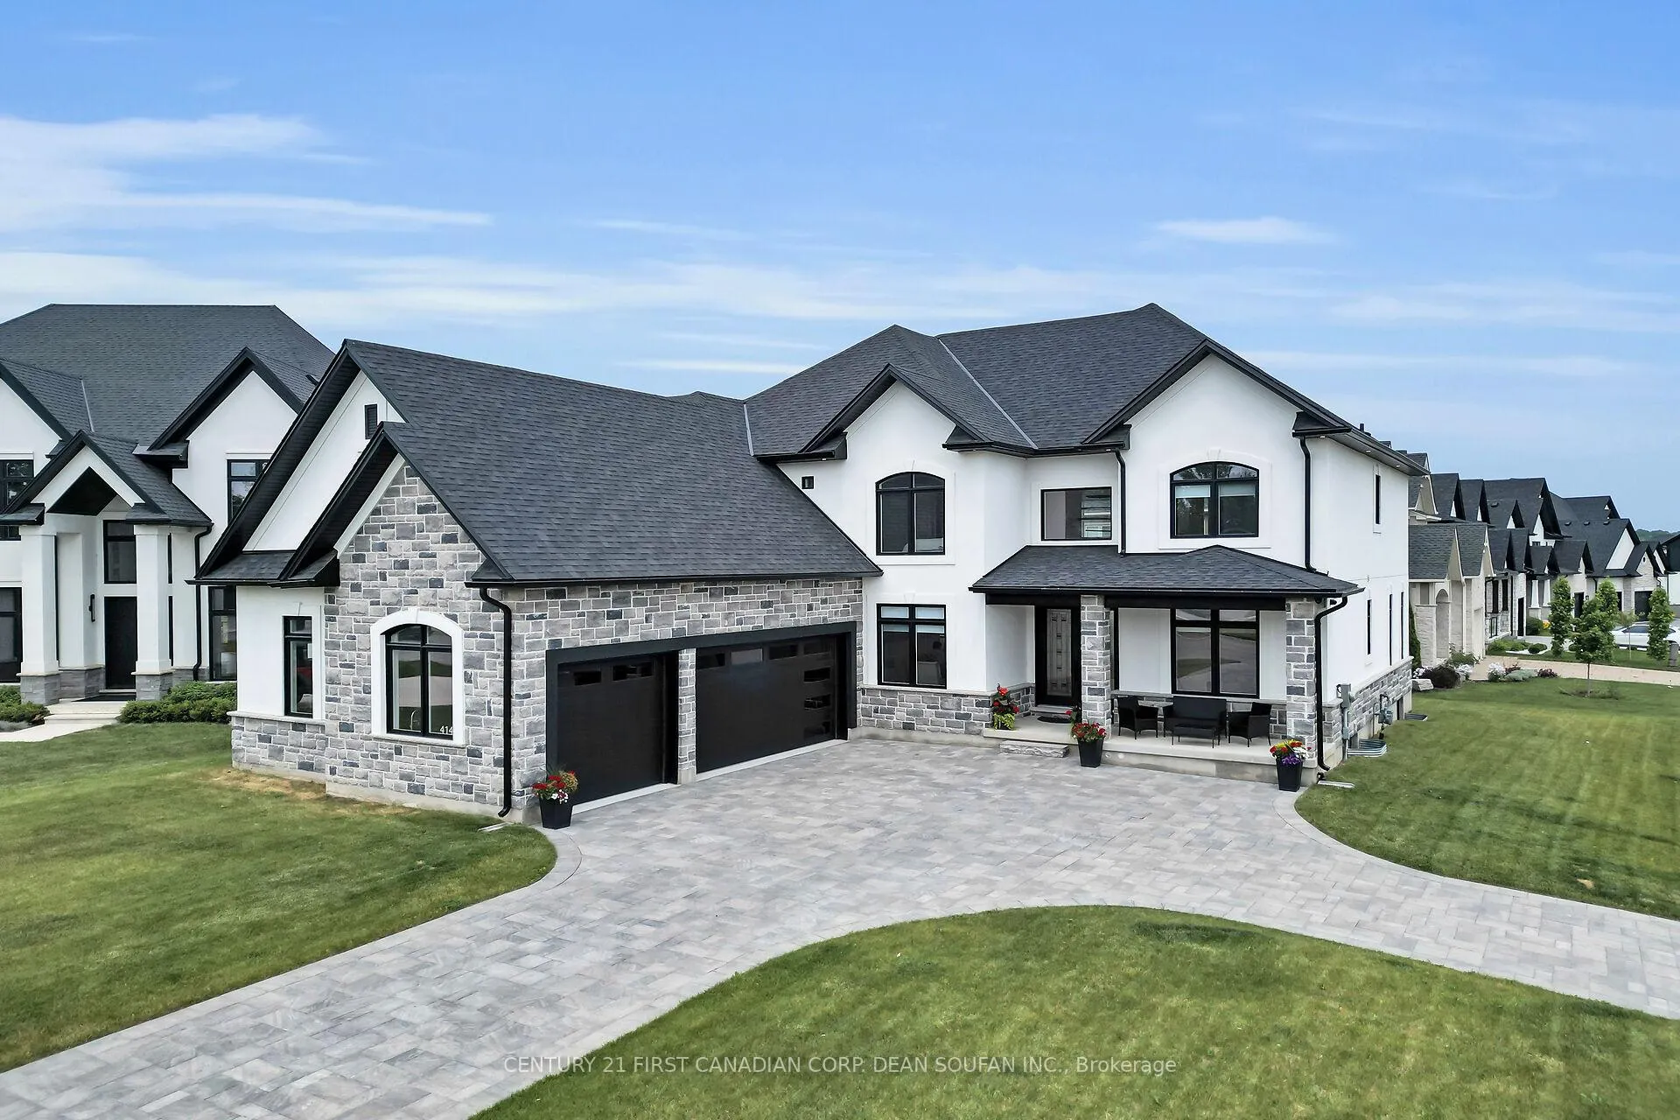
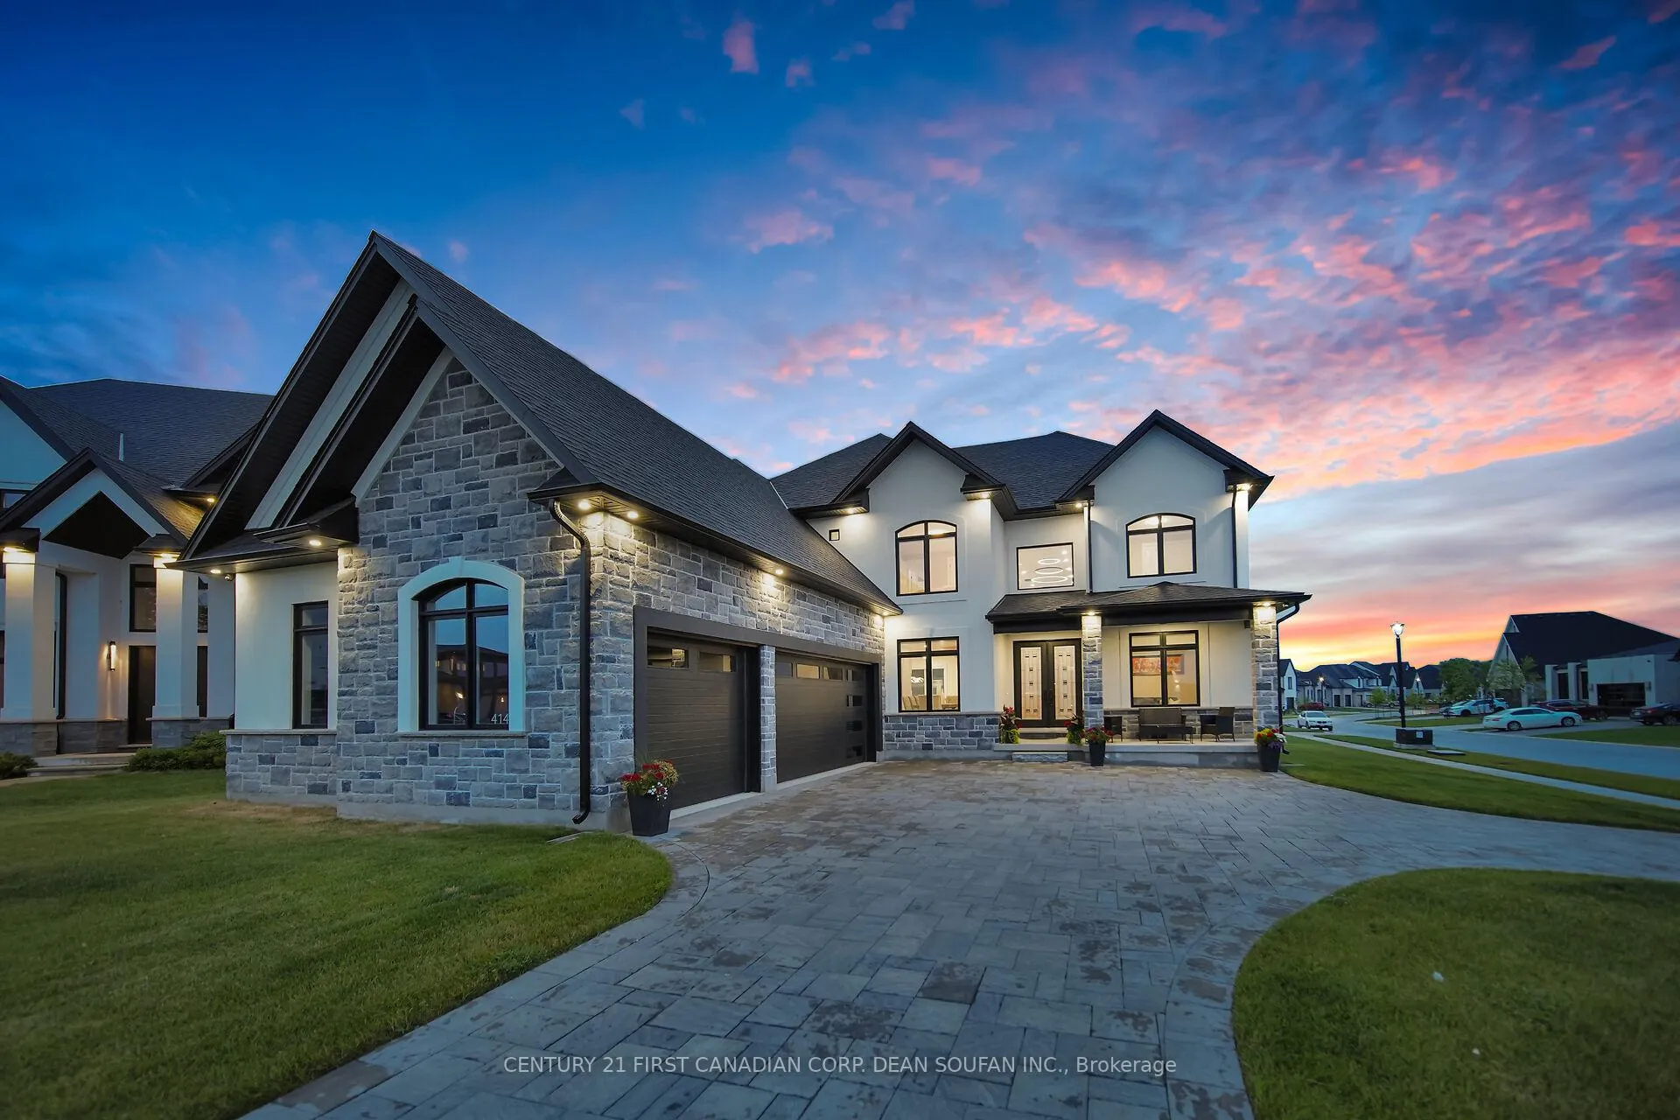
Welcome to 4145 Winterberry Place - Custom Built 2-storey home by award winning Bridlewood Homes- Featuring 6 bedrooms and 6 bathrooms, including a fully finished walk-out basement with a separate entrance to the garage, breathtaking POND and SUNSET VIEWS, an oversized 3-CAR GARAGE, and a chefs dream kitchen complete with an additional SPICE KITCHEN. Expertly designed to enhance everyday living, this home offers over 5,000 square feet of beautifully crafted space across three levels. Step inside to discover a stunning open-riser staircase with glass panels the architectural centerpiece showcasing the soaring 2-storey great room and the upstairs catwalk. The main floor also includes a private guest or nanny suite with an ensuite bath, providing extra versatility and convenience. The chefs kitchen features elegant two-tone cabinetry, a quartz waterfall island, built-in wall ovens, a gas cooktop with pot filler, a French-door fridge-freezer, under-cabinet lighting, and a cleverly concealed spice kitchen the perfect retreat to keep cooking aromas and clutter out of sight. Both kitchens open onto a partially covered deck, offering spectacular views of the POND and SUNSETS. Upstairs, youll find 4 bedrooms, including the primary bedroom which boasts a retreat-like atmosphere with a luxurious 5-piece ensuite bathroom and a large walk-in closet equipped with built-in organizers. Completing the second floor is a convenient laundry room. The fully finished walk-out basement includes a recreation room, gym, wet bar, bedroom, 3-piece bathroom, and storage perfect for multi-generational living. Outside, a custom paverstone driveway with dual entrances provides parking for 6-8 vehicles and leads to the over-sized 3-car garage. The fenced backyard is a blank canvas ready for your personal touch. Situated in Lambeth's desirable Heathwoods community and surrounded by executive homes. The attention to detail in this home is rarely seen and truly must be experienced in person.
Ask about this home
A HOMEH agent will answer your questions about this home.
Around this home
Daily convenience, out of 100, from the distances below
Schools nearby
School rating, out of 10.
Helpful calculators
Your HOMEH agent

"I would see it this week."