

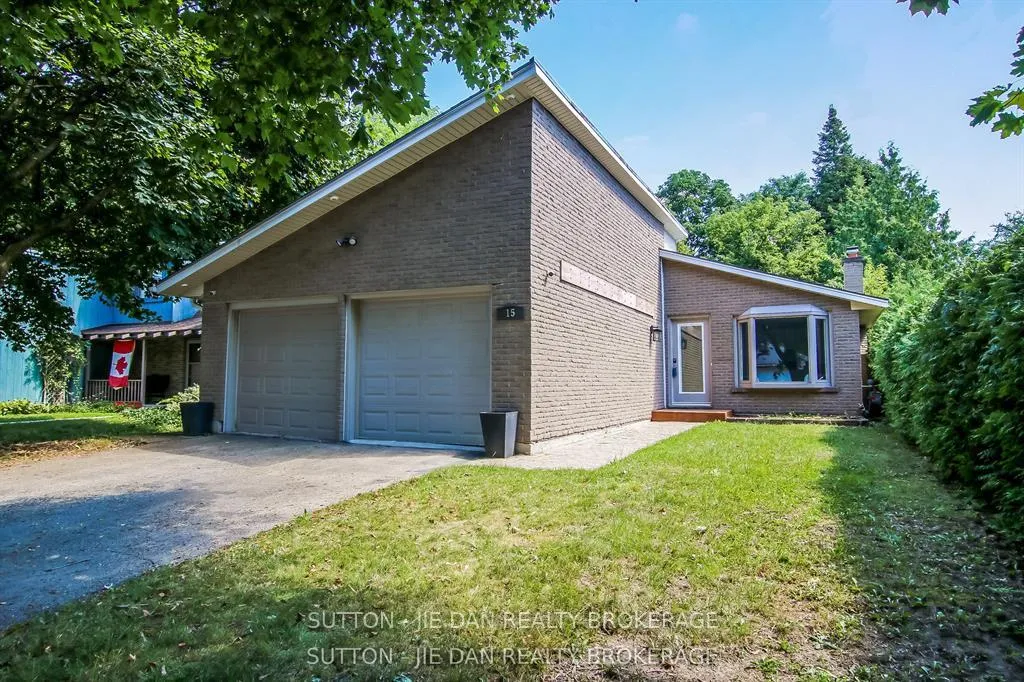
15 Hawthorne Road
15 Hawthorne Road
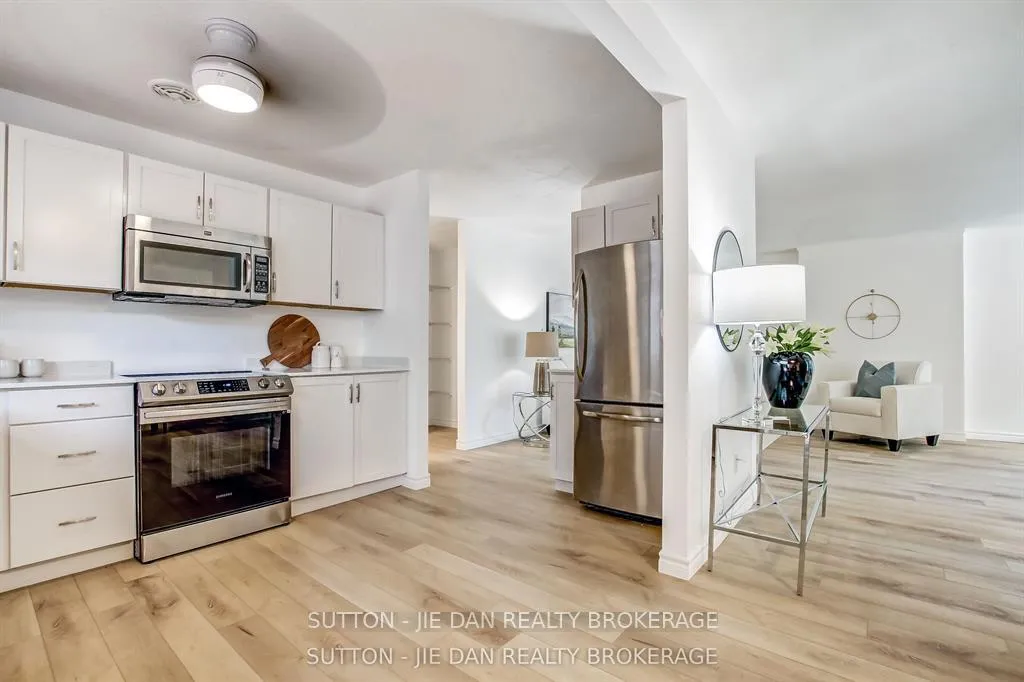 See all 20 photos
Property history
Facts and features
- BasementNone
- Age of home31–50 years
- Water, sewerMunicipal
- HeatingBaseboard
The homeDetached, Bungalow, Age 31–50 years
- Type: Detached
- Style: Bungalow
- Age: 31–50 years
- Living space: 1,500–2,000 sq ft
- Basement: None
- View: Garden, city
- Waterfront: None
InsideMain level, Features None, water heater, auto garage door remote, primary bedroom - main floor, Rooms above ground 9
- Laundry: Main level
- Features: None, water heater, auto garage door remote, primary bedroom - main floor
- Rooms above ground: 9
- Rooms in the basement: 0
- Bedrooms: 3
- Bathrooms: 1
- Kitchens: 1
- Family room: Yes
Outside and lotVinyl siding, brick, Shingles, Slab
- Exterior: Vinyl siding, brick
- Roof: Shingles
- Foundation: Slab
- Features: Deck, controlled entry, privacy, year round living
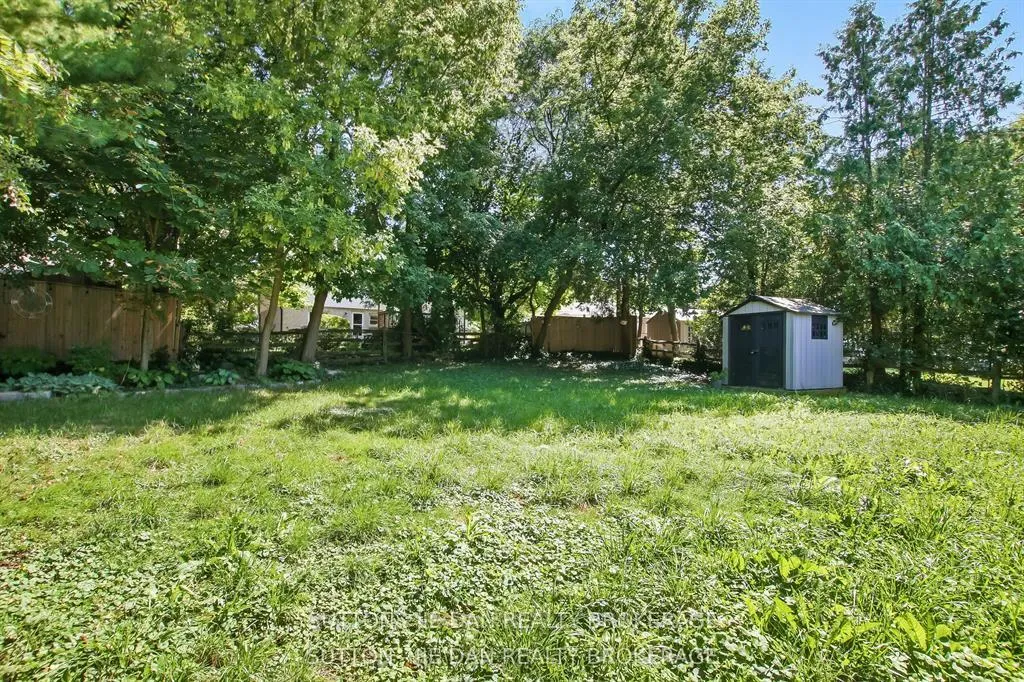
- Other structures: Fence - full
- Size: 50 × 123 ft
- Zoning: R1-6
Parking1 Garage, Attached, Private, other
- Spaces: 1 Garage
- Garage: Attached
- Driveway: Private, other
Heating, water and powerBaseboard, electric, Municipal water, Municipal sewer
- Heating: Baseboard, electric
- Water: Municipal water
- Sewer: Municipal sewer
- Natural gas: Yes
- Hydro: Yes
- Cable: Available
- Telephone: Available
Costs and taxesTaxes $3,872 a year, HST No HST, Water heater
- Taxes, 2025: $3,872 a year
- HST: No HST
- Rental items: Water heater
Included in the saleFridge, stove, dishwasher, washer and dryer., Not included None
- Included: Fridge, stove, dishwasher, washer and dryer.
- Not included: None
NearbyHospital, fenced yard, library, place of worship, school, rec./commun.centre
- Close to: Hospital, fenced yard, library, place of worship, school, rec./commun.centre
Listing detailsX12480051, Sold, Oct 23, 2025
- MLS® number: X12480051
- Status: Sold
- Listed on: Oct 23, 2025
- Days on market: 60
- Updated: Dec 22, 2025
- Possession: 1-29 days
- Occupied by: Vacant
- Listing brokerage: SUTTON - JIE DAN REALTY BROKERAGE
About this home
15 Hawthorne Road, London (North F), ON N6G 2W9
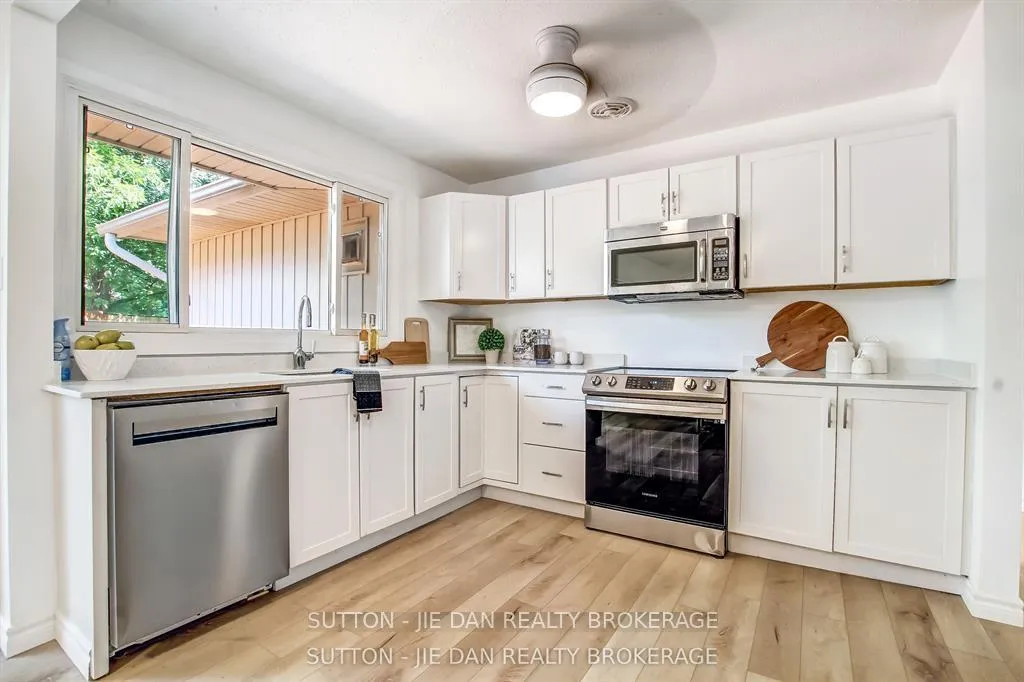
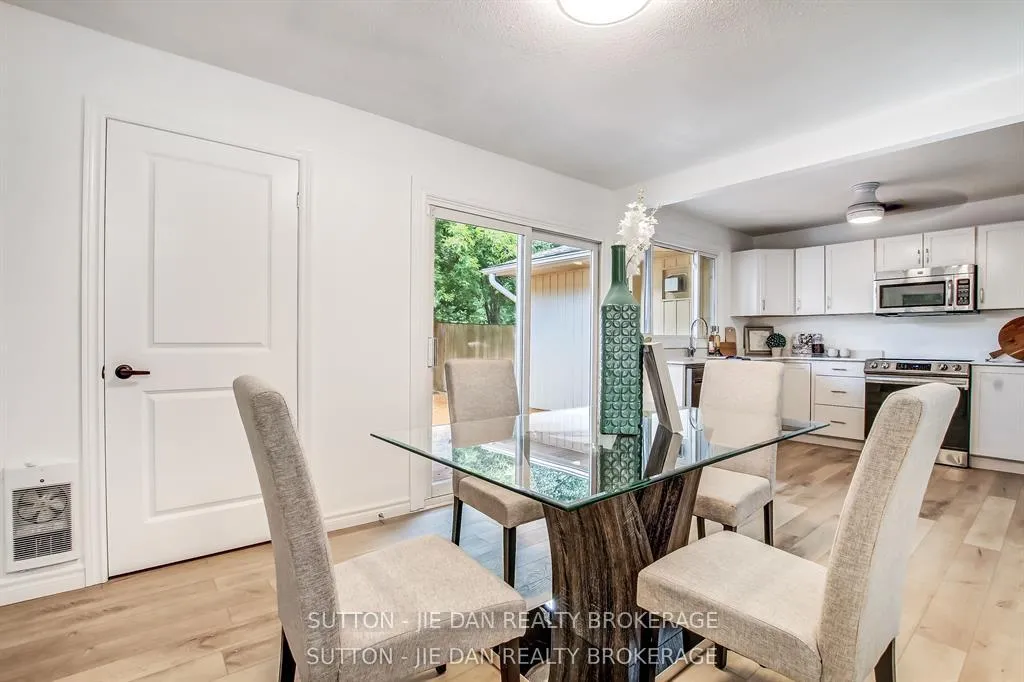
One floor home affordable! Don't miss this renovated house in popular North West WhiteHill area! 50X123 feet large lot in matured family neighbourhood! 1579 SqFt quality living space! Minutes drive to Western University, walking distance to elementary school excellent for starter! Three spacious bedrooms, living room and dinning area off to the patio with deck perfect for summer outdoor living. Tons of kitchen cabinets space, brand new fridge, stove & dishwasher. On bus directly to Western University. Excellent value! London hydro monthly bill including electricity and water attached: June $189.79, July $286.03, Aug $131.63, Sept $127.64, Oct $278.31
Ask about this home
A HOMEH agent will answer your questions about this home.
Around this home
Daily convenience, out of 100, from the distances below
Schools nearby
School rating, out of 10.
Helpful calculators
Your HOMEH agent

"Priced 4% under the Hestimate. I would see it this week."