

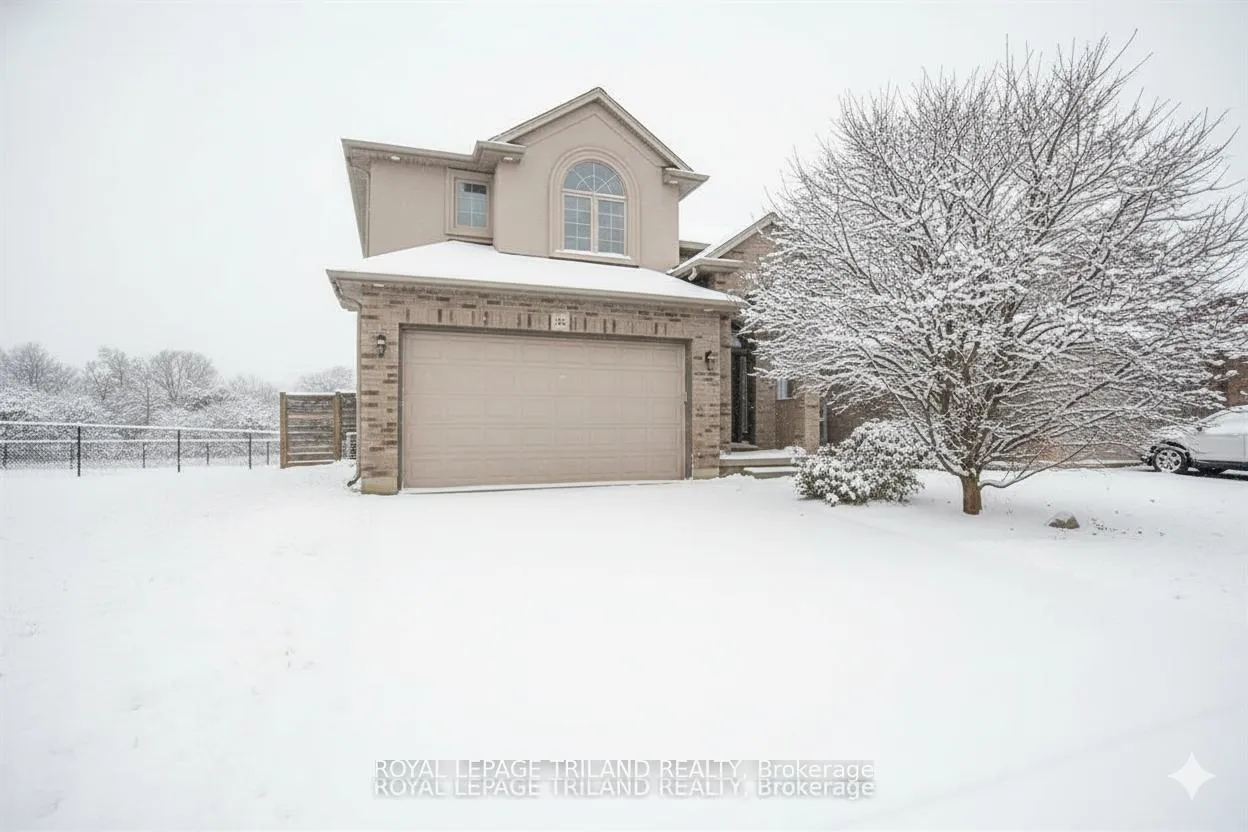
1862 Cherrywood Trail
1862 Cherrywood Trail
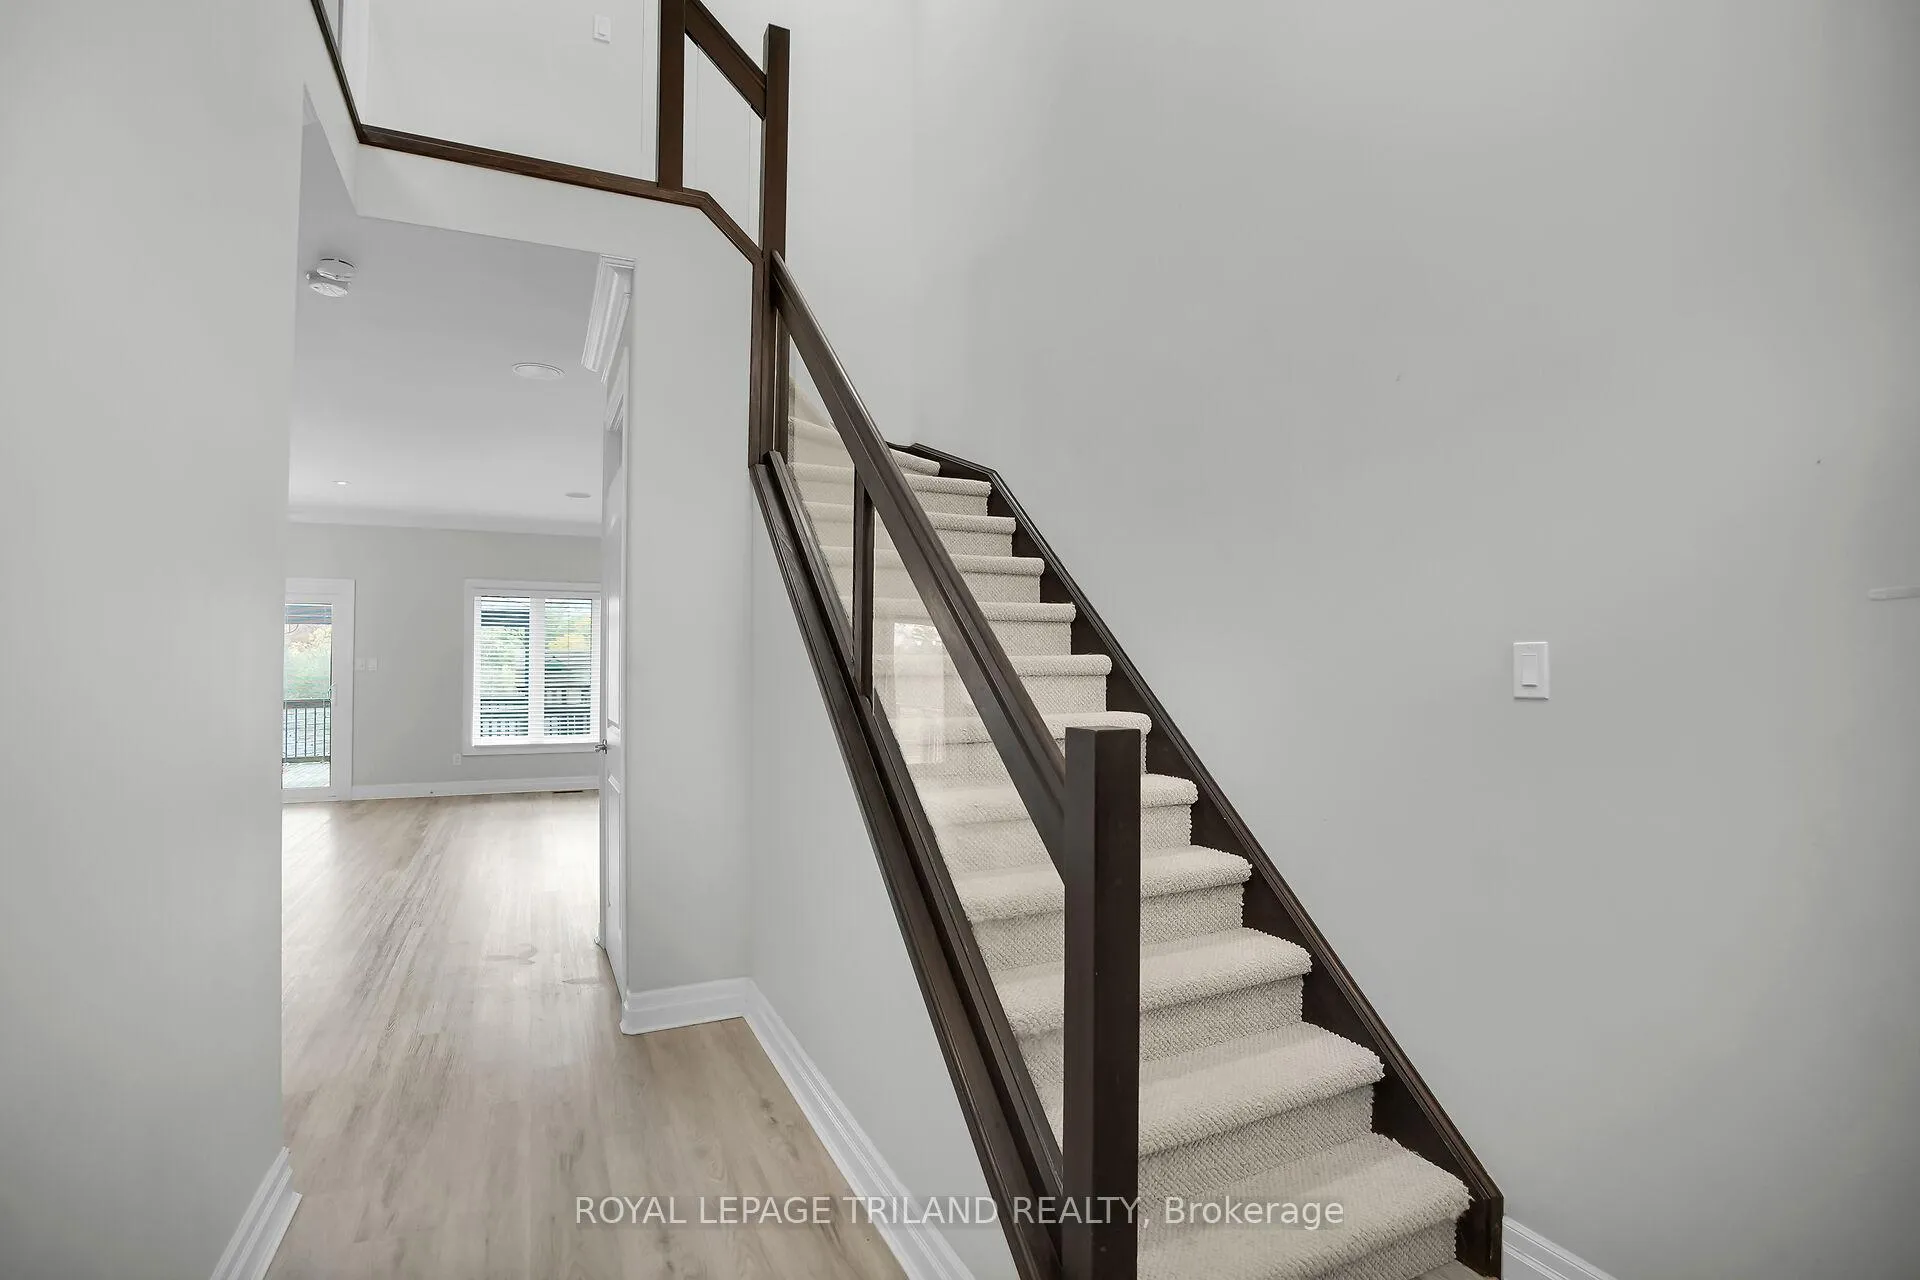 See all 45 photos
Property history
- —For SaleList: —
Facts and features
- BasementPart finished
- Age of home6–15 years
- Water, sewerMunicipal
- Lot shapeReverse pie
- Fireplace
- Central air
The homeDetached, 2-storey, Age 6–15 years
- Type: Detached
- Style: 2-storey
- Age: 6–15 years
- Living space: 1,500–2,000 sq ft
- Basement: Full, partially finished
- View: Park/greenbelt, trees/woods
InsideFireplace Yes, living room, natural gas, Main level, Rough-in bath
- Fireplace: Yes, living room, natural gas
- Laundry: Main level
- Features: Rough-in bath
- Security: Smoke detector
- Rooms above ground: 10
- Bedrooms: 3
- Bathrooms: 3
- Kitchens: 1
Outside and lotBrick, vinyl siding, Shingles, Poured concrete
- Exterior: Brick, vinyl siding
- Roof: Shingles
- Foundation: Poured concrete
- Features: Deck, landscaped, recreational area
- Other structures: Fence - full, shed
- Size: 103.44 × 115.14 ft
- Shape: Reverse pie
Parking2 Garage, Attached, Private double
- Spaces: 2 Garage
- Garage: Attached
- Driveway: Private double
Heating, water and powerForced air, gas, Central air, Municipal water
- Heating: Forced air, gas
- Cooling: Central air
- Water: Municipal water
- Sewer: Municipal sewer
- Natural gas: Yes
- Hydro: Yes
- Cable: Yes
- Telephone: Yes
Costs and taxesTaxes $5,432 a year, HST included in the price, Water heater
- Taxes, 2025: $5,432 a year
- HST: HST included in the price
- Rental items: Water heater
- Under contract: Hot water heater
Included in the saleIncluded None
- Included: None
NearbyFenced yard, hospital, park, school
- Close to: Fenced yard, hospital, park, school
Listing detailsX12628222, Sold, Dec 11, 2025
- MLS® number: X12628222
- Status: Sold
- Listed on: Dec 11, 2025
- Days on market: 18
- Updated: Dec 29, 2025
- Possession: Immediate
- Occupied by: Vacant
- Listing brokerage: ROYAL LEPAGE TRILAND REALTY
About this home
1862 Cherrywood Trail, London (North M), ON N6H 0E1
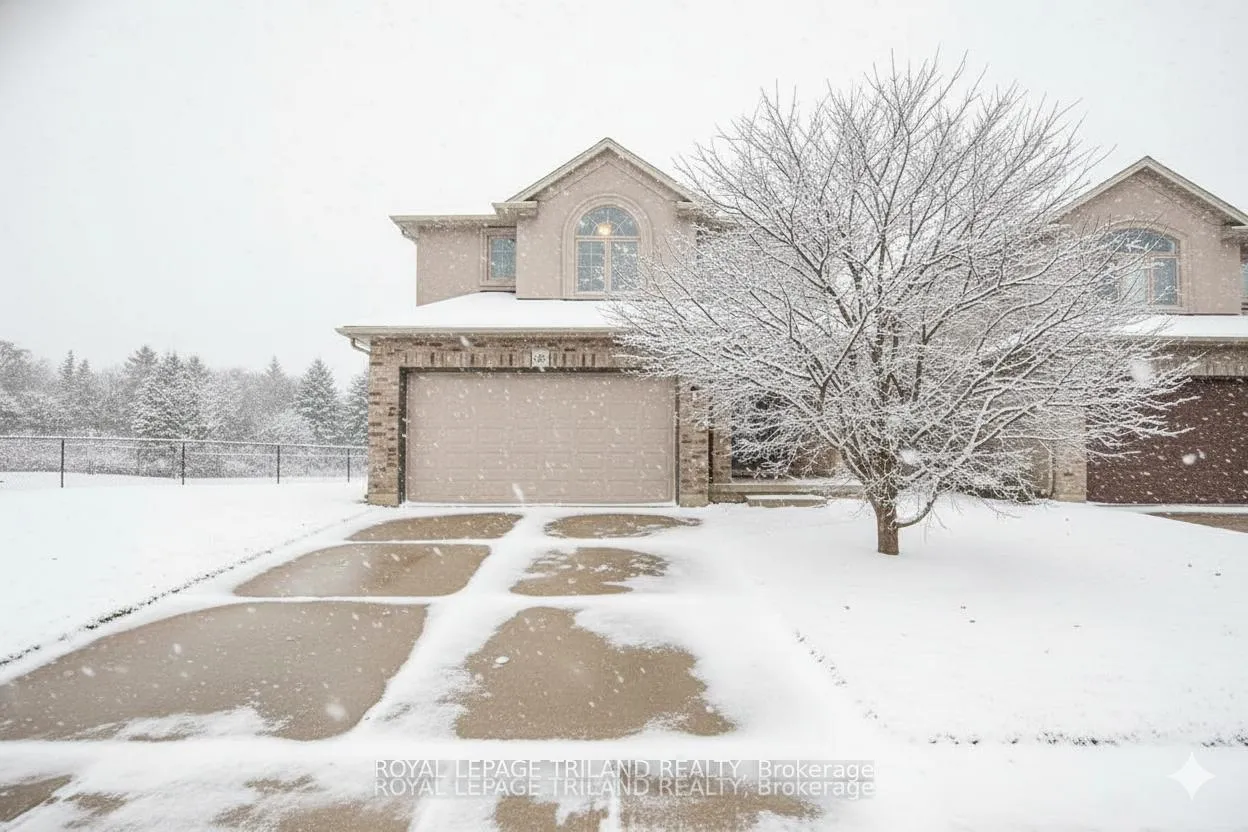
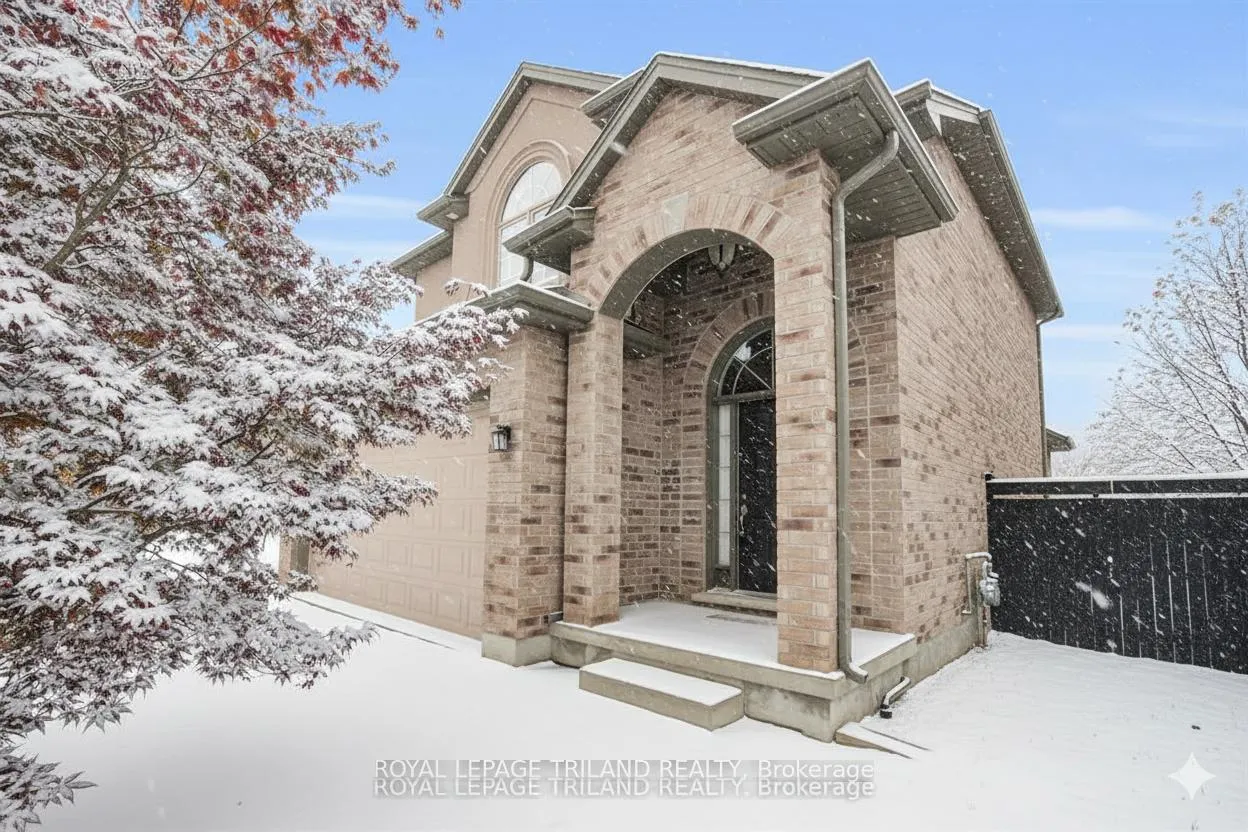
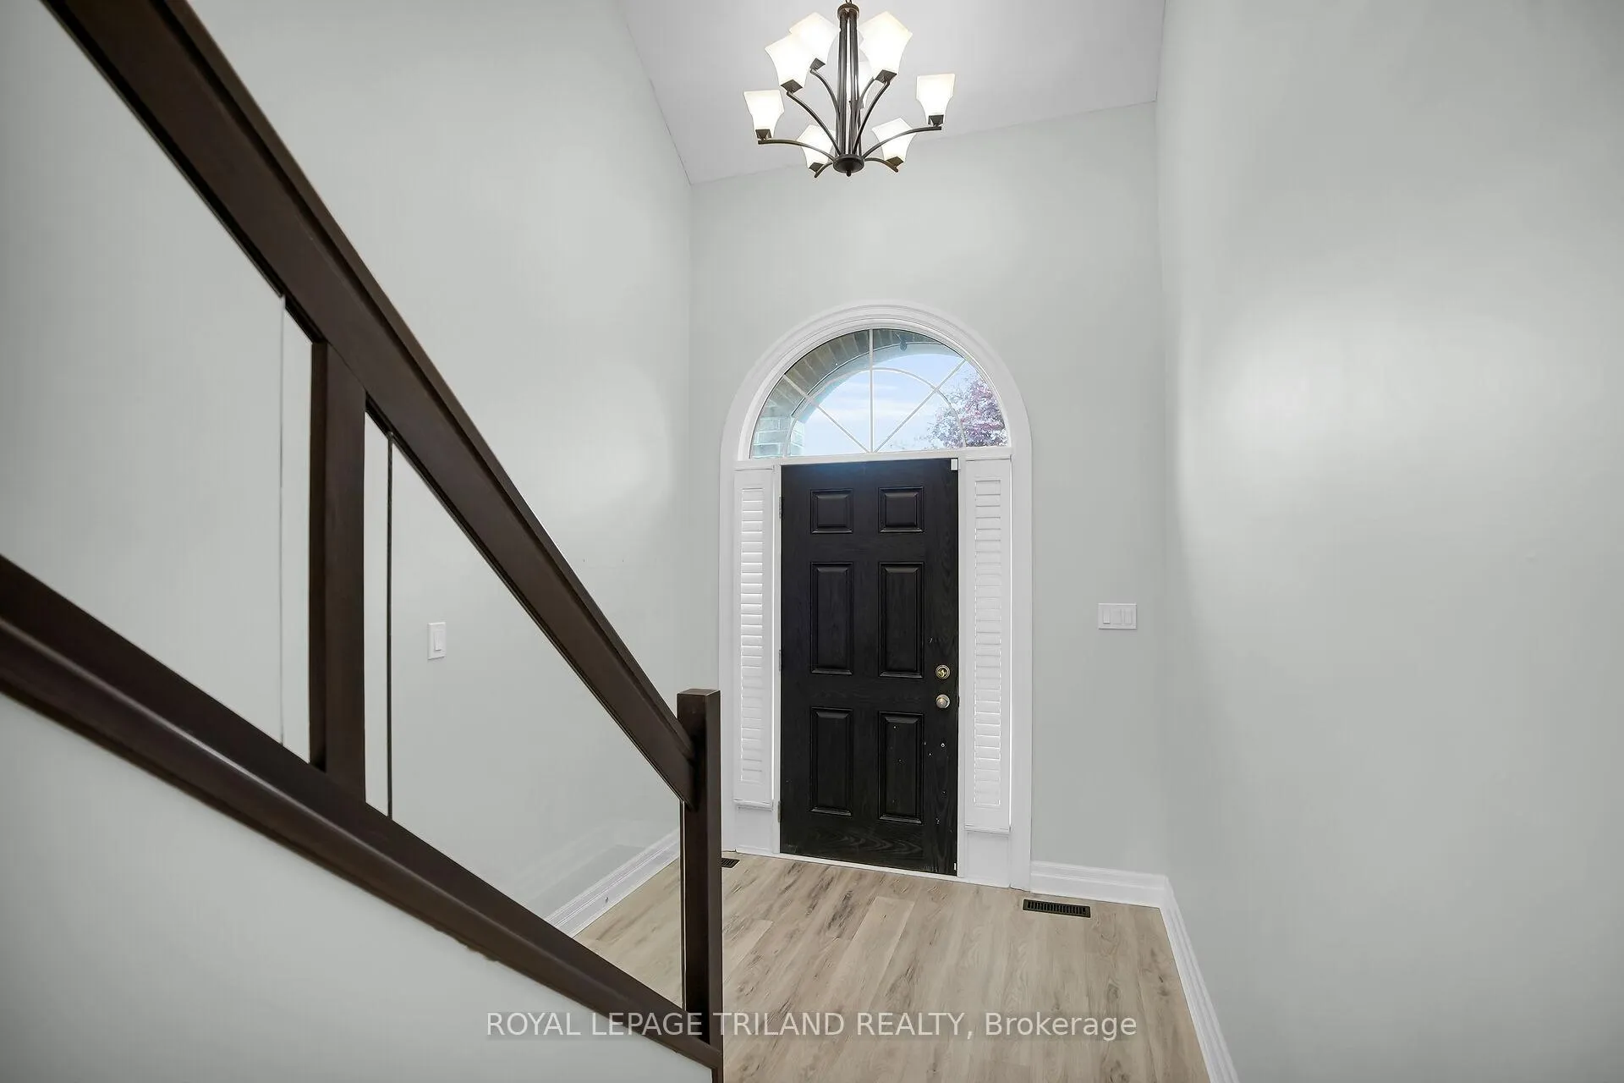
Welcome to this 2-storey home situated on a large reverse pie shaped lot in a desirable neighbourhood just a 10-minute drive to Western University and University Hospital. This property offers great curb appeal and convenience, with shopping nearby for everyday needs. Inside, you'll find an inviting open concept kitchen that flows seamlessly into the living room, where a cozy gas fireplace adds warmth and charm. Patio doors lead to a fully fenced backyard featuring a spacious 2 tiered deck, perfect for entertaining or relaxing outdoors. The primary bedroom includes a luxurious 5 piece ensuite bathroom, and the lower level has been drywalled and is ready for your personal finishing touches. A double car garage with inside entry adds extra comfort and functionality to this home. With some interior touch ups you can transform this home into a real gem, perfect for the handyman.
Ask about this home
A HOMEH agent will answer your questions about this home.
Around this home
Daily convenience, out of 100, from the distances below
Schools nearby
School rating, out of 10.
Helpful calculators
Your HOMEH agent

"I would see it this week."