

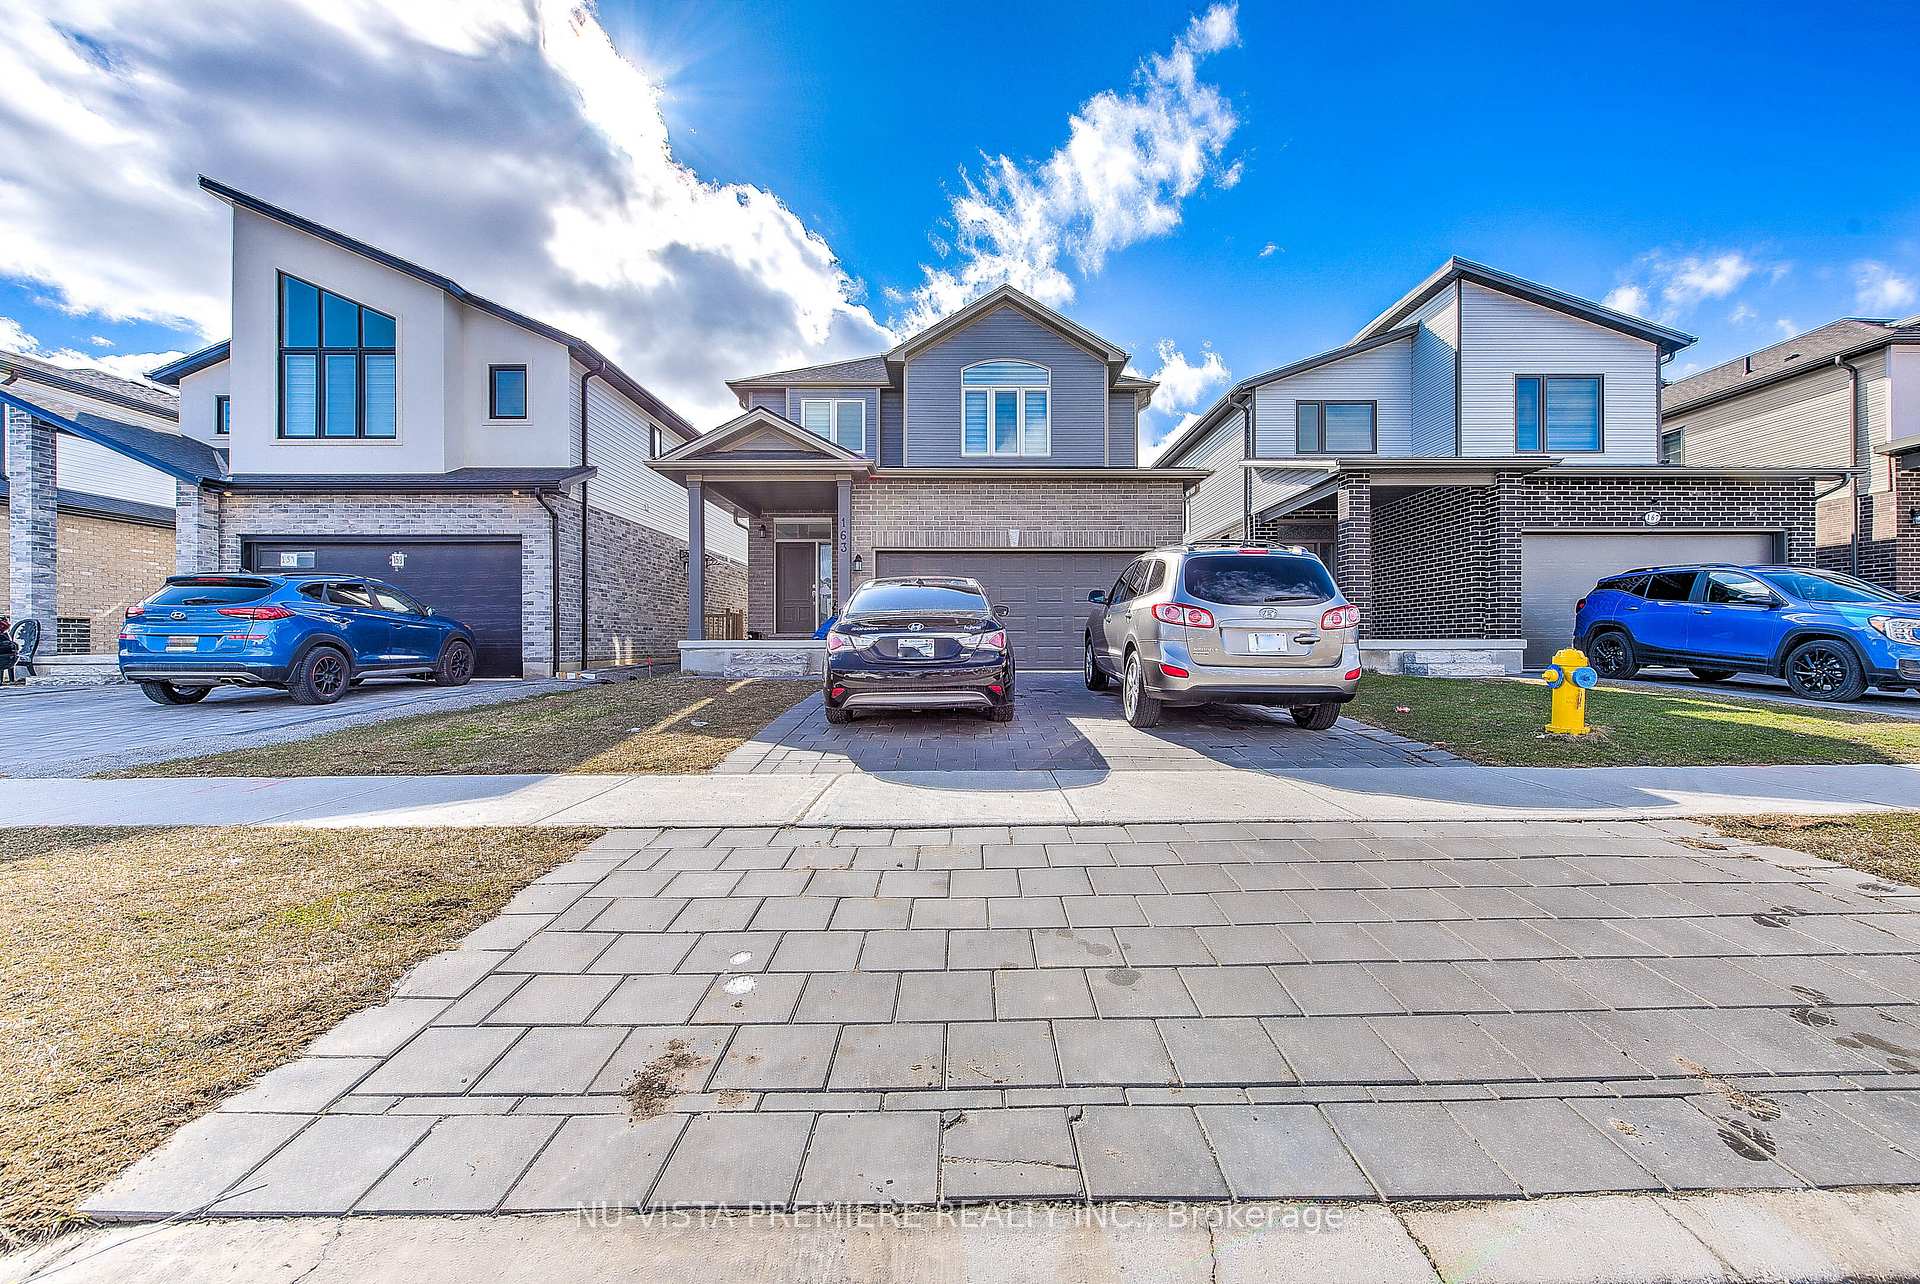
163 Byers Street
163 Byers Street
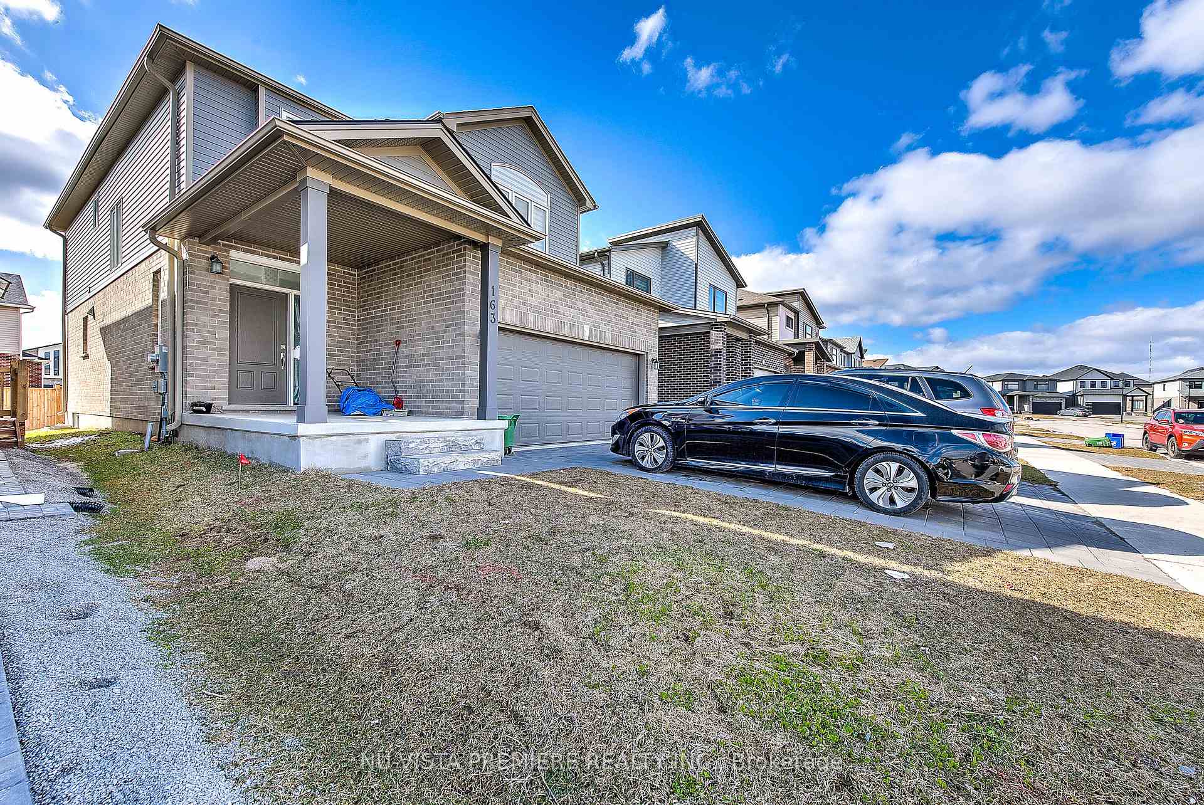
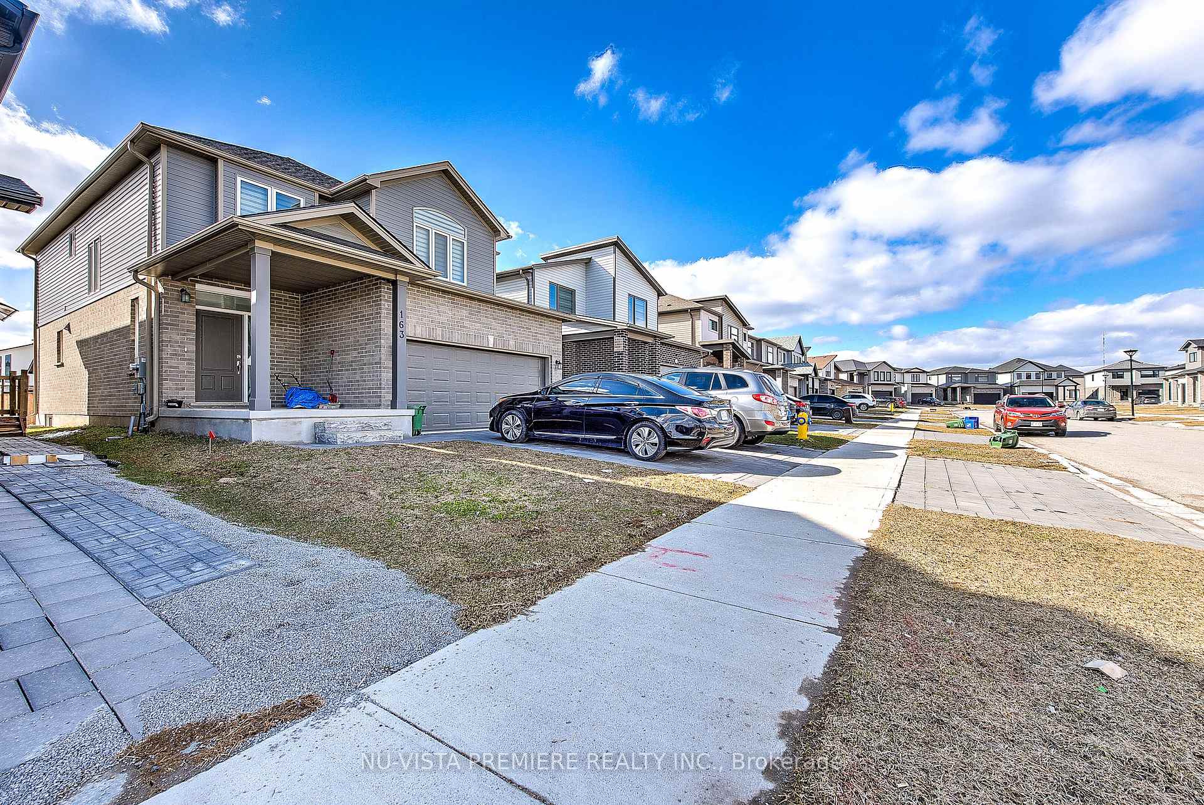
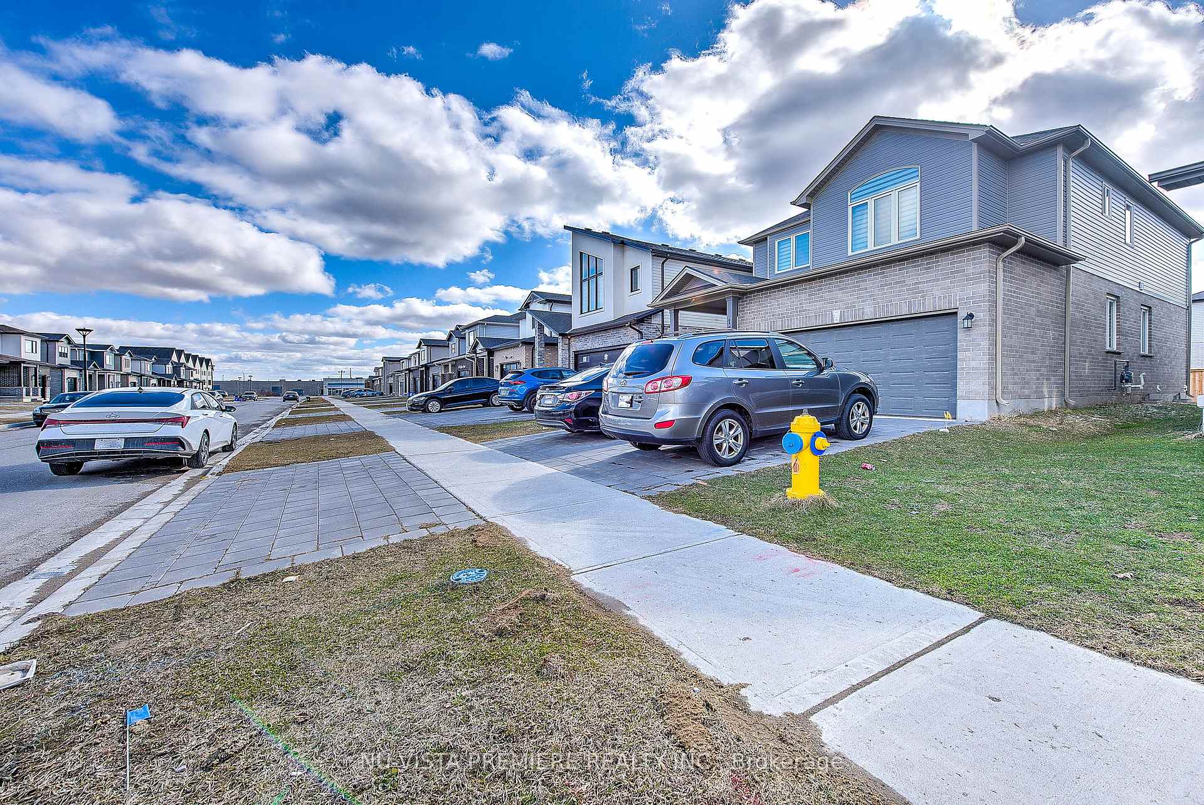
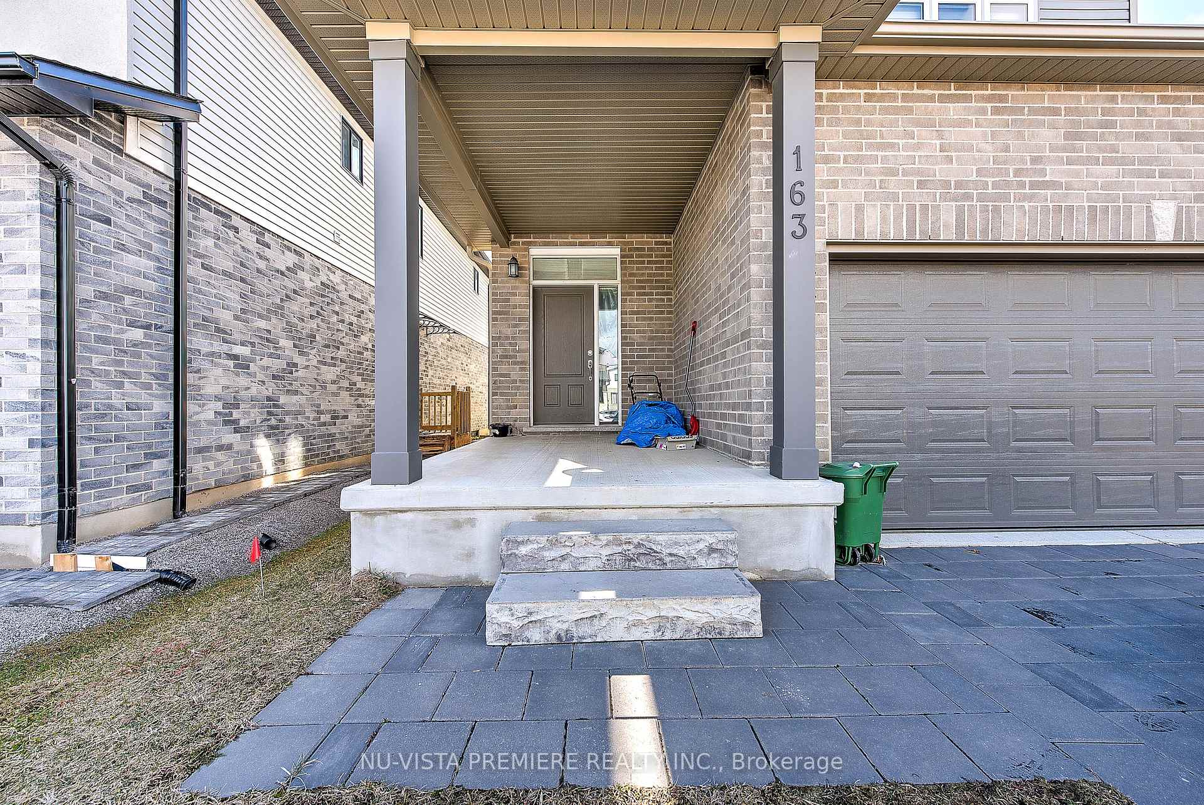 See all 41 photos
Property history
- $874,900TerminatedList: 2025-03-31|End: 2025-06-18|79 daysX12050912
Facts and features
- BasementUnfinished
- Age of home0–5 years
- Price per sq ft~$389
- Water, sewerMunicipal
- Central air
The homeDetached, 2-storey, Age 0–5 years
- Type: Detached
- Style: 2-storey
- Age: 0–5 years
- Living space: 2,000–2,500 sq ft
- Basement: Unfinished, full
InsideUpper level, Carpet free, Carbon monoxide detectors, smoke detector
- Laundry: Upper level
- Features: Carpet free
- Security: Carbon monoxide detectors, smoke detector
- Rooms above ground: 12
- Rooms in the basement: 0
- Bedrooms: 4
- Bathrooms: 3
- Kitchens: 1
- Family room: Yes
Outside and lotBrick, other, Shingles, Poured concrete
- Exterior: Brick, other
- Roof: Shingles
- Foundation: Poured concrete
- Features: Porch
- Size: 37 × 108 ft
- Shape: Rectangular
- Zoning: R1-13
Parking2 Garage, Attached, Private double, inside entry
- Spaces: 2 Garage
- Garage: Attached
- Driveway: Private double, inside entry
Heating, water and powerForced air, gas, Central air, Municipal water
- Heating: Forced air, gas
- Cooling: Central air
- Water: Municipal water
- Sewer: Municipal sewer
- Cable: Available
- Telephone: Available
Costs and taxesTaxes $5,506 a year, HST included in the price, Hot water heater
- Taxes, 2024: $5,506 a year
- HST: HST included in the price
- Rental items: Hot water heater
- Under contract: Hot water heater
Included in the saleFridge, stove, dishwasher, washer, dryer, window blinds, All of tenants belongings
- Included: Fridge, stove, dishwasher, washer, dryer, window blinds
- Not included: All of tenants belongings
NearbyPlace of worship, public transit, rec./commun.centre, library, park, school
- Close to: Place of worship, public transit, rec./commun.centre, library, park, school
Listing detailsX12050912, Terminated, Mar 31, 2025
- MLS® number: X12050912
- Status: Terminated
- Listed on: Mar 31, 2025
- Days on market: 79
- Updated: Jun 18, 2025
- Possession: 60-89 days
- Occupied by: Tenant
- Listing brokerage: NU-VISTA PREMIERE REALTY INC.
About this home
163 Byers Street, London (South W), ON N6L 0J2
Welcome to 163 Byers St - Your Dream Home Awaits! Located in the highly sought-after Middleton area of South London, this immaculate home is finished from top to bottom with luxurious upgrades throughout. From the moment you step inside, you'll be greeted by an expansive entryway that leads to 2 separate spaces - both a private, elegant dining room and a separate spacious family room - perfect for both intimate gatherings and large celebrations. The heart of this home is the grand kitchen, designed with entertainers in mind. Featuring stunning custom cabinetry, a massive upgraded island, gleaming quartz countertops, chic backsplash, and stylish lighting fixtures, this kitchen is both functional and beautiful. Whether your'e preparing a gourmet meal or hosting guests, there's ample space for it all! The upper floor offers an incredible layout with 4 generously sized bedrooms and two additional bathrooms, ensuring plenty of room for family and guests. The master suite is a true retreat, complete with a huge walk-in closet and a spa-like 5-piece ensuite that will make you feel like you're at a luxury resort every day. Convenience meets practicality with an upper floor laundry featuring a convenient sink and ample storage, plus two linen closets for ultimate organization. This home also comes with a garage door opener and window coverings throughout, no detail has been overlooked! The home is conveniently carpet-free and boasts a modern, sleek aesthetic. The unfinished basement offers an incredible opportunity for customization and expansion. With ample space, it's perfect for additional storage, a home gym, or even a future entertainment area or home theatre. Outside, enjoy the prime location just minutes from highways, shopping, grocery, dining, parks, schools, and other essential amenities.This is a must-see home that offers exceptional value in a fantastic neighbourhood. Don't miss out - your dream home is waiting!
Ask about this home
A HOMEH agent will answer your questions about this home.
Around this home
Daily convenience, out of 100, from the distances below
Schools nearby
School rating, out of 10.
Helpful calculators
Your HOMEH agent

"I would see it this week."