

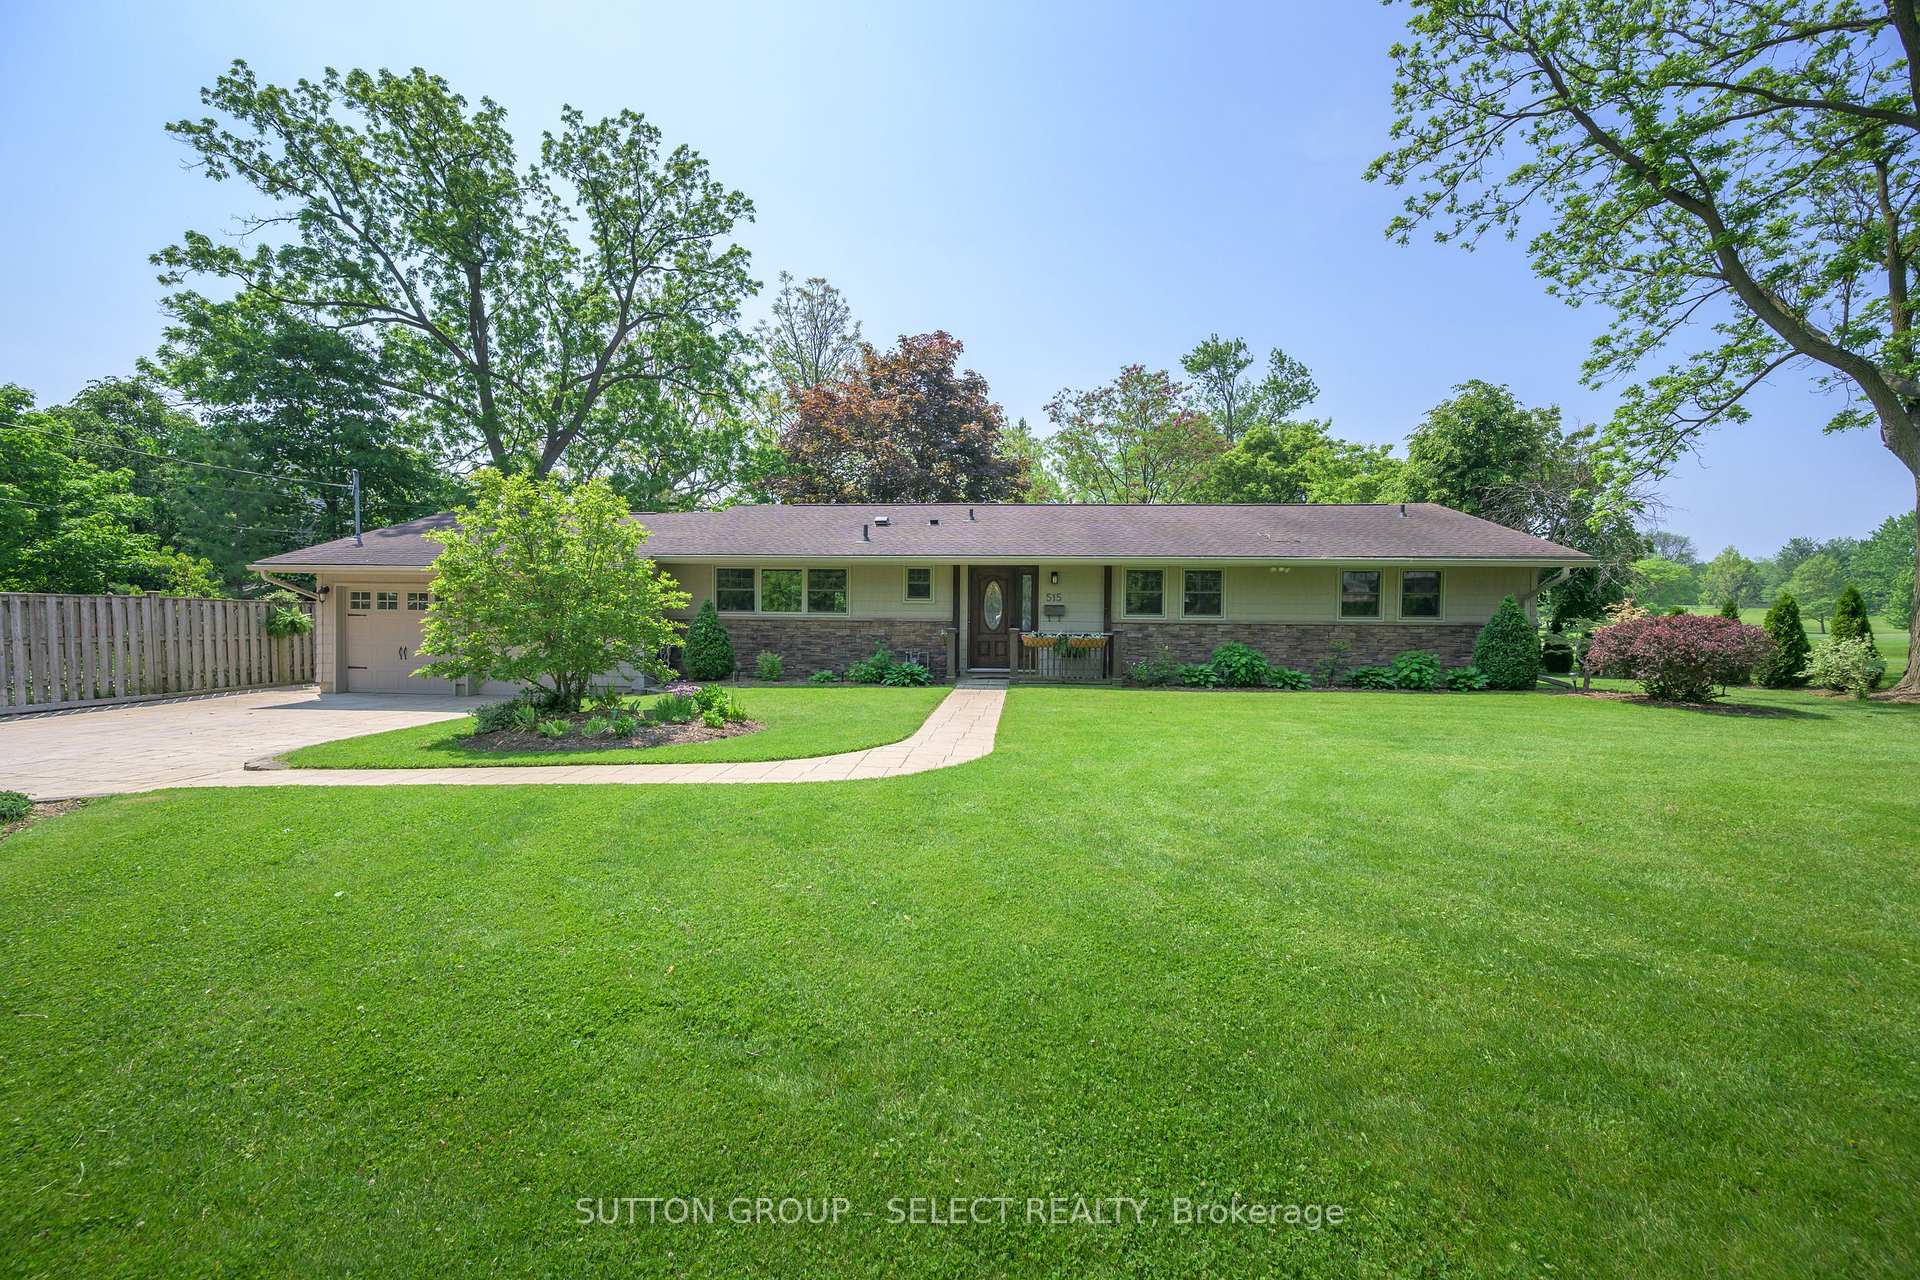
515 Upper Queen Street
515 Upper Queen Street
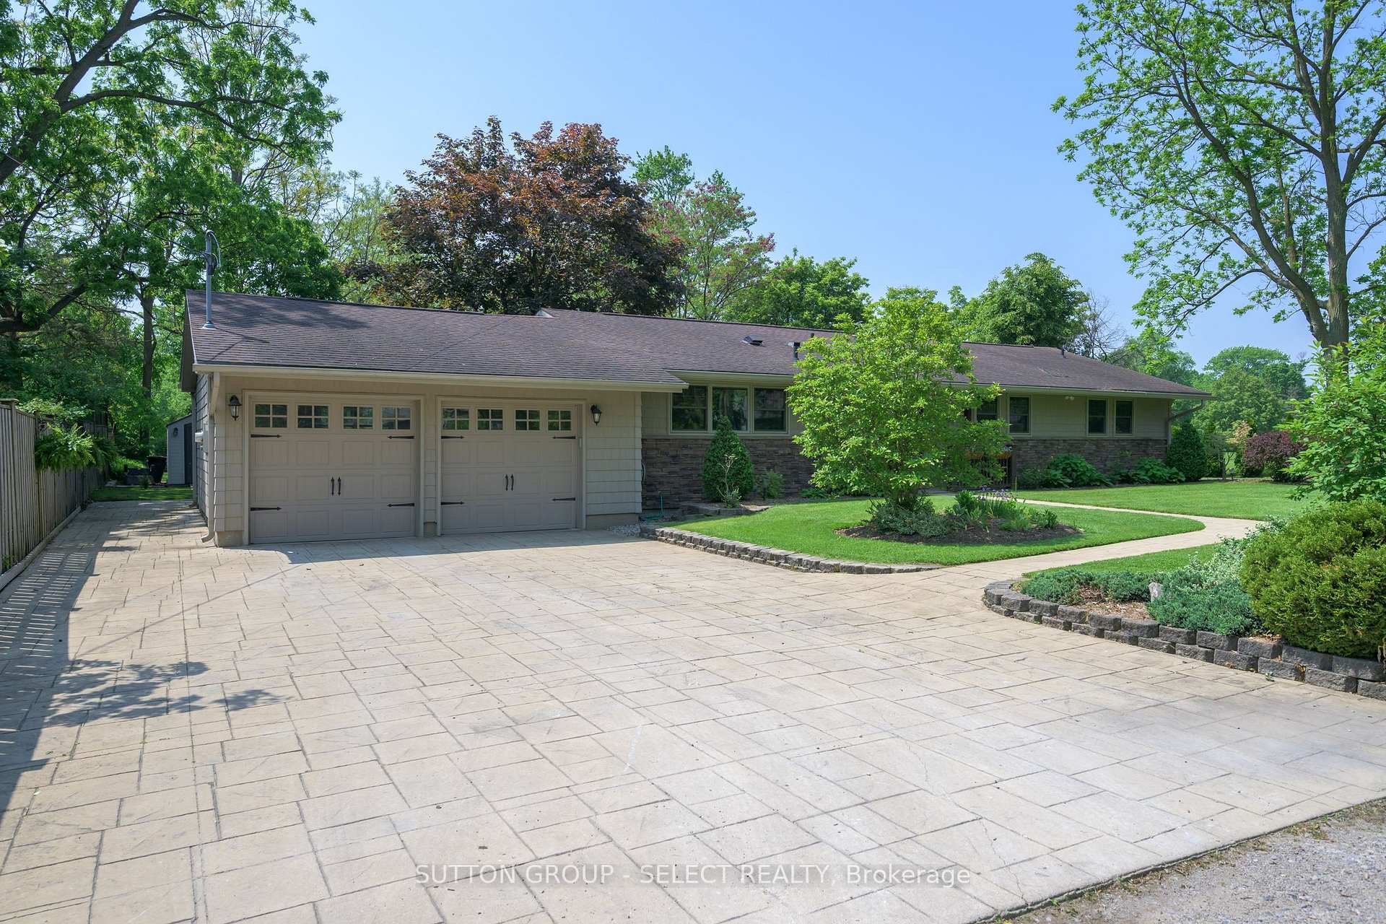
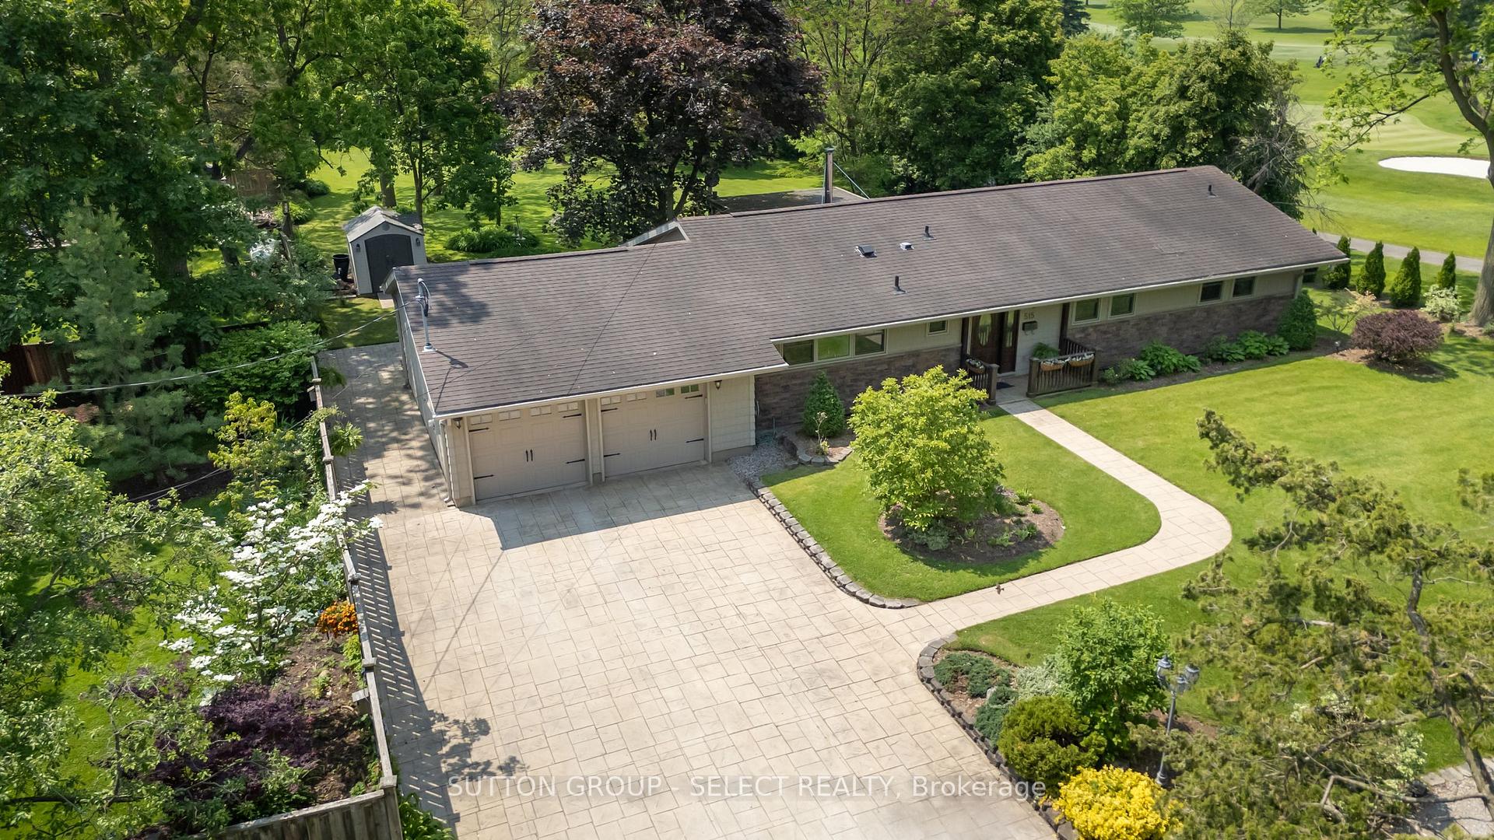
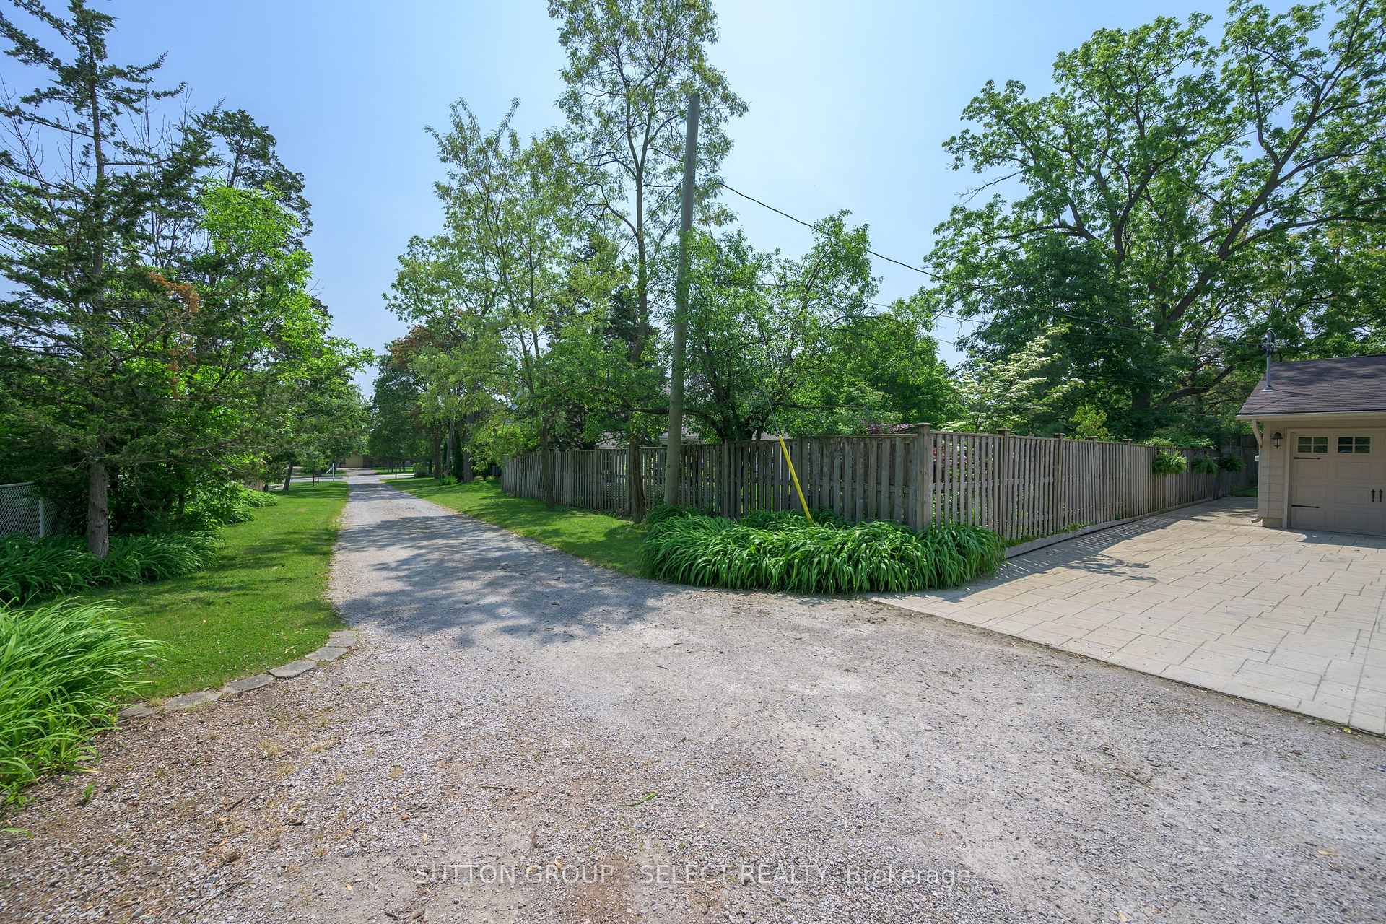
 See all 49 photos
Property history
Facts and features
- BasementPart finished
- Age of home51–99 years
- Water, sewerMunicipal
- HeatingForced air
- Fireplace
- Central air
The homeDetached, Bungalow, Age 51–99 years
- Type: Detached
- Style: Bungalow
- Age: 51–99 years
- Living space: 1,500–2,000 sq ft
- Basement: Partially finished
- View: Golf course
InsideFireplace Yes, Lower level, Primary bedroom - main floor, storage, water heater owned, water meter, water purifier, water softener
- Fireplace: Yes
- Laundry: Lower level
- Features: Primary bedroom - main floor, storage, water heater owned, water meter, water purifier, water softener
- Rooms above ground: 8
- Rooms in the basement: 1
- Bedrooms: 3
- Bathrooms: 2
- Kitchens: 1
Outside and lotVinyl siding, stone, Asphalt shingle, Poured concrete
- Exterior: Vinyl siding, stone
- Roof: Asphalt shingle
- Foundation: Poured concrete
- Other structures: Garden shed
- Size: 237.41 × 102.25 ft
Parking2 Garage, Attached
- Spaces: 2 Garage
- Garage: Attached
Heating, water and powerForced air, gas, Central air, Municipal water
- Heating: Forced air, gas
- Cooling: Central air
- Water: Municipal water
- Sewer: Municipal sewer
Costs and taxesTaxes $6,763 a year, HST included in the price, Rental items None
- Taxes, 2025: $6,763 a year
- HST: HST included in the price
- Rental items: None
Included in the saleLight fixtures in entryway, living room and dining room
- Not included: Light fixtures in entryway, living room and dining room
NearbyClear view, golf, library, place of worship, public transit, school bus route
- Close to: Clear view, golf, library, place of worship, public transit, school bus route
Listing detailsX12198741, Sold, Jun 5, 2025
- MLS® number: X12198741
- Status: Sold
- Listed on: Jun 5, 2025
- Days on market: 4
- Updated: Jun 9, 2025
- Possession: 2025-09-30 / Flexible
- Occupied by: Owner
- Listing brokerage: SUTTON GROUP - SELECT REALTY
About this home
515 Upper Queen Street, London (South P), ON N6C 3T8
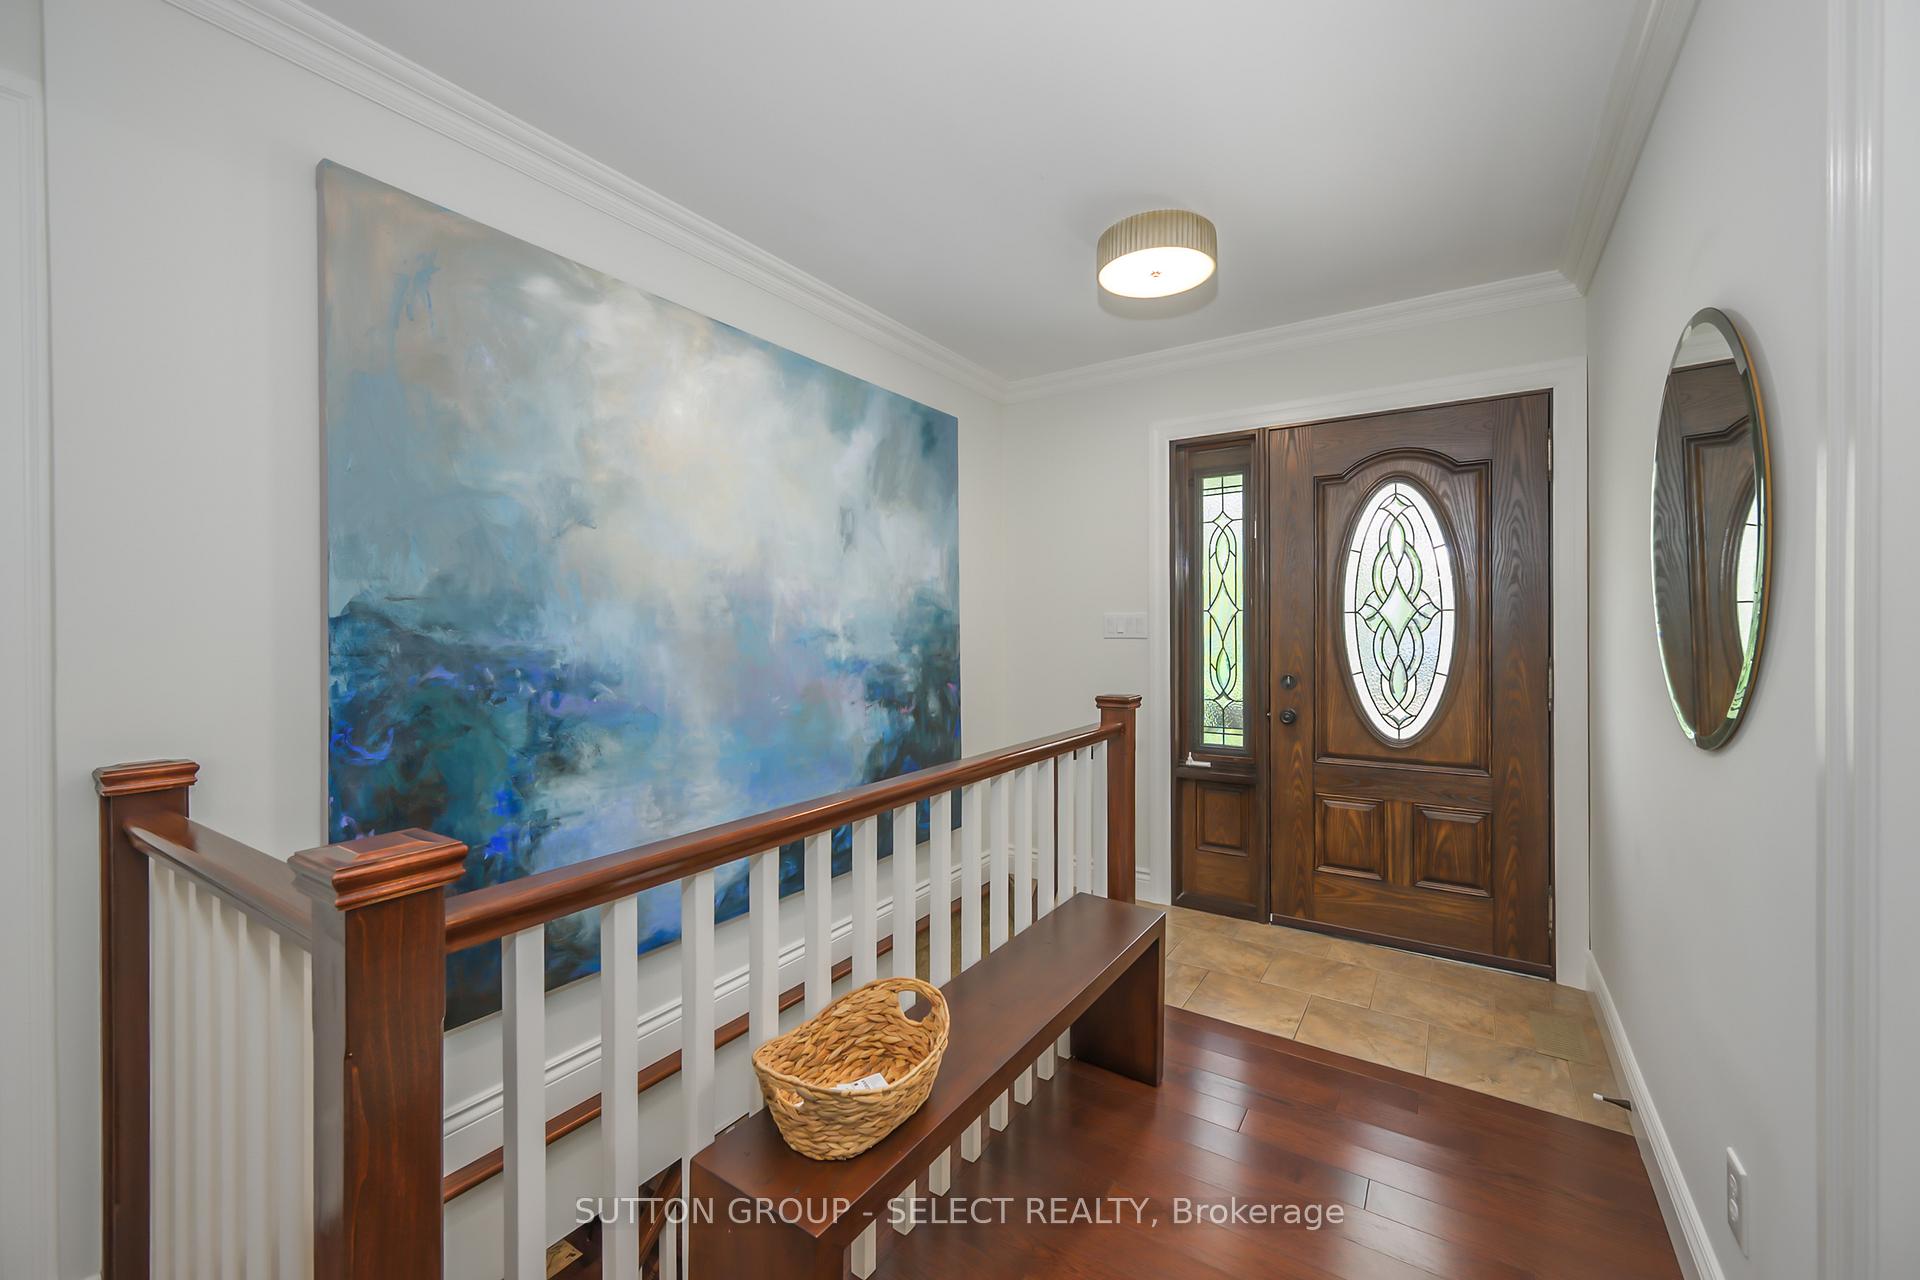
Gracious Ranch in Private Parklike Setting Directly Adjacent to the 18th Green of the Highland Golf Club! This warm and charming, totally updated ranch is tucked away on an over 1/2 acre lot, offering rare privacy and space minutes from Wortley Village. Step inside to discover a thoughtfully renovated interior, where natural light, lots of windows and timeless finishes shine. A cherry kitchen, with granite and stainless steel opens on a spacious dining area, which accesses an expansive deck perfect for entertaining or private dreaming. Hardwood floors and a wood-burning fireplace add cosy character to the main floor living space. This home features three bedrooms, one with en suite and a versatile third with a built-in Murphy bed ideal for guests or office use. The fully finished lower with a huge family room is accessible by two staircases, including one from the mudroom off the oversize double garage. This is a home that feels as good as it looks - a rare blend of modern updates, classic warmth and natural beauty in a premier golf course setting. Come experience it for yourself..... and bring your clubs.
Ask about this home
A HOMEH agent will answer your questions about this home.
Around this home
Daily convenience, out of 100, from the distances below
Schools nearby
School rating, out of 10.
Helpful calculators
Your HOMEH agent

"I would see it this week."