

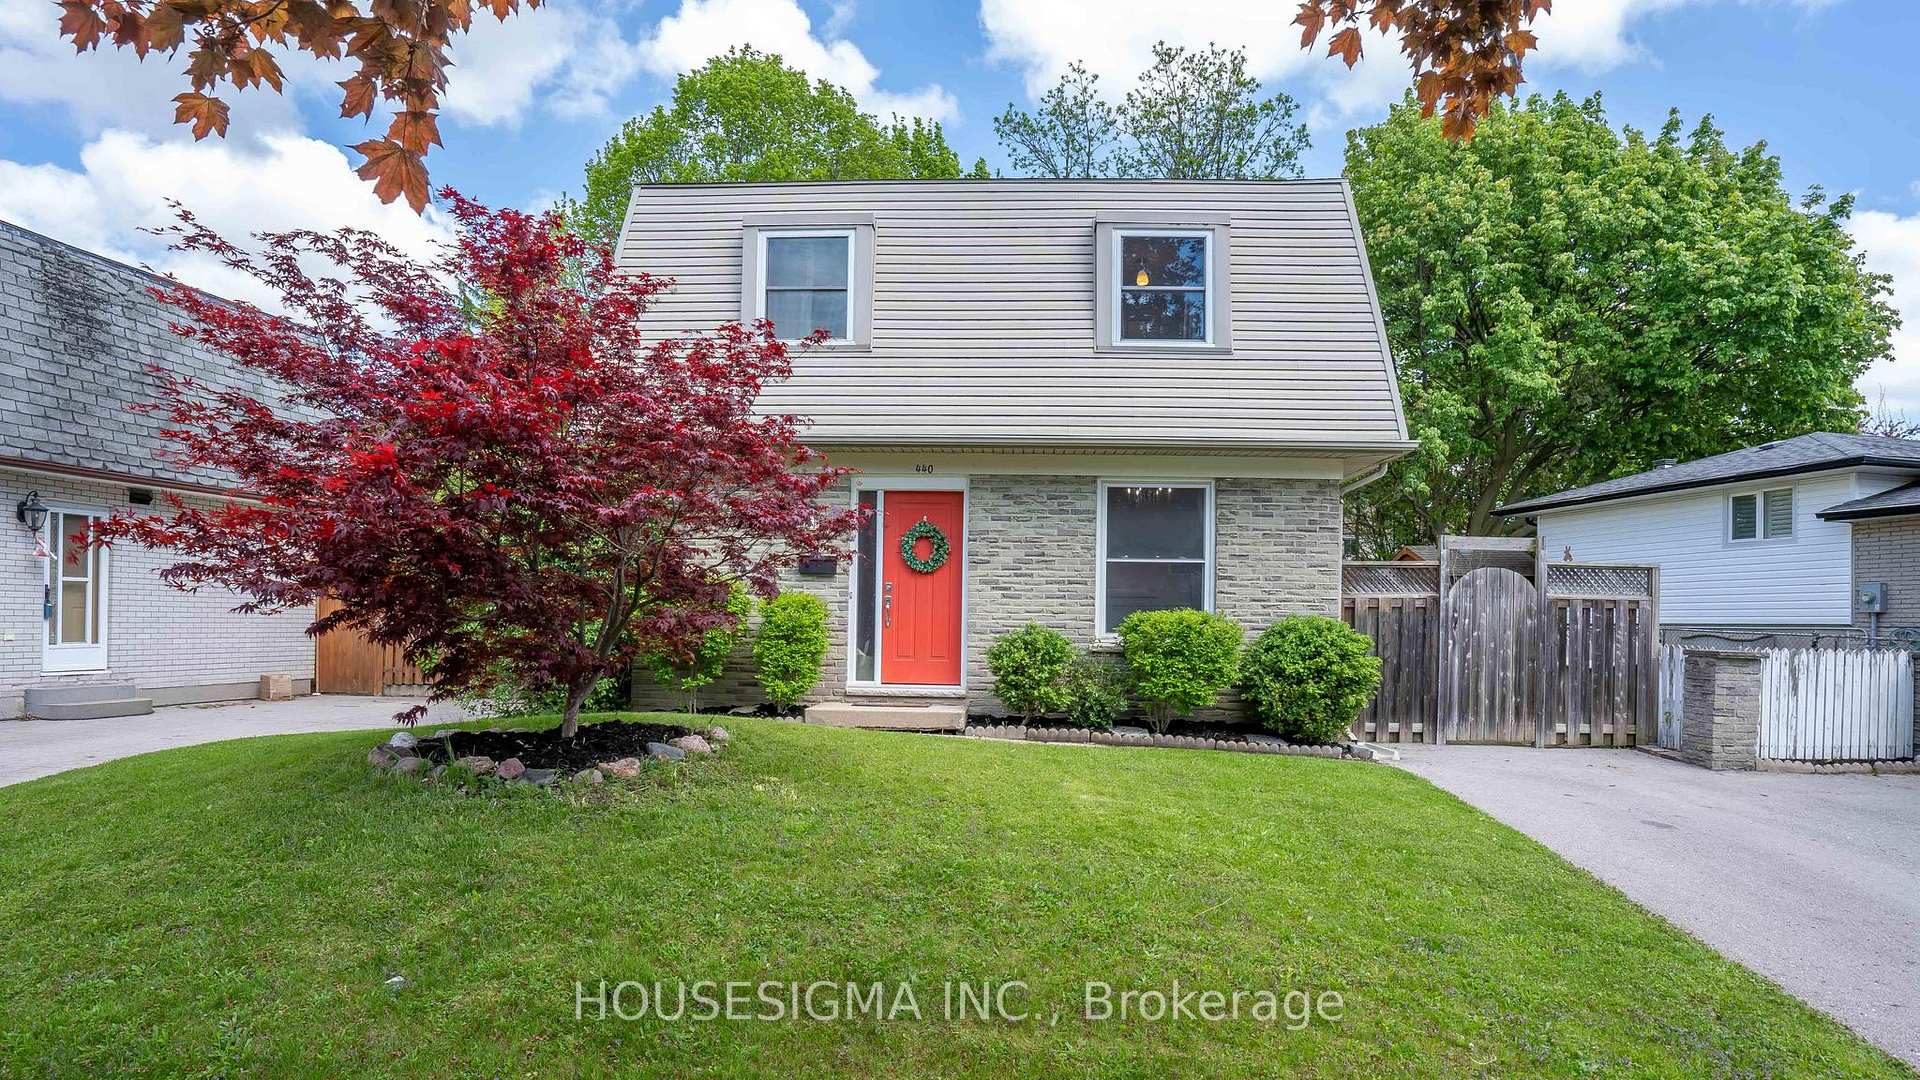
440 Ferndale Avenue
440 Ferndale Avenue
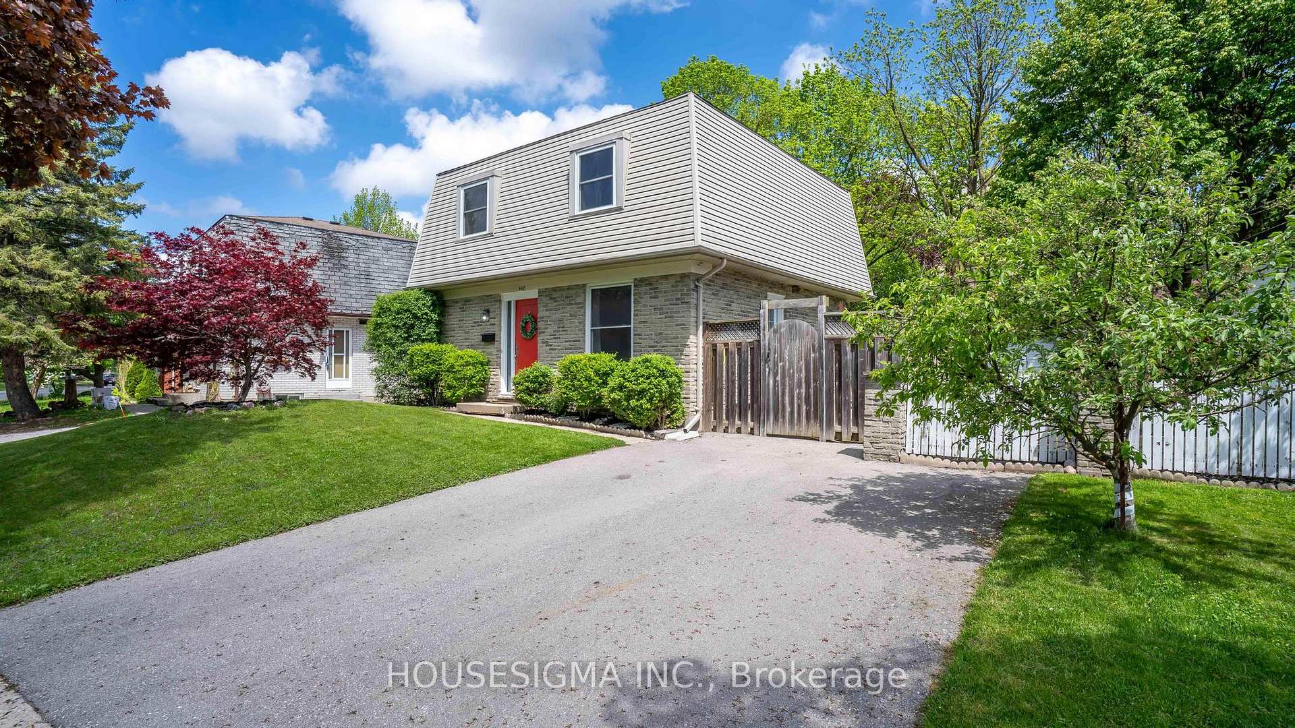
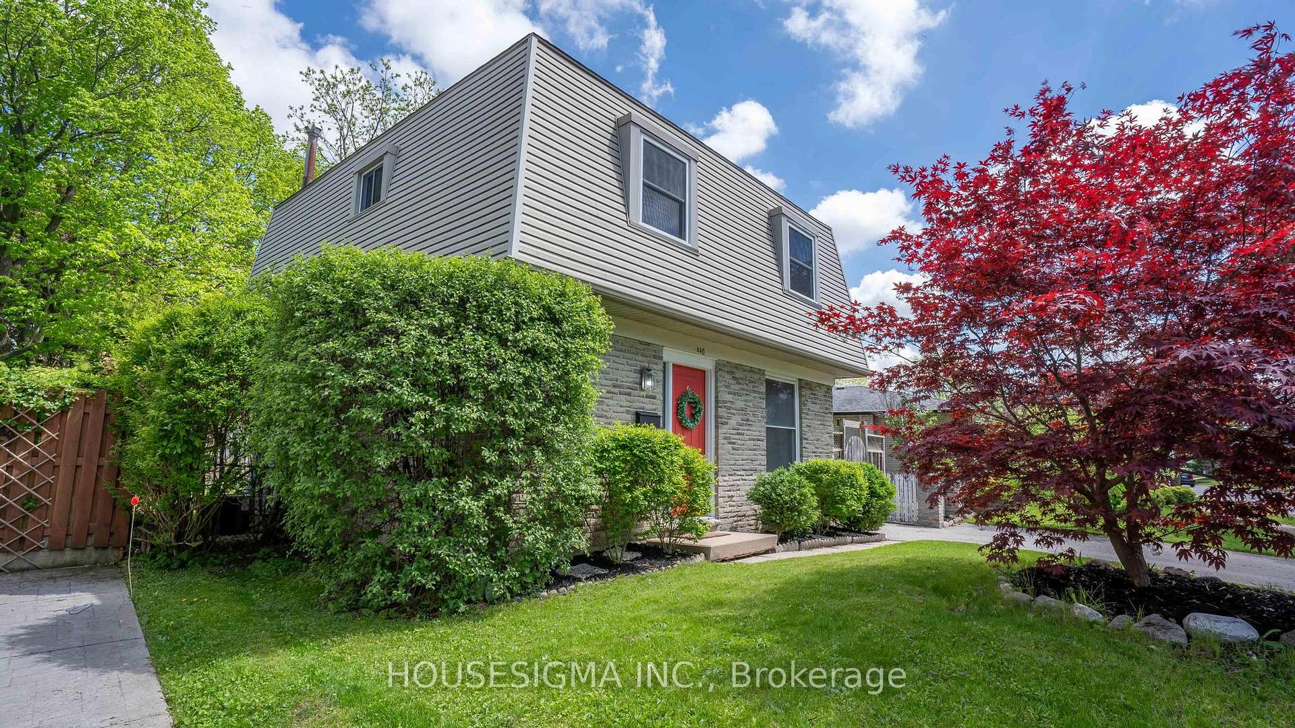
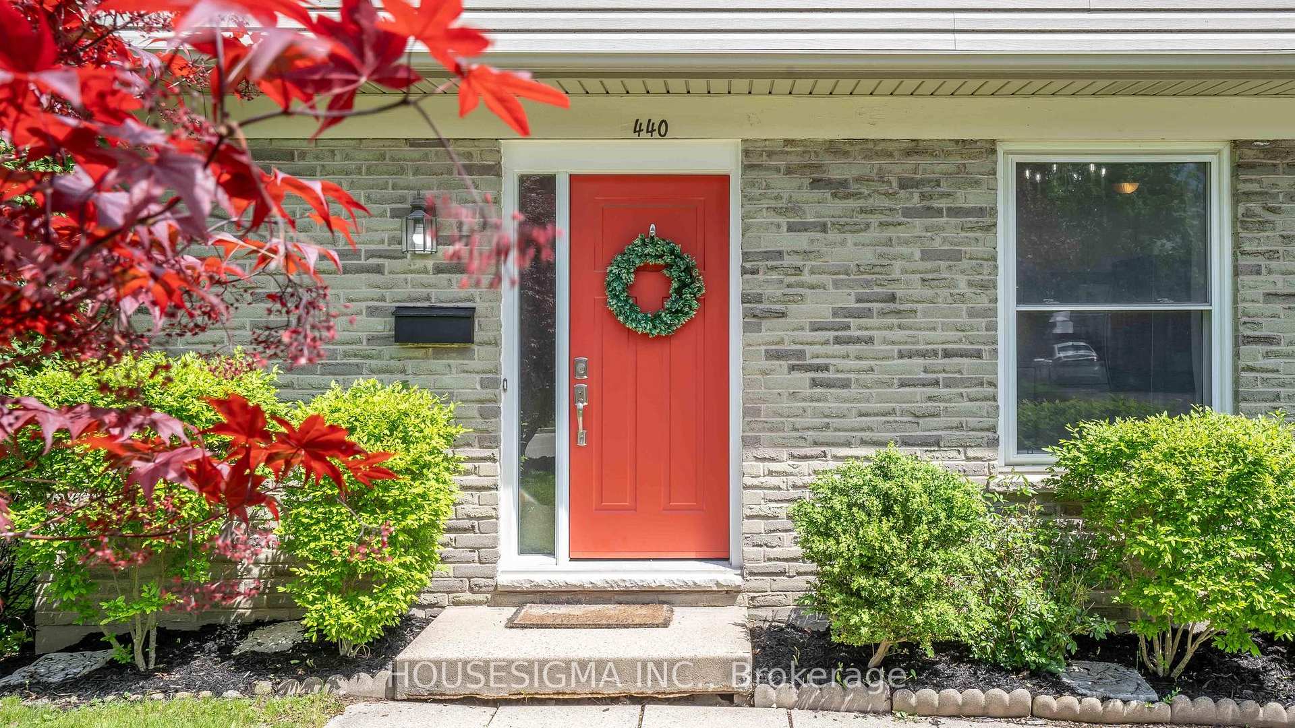
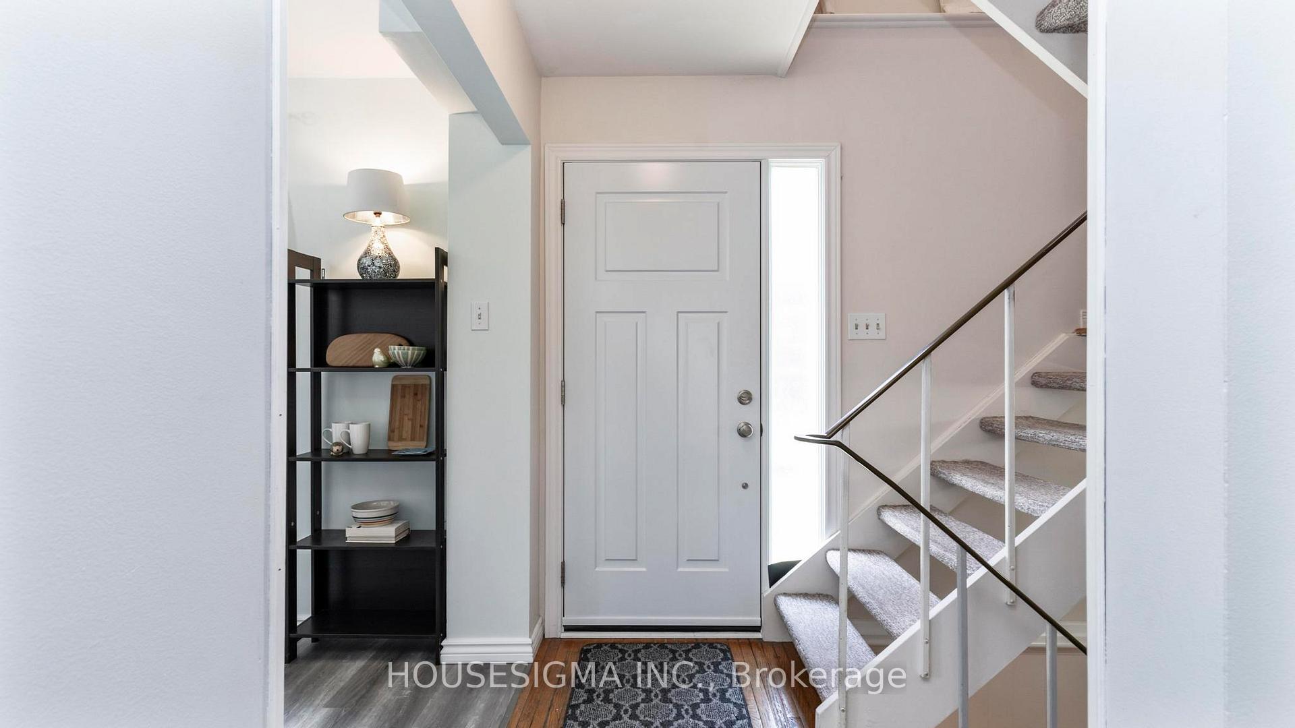 See all 42 photos
Property history
Facts and features
- BasementFinished
- Water, sewerMunicipal
- HeatingForced air
- CoolingCentral air
- Central air
The homeDetached, 2-storey, 1,100–1,500 sq ft
- Type: Detached
- Style: 2-storey
- Living space: 1,100–1,500 sq ft
- Basement: Full, finished
InsideLower level, Water heater owned, Rooms above ground 11
- Laundry: Lower level
- Features: Water heater owned
- Rooms above ground: 11
- Bedrooms: 3
- Bathrooms: 2
- Kitchens: 1
Outside and lotVinyl siding, Asphalt shingle, Concrete
- Exterior: Vinyl siding
- Roof: Asphalt shingle
- Foundation: Concrete
- Size: 60 × 95.17 ft
- Zoning: R1-4
Parking2 Parking, Private double
- Spaces: 2 Parking
- Driveway: Private double
Heating, water and powerForced air, gas, Central air, Municipal water
- Heating: Forced air, gas
- Cooling: Central air
- Water: Municipal water
- Sewer: Municipal sewer
Costs and taxesTaxes $2,863 a year, HST included in the price, Rental items None.
- Taxes, 2024: $2,863 a year
- HST: HST included in the price
- Rental items: None.
Included in the saleRefrigerator; stove; dishwasher; washer; dryer; hot water heater (owned)
- Included: Refrigerator; stove; dishwasher; washer; dryer; hot water heater (owned)
Listing detailsX12161327, Sold, May 21, 2025
- MLS® number: X12161327
- Status: Sold
- Listed on: May 21, 2025
- Days on market: 29
- Updated: Jun 19, 2025
- Possession: 60-89 days
- Occupied by: Owner
- Listing brokerage: HOUSESIGMA INC.
About this home
440 Ferndale Avenue, London (South P), ON N6C 2Z1
Overflowing with charm and character, this three-bedroom, two full bathroom Cleardale gem with a finished basement sits on a beautifully treed private 60-foot-wide lot. The main floor offers a large living room, a separate dining room with access to the backyard through sliding doors, and an updated kitchen. Upstairs, you'll find three bedrooms and an updated four-piece bathroom (2022). The lower level provides even more space with a family room, laundry/storage, and a three-piece bathroom. Significant updates throughout, including an electrical panel (2025), furnace (2021), owned hot water tank (2021), roof shingles (2018), rear deck (2019), double asphalt driveway (2021), and most windows (2018). Don't miss out on this move-in-ready home and book your showing today!
Ask about this home
A HOMEH agent will answer your questions about this home.
Around this home
Daily convenience, out of 100, from the distances below
Schools nearby
School rating, out of 10.
Helpful calculators
Your HOMEH agent

"I would see it this week."