

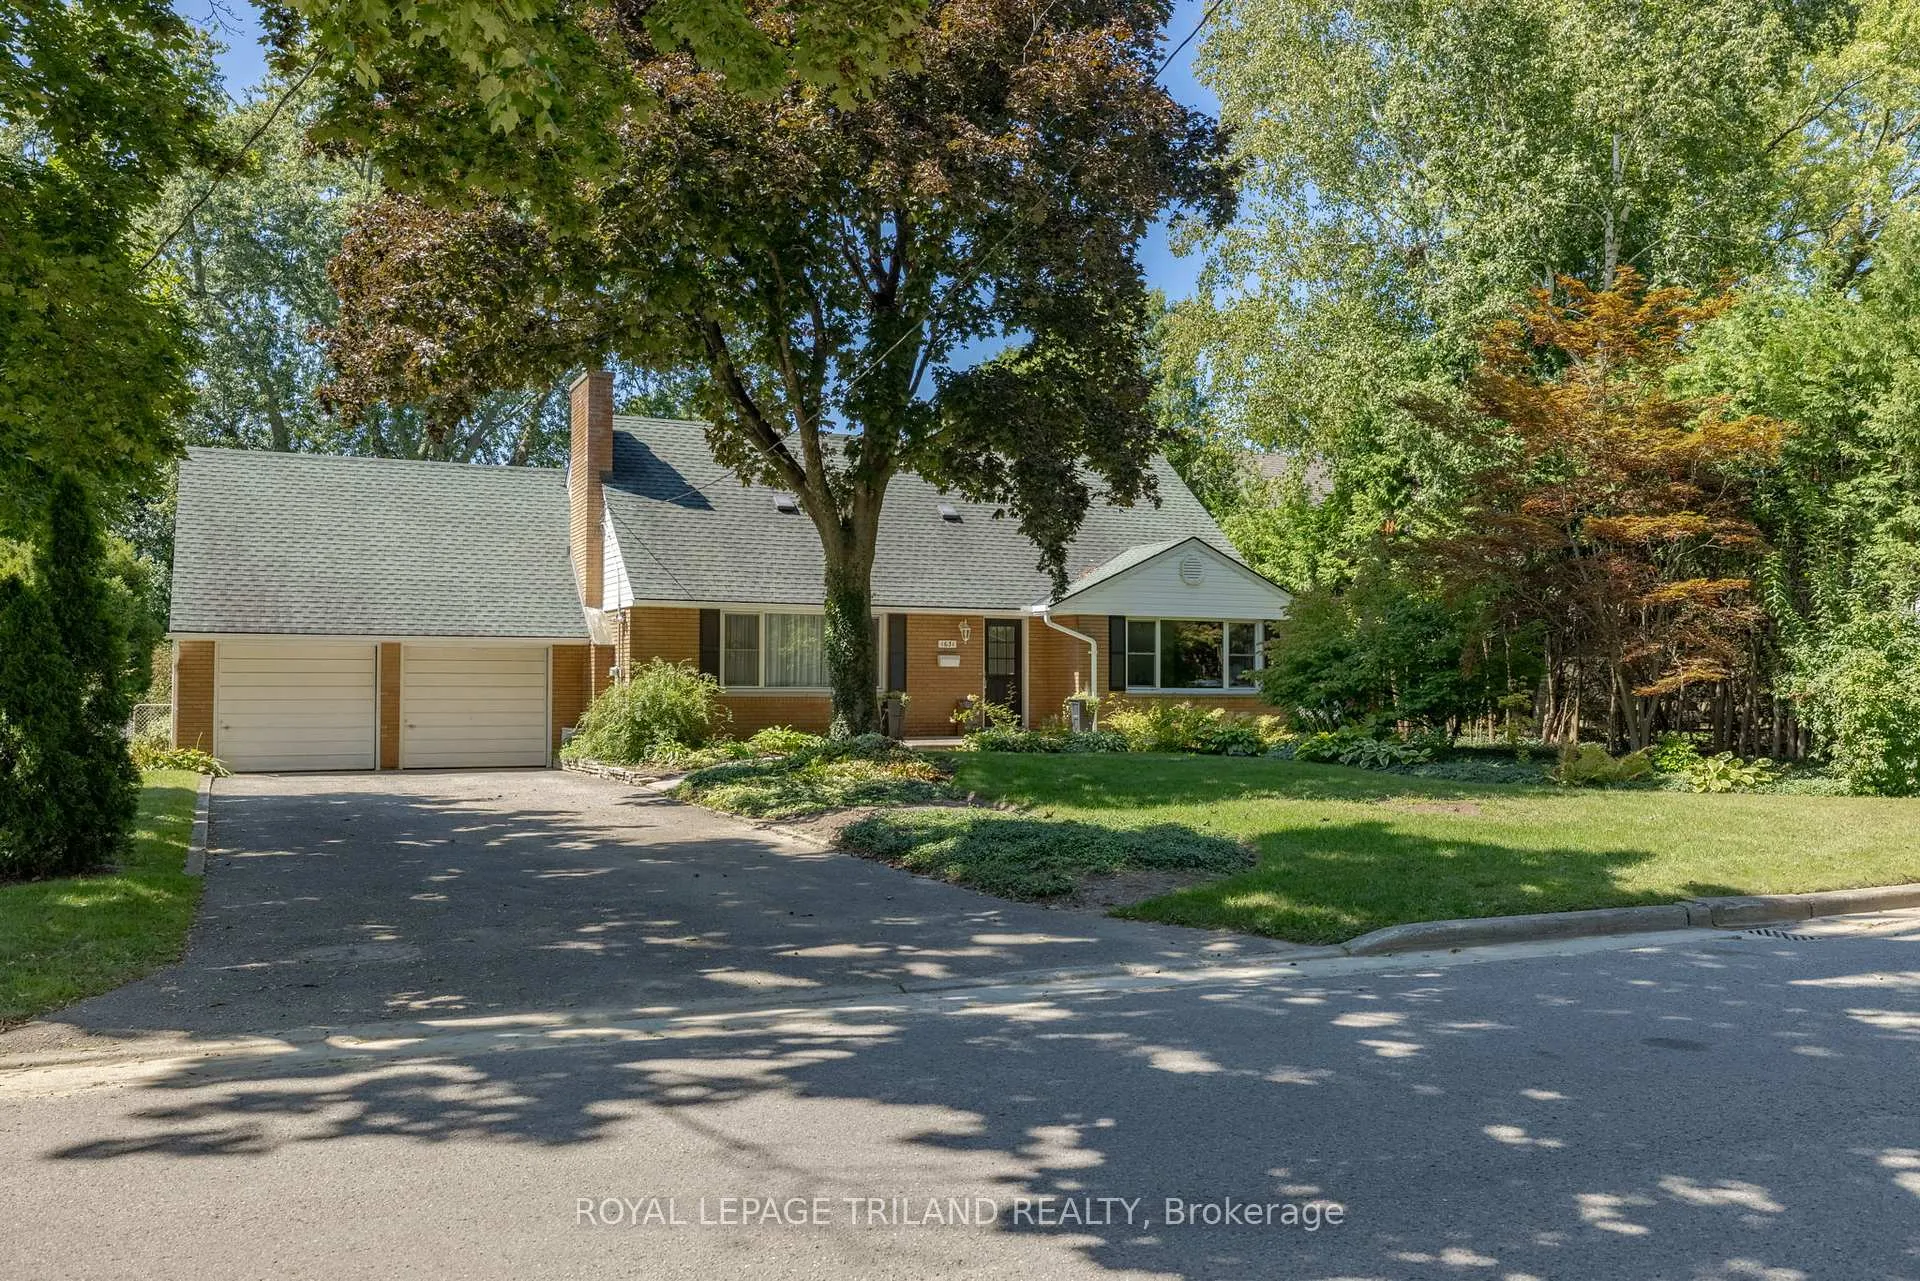
1631 Kathryn Drive
1631 Kathryn Drive
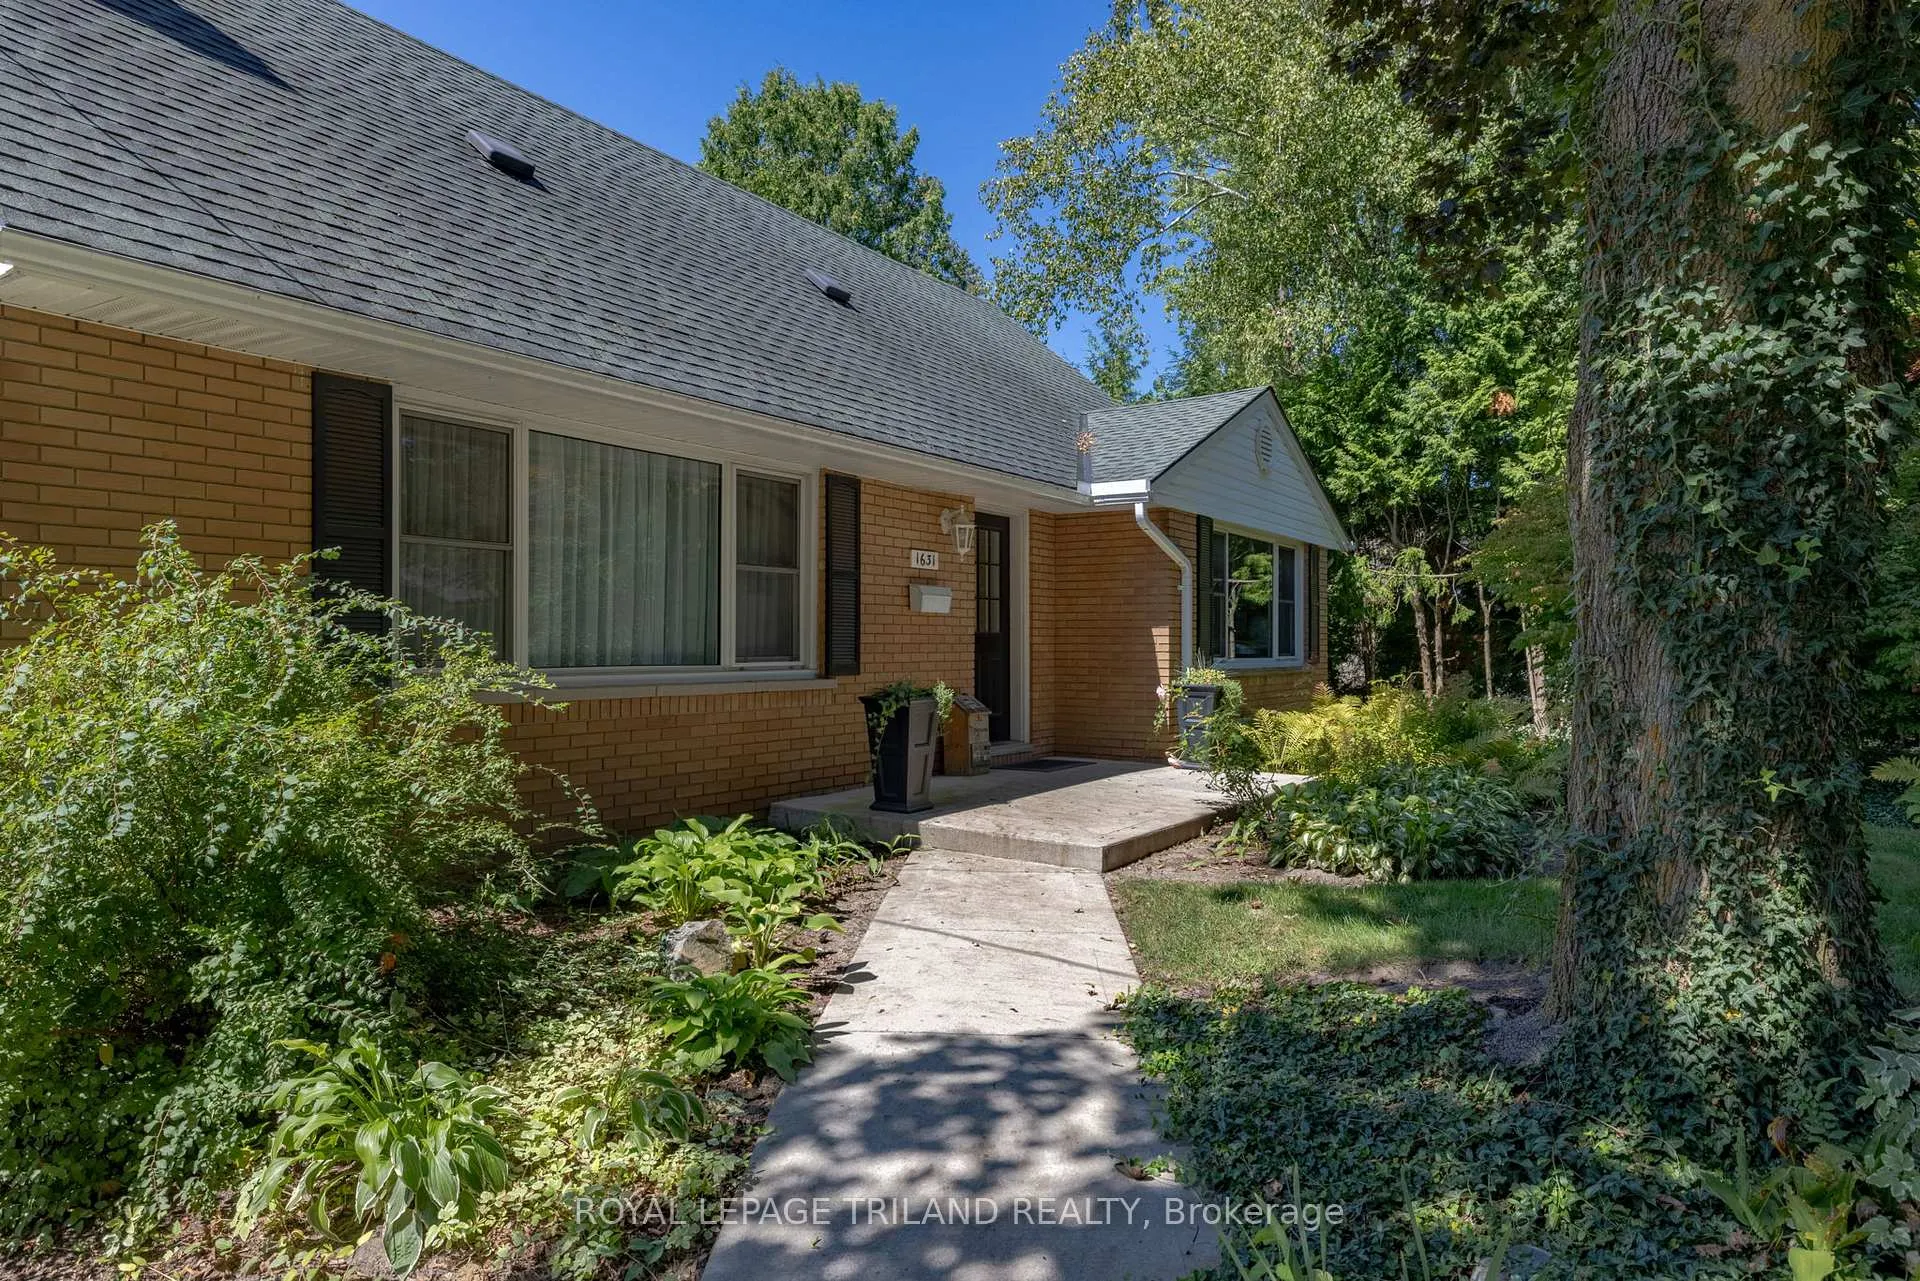 See all 46 photos
Property history
Facts and features
- BasementUnfinished
- Age of home51–99 years
- Water, sewerMunicipal
- HeatingForced air
- Fireplace
- Central air
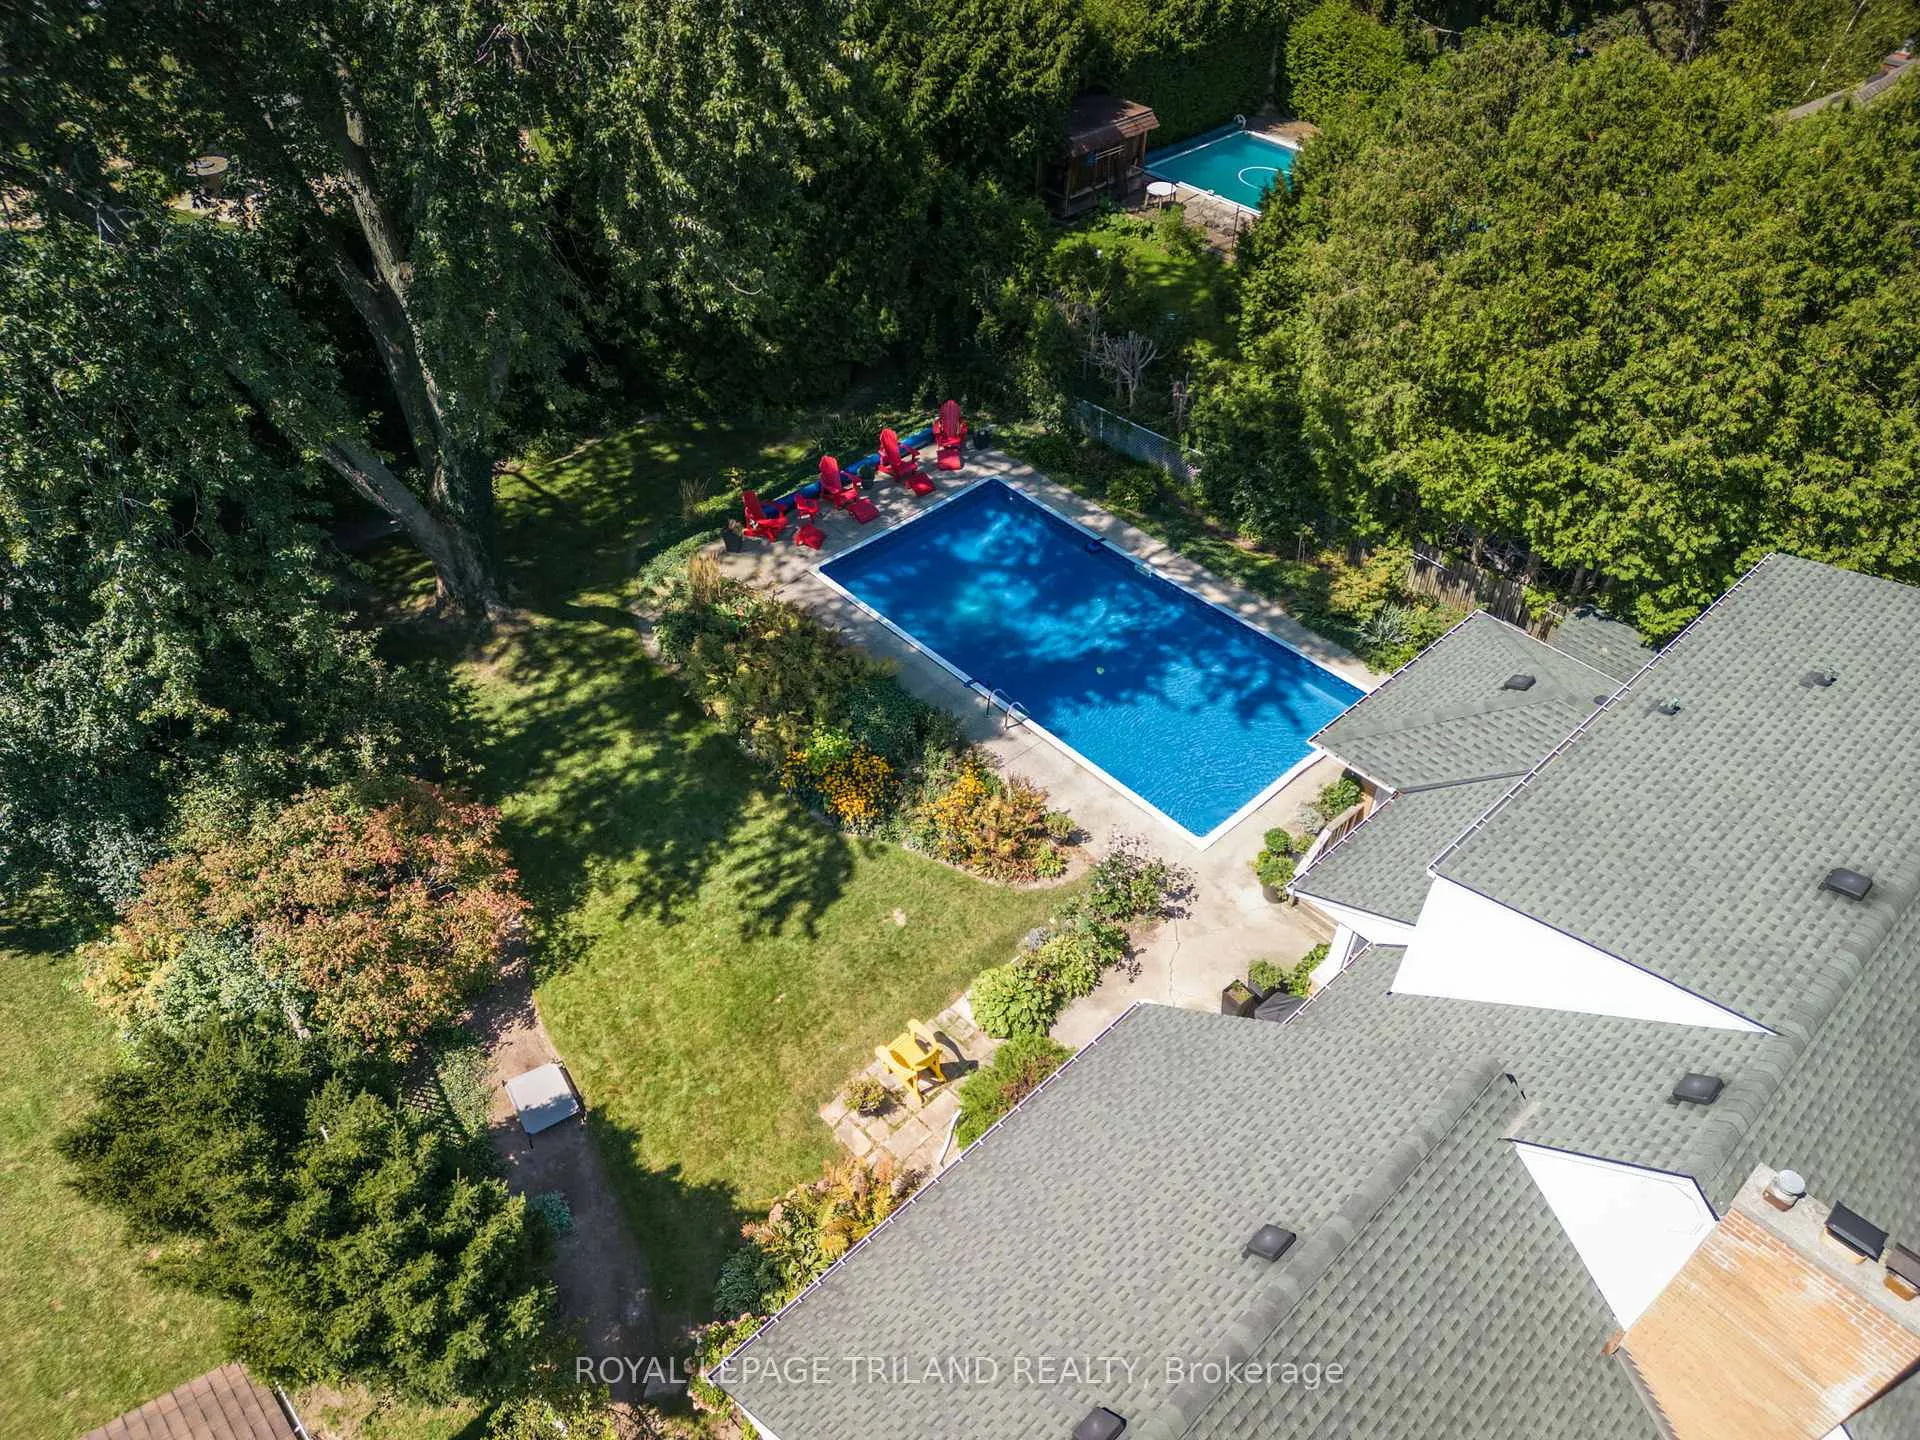
- Inground pool
The homeDetached, 2-storey, Age 51–99 years
- Type: Detached
- Style: 2-storey
- Age: 51–99 years
- Living space: 1,500–2,000 sq ft
- Basement: Full, unfinished
InsideFireplace Yes, wood stove, Main level, Auto garage door remote, primary bedroom - main floor
- Fireplace: Yes, wood stove
- Laundry: Main level
- Features: Auto garage door remote, primary bedroom - main floor
- Security: Smoke detector
- Rooms above ground: 10
- Rooms in the basement: 0
- Bedrooms: 4
- Bathrooms: 2
- Kitchens: 1
- Family room: Yes
Outside and lotBrick, vinyl siding, Shingles, Poured concrete
- Exterior: Brick, vinyl siding
- Roof: Shingles
- Foundation: Poured concrete
- Pool: Inground
- Features: Landscaped
- Size: 75 × 160 ft
- Zoning: R1-10
Parking2 Garage, Attached, Private, private double
- Spaces: 2 Garage
- Garage: Attached
- Driveway: Private, private double
Heating, water and powerForced air, gas, Central air, Municipal water
- Heating: Forced air, gas
- Cooling: Central air
- Water: Municipal water
- Sewer: Municipal sewer
- Natural gas: Available
- Hydro: Yes
- Cable: Yes
- Telephone: Available
Costs and taxesTaxes $6,454 a year, HST included in the price, Hot water tank
- Taxes, 2025: $6,454 a year
- HST: HST included in the price
- Rental items: Hot water tank
- Under contract: Hot water tank-gas
Included in the saleFridge, stove, washer and dryer
- Included: Fridge, stove, washer and dryer
Listing detailsX12713668, Sold, Jan 20, 2026
- MLS® number: X12713668
- Status: Sold
- Listed on: Jan 20, 2026
- Days on market: 21
- Updated: Feb 10, 2026
- Possession: Flexible
- Occupied by: Vacant
- Listing brokerage: ROYAL LEPAGE TRILAND REALTY
About this home
1631 Kathryn Drive, London (North A), ON N6G 2R7
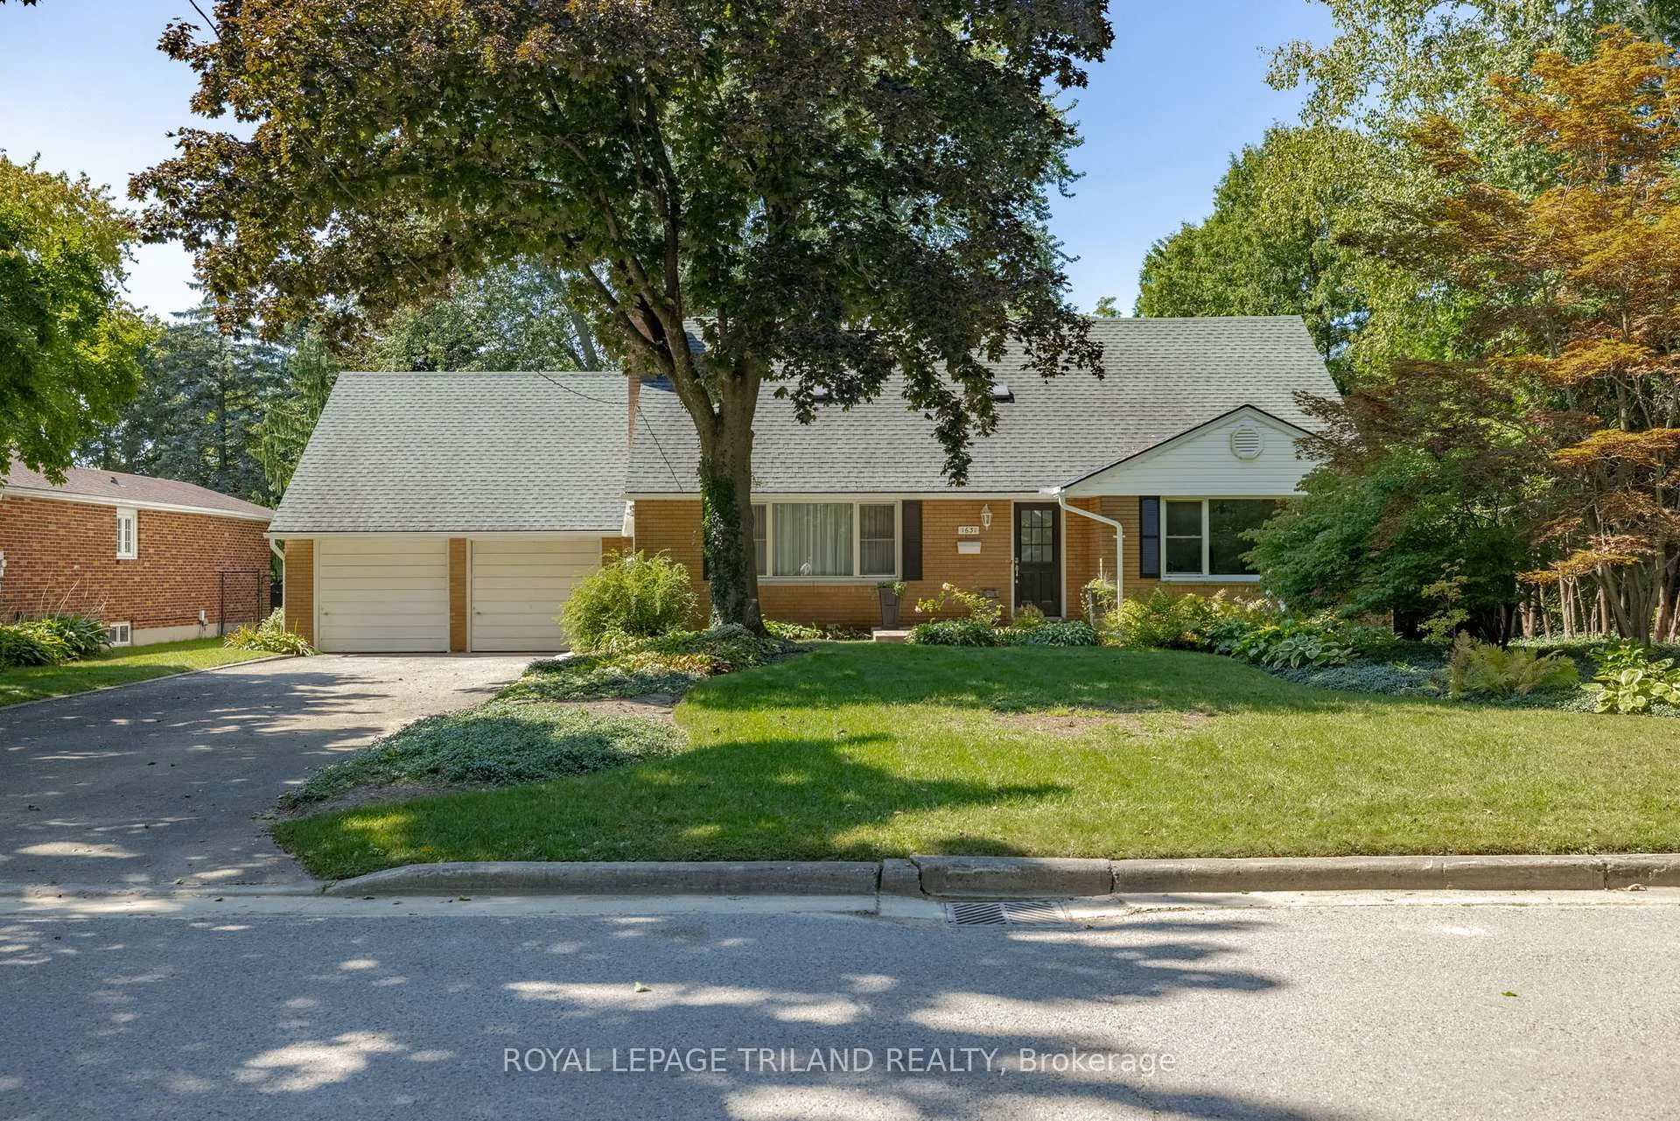
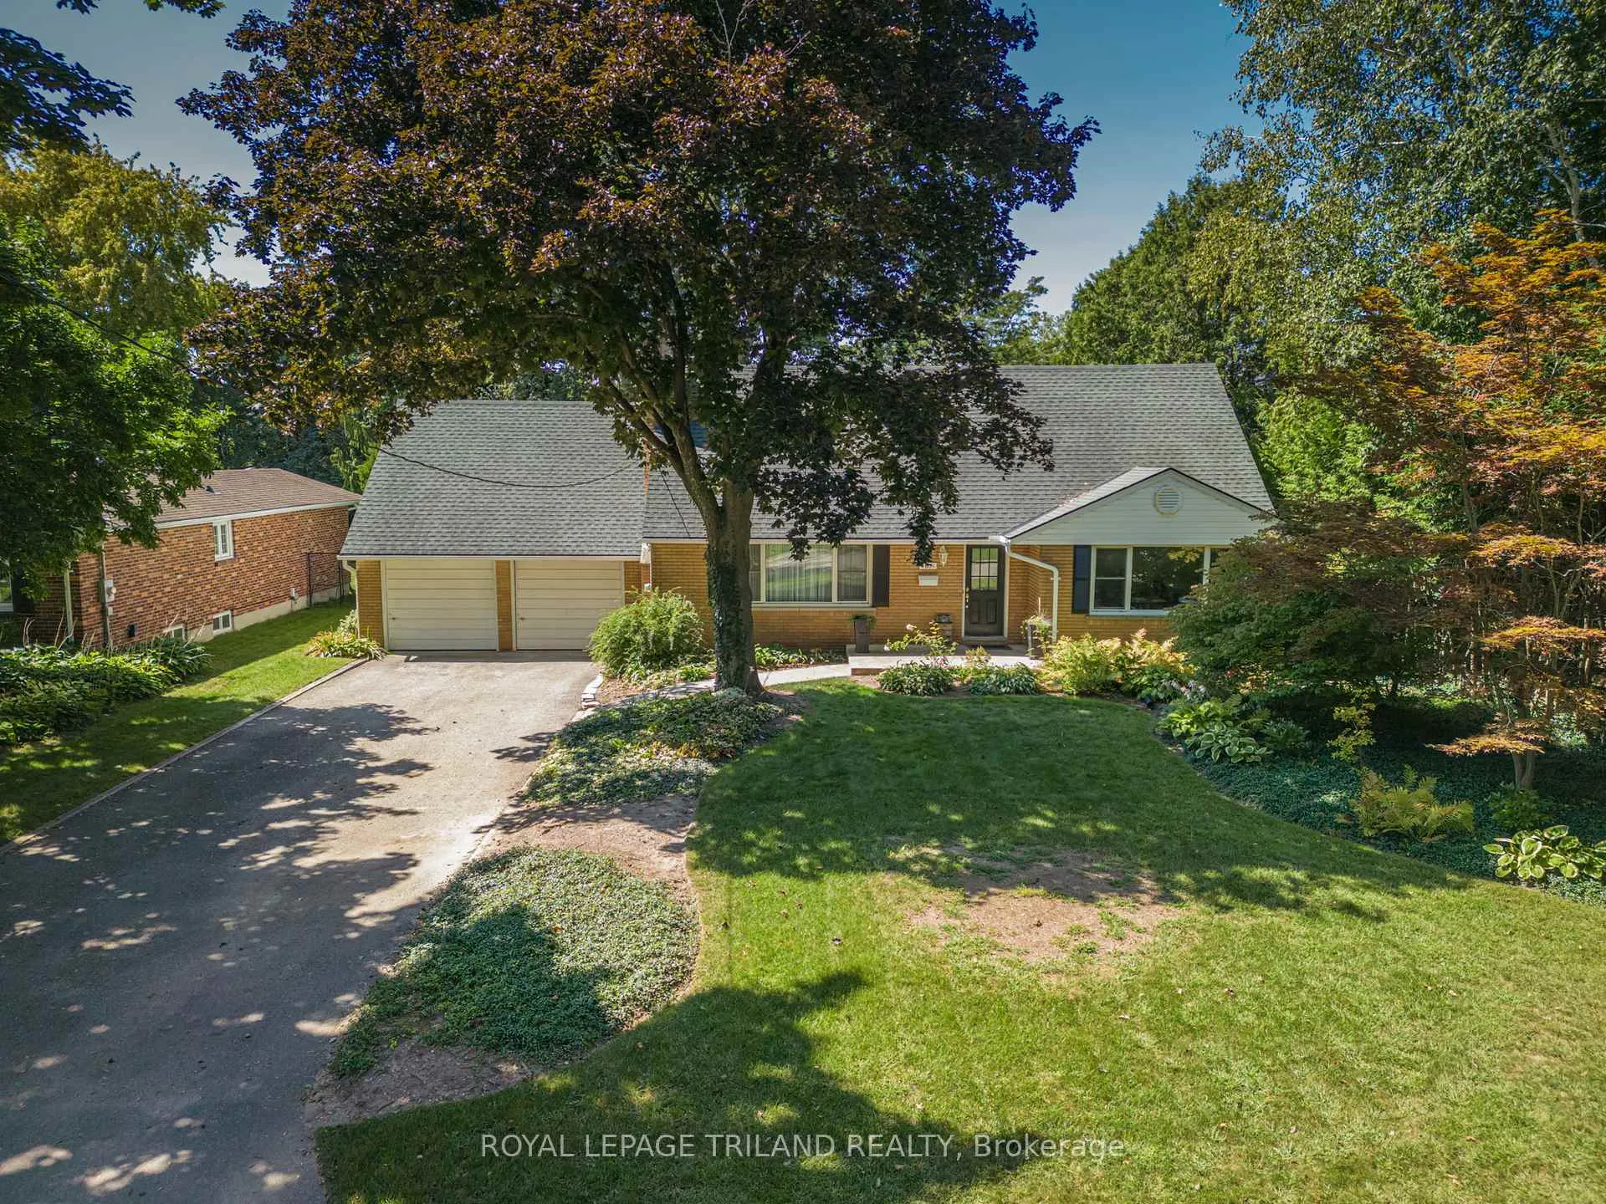
Welcome to 1631 Kathryn Drive, a beautifully maintained 2-storey home nestled in the heart of Masonville. Set on an expansive 75' x 160' lot, this 1962-built gem boasts meticulous landscaping and an oversized heated inground pool - perfect for summer entertaining. Inside, charm meets function with original hardwood flooring throughout most of the main level. The bright and airy layout is enhanced by large windows that flood the space with natural light. The formal living room features a striking stone, wood-burning fireplace and flows seamlessly into the elegant dining room. The white kitchen offers ample storage, updated stainless steel appliances, and connects to a spacious mudroom with laundry -providing direct access to the backyard oasis. The main floor features two bedrooms, including the primary suite, and a 4-piece bath. Upstairs, you'll find two generously sized bedrooms (one with updated carpet, the other retaining original hardwood) and another full 4-piece bathroom.The unfinished lower level is a blank canvas ready for your vision. Notable updates include: shingles (approx. 2011), furnace (2013), central air (2023), gutters/downspouts on the front of the home (2023), and pool liner (2019). Located in the highly sought-after Masonville P.S. and Lucas SS catchment. Walk to CF Masonville Place, trails, parks, and enjoy quick access to Western University and nearby hospitals. A rare opportunity to own a classic home on one of Masonvilles premier streets!
Ask about this home
A HOMEH agent will answer your questions about this home.
Around this home
Daily convenience, out of 100, from the distances below
Schools nearby
School rating, out of 10.
Helpful calculators
Your HOMEH agent

"I would see it this week."