

2 Grosvenor Street
2 Grosvenor Street
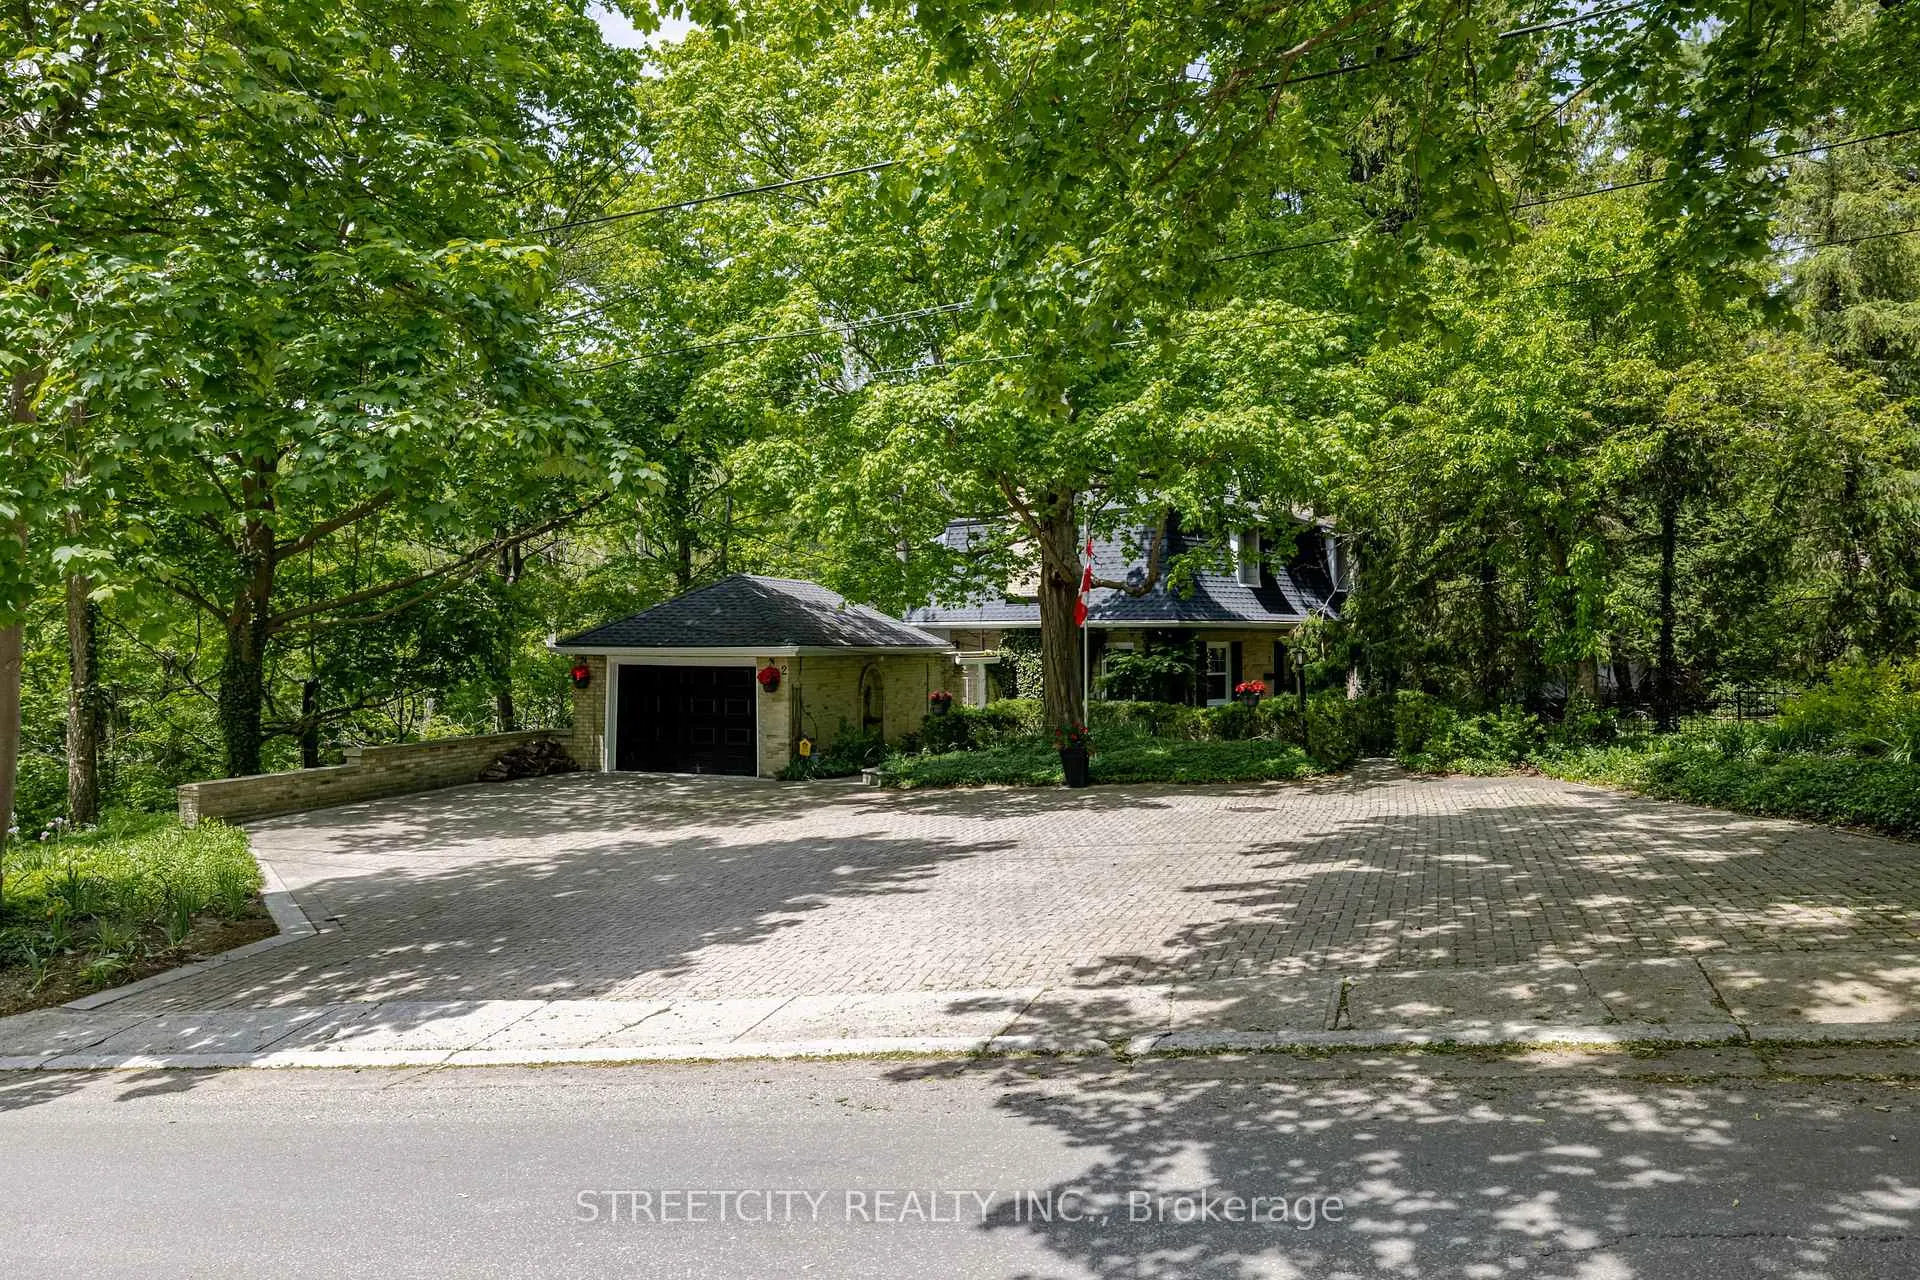 See all 41 photos
Property history
- $949,900TerminatedList: 2025-11-28|End: 2026-01-27|60 daysX12586724
- $3,799TerminatedList: 2025-11-28|End: 2026-01-12|45 daysX12587726
- $949,900TerminatedList: 2025-09-08|End: 2025-11-28|81 daysX12390683
- $949,900TerminatedList: 2025-07-09|End: 2025-09-08|61 daysX12273548
- $999,900TerminatedList: 2025-05-22|End: 2025-07-09|48 daysX12166068
Facts and features
- BasementWalk-out
- Age of home51–99 years
- Price per sq ft~$543
- Water, sewerMunicipal
- Separate entrance
- Hardwood floors
- Fireplace
- Central air
The homeDetached, 2-storey, Age 51–99 years
- Type: Detached
- Style: 2-storey
- Age: 51–99 years
- Living space: 1,500–2,000 sq ft
- Basement: Finished with walk-out, separate entrance
- View: Creek/stream, forest, park/greenbelt, trees/woods
InsideFireplace Yes, wood, Hardwood, Lower level
- Fireplace: Yes, wood
- Flooring: Hardwood
- Laundry: Lower level
- Features: In-law capability, upgraded insulation
- Rooms above ground: 12
- Bedrooms: 2 + 1 in the basement
- Bathrooms: 4
- Kitchens: 1
- Family room: Yes
Outside and lotBrick, Asphalt shingle, Poured concrete
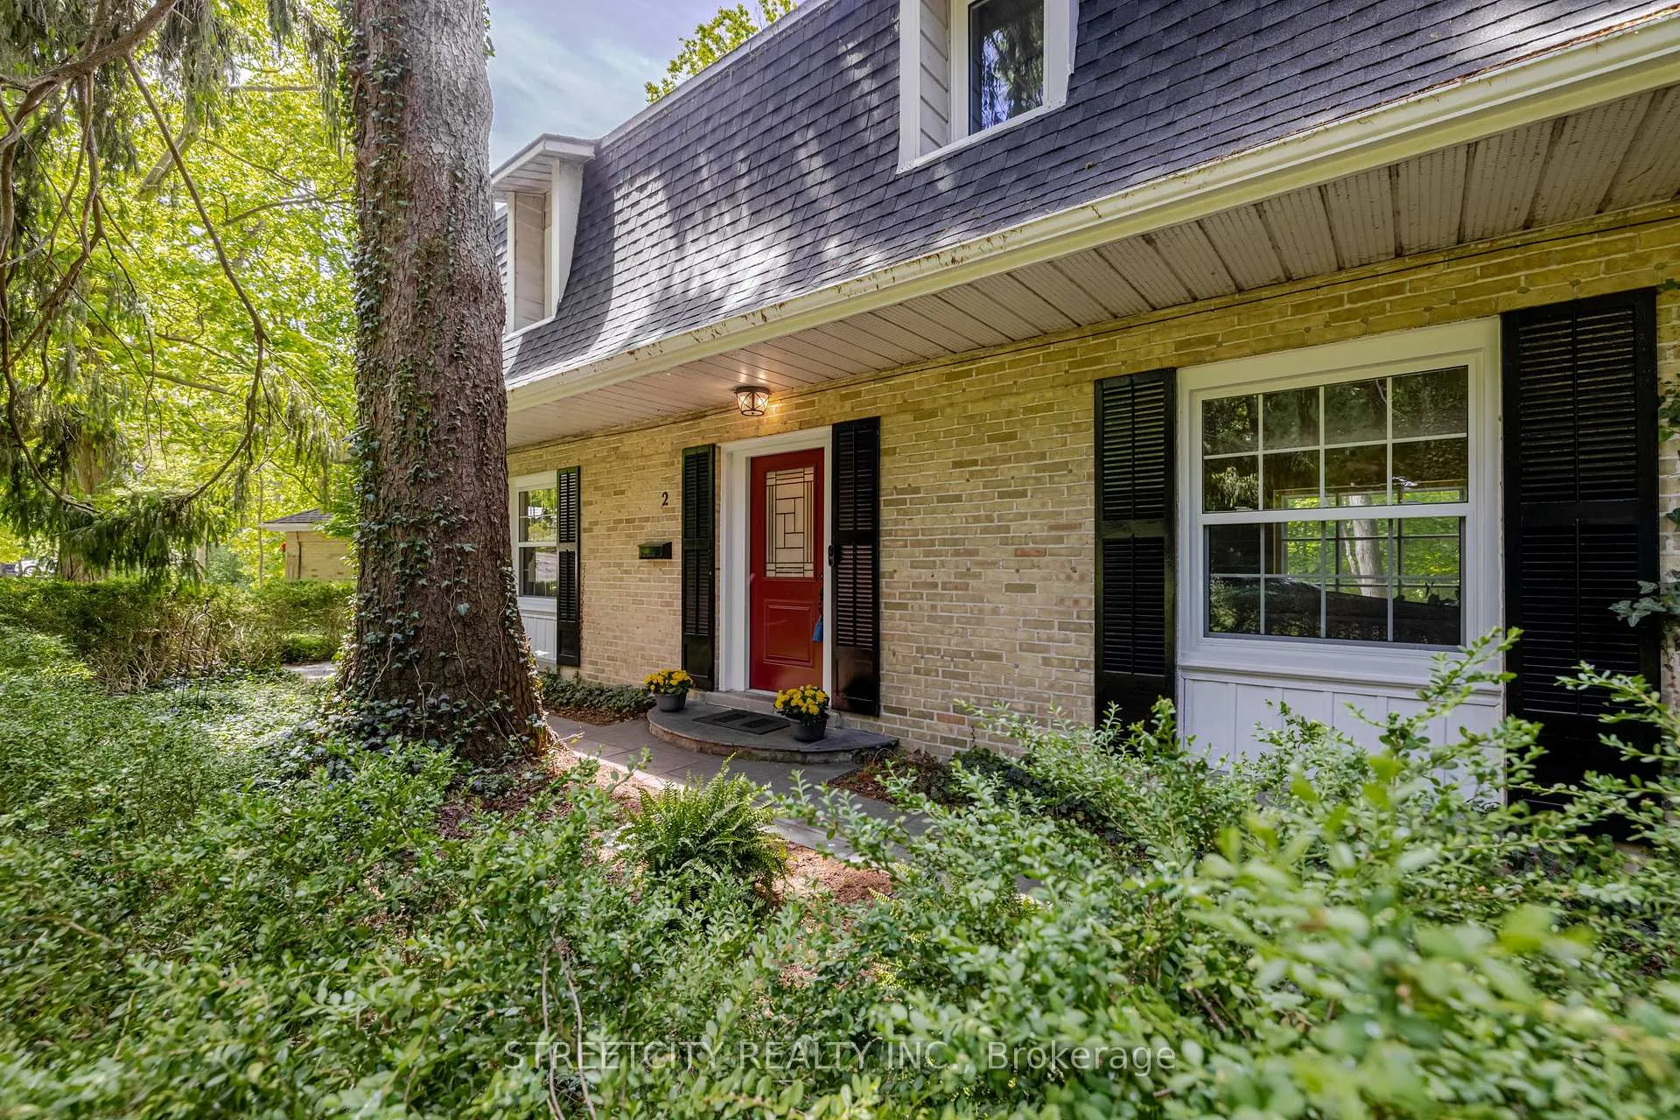
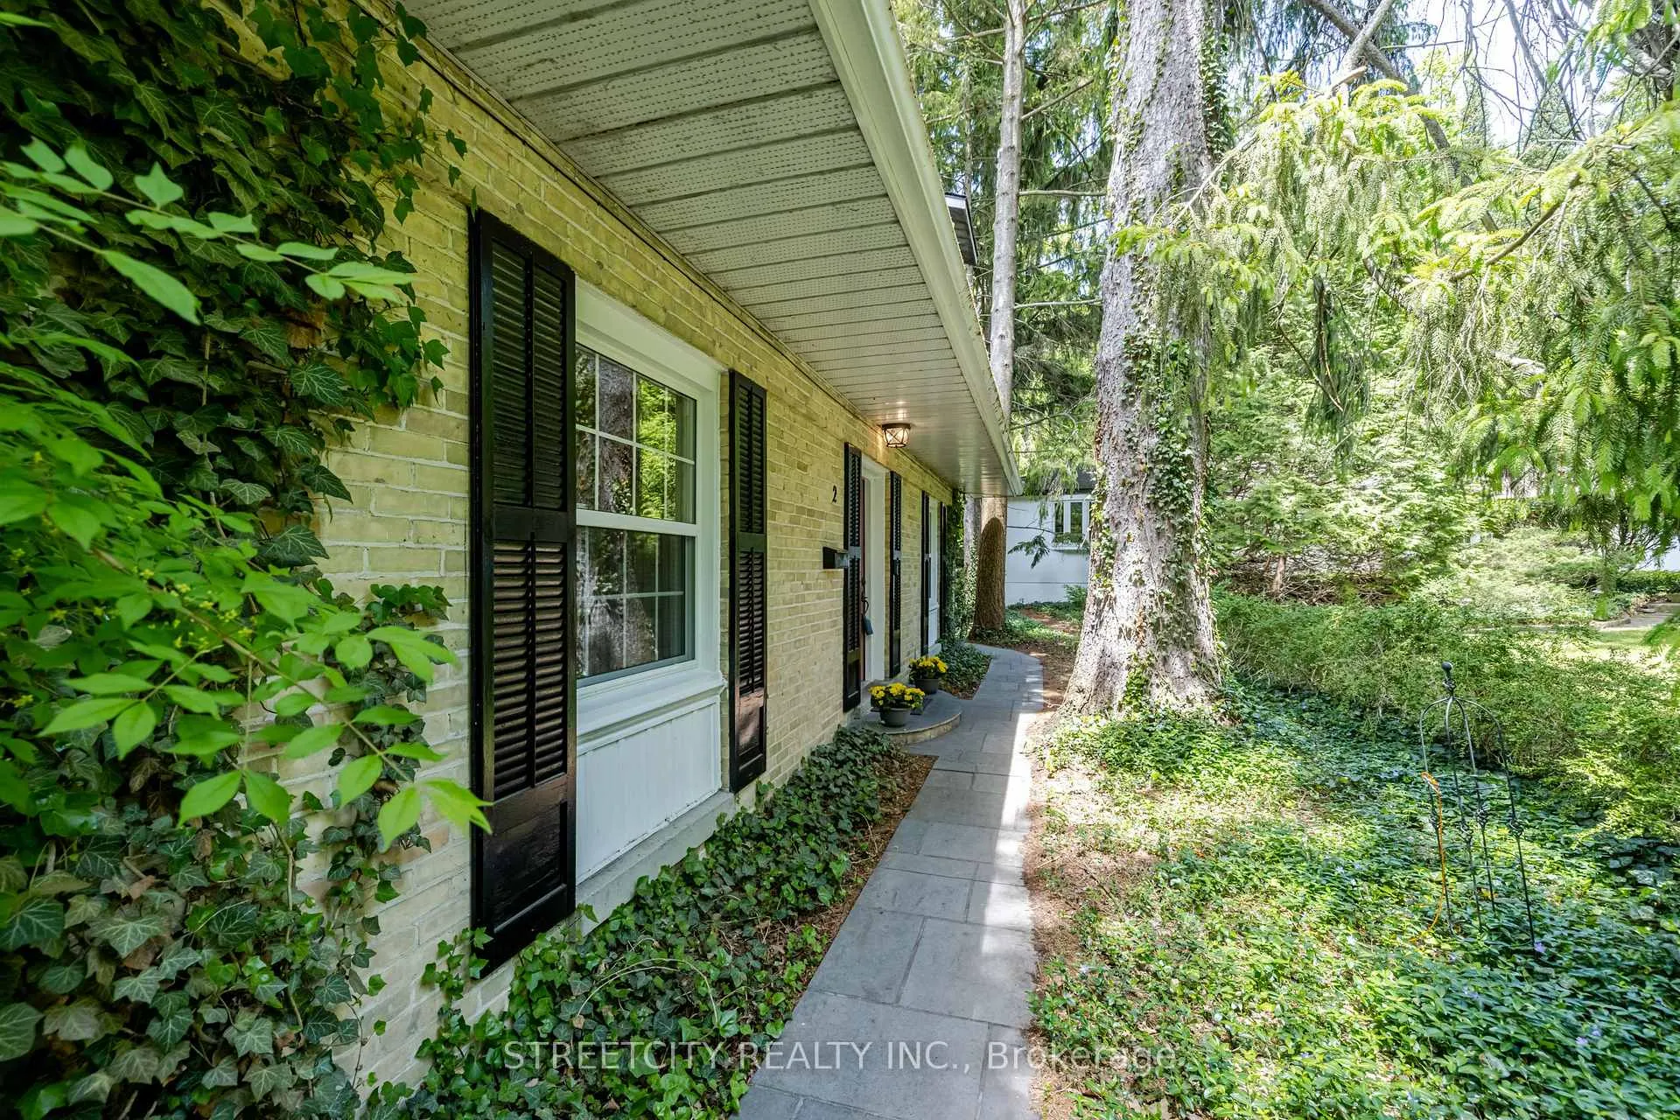
- Exterior: Brick
- Roof: Asphalt shingle
- Foundation: Poured concrete
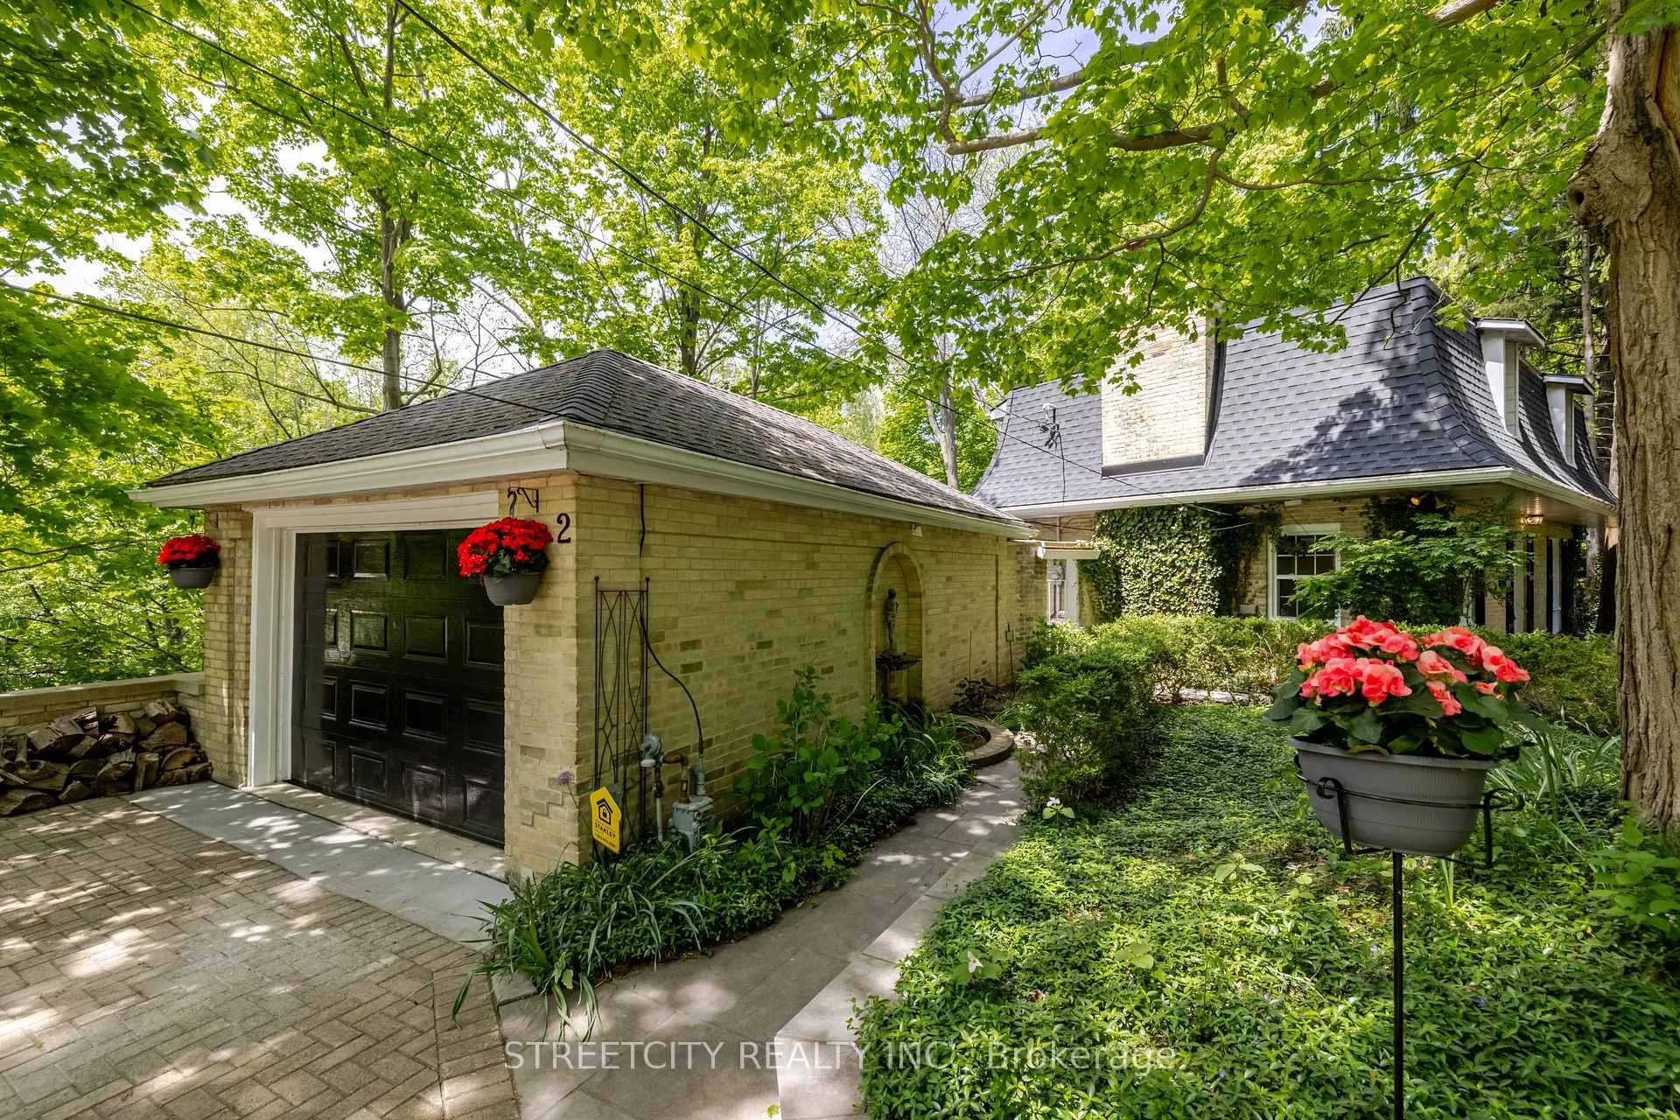
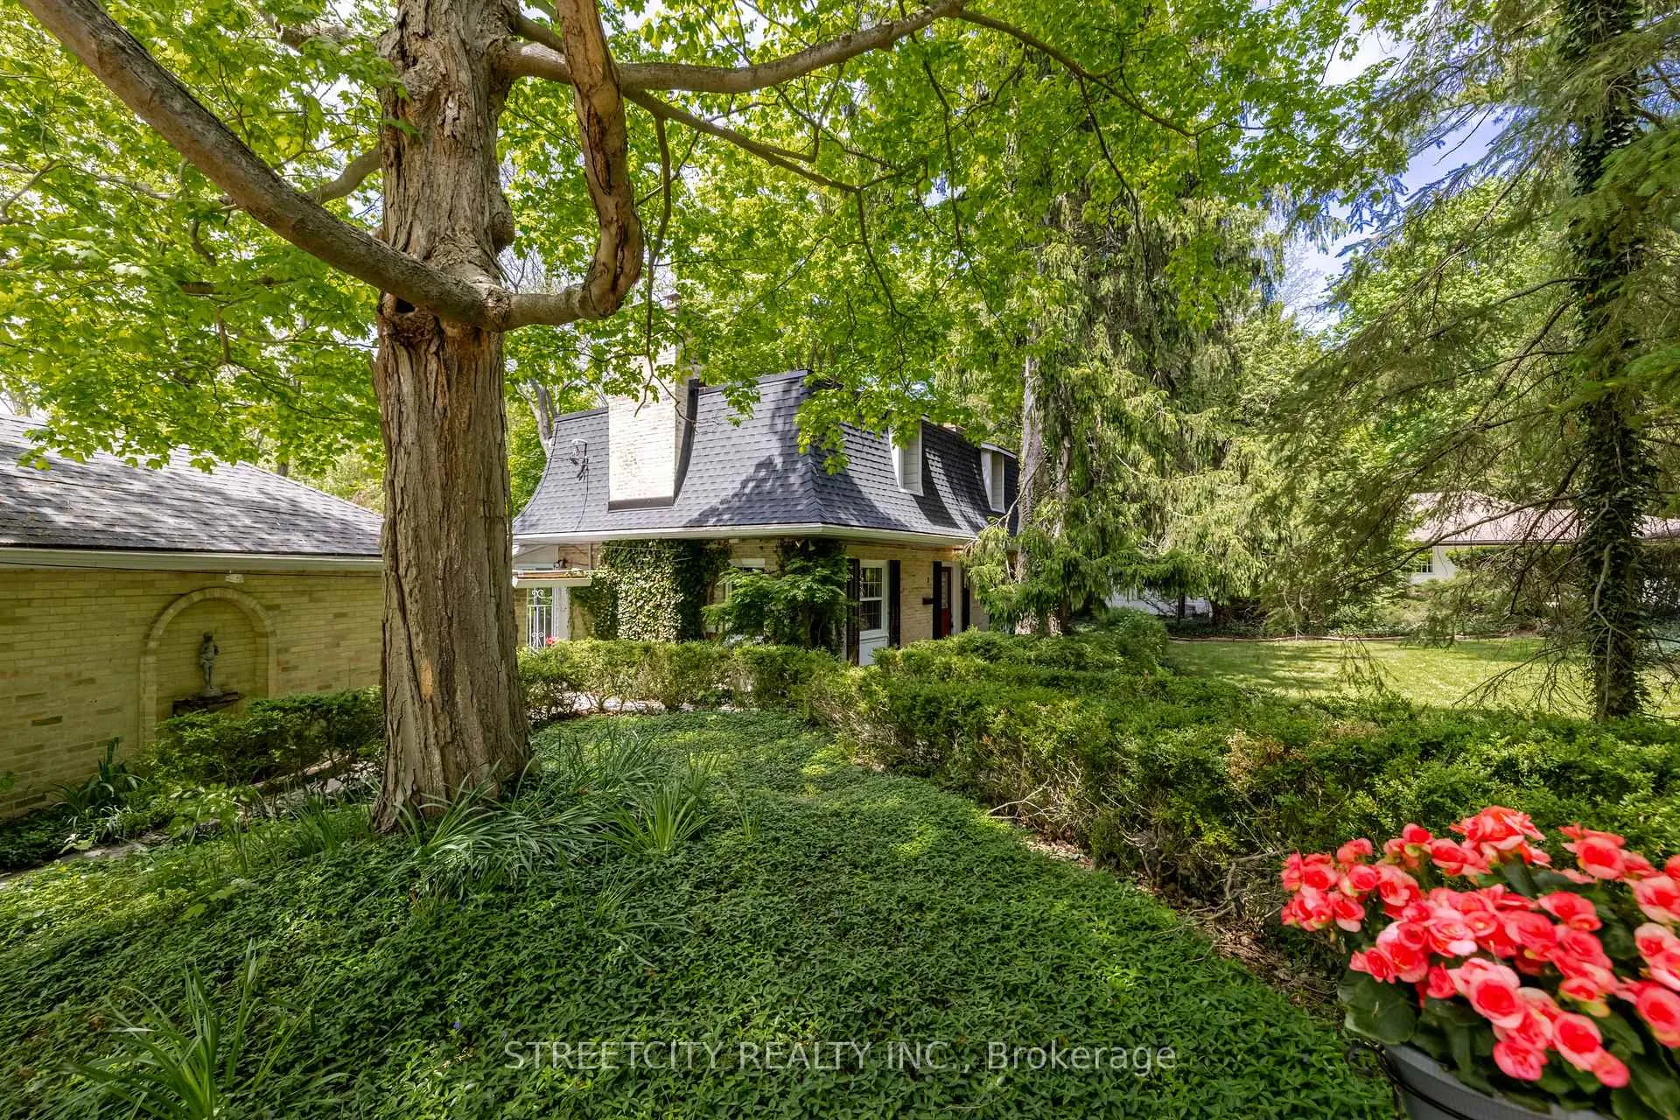
- Features: Landscaped, patio, privacy, year round living
- Size: 101 × 150 ft
- Shape: Irregular
- Zoning: R1-6, small part of yard on W side is 0S4
Parking1 Garage, Detached, Private
- Spaces: 1 Garage
- Garage: Detached
- Driveway: Private
Heating, water and powerForced air, gas, Central air, Municipal water
- Heating: Forced air, gas
- Cooling: Central air
- Water: Municipal water
- Sewer: Municipal sewer
Costs and taxesTaxes $9,623 a year, HST included in the price, Hwt
- Taxes, 2025: $9,623 a year
- HST: HST included in the price
- Rental items: Hwt
Included in the saleRefrigerator, stove, dishwasher, microwave, washer, dryer, Fridge and stand up freezer in lower storage room
- Included: Refrigerator, stove, dishwasher, microwave, washer, dryer
- Not included: Fridge and stand up freezer in lower storage room
NearbyHospital, library, park, place of worship, public transit, river/stream
- Close to: Hospital, library, park, place of worship, public transit, river/stream
Listing detailsX12586724, Terminated, Nov 28, 2025
- MLS® number: X12586724
- Status: Terminated
- Listed on: Nov 28, 2025
- Days on market: 60
- Updated: Jan 27, 2026
- Possession: Flexible
- Occupied by: Owner
- Listing brokerage: STREETCITY REALTY INC.
About this home
2 Grosvenor Street, London (East B), ON N6A 1Y4
A very rare opportunity awaits you to own one of London's most iconic houses nestled at the foot of historic Gibbons Park. Enjoy a front-row seat to nature, where the beauty & serenity of Gibbons Creek and the surrounding wooded landscape & local wildlife create a private retreat-like ambiance. Located in Old North, this property is just steps from trails (TVP) with downtown, Western University & St. Josephs Hospital all within easy walking distance. This unique 2-storey home has had approximately $125,000 in upgrades within the past year. Upon entering, the home feels warm & inviting with a beautiful oak spiral staircase, an expansive living room, an oversized dining room & a kitchen/sunroom each offering breathtaking views of the surrounding natural beauty. A full wall of windows along the back of the house floods the kitchen/sunroom with natural light. The second floor includes a sun-filled upper hall solarium with rich cedar walls adding warmth & character to the hallway and 4-pc bath. The upper-level features new laminate flooring and two generously sized bedrooms, including an en-suite in the primary. The lower level WALK-OUT includes a family room, kitchenette, 3-pc bath & bedroom with a private walk-out to the wooded area. This is perfect for potential rental income, guests, in-laws, teens or personal use. The spacious basement offers plenty of storage, complete with built-in cupboards for easy organization. Outside, you'll appreciate a low maintenance yard, 2 patios, 1.5 car garage and an interlock driveway with space for up to 10 vehicles. Notable upgrades include roof with skylights, windows, insulation, flooring, painting, and much more. Contact us for the extensive list of upgrades. Don't miss out on this gem!
Ask about this home
A HOMEH agent will answer your questions about this home.
Around this home
Daily convenience, out of 100, from the distances below
Schools nearby
School rating, out of 10.
Helpful calculators
Your HOMEH agent

"I would see it this week."