

188 Kipling Avenue
188 Kipling Avenue
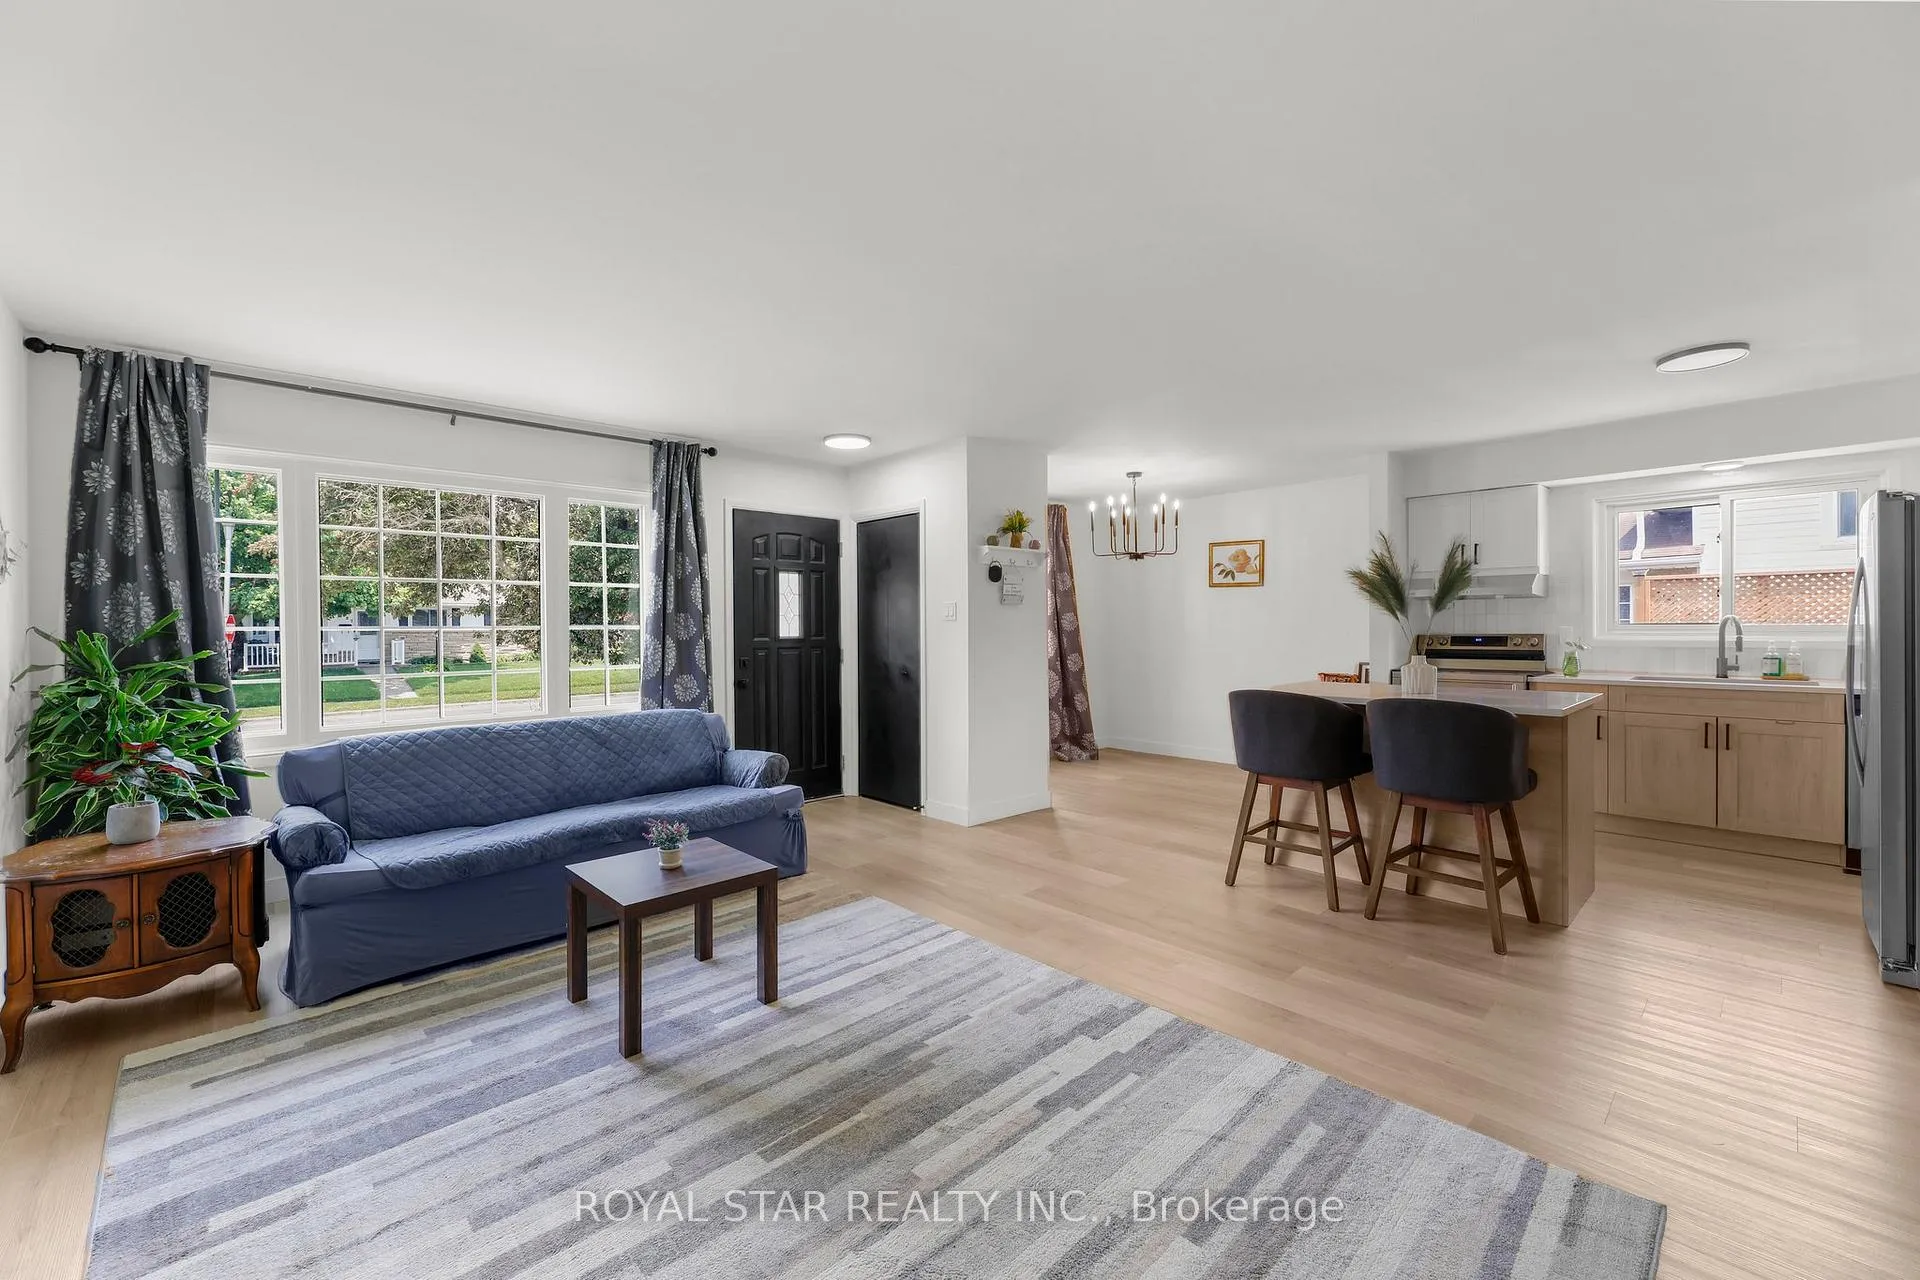 See all 21 photos
Property history
- $549,900TerminatedList: 2025-06-04|End: 2025-10-28|146 daysX12198755
Facts and features
- BasementFull
- Age of home51–99 years
- Price per sq ft~$611
- Water, sewerMunicipal
- Separate entrance
- Central air
The homeDetached, Bungalow, Age 51–99 years
- Type: Detached
- Style: Bungalow
- Age: 51–99 years
- Living space: 700–1,100 sq ft
- Basement: Full, separate entrance
InsideCarpet free, in-law capability, primary bedroom - main floor, Rooms above ground 7, Bedrooms 3
- Features: Carpet free, in-law capability, primary bedroom - main floor
- Rooms above ground: 7
- Bedrooms: 3
- Bathrooms: 1
- Kitchens: 1
Outside and lotAluminum siding, brick, Asphalt shingle, Concrete
- Exterior: Aluminum siding, brick
- Roof: Asphalt shingle
- Foundation: Concrete
- Features: Deck
- Size: 50 × 100 ft
- Shape: Rectangular
- Zoning: R1-4
Parking3 Parking, Available
- Spaces: 3 Parking
- Driveway: Available
Heating, water and powerForced air, gas, Central air, Municipal water
- Heating: Forced air, gas
- Cooling: Central air
- Water: Municipal water
- Sewer: Municipal sewer
Costs and taxesTaxes $2,967 a year, HST included in the price, Hot water tank
- Taxes, 2025: $2,967 a year
- HST: HST included in the price
- Rental items: Hot water tank
- Under contract: Hot water tank-gas
Included in the saleFridge, stove, washer, dryer, dishwasher.
- Included: Fridge, stove, washer, dryer, dishwasher.
NearbyClear view, park, public transit
- Close to: Clear view, park, public transit
Listing detailsX12198755, Terminated, Jun 4, 2025
- MLS® number: X12198755
- Status: Terminated
- Listed on: Jun 4, 2025
- Days on market: 146
- Updated: Oct 28, 2025
- Possession: Flexible
- Occupied by: Owner
- Listing brokerage: ROYAL STAR REALTY INC.
About this home
188 Kipling Avenue, London (East I), ON N5V 1K2
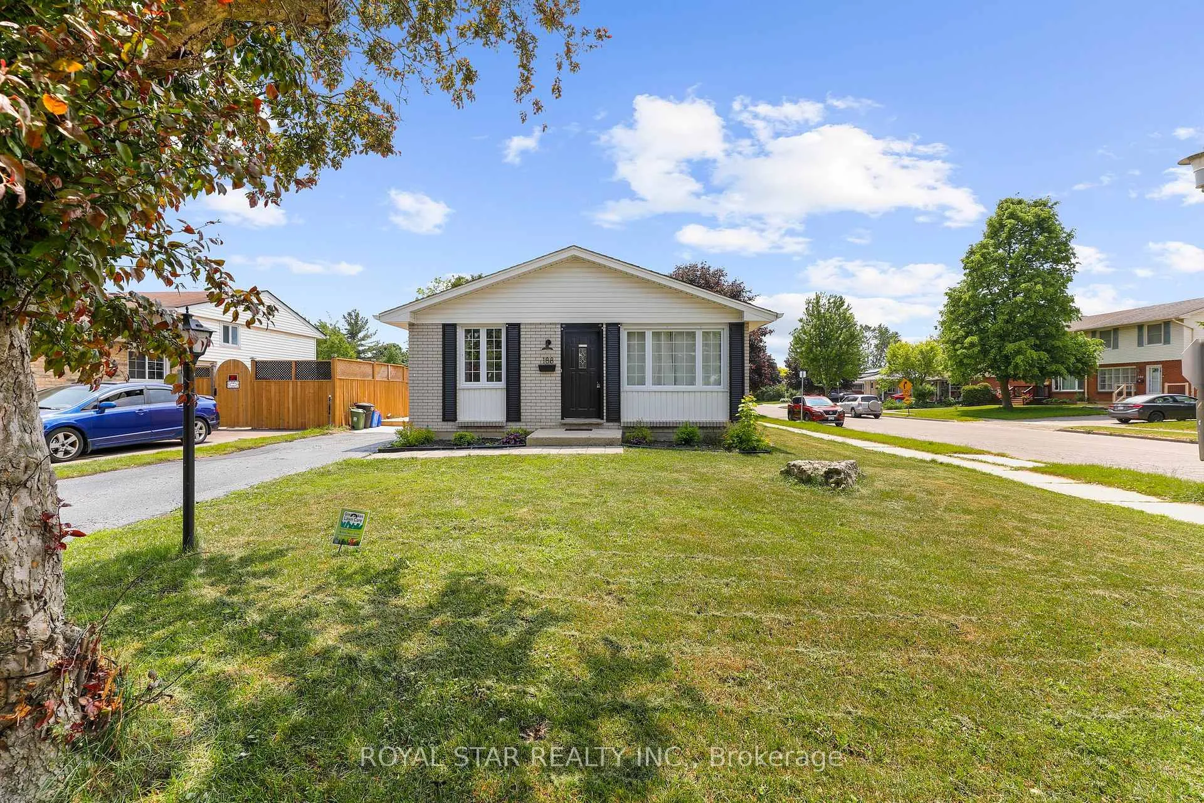
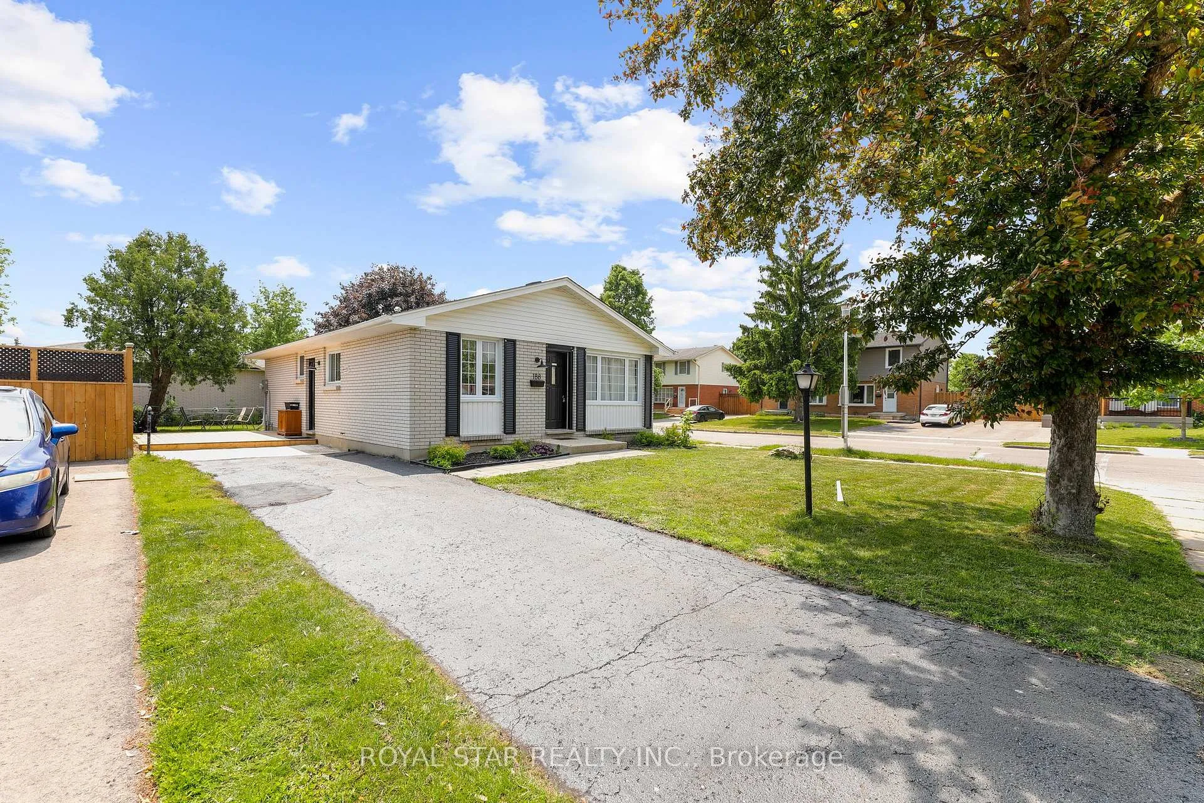
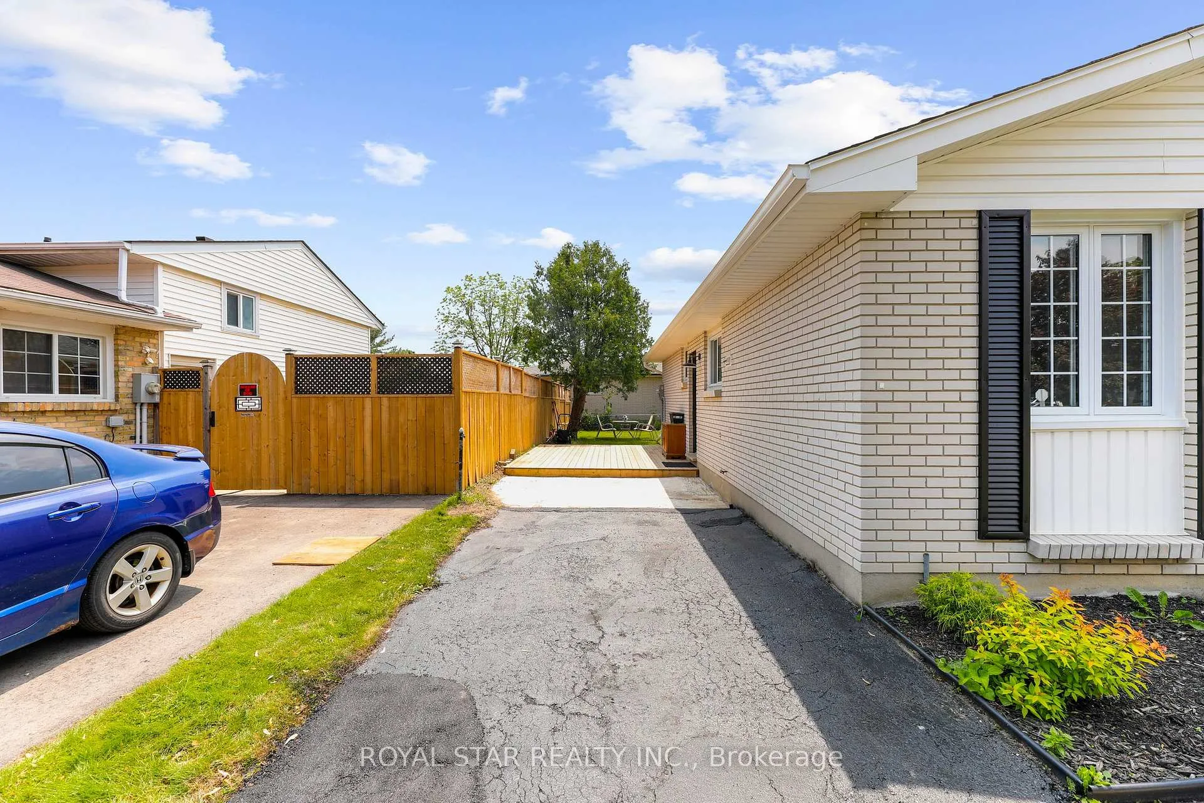
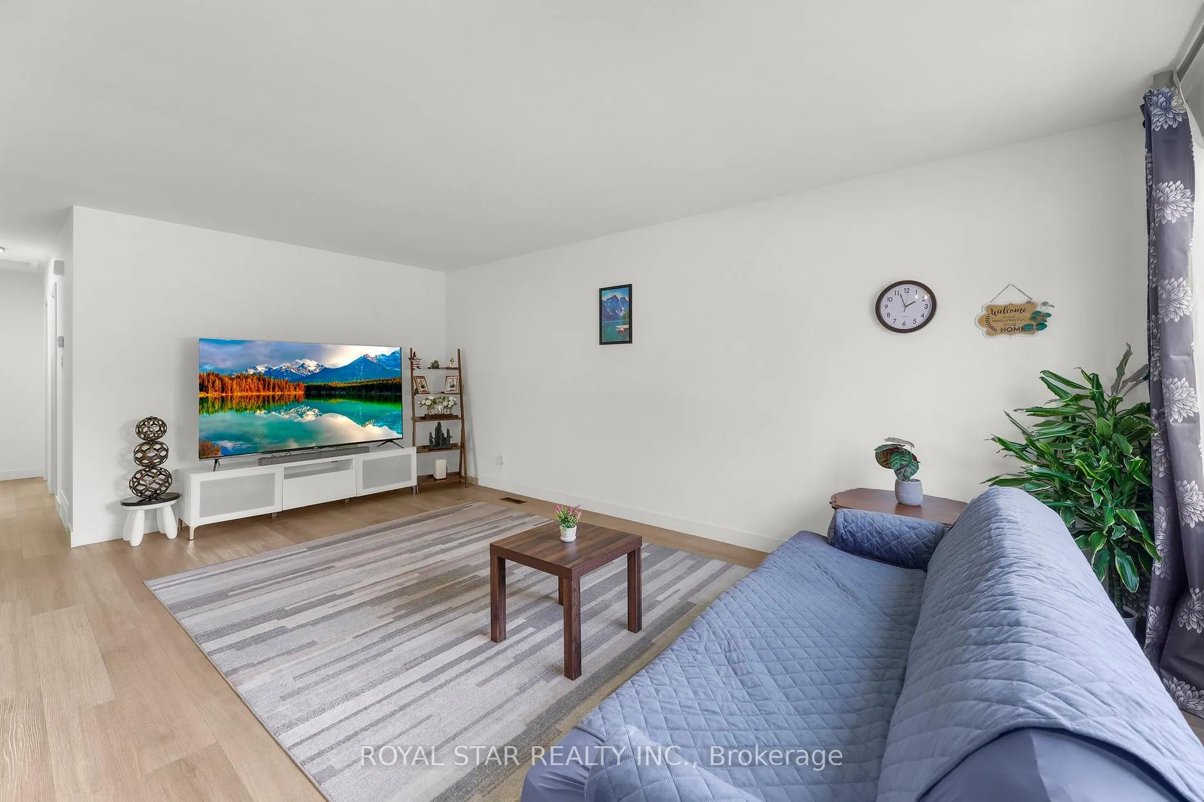
Step into this fully renovated 3-bedroom bungalow on a spacious corner lot, blending modern style with incredible potential. Featuring a designer kitchen with quartz countertops, luxury vinyl plank flooring, chic black finishes, and a bright, upgraded bathroom this home is move-in ready and filled with natural light throughout. A separate side entrance leads to an untouched basement, perfect for creating a legal suite, in-law space, or home office. Whether you're a first-time buyer, downsizer, or investor, this property delivers style, space, and flexibility. Enjoy peace of mind with updated windows, lighting, HVAC, and electrical. Outside, a brand-new front deck and large yard offer room to relax and entertain. Prime Location: Steps to Argyle Mall, transit, parks, schools, Highway 401, Veterans Memorial Parkway, and London International Airport.
Ask about this home
A HOMEH agent will answer your questions about this home.
Around this home
Daily convenience, out of 100, from the distances below
Schools nearby
School rating, out of 10.
Helpful calculators
Your HOMEH agent

"I would see it this week."