

1658 Benjamin Drive
1658 Benjamin Drive
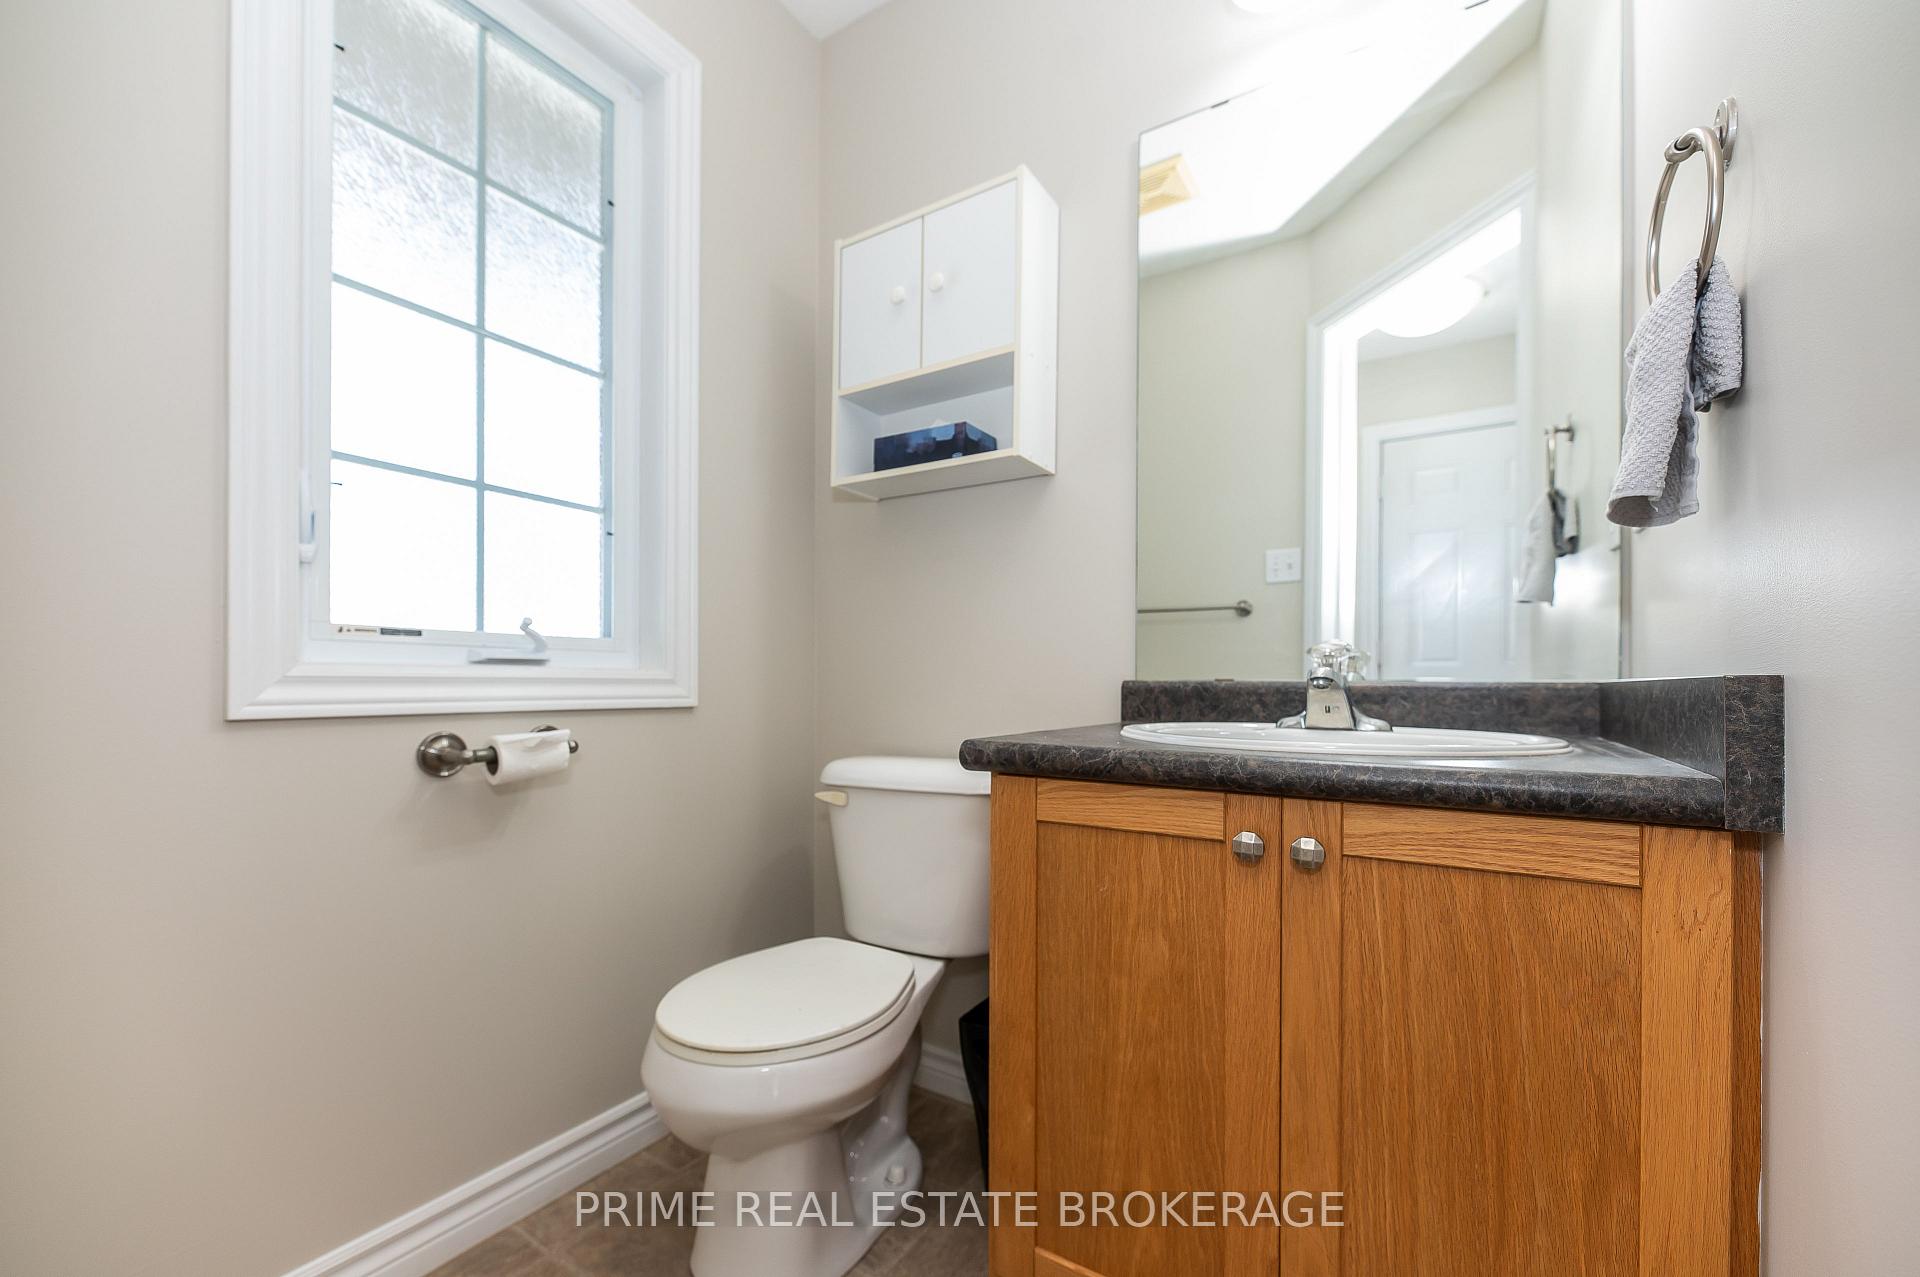 See all 31 photos
Property history
Facts and features
- BasementUnfinished
- Age of home6–15 years
- Water, sewerMunicipal
- HeatingForced air
- Central air
The homeDetached, 2-storey, Age 6–15 years
- Type: Detached
- Style: 2-storey
- Age: 6–15 years
- Living space: 1,100–1,500 sq ft
- Basement: Full, unfinished
InsideLower level, Rough-in bath, sump pump, Rooms above ground 7
- Laundry: Lower level
- Features: Rough-in bath, sump pump
- Rooms above ground: 7
- Bedrooms: 3
- Bathrooms: 2
- Kitchens: 1
Outside and lotBrick, vinyl siding, Asphalt shingle, Poured concrete
- Exterior: Brick, vinyl siding
- Roof: Asphalt shingle
- Foundation: Poured concrete
- Features: Deck, porch
- Other structures: Shed
- Size: 35.89 × 117.51 ft
Parking1 Garage, Attached, Private double
- Spaces: 1 Garage
- Garage: Attached
- Driveway: Private double
Heating, water and powerForced air, gas, Central air, Municipal water
- Heating: Forced air, gas
- Cooling: Central air
- Water: Municipal water
- Sewer: Municipal sewer
- Natural gas: Yes
- Hydro: Yes
Costs and taxesTaxes $2,163 a year, HST included in the price, Hot water heater
- Taxes, 2025: $2,163 a year
- HST: HST included in the price
- Rental items: Hot water heater
- Under contract: Hot water heater
Included in the saleFridge, stove, dishwasher, washer, dryer
- Included: Fridge, stove, dishwasher, washer, dryer
NearbyFenced yard, public transit
- Close to: Fenced yard, public transit
Listing detailsX12434565, Sold, Sep 30, 2025
- MLS® number: X12434565
- Status: Sold
- Listed on: Sep 30, 2025
- Days on market: 57
- Updated: Nov 26, 2025
- Possession: Flexible
- Occupied by: Vacant
- Listing brokerage: PRIME REAL ESTATE BROKERAGE
About this home
1658 Benjamin Drive, London (East D), ON N5V 5K1
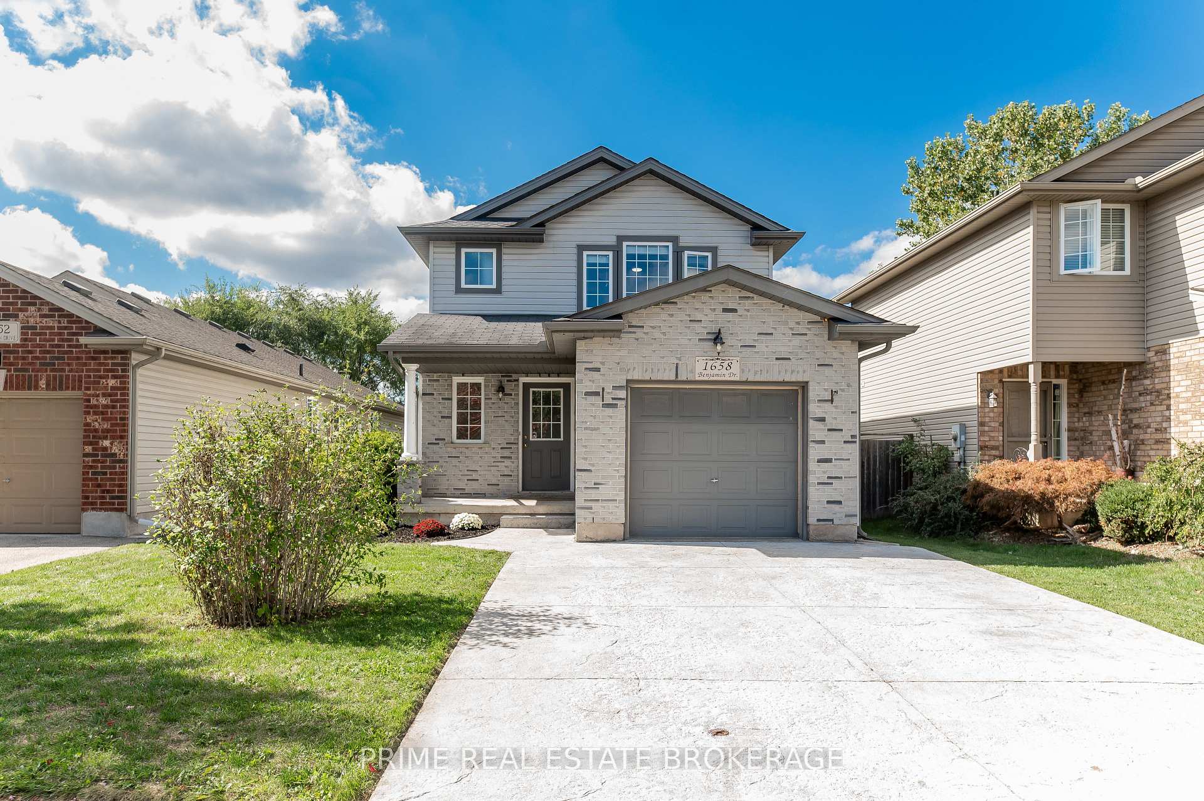
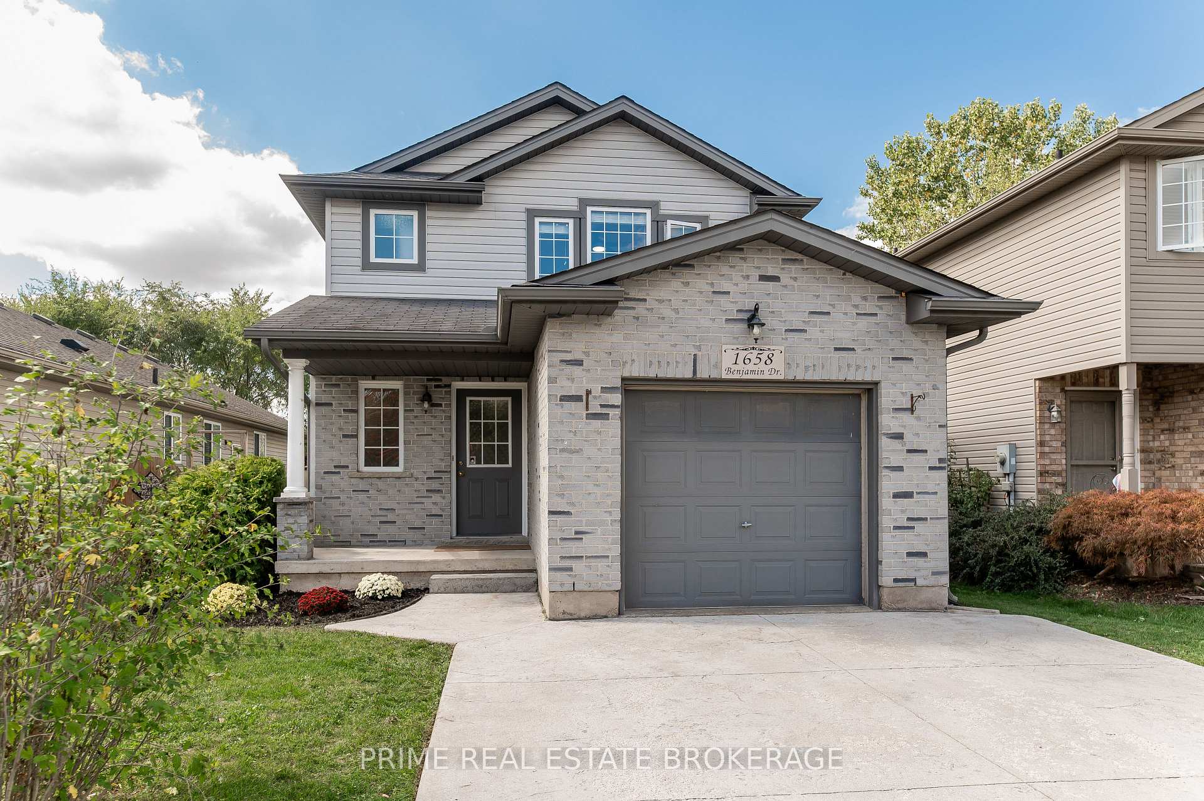
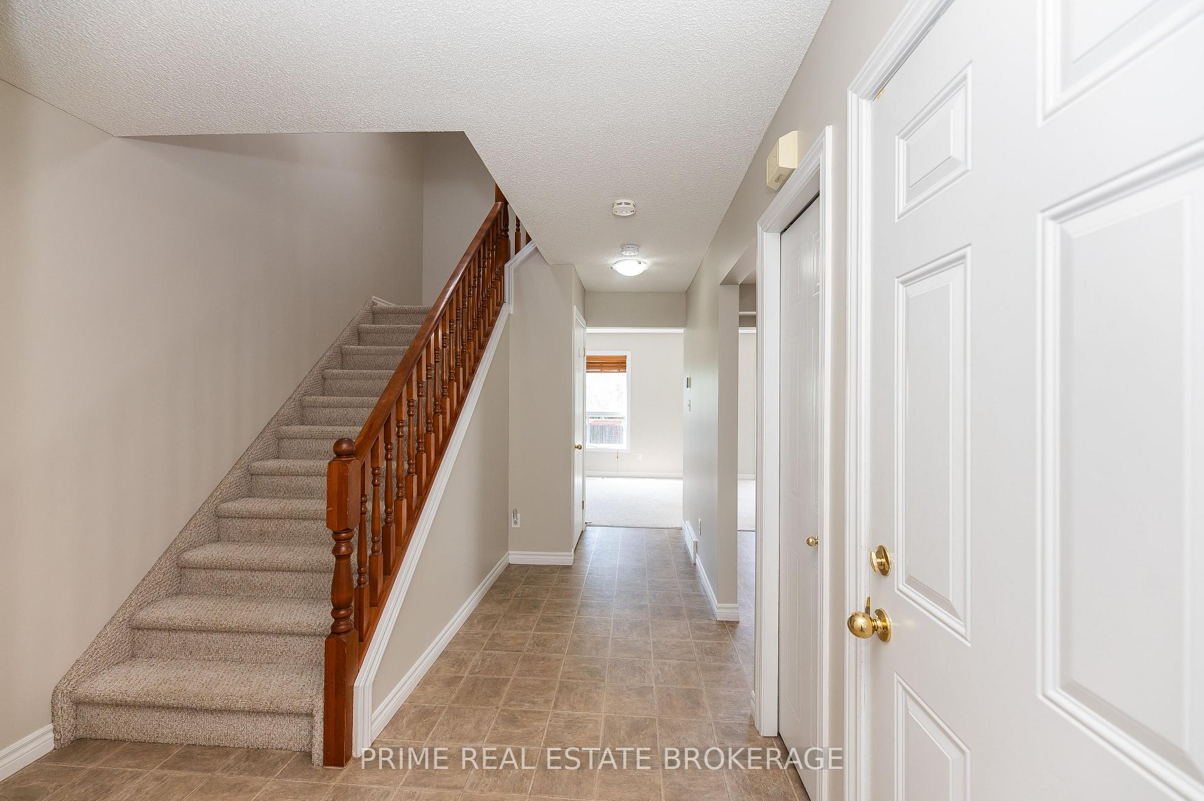
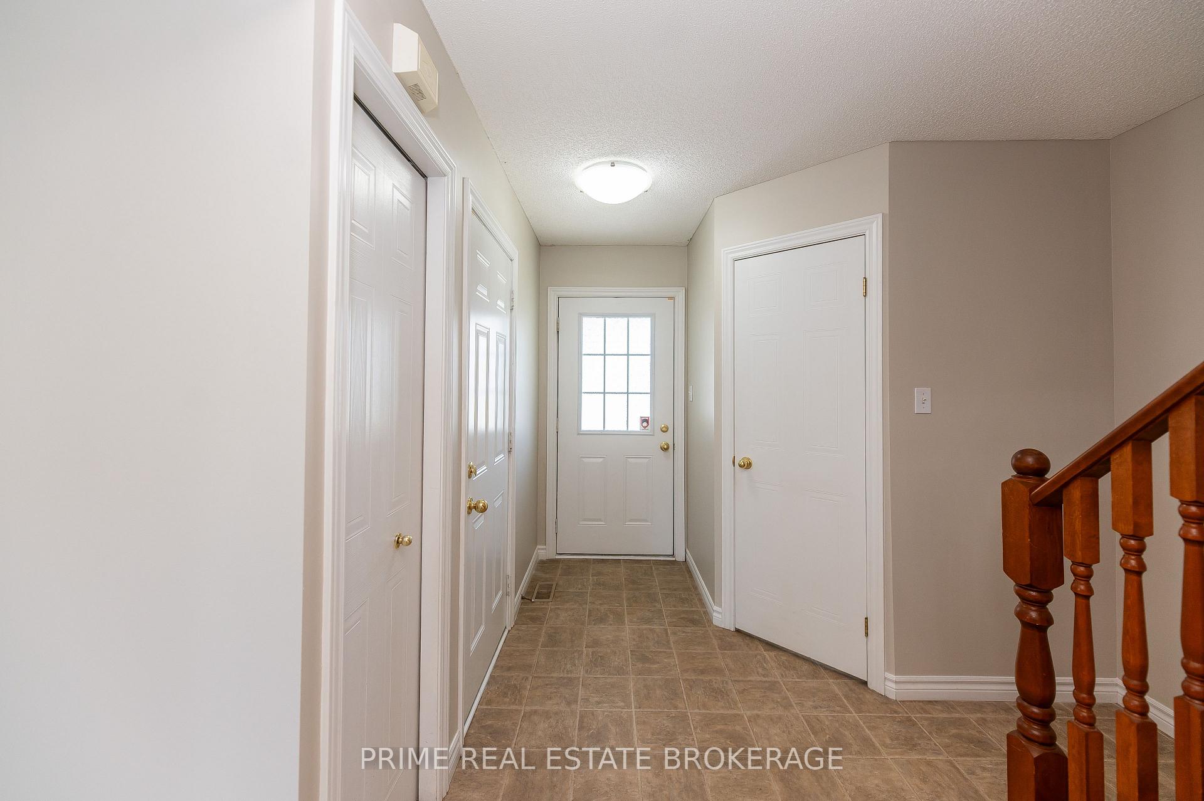
Welcome to 1658 Benjamin Drive, a charming 2-storey home in Londons sought-after north end, where nature, convenience, and comfort meet. Nestled close to scenic hiking trails, the river, shopping, and dining, this home offers the perfect balance of lifestyle and location. Inside, you'll find 3 bedrooms, including a master with a walk-in closet, and 2 bathrooms. The open-concept main floor flows seamlessly, anchored by a spacious kitchen with sleek stainless steel appliances. Freshly painted throughout, this home is move-in ready. The lower level is a blank canvas, offering excellent potential for development, including laundry and a roughed-in third bathroom, ideal for creating a custom rec room, office, or extra living space. Step outside to enjoy the private backyard with deck perfect for family gatherings or peaceful evenings outdoors. Don't miss this opportunity to own a home with both comfort and potential in a thriving neighbourhood.
Ask about this home
A HOMEH agent will answer your questions about this home.
Around this home
Daily convenience, out of 100, from the distances below
Schools nearby
School rating, out of 10.
Helpful calculators
Your HOMEH agent

"I would see it this week."