

1364 Thornley Street
1364 Thornley Street
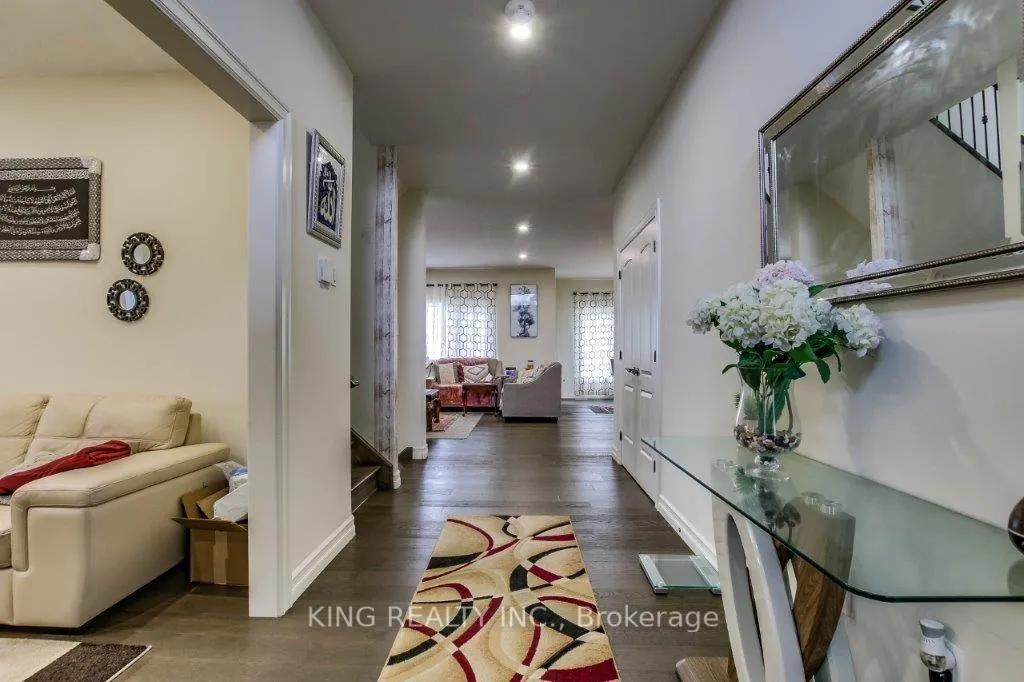 See all 36 photos
Property history
- $1,099,000ExpiredList: 2025-11-10|End: 2026-03-01|111 daysX12529248
- $1,299,999ExpiredList: 2025-05-16|End: 2025-08-31|107 daysX12155810
Facts and features
- BasementWalk-out
- Price per sq ft~$400
- Water, sewerMunicipal
- HeatingForced air
- Second kitchen
- Separate entrance
- Hardwood floors
- Central air
The homeDetached, 2-storey, 2,500–3,000 sq ft
- Type: Detached
- Style: 2-storey
- Living space: 2,500–3,000 sq ft
- Basement: Walk-out, separate entrance
- Waterfront: None
InsideHardwood, Other, Rooms above ground 13
- Flooring: Hardwood
- Features: Other
- Rooms above ground: 13
- Rooms in the basement: 4
- Bedrooms: 4 + 2 in the basement
- Bathrooms: 4
- Kitchens: 2
- Family room: Yes
Outside and lotVinyl siding, brick, Asphalt shingle, Poured concrete
- Exterior: Vinyl siding, brick
- Roof: Asphalt shingle
- Foundation: Poured concrete
- Size: 41.63 × 116.34 ft
- Zoning: R1-6 (4)
Parking2 Garage, Attached, Other
- Spaces: 2 Garage
- Garage: Attached
- Driveway: Other
Heating, water and powerForced air, gas, Central air, Municipal water
- Heating: Forced air, gas
- Cooling: Central air
- Water: Municipal water
- Sewer: Municipal sewer
Costs and taxesTaxes $7,450 a year, HST included in the price, Hot water tank
- Taxes, 2025: $7,450 a year
- HST: HST included in the price
- Rental items: Hot water tank
Included in the saleAll existing appliances(2 fridge, 2 stoves, 2 washer and 2 dryer) and elf's
- Included: All existing appliances(2 fridge, 2 stoves, 2 washer and 2 dryer) and elf's
Listing detailsX12529248, Expired, Nov 10, 2025
- MLS® number: X12529248
- Status: Expired
- Listed on: Nov 10, 2025
- Days on market: 111
- Updated: Mar 1, 2026
- Possession: Flexible
- Occupied by: Owner
- Listing brokerage: KING REALTY INC.
About this home
1364 Thornley Street, London (South L), ON N6K 0G7
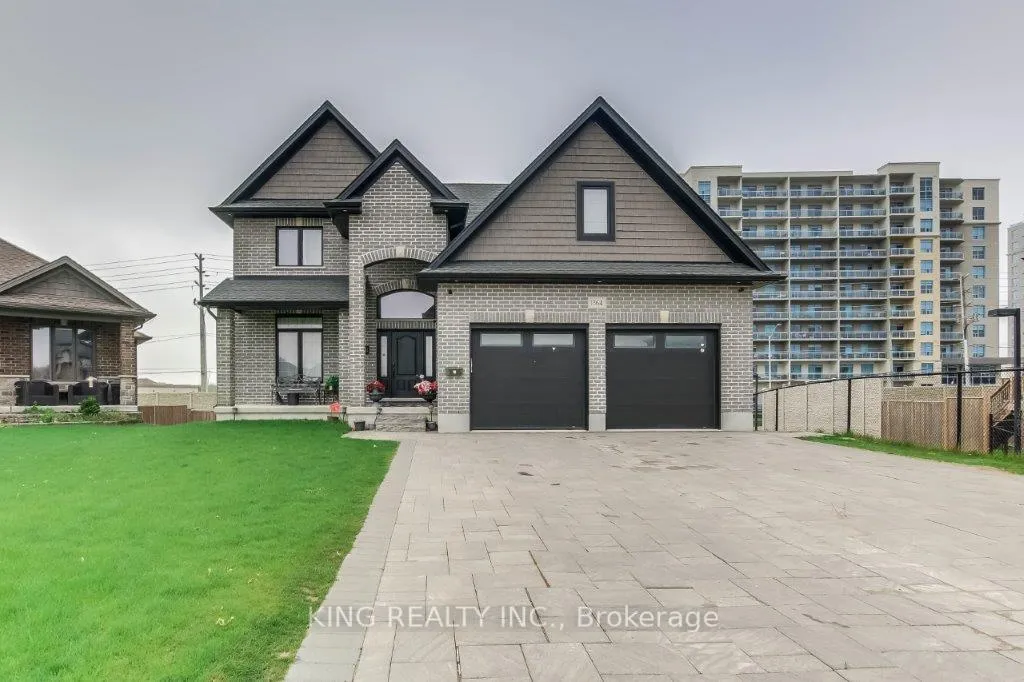
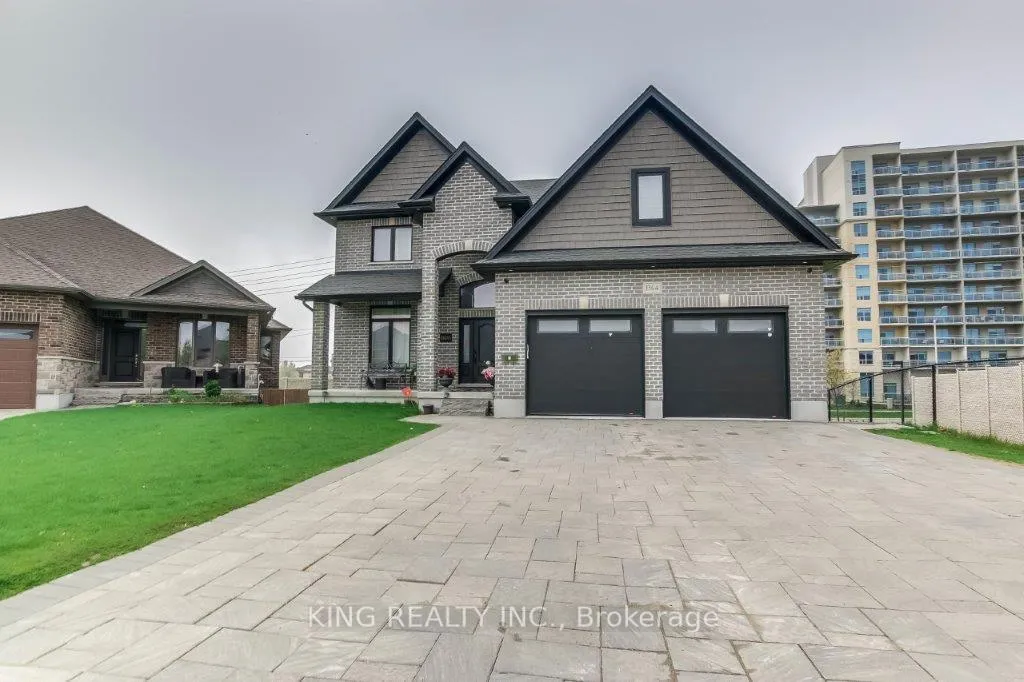
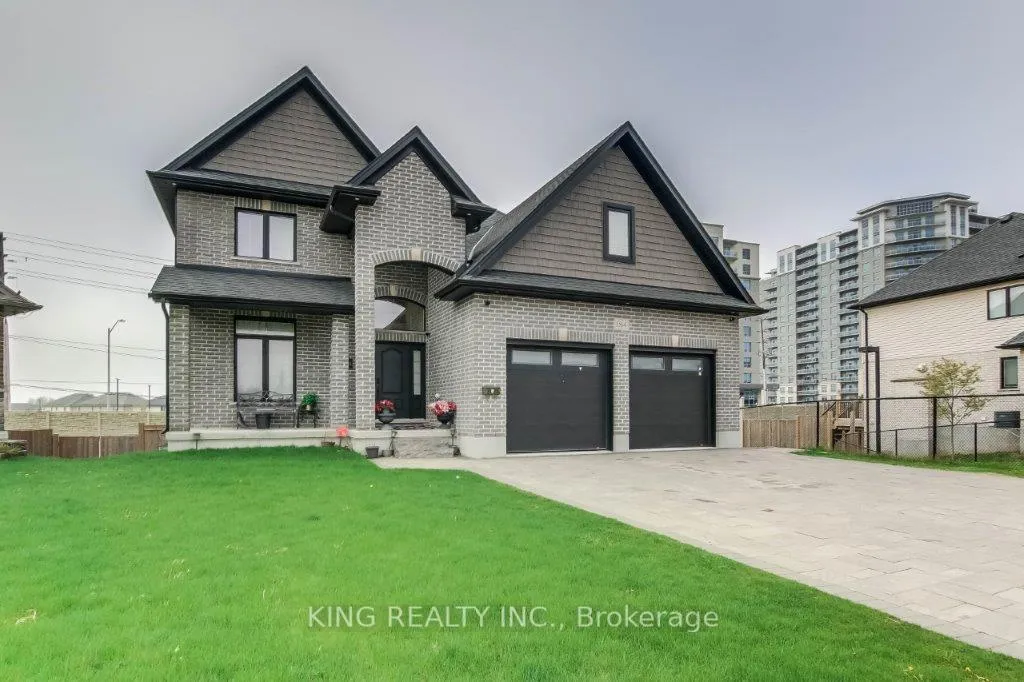
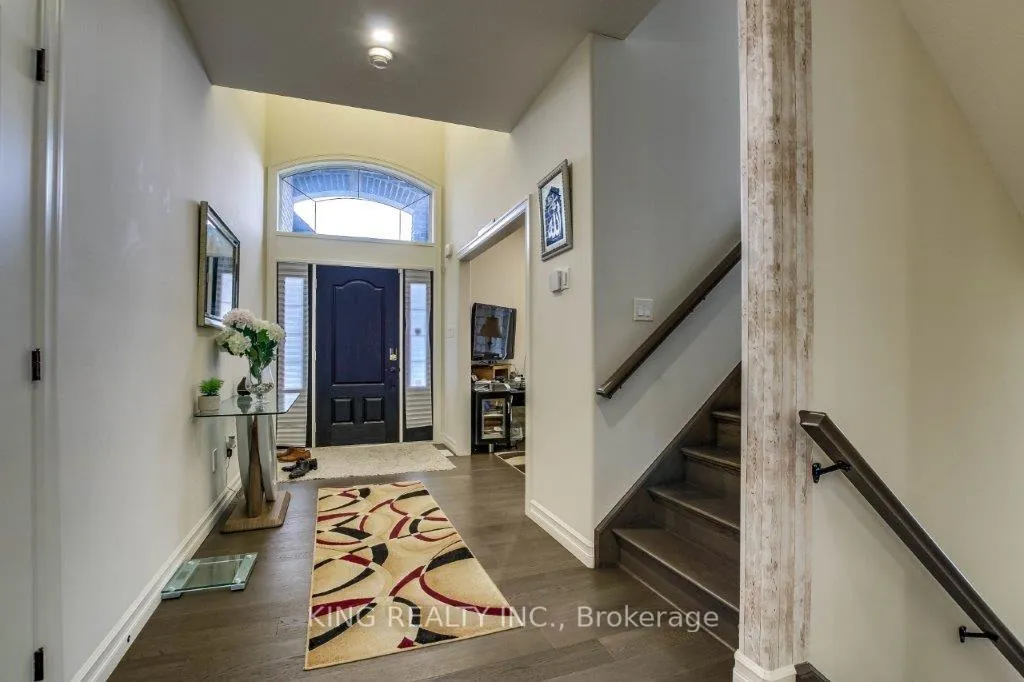
Welcome to this stunning 2-storey detached brick and stone home in the highly sought-after Westmount neighborhood, surrounded by top-rated schools and all major amenities within walking distance. Situated on a private corner lot, this 2,615 sq. ft. residence showcases elegant curb appeal with an oversized garage, a beautifully landscaped yard. The bright and spacious main floor features an open-concept layout with a modern kitchen boasting a large L-shaped island; a cozy living area with a fireplace, and a stylish office near the entrance-perfect for working from home. A convenient powder room and laundry complete the main level. Upstairs offers four generous bedrooms, including a luxurious primary suite and a 4-piece bath on the same floor. The walk-out basement adds even more living space with two additional bedrooms, a separate entrance, and laundry facilities-ideal for extended family or guests. The property features an air purifier system throughout, ensuring clean and comfortable air in every room. Enjoy outdoor living in the large, private backyard featuring a custom shed and a separate walkway to the basement. Don't miss your chance to own this exceptional property in one of Westmount's most desirable communities!
Ask about this home
A HOMEH agent will answer your questions about this home.
Around this home
Daily convenience, out of 100, from the distances below
Schools nearby
School rating, out of 10.
Helpful calculators
Your HOMEH agent

"I would see it this week."