

3235 Raleigh Crescent
3235 Raleigh Crescent
 See all 30 photos
Facts and features
- BasementFinished
- Lot size12 × 34 ft
- Lease term12 months
- FurnishedPartially
- Fireplace
- Central air
The homeDetached, Bungalow, 1,100–1,500 sq ft
- Type: Detached
- Style: Bungalow
- Living space: 1,100–1,500 sq ft
- Basement: Finished
InsideFireplace Yes, Ensuite, Primary bedroom - main floor
- Fireplace: Yes
- Laundry: Ensuite
- Features: Primary bedroom - main floor
- Rooms above ground: 7
- Bedrooms: 2 + 2 in the basement
- Bathrooms: 3
- Kitchens: 1
- Family room: Yes
Outside and lotBrick, vinyl siding, Shingles, Concrete
- Exterior: Brick, vinyl siding
- Roof: Shingles
- Foundation: Concrete
- Size: 12.2 × 33.5 ft
Parking2 Garage, Built-in, Private
- Spaces: 2 Garage
- Garage: Built-in
- Driveway: Private
Heating, water and powerForced air, gas, Central air, Municipal water
- Heating: Forced air, gas
- Cooling: Central air
- Water: Municipal water
- Sewer: Municipal sewer
Rent and termsRent $3,100 a month, Entire property, Partially
- Rent: $3,100 a month
- Space for rent: Entire property
- Furnished: Partially
- Lease: 12 months
- Paid: Monthly
- Rent includes: Central air conditioning
- Deposit: Required
- Credit check: Required
- Employment letter: Required
- Rental application: Required
- References: Required
- Rental items: Hot water tank
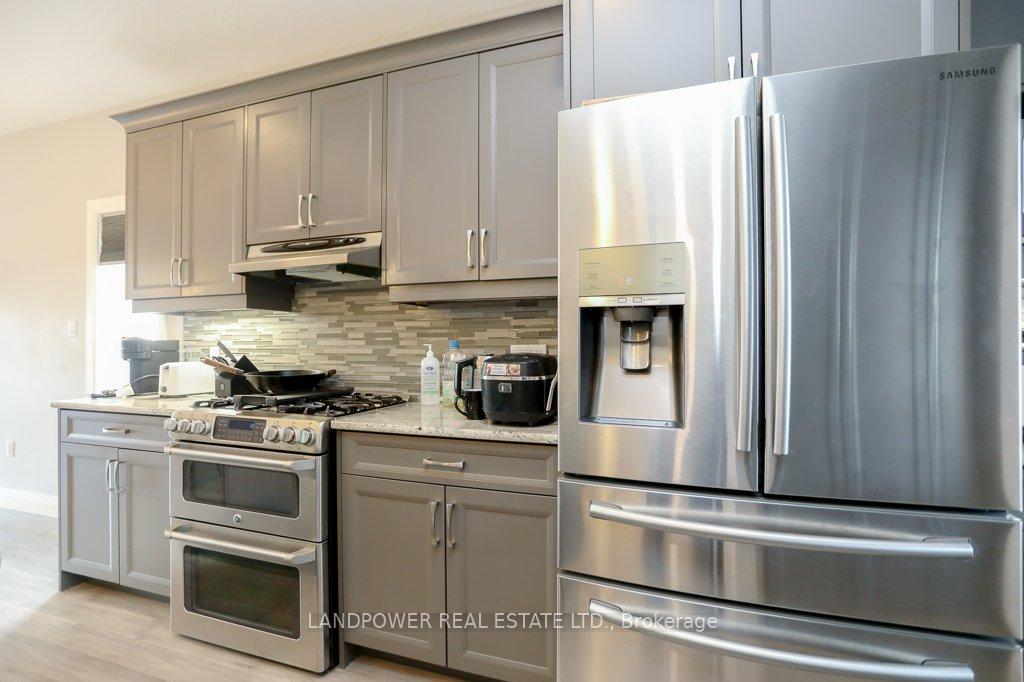
IncludedS/s fridge, gas cook top, s/s dishwasher, s/s rangehood, washer, dryer
- Included: S/s fridge, gas cook top, s/s dishwasher, s/s rangehood, washer, dryer
Listing detailsX12298213, Rented, Jul 20, 2025
- MLS® number: X12298213
- Status: Rented
- Listed on: Jul 20, 2025
- Days on market: 23
- Updated: Aug 12, 2025
- Possession: 2025-08-01 / Immediate
- Occupied by: Vacant
- Listing brokerage: LANDPOWER REAL ESTATE LTD.
About this home
3235 Raleigh Crescent, London (South V), ON N6P 0E4
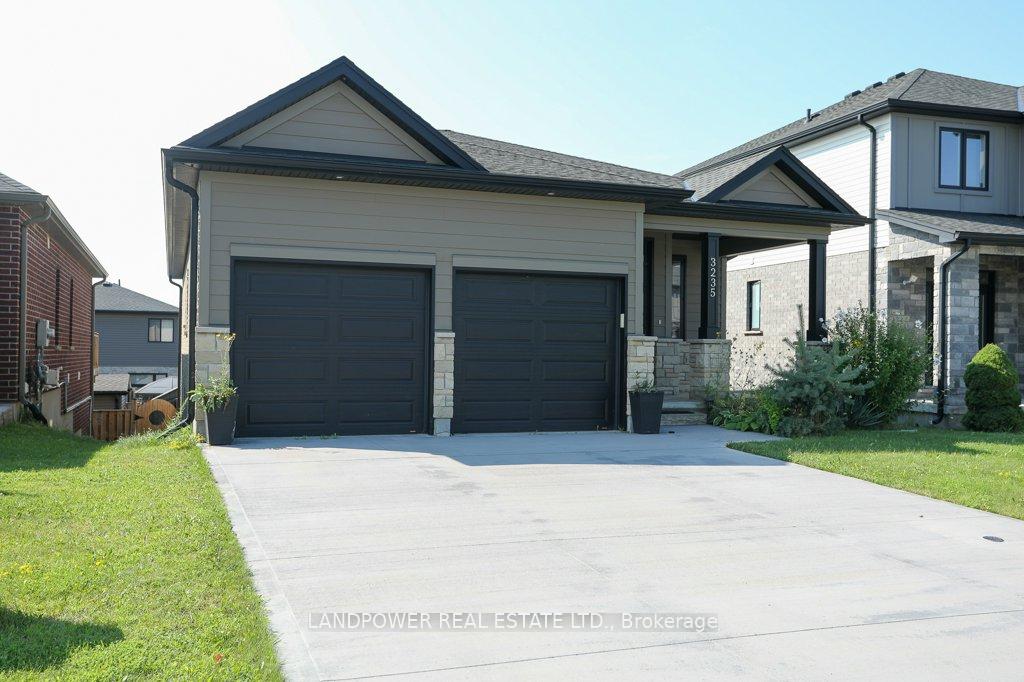
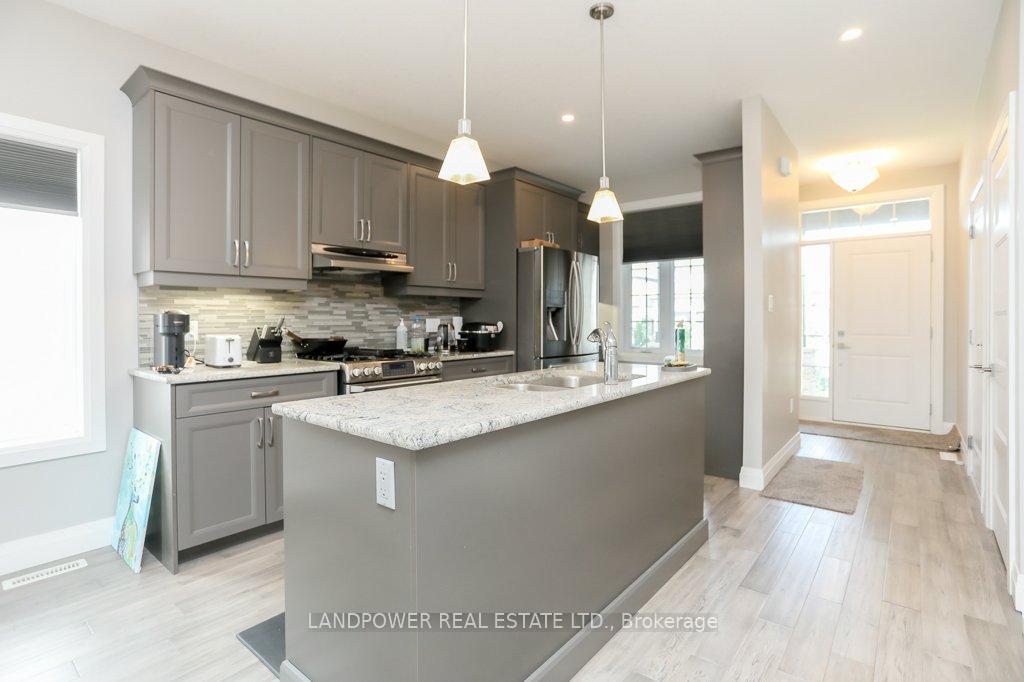
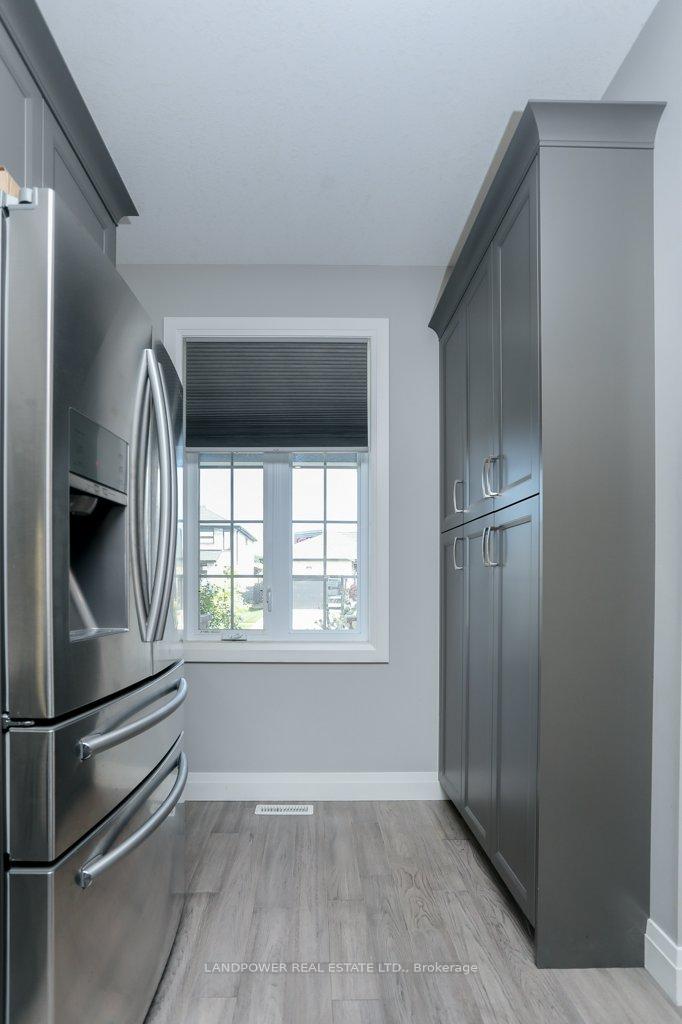
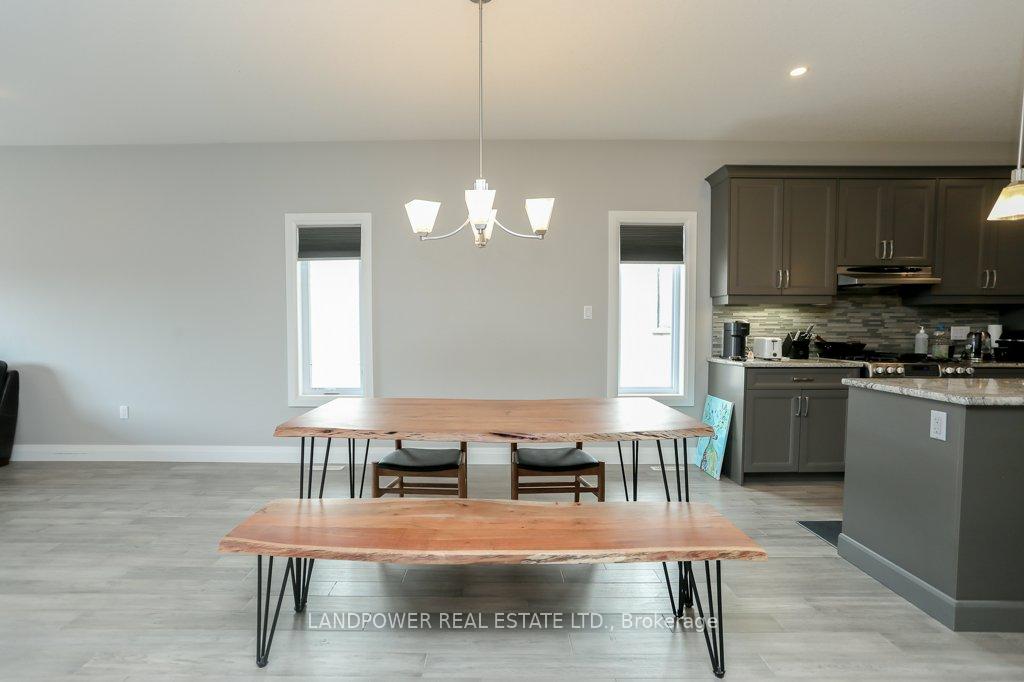
Welcome To 3235 Raleigh Crescent, A Beautifully Designed, Open-Concept Home With A Walk-Out Basement. This Residence Offers 2+2 Bedrooms And 3 Full Bathrooms. The Exterior Features A New Concrete Driveway, Professional Landscaping, And A Fully Fenced Backyard, Making A Great First Impression. Inside, Hardwood Floors And 9-Ft Ceilings Create A Seamless Flow Throughout The Main Level, Leading To A Back Deck. The Kitchen Boasts Sleek Grey Cabinetry, Crown Molding, A Spacious Center Island, Pendant Lighting, And A Cozy Dinette Area. The Luxurious 5-Piece Master Bathroom Offers A Serene Retreat. The Walk-Out Basement Includes 2 Additional Bedrooms, Custom Shelving, A Great Room With A Gas Fireplace, And A Full Bathroom, Plus A Large Storage Area. Conveniently Located Near Shopping, Schools, And Essential Amenities.
Ask about this home
A HOMEH agent will answer your questions about this home.
Around this home
Daily convenience, out of 100, from the distances below
Schools nearby
School rating, out of 10.
Helpful calculators
Your HOMEH agent

"I would see it this week."