

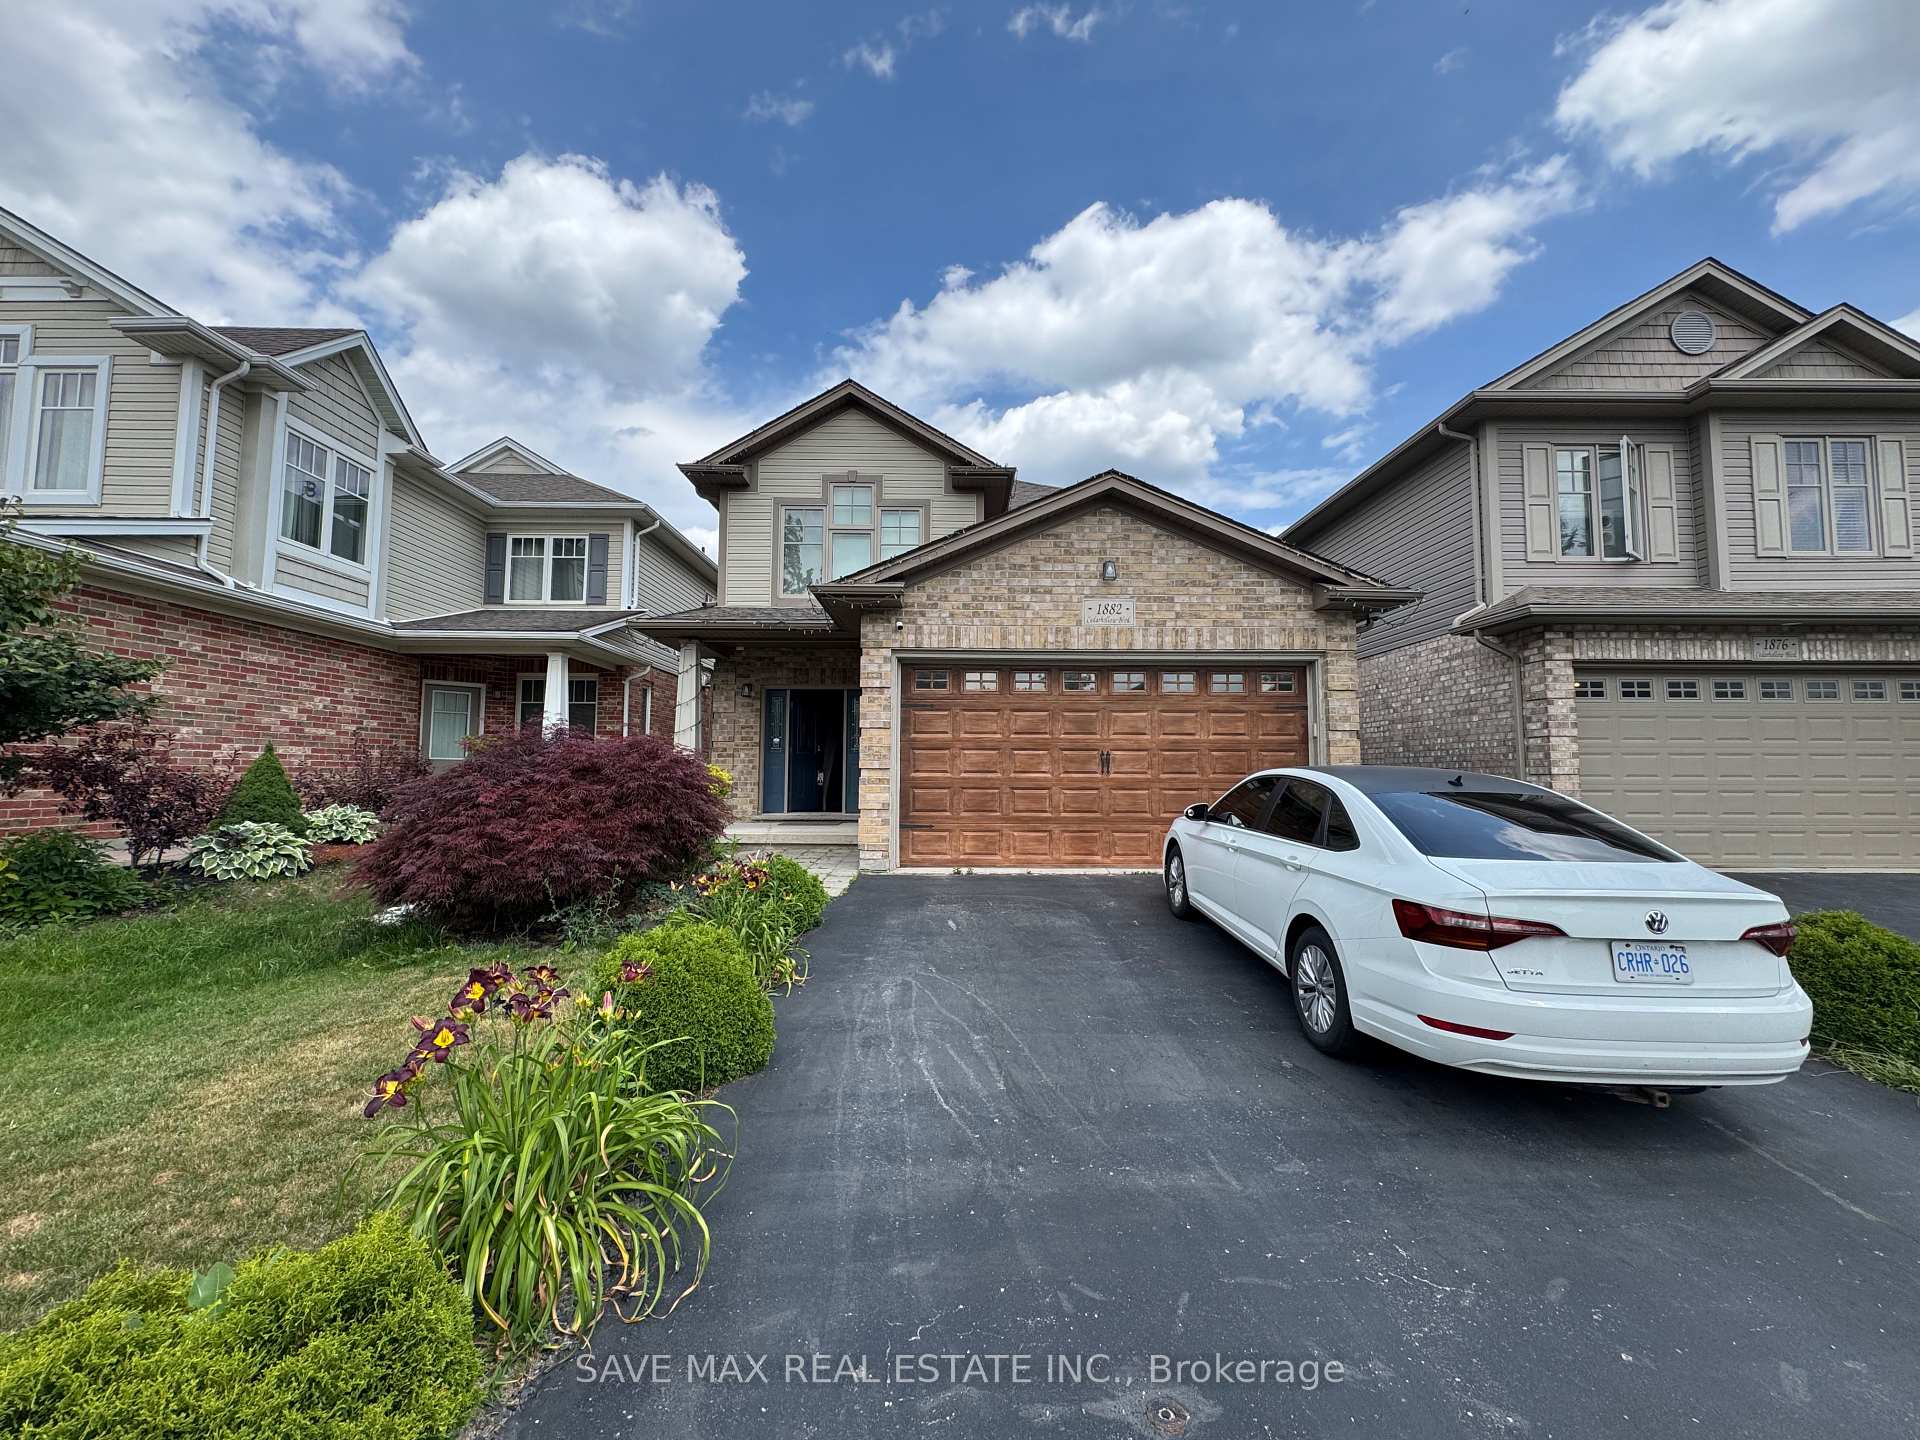
1882 Cedarhollow Boulevard
1882 Cedarhollow Boulevard
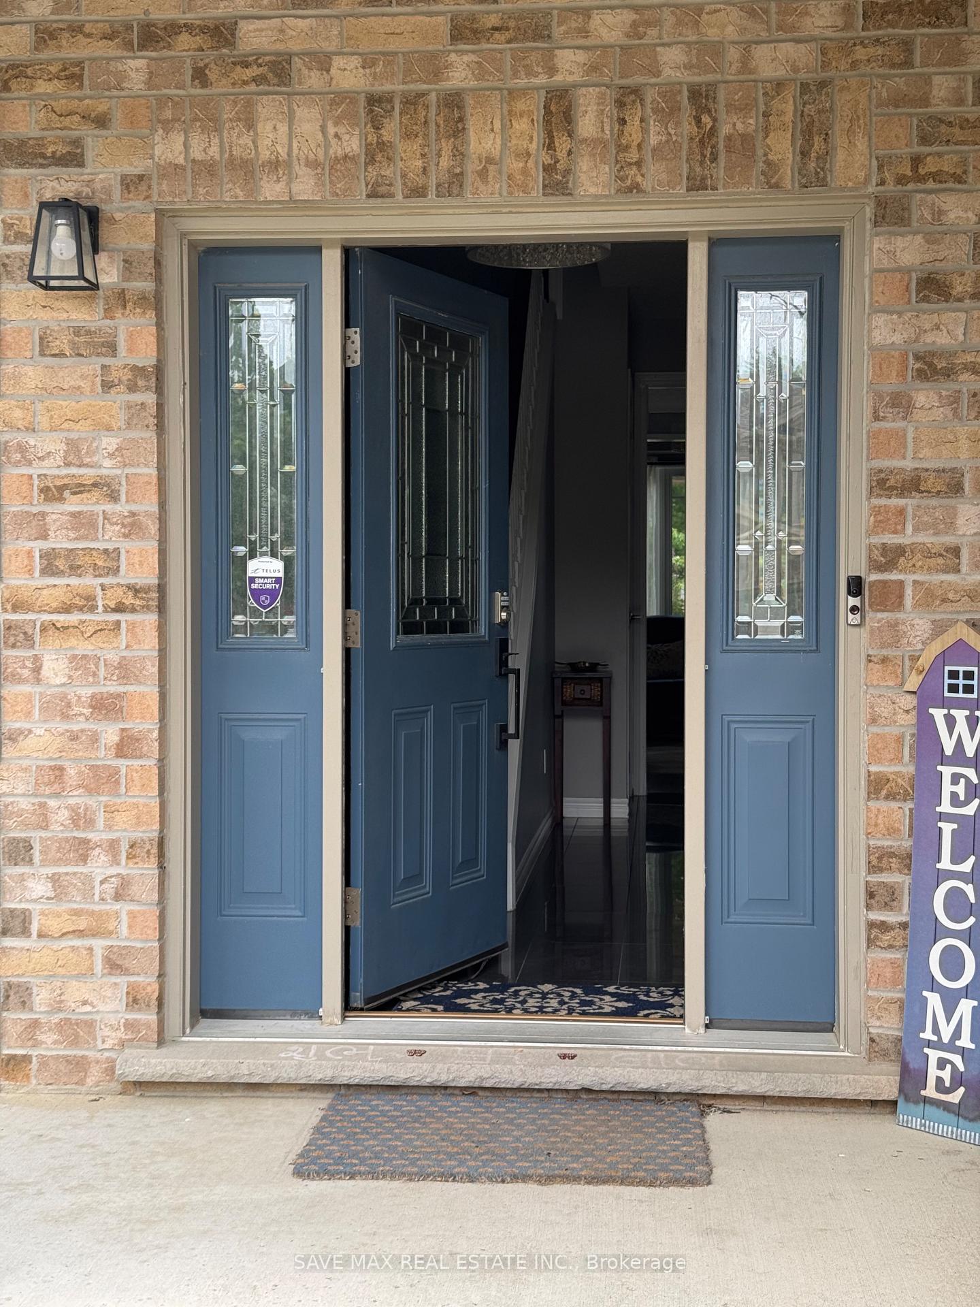
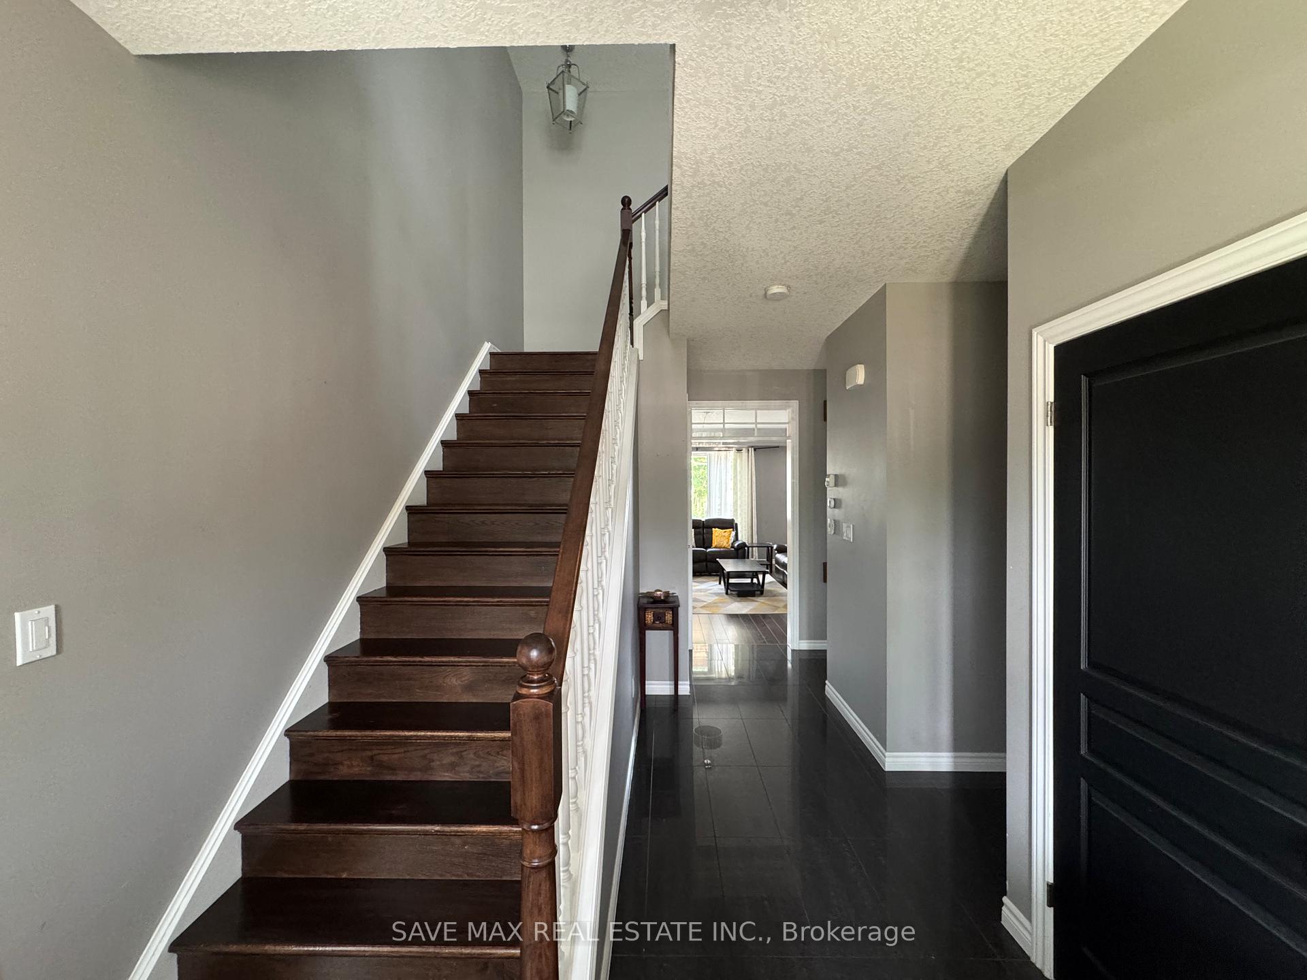
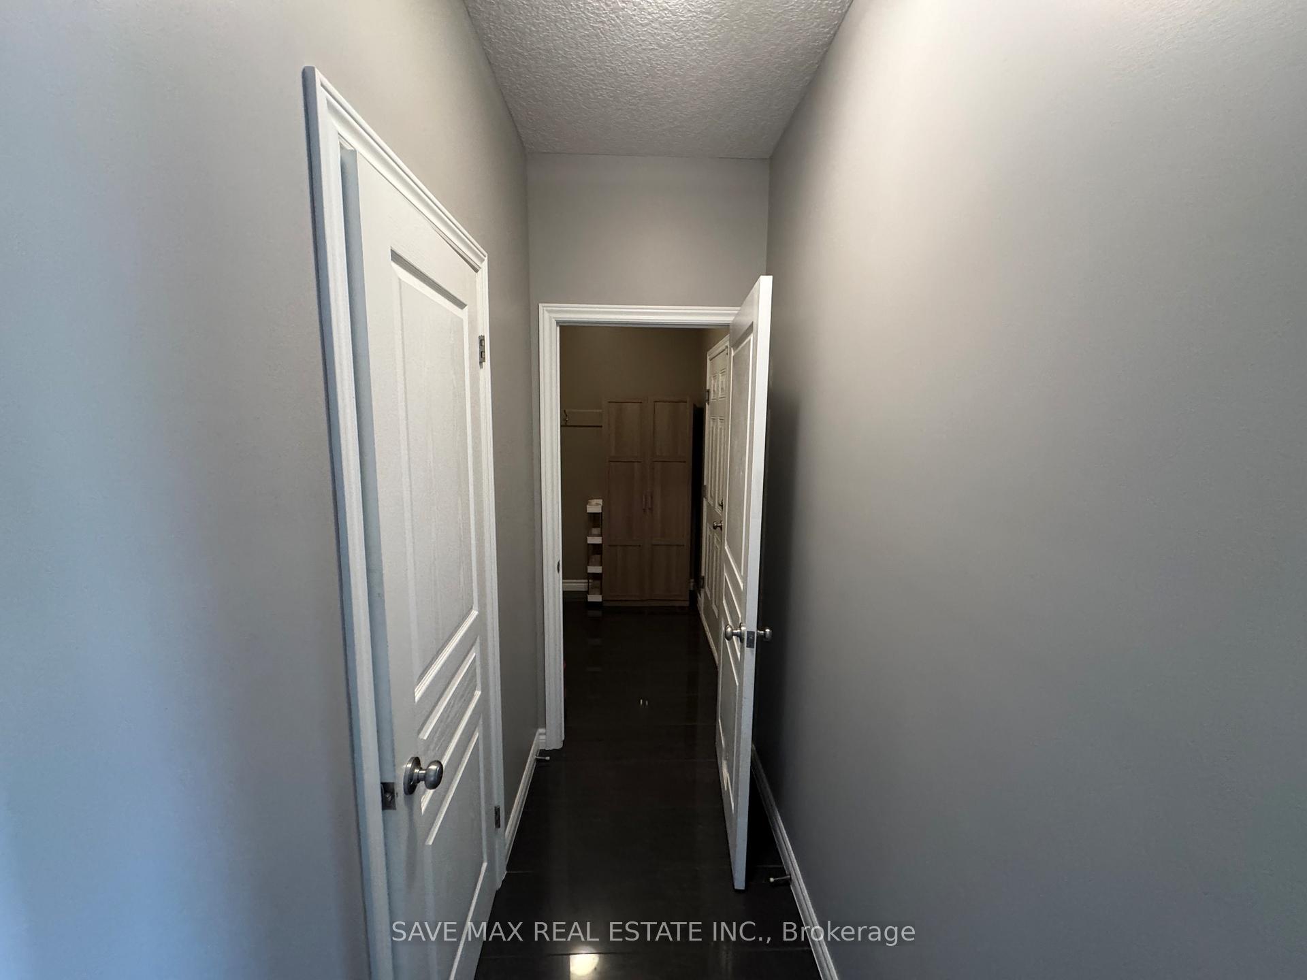
 See all 32 photos
Property history
Facts and features
- BasementFinished
- Lot size36 × 129 ft
- Lease term12 months
- FurnishedFurnished
- Fireplace
- Central air
The homeDetached, 2-storey, Age 6–15 years
- Type: Detached
- Style: 2-storey
- Age: 6–15 years
- Living space: 1,500–2,000 sq ft
- Basement: Finished
- Waterfront: None
InsideFireplace Yes, electric, Laundry closet, Ventilation system, bar fridge, water heater, sump pump, air exchanger, central vacuum
- Fireplace: Yes, electric
- Laundry: Laundry closet
- Features: Ventilation system, bar fridge, water heater, sump pump, air exchanger, central vacuum
- Security: Alarm system, carbon monoxide detectors, heat detector, monitored, security system, smoke detector
- Rooms above ground: 11
- Bedrooms: 3
- Bathrooms: 3
- Kitchens: 1
- Family room: Yes
Outside and lotShingle , aluminum siding, Shingles, Concrete
- Exterior: Shingle , aluminum siding
- Roof: Shingles
- Foundation: Concrete
- Size: 36 × 129 ft
Parking2 Garage, Attached, Private double
- Spaces: 2 Garage
- Garage: Attached
- Driveway: Private double
Heating, water and powerForced air, gas, Central air, Municipal water
- Heating: Forced air, gas
- Cooling: Central air
- Water: Municipal water
- Sewer: Municipal sewer
Rent and termsRent $2,999 a month, Main, 2nd floor, Furnished
- Rent: $2,999 a month
- Space for rent: Main, 2nd floor
- Furnished: Furnished
- Lease: 12 months
- Rent includes: Parking, water heater, central air conditioning
- Deposit: Required
- Credit check: Required
- Employment letter: Required
- Rental application: Required
- References: Required
Listing detailsX12281336, Rented, Jul 12, 2025
- MLS® number: X12281336
- Status: Rented
- Listed on: Jul 12, 2025
- Days on market: 45
- Updated: Aug 26, 2025
- Possession: 2025-08-01 / 1-29 days
- Occupied by: Vacant
- Listing brokerage: SAVE MAX REAL ESTATE INC.
About this home
1882 Cedarhollow Boulevard, London (North D), ON N5X 0C3
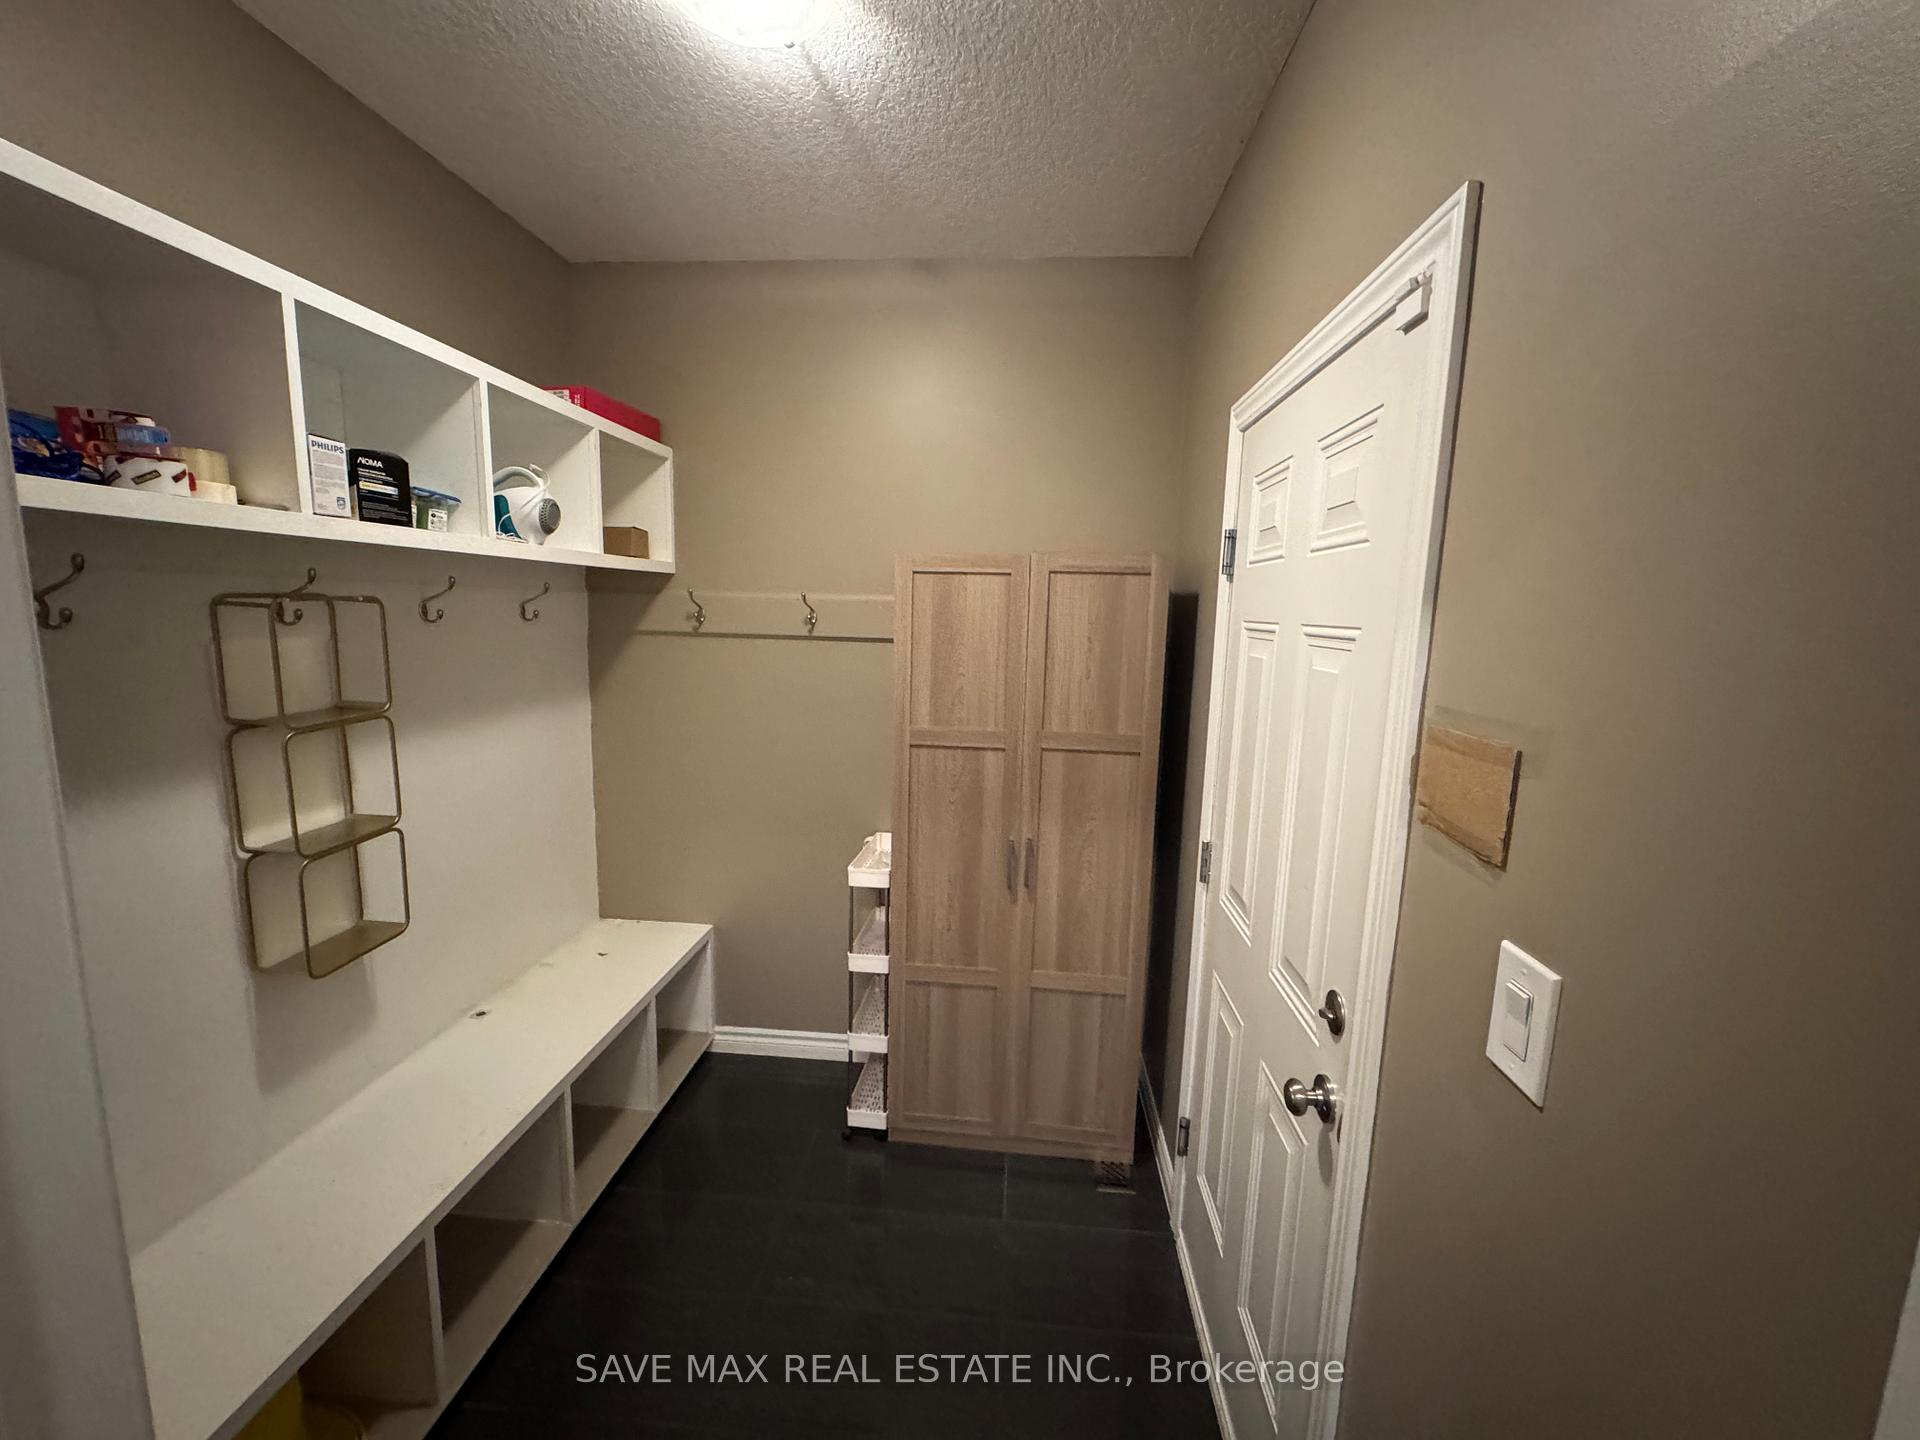
Welcome to this elegant 2-storey home, offering 3 bedroom Plus den, 3 bathrooms, and a 2-car garage on a premium lot backing onto peaceful green space. Located in a quiet, scenic riverside neighbourhood in Northeast London, this home is just steps from the Thames River trails and natural surroundings.Available for lease is the main and second floor only, fully furnished with a comfortable couch and bed for your convenience.Step into the spacious, bright open-concept great room featuring a gas fireplace, custom built-in bookshelves, and abundant natural light. The fabulous kitchen includes a stylish backsplash, newer smart-tech appliances, and a raised breakfast bar island, perfect for casual meals or entertaining. The open dinette leads out to patio doors and a large deck complete with a covered pergola, two sheds, and year-round outdoor enjoyment.Enjoy 9 ceilings throughout the main floor, polished porcelain tile, and a generous mudroom with built-in bench and storage. Upstairs, you will find a luxurious primary bedroom with ensuite and a large walk-in closet, plus two additional spacious, carpet-free bedrooms. The second floor also includes laundry for added convenience and a vaulted media nook ideal for relaxing or working from home.Additional highlights include a smart irrigation system, rain barrel, central vac, LifeBreath air exchanger, security and surveillance systems. Located in a top-rated school zone and just minutes from shopping, the Stoney Creek YMCA, Western University, and with easy access to Hwy 401this home truly has it all.
Ask about this home
A HOMEH agent will answer your questions about this home.
Around this home
Daily convenience, out of 100, from the distances below
Schools nearby
School rating, out of 10.
Helpful calculators
Your HOMEH agent

"I would see it this week."