

52 Beattie Avenue
52 Beattie Avenue
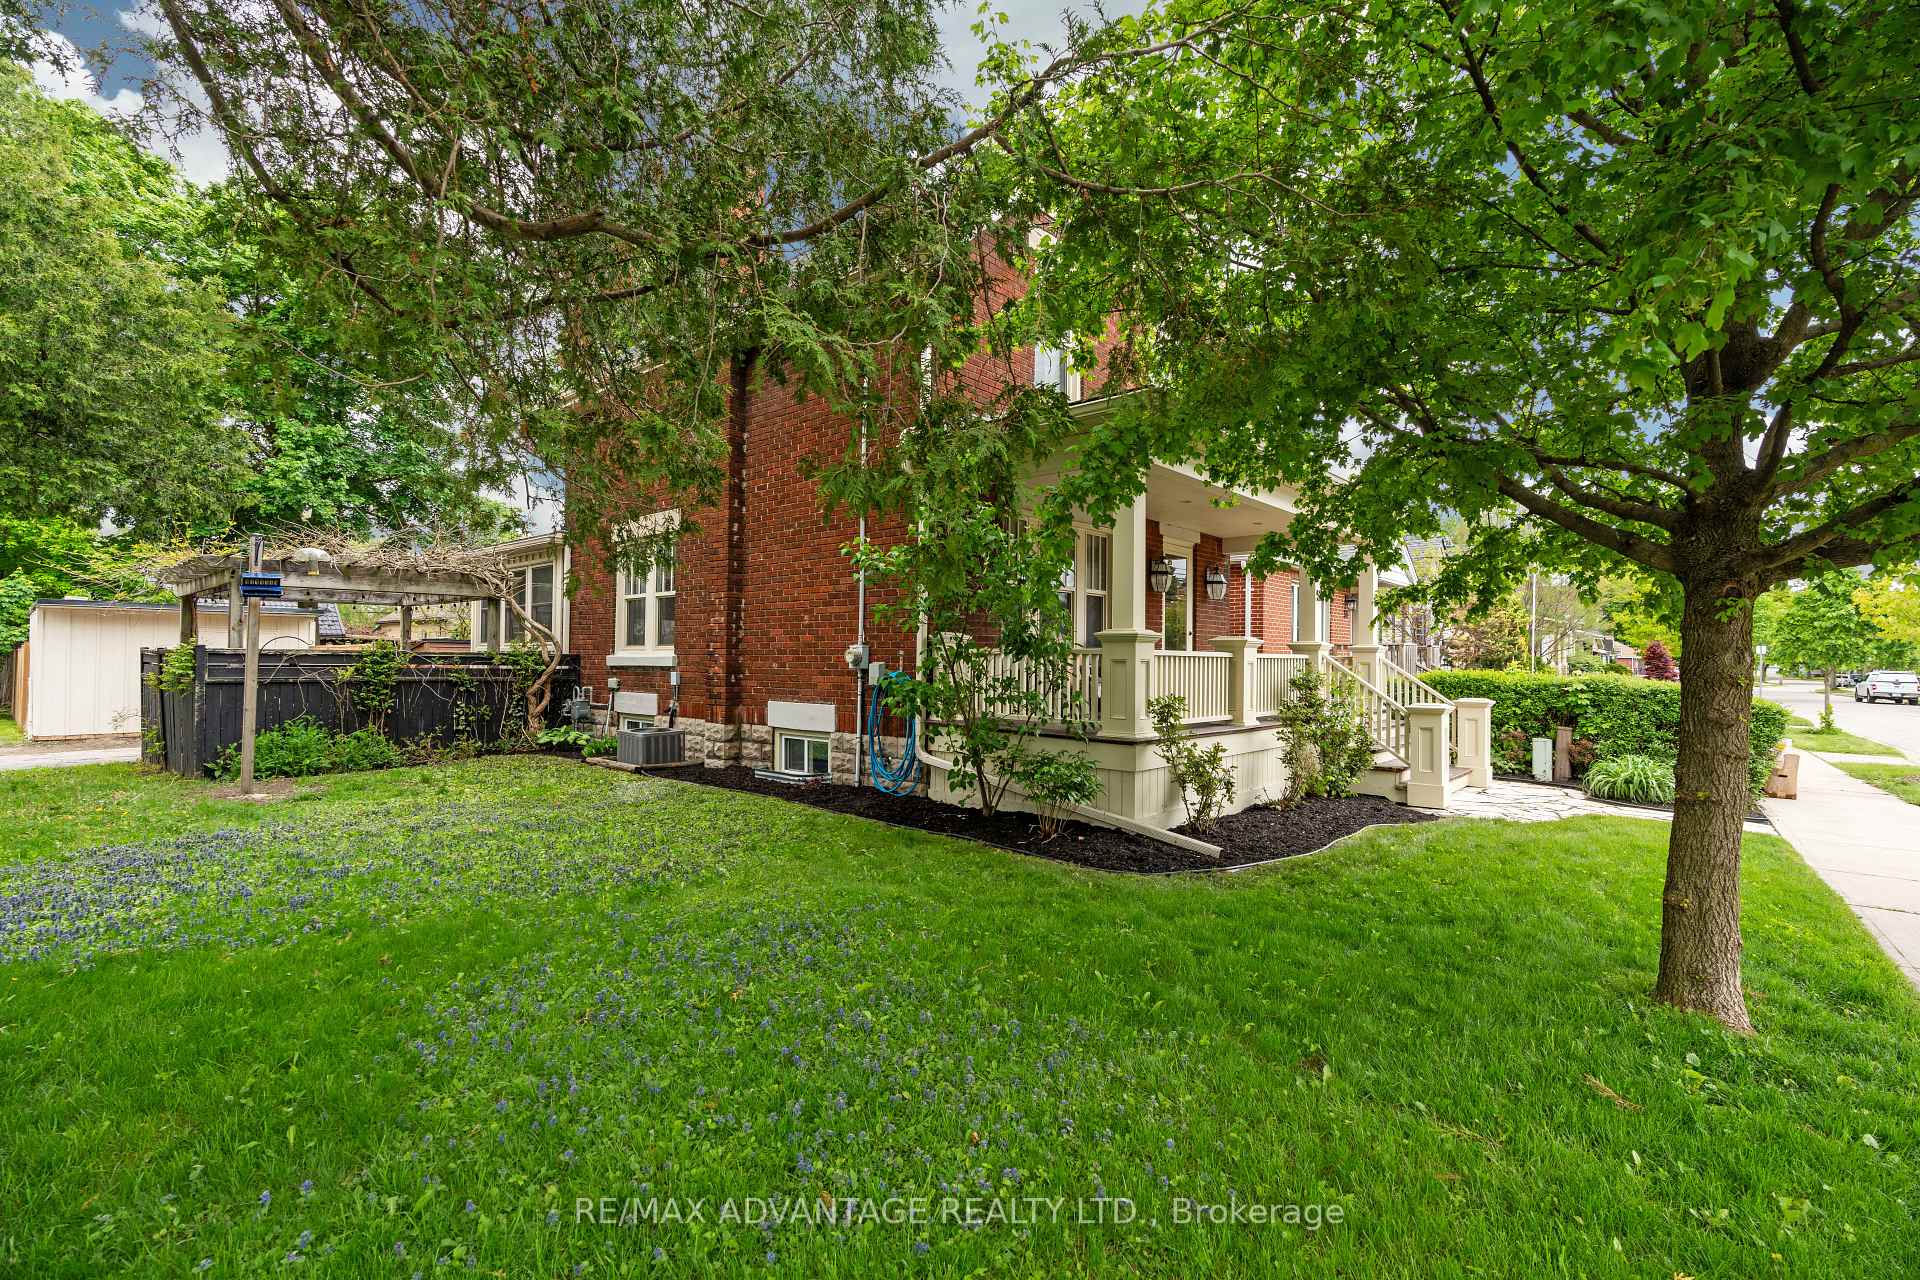 See all 44 photos
Property history
Facts and features
- BasementFinished
- Water, sewerMunicipal
- HeatingForced air
- CoolingCentral air
- Second kitchen
- Separate entrance
- Fireplace
- Central air
The homeDetached, 2-storey, 1,100–1,500 sq ft
- Type: Detached
- Style: 2-storey
- Living space: 1,100–1,500 sq ft
- Basement: Separate entrance, finished
- View: Trees/woods
- Waterfront: None
InsideFireplace Yes, electric, Main level, Accessory apartment, in-law capability, in-law suite, water heater owned, carpet free
- Fireplace: Yes, electric
- Laundry: Main level
- Features: Accessory apartment, in-law capability, in-law suite, water heater owned, carpet free
- Security: Smoke detector
- Rooms above ground: 11
- Rooms in the basement: 1
- Bedrooms: 3 + 1 in the basement
- Bathrooms: 3
- Kitchens: 2
- Family room: Yes
Outside and lotWood , brick, Shingles, Concrete block
- Exterior: Wood , brick
- Roof: Shingles
- Foundation: Concrete block
- Features: Porch, deck
- Other structures: Fence - full, garden shed, workshop
- Size: 40 × 115.25 ft
- Zoning: R2-2
Parking2 Parking, Private double, other
- Spaces: 2 Parking
- Driveway: Private double, other
Heating, water and powerForced air, gas, Central air, Municipal water
- Heating: Forced air, gas
- Cooling: Central air
- Water: Municipal water
- Sewer: Municipal sewer
- Natural gas: Yes
- Hydro: Yes
- Telephone: Yes
Costs and taxesTaxes $3,052 a year, HST included in the price
- Taxes, 2024: $3,052 a year
- HST: HST included in the price
Included in the saleRefrigerator x2, stove x2, microwave x2, dishwasher, washer, dryer, window coverings, hot water heater
- Included: Refrigerator x2, stove x2, microwave x2, dishwasher, washer, dryer, window coverings, hot water heater
NearbyFenced yard
- Close to: Fenced yard
Listing detailsX12447031, Sold, Oct 6, 2025
- MLS® number: X12447031
- Status: Sold
- Listed on: Oct 6, 2025
- Days on market: 51
- Updated: Nov 26, 2025
- Possession: Flexible
- Occupied by: Owner
- Listing brokerage: RE/MAX ADVANTAGE REALTY LTD.
About this home
52 Beattie Avenue, London (East N), ON N5W 2P2
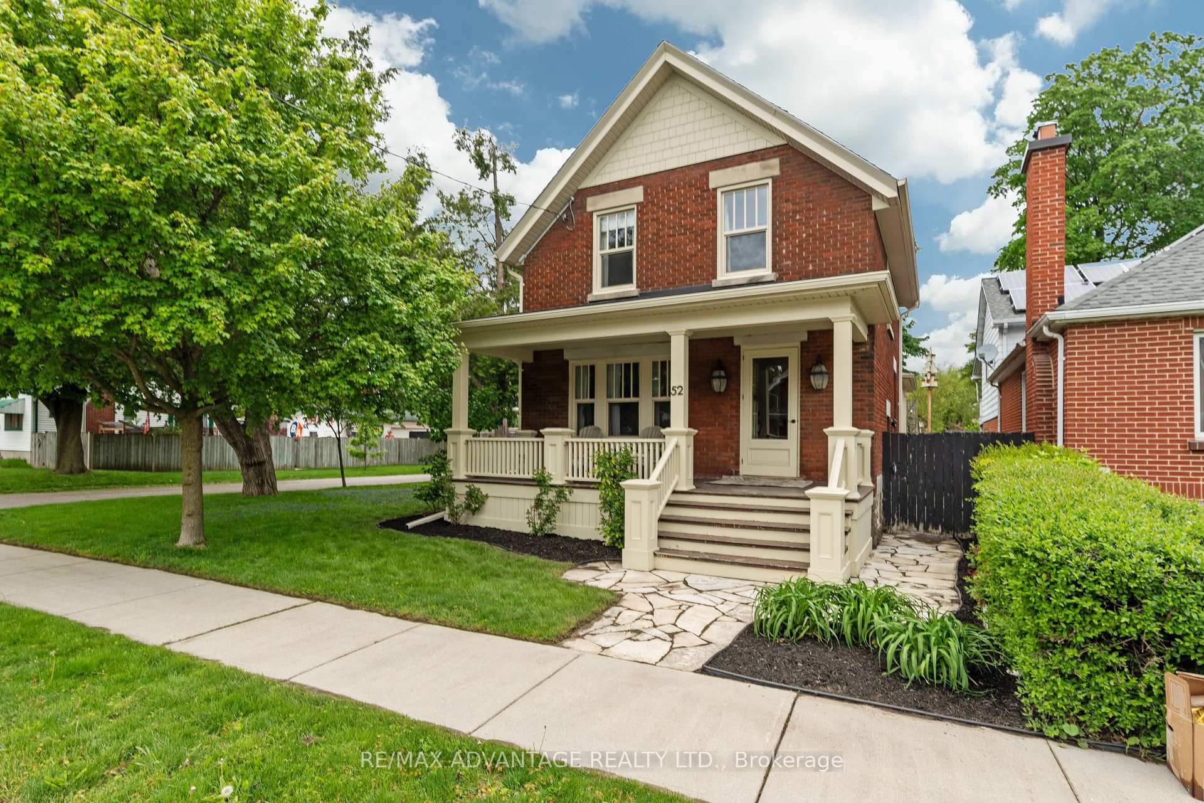
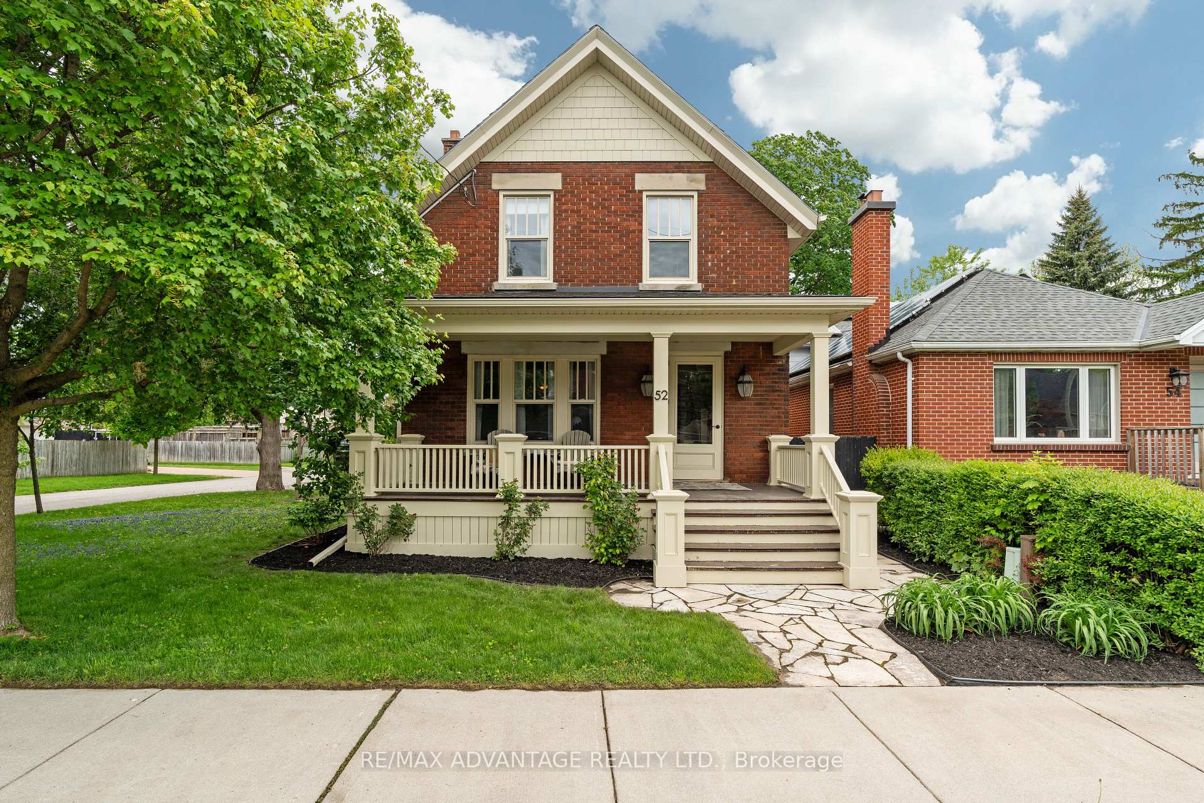
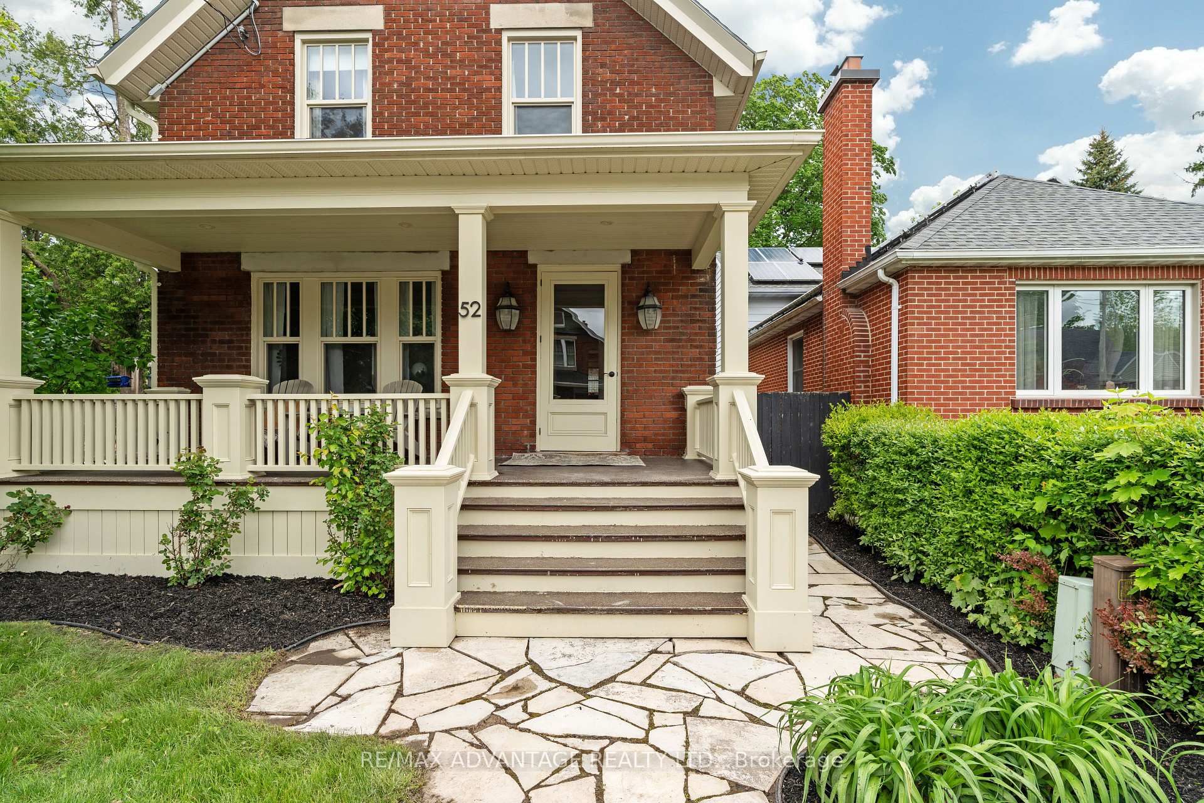
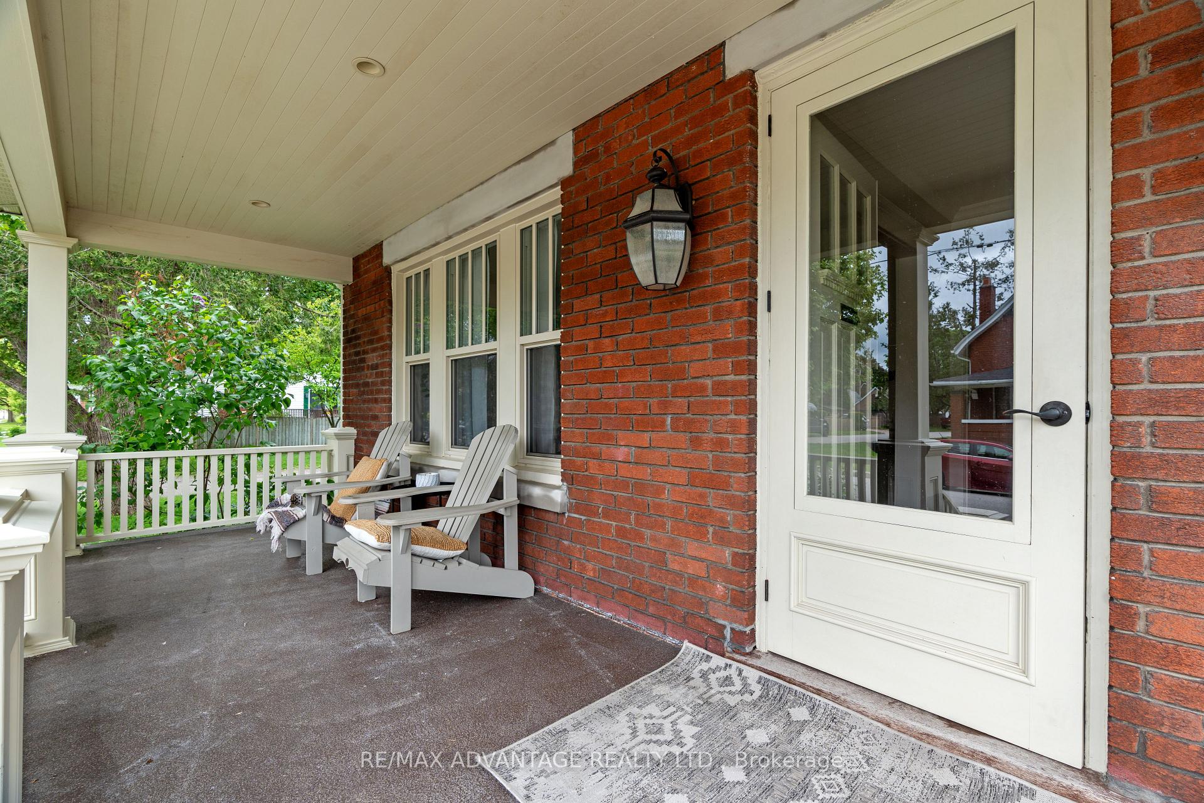
Timeless Brick Home with In-Law Suite & 1.97% Assumable Mortgage. This charming 1 3/4 storey all-brickhome perfectly blends century-old character with modern upgrades - plus the rare bonus of a 1.97%assumable mortgage. Set on a large corner lot with a private double-wide driveway, this home features tallceilings, original trim, cast iron vents, and solid wood doors that speak to its craftsmanship. Hardwood &tile floors - no carpet throughout! Enjoy an updated kitchen with granite counters and stainless steelappliances, leading to a spacious fenced yard with many extra features. French doors connect the livingroom and family room which feature large windows overlooking the shaded corner lot. Main floor laundryand mudroom give convenient access to the backyard. The 2nd floor holds 3 bedrooms with closet spaceand a 4-pc bath with jetted soaker tub. A separate entrance to the lower level allows for an in-law suite.The lower level suite comes complete with room for a tenant, 2nd kitchen & 3 pc bath ideal for extendedfamily or rental income. Exterior features include a large private yard with a good mix of sun and shade, aRoomsPhotoscovered front porch with new rails and waterproofing (2025), back deck waterproofing (2024), fully fencedbackyard (2021), insulated studio/workshop (2025), garden shed (2021), exterior gas line (2021) andbrick repointing (2025). Pride of ownership is evident here! Located near many amenities, including the401 and downtown London. This house is truly a home which offers character, comfort, and convenience inone package. Suitable for many living situations including families, couples, investors and those looking forsome extra monthly income!
Ask about this home
A HOMEH agent will answer your questions about this home.
Around this home
Daily convenience, out of 100, from the distances below
Schools nearby
School rating, out of 10.
Helpful calculators
Your HOMEH agent

"I would see it this week."