

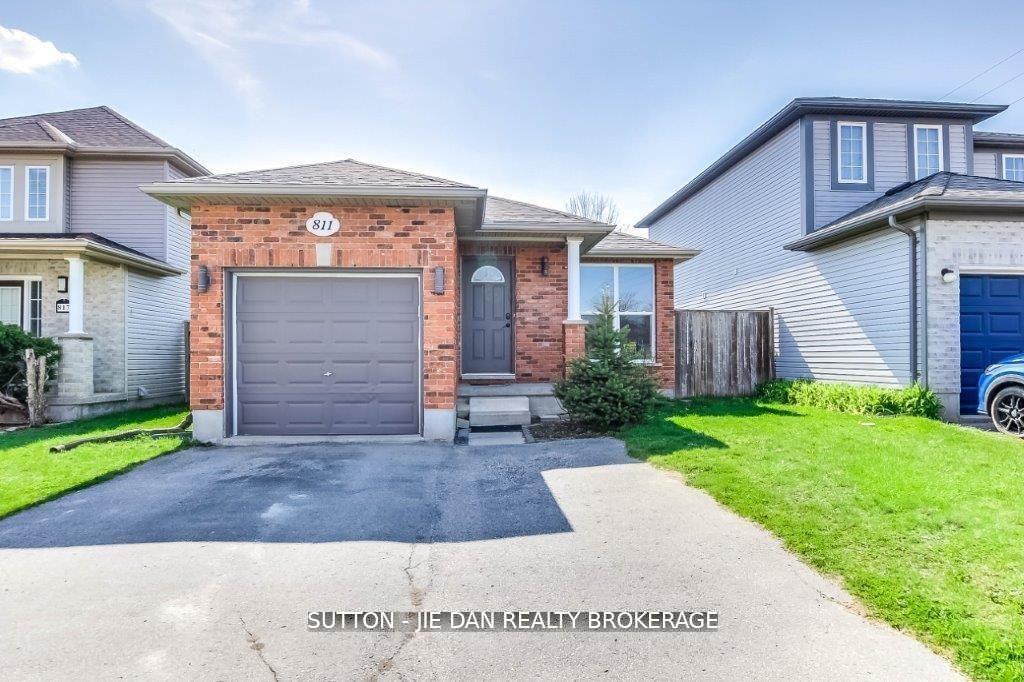
811 South Wenige Drive
811 South Wenige Drive
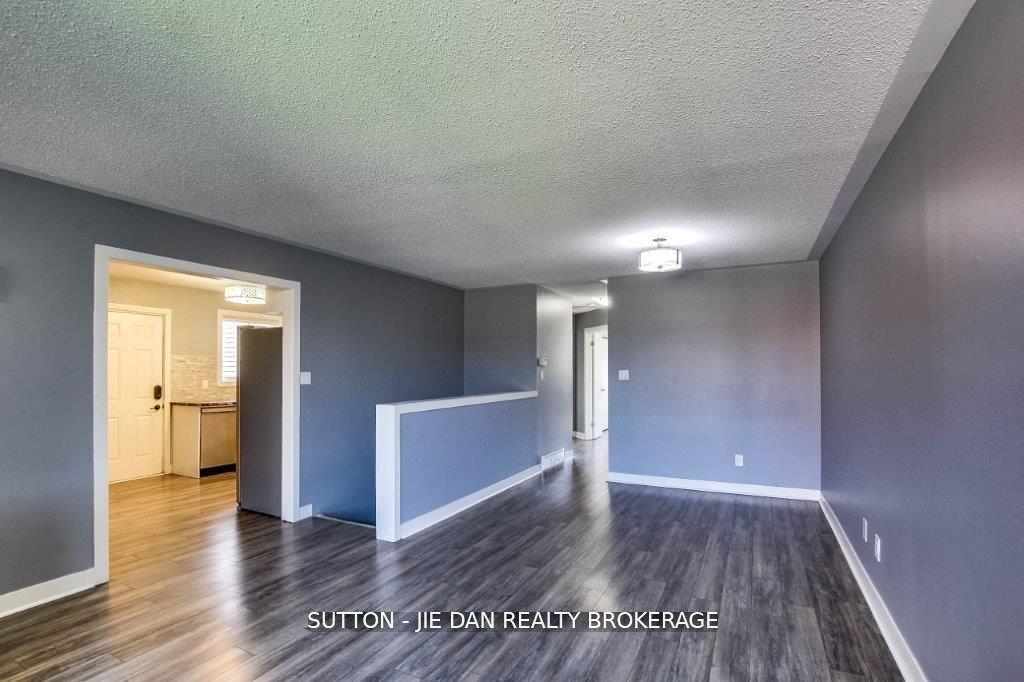 See all 25 photos
Property history
Facts and features
- BasementFinished
- Lot size33 × 107 ft
- Lease term12 months
- FurnishedUnfurnished
- Central air
The homeDetached, Bungalow, Age 16–30 years
- Type: Detached
- Style: Bungalow
- Age: 16–30 years
- Living space: 700–1,100 sq ft
- Basement: Finished, full
- Waterfront: None
InsideLaundry room, Sump pump, Rooms above ground 6
- Laundry: Laundry room
- Features: Sump pump
- Rooms above ground: 6
- Rooms in the basement: 4
- Bedrooms: 3 + 1 in the basement
- Bathrooms: 2
- Kitchens: 1
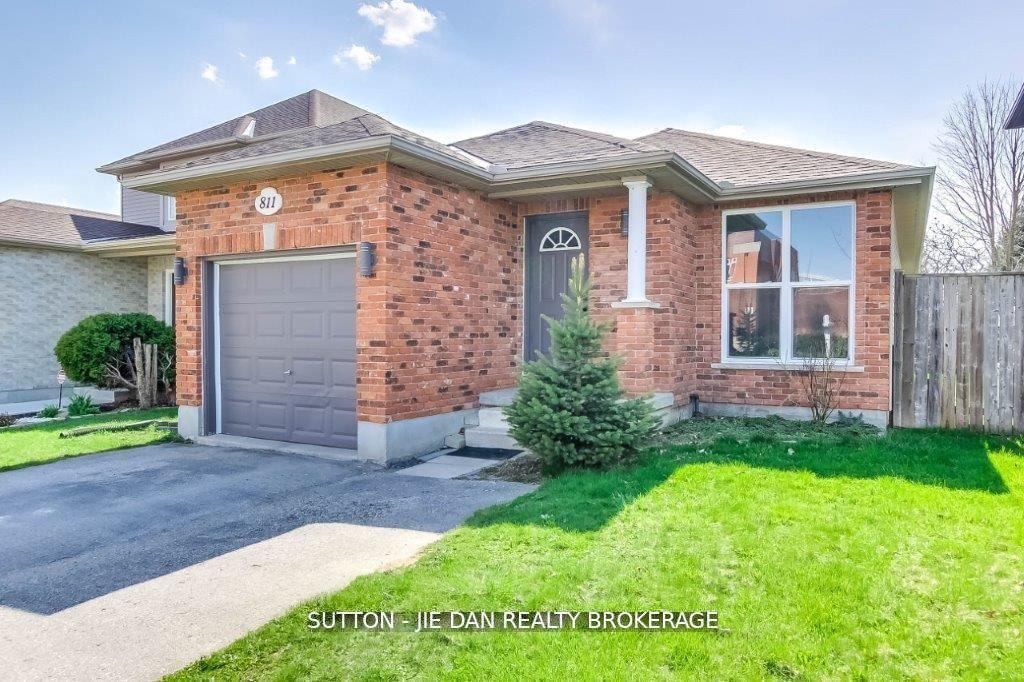
Outside and lotBrick front, vinyl siding, Asphalt shingle, Poured concrete
- Exterior: Brick front, vinyl siding
- Roof: Asphalt shingle
- Foundation: Poured concrete
- Size: 32.7 × 107.3 ft
Parking1 Garage, Attached, Private double, other
- Spaces: 1 Garage
- Garage: Attached
- Driveway: Private double, other
Heating, water and powerForced air, gas, Central air, Municipal water
- Heating: Forced air, gas
- Cooling: Central air
- Water: Municipal water
- Sewer: Municipal sewer
- Natural gas: Yes
- Hydro: Yes
- Cable: Yes
- Telephone: Yes
Rent and termsRent $2,600 a month, Entire property, Unfurnished
- Rent: $2,600 a month
- Space for rent: Entire property
- Furnished: Unfurnished
- Lease: 12 months
- Paid: Monthly
- Deposit: Required
- Credit check: Required
- Employment letter: Required
- Rental application: Required
- References: Required
- Rental items: None
Included[dishwasher, dryer, refrigerator, stove, washer], Not included None
- Included: [dishwasher, dryer, refrigerator, stove, washer]
- Not included: None
Listing detailsX12280831, Rented, Jul 12, 2025
- MLS® number: X12280831
- Status: Rented
- Listed on: Jul 12, 2025
- Days on market: 16
- Updated: Jul 28, 2025
- Possession: 2025-07-12 / Immediate
- Occupied by: Vacant
- Listing brokerage: SUTTON - JIE DAN REALTY BROKERAGE
About this home
811 South Wenige Drive, London (North C), ON N5X 4G9
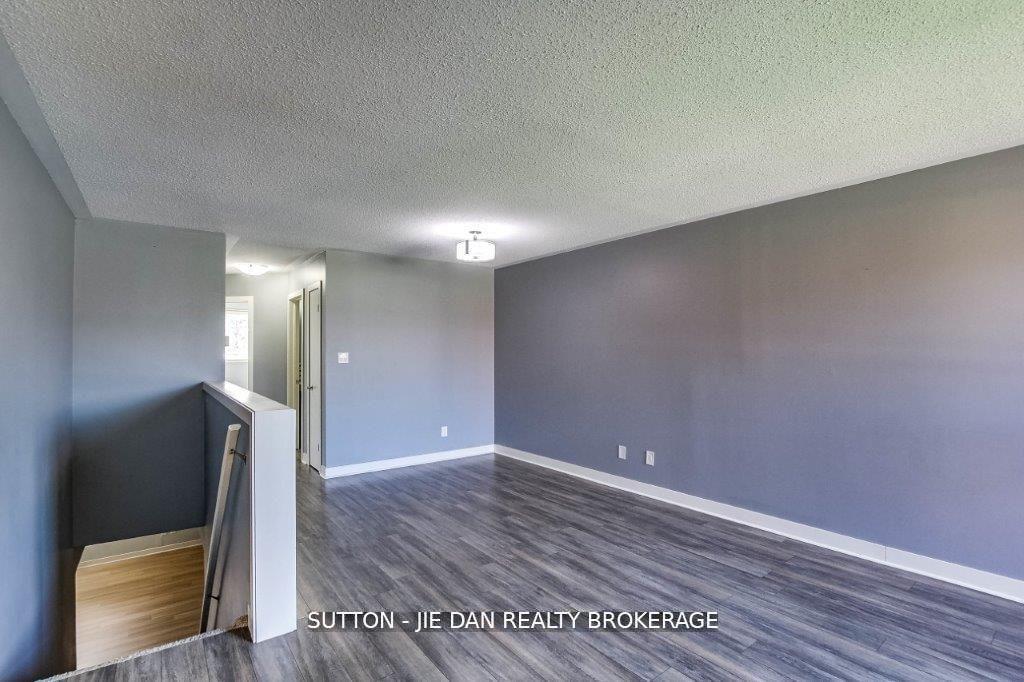
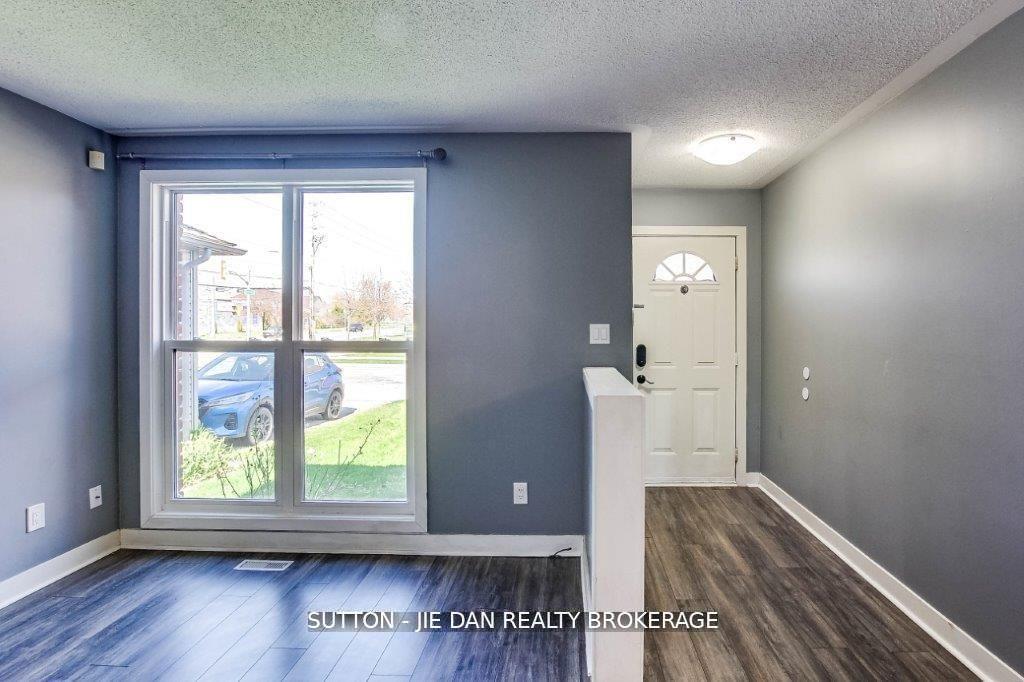
Sought After Stoney Creek Community in London Ontario. Beautiful and bright open concept 3 Bedroom 2 bath home with fully finished basement, updated with newer: flooring, trim, paint, shingles, travertino glass blended mosaic backsplash, vanities, pot lights, decora switches and kitchen cabinets, fresh air exchanger also installed 2 years ago - WOW! It truly shows like a designer model home. Walking distance to schools, community center, tim hortons & transit. With a garage, 2 car driveway, garden shed. BONUS: Fully finished basement with gas fireplace, separate room and hobby / exercise space. If you're seeking a turn key, move-in ready home, look no further. Call now to book your showing!
Ask about this home
A HOMEH agent will answer your questions about this home.
Around this home
Daily convenience, out of 100, from the distances below
Schools nearby
School rating, out of 10.
Helpful calculators
Your HOMEH agent

"I would see it this week."