

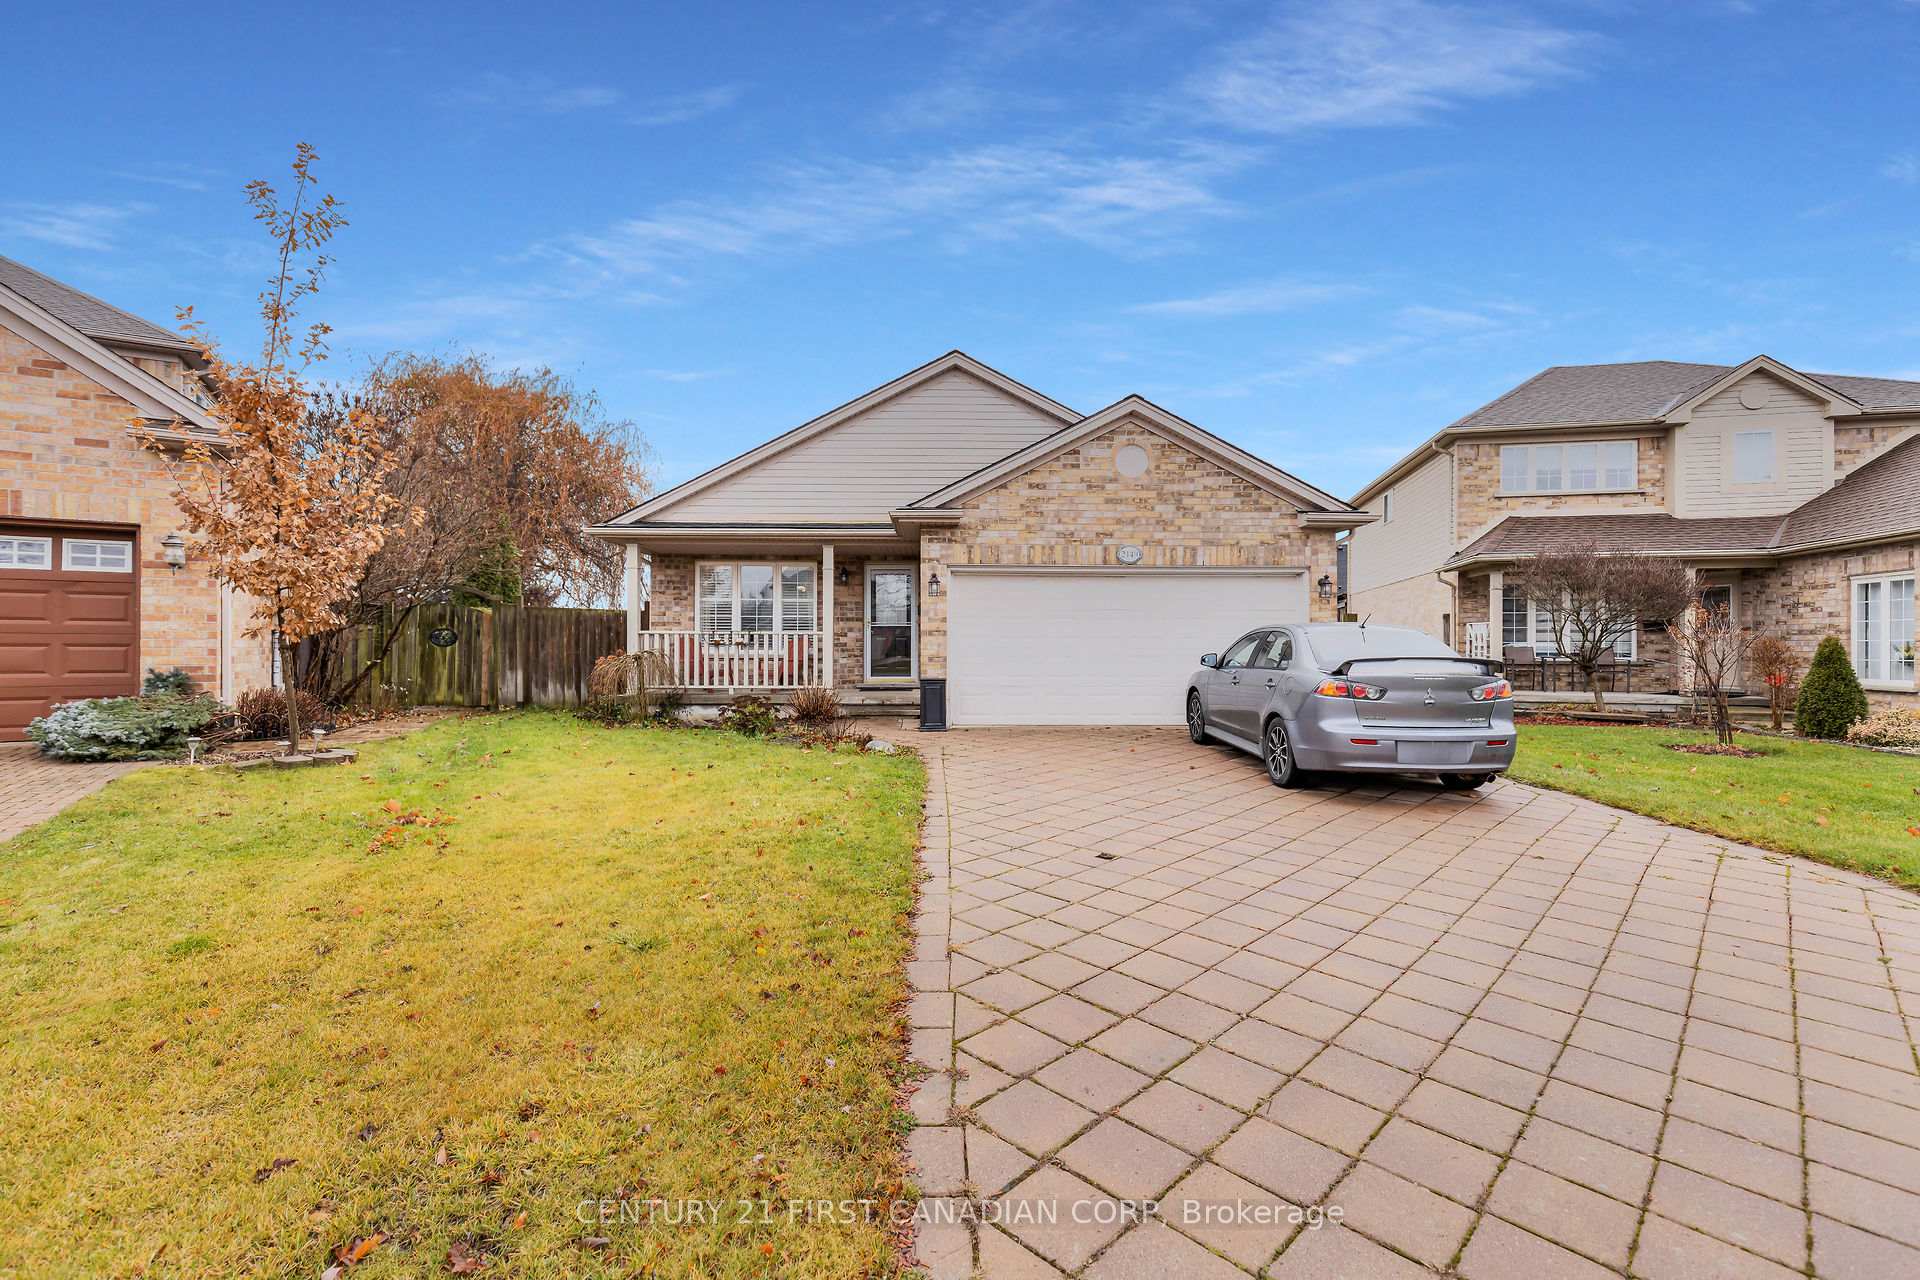
2149 Davidson Court
2149 Davidson Court
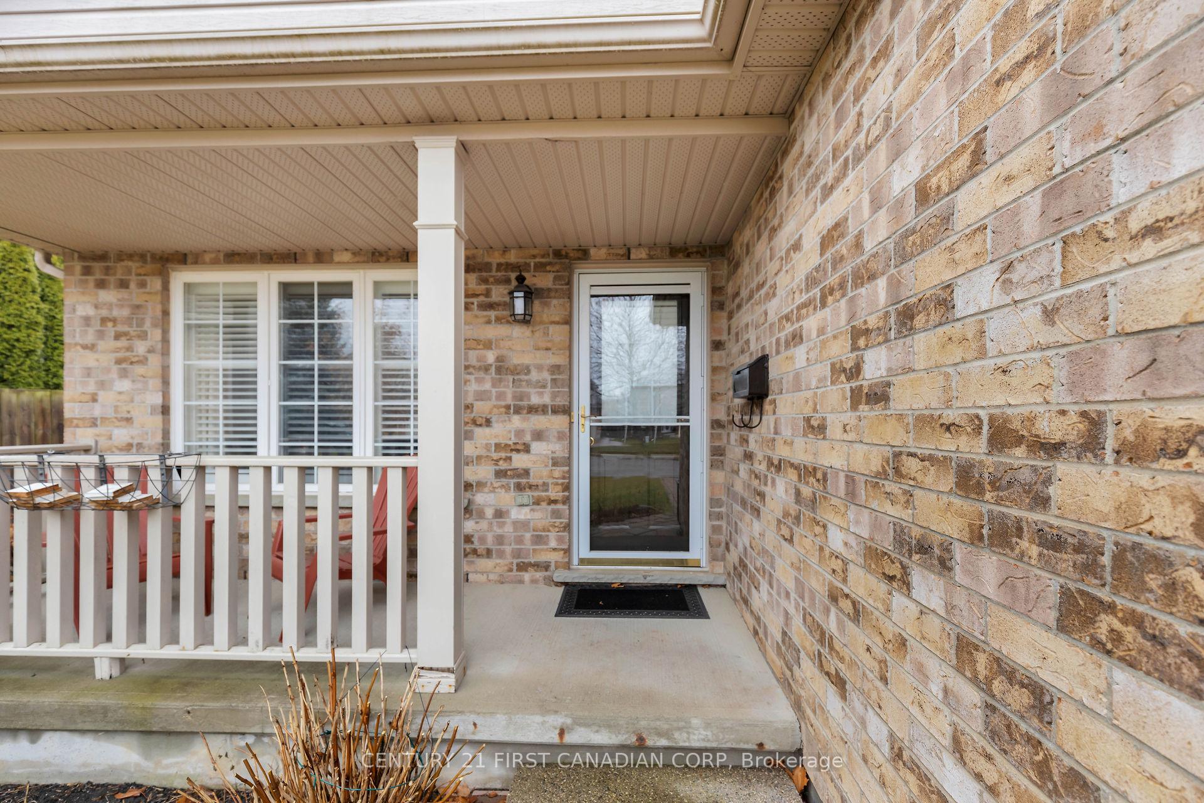
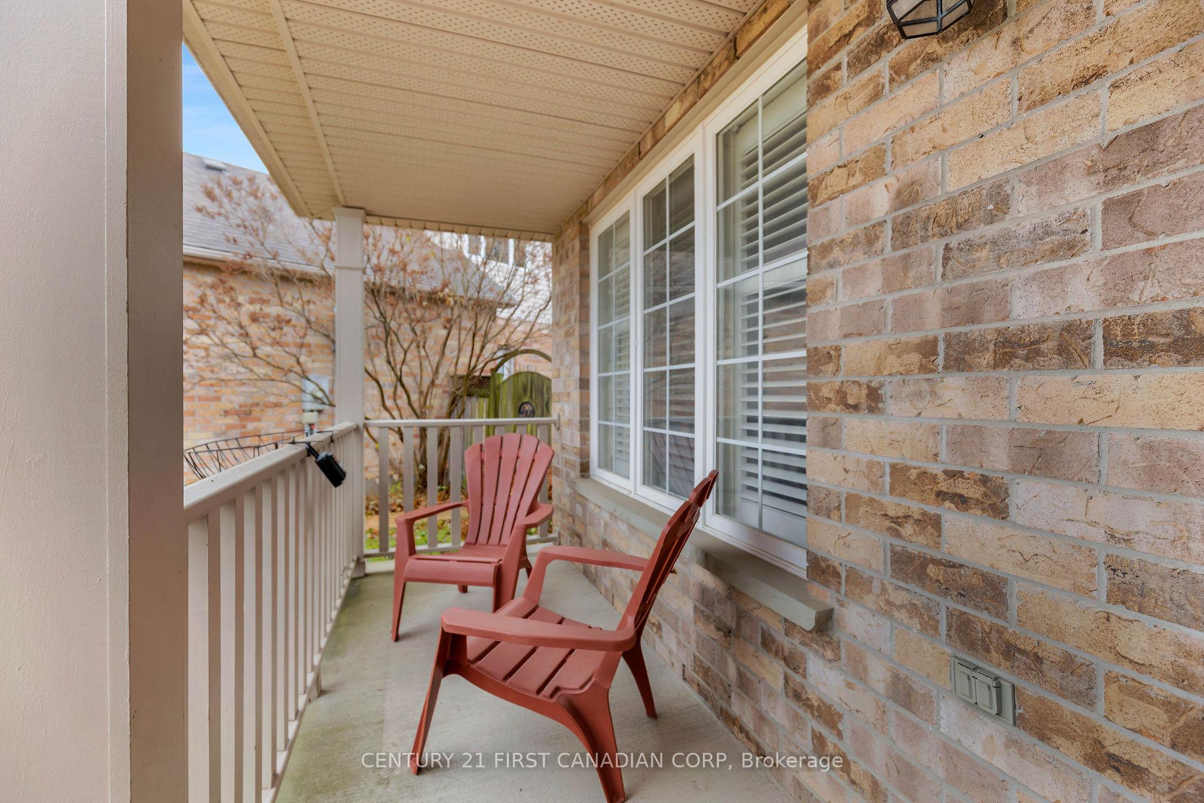
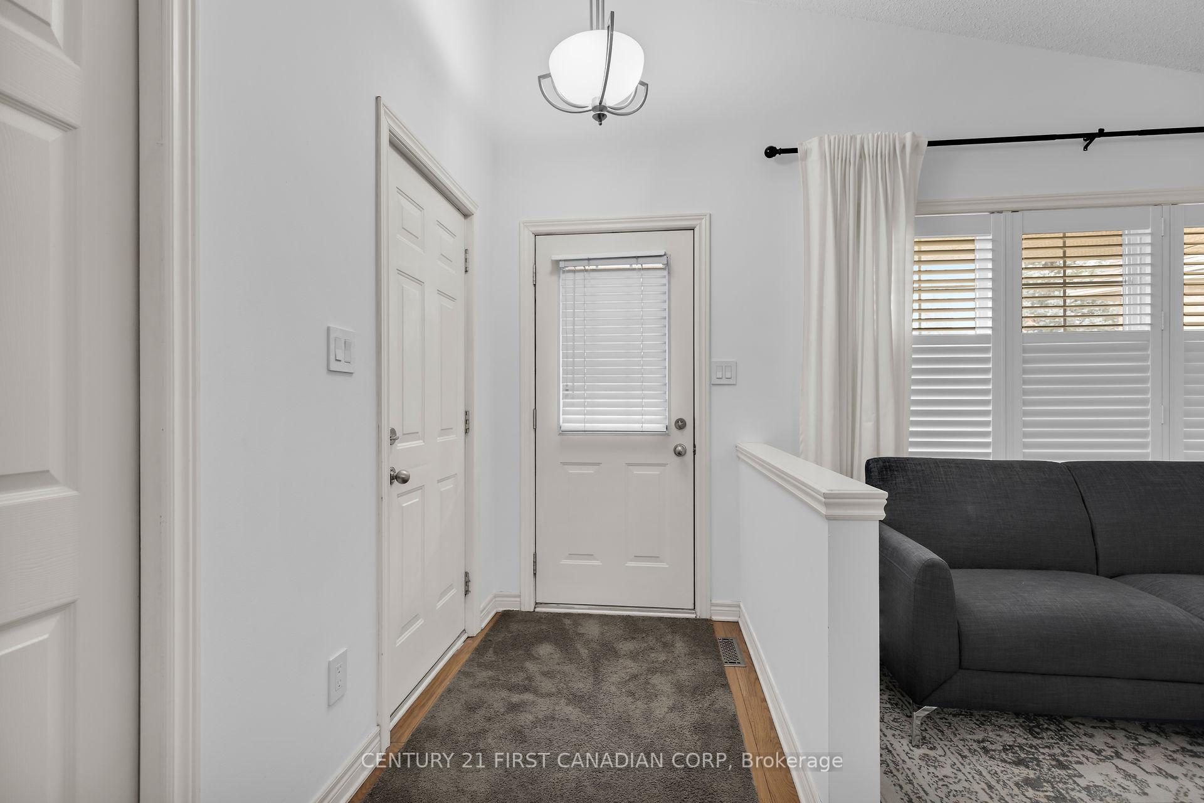
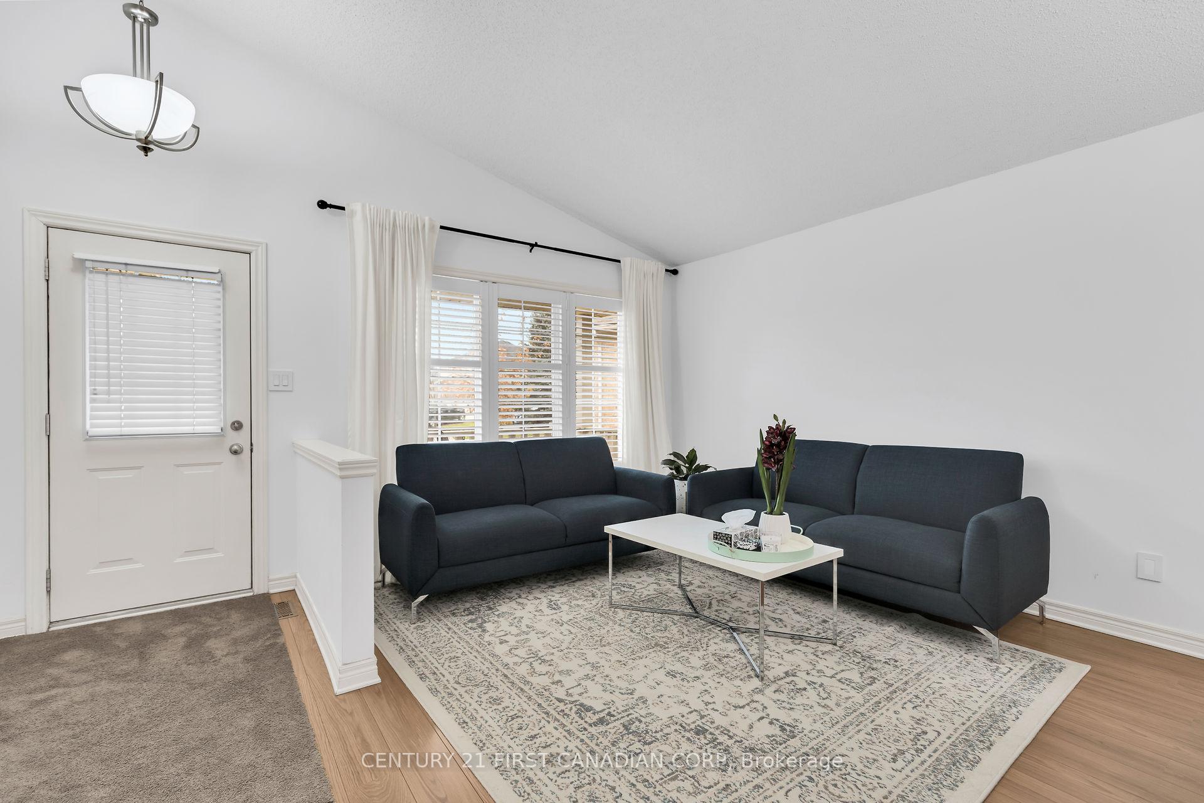 See all 32 photos
Property history
Facts and features
- BasementUnfinished
- Lot size34 × 115 ft
- Lease term12 months
- FurnishedUnfurnished
- Fireplace
- Central air
The homeDetached, Backsplit 4, 1,100–1,500 sq ft
- Type: Detached
- Style: Backsplit 4
- Living space: 1,100–1,500 sq ft
- Basement: Unfinished
- Special designation: Other
InsideFireplace Yes, electric, Laundry closet, Water heater, storage
- Fireplace: Yes, electric
- Laundry: Laundry closet
- Features: Water heater, storage
- Rooms above ground: 6
- Bedrooms: 3
- Bathrooms: 2
- Kitchens: 1
- Family room: Yes
Outside and lotBrick, Asphalt shingle, Concrete
- Exterior: Brick
- Roof: Asphalt shingle
- Foundation: Concrete
- Size: 34.48 × 114.77 ft
Parking2 Garage, Attached
- Spaces: 2 Garage
- Garage: Attached
Heating, water and powerForced air, electric, Central air, Municipal water
- Heating: Forced air, electric
- Cooling: Central air
- Water: Municipal water
- Sewer: Municipal sewer
Rent and termsRent $2,600 a month, Entire property, Unfurnished
- Rent: $2,600 a month
- Space for rent: Entire property
- Furnished: Unfurnished
- Lease: 12 months
- Rent includes: Other
- Deposit: Required
- Credit check: Required
- Employment letter: Required
- Rental application: Required
- References: Required
IncludedCarbon monoxide detector, dishwasher, dryer, refrigerator, stove, washer
- Included: Carbon monoxide detector, dishwasher, dryer, refrigerator, stove, washer
Listing detailsX12290896, Rented, Jul 17, 2025
- MLS® number: X12290896
- Status: Rented
- Listed on: Jul 17, 2025
- Days on market: 6
- Updated: Jul 23, 2025
- Possession: 2025-08-01 / 1-29 days
- Occupied by: Tenant
- Listing brokerage: CENTURY 21 FIRST CANADIAN CORP
About this home
2149 Davidson Court, London (South U), ON N6M 1L5
Welcome to this inviting 4-level back-split nestled on a private cul-de-sac with a generously proportioned, pie-shaped lot available for lease. The main level displays a spacious ambiance with vaulted ceilings gracing the living, dining, and eat-in kitchen areas. Adjacent to the kitchen, indulge in the tranquility of a private side deck. Upstairs, a distinctive layout awaits, featuring a master bedroom with an adjoining room suitable for an office, den, nursery, or walk-in closet. A convenient cheater 4-piece bath serves both the master and second bedroom, with laundry discreetly tucked away in the hall closet. The lower level boasts a cozy family room with a gas fireplace, a third bedroom, and another 4-piece bath. The L-shaped basement, currently utilized as a storage room. All appliances, have been updated recently, ensuring modern convenience. The spacious deck provides a perfect outdoor retreat. The newly established Summerside public school is just minutes away! The driveway accommodates four cars, complemented by a two-car garage. DON'T MISS OUT ON THIS BEAUTIFUL PROPERTY!
Ask about this home
A HOMEH agent will answer your questions about this home.
Around this home
Daily convenience, out of 100, from the distances below
Schools nearby
School rating, out of 10.
Helpful calculators
Your HOMEH agent

"I would see it this week."