

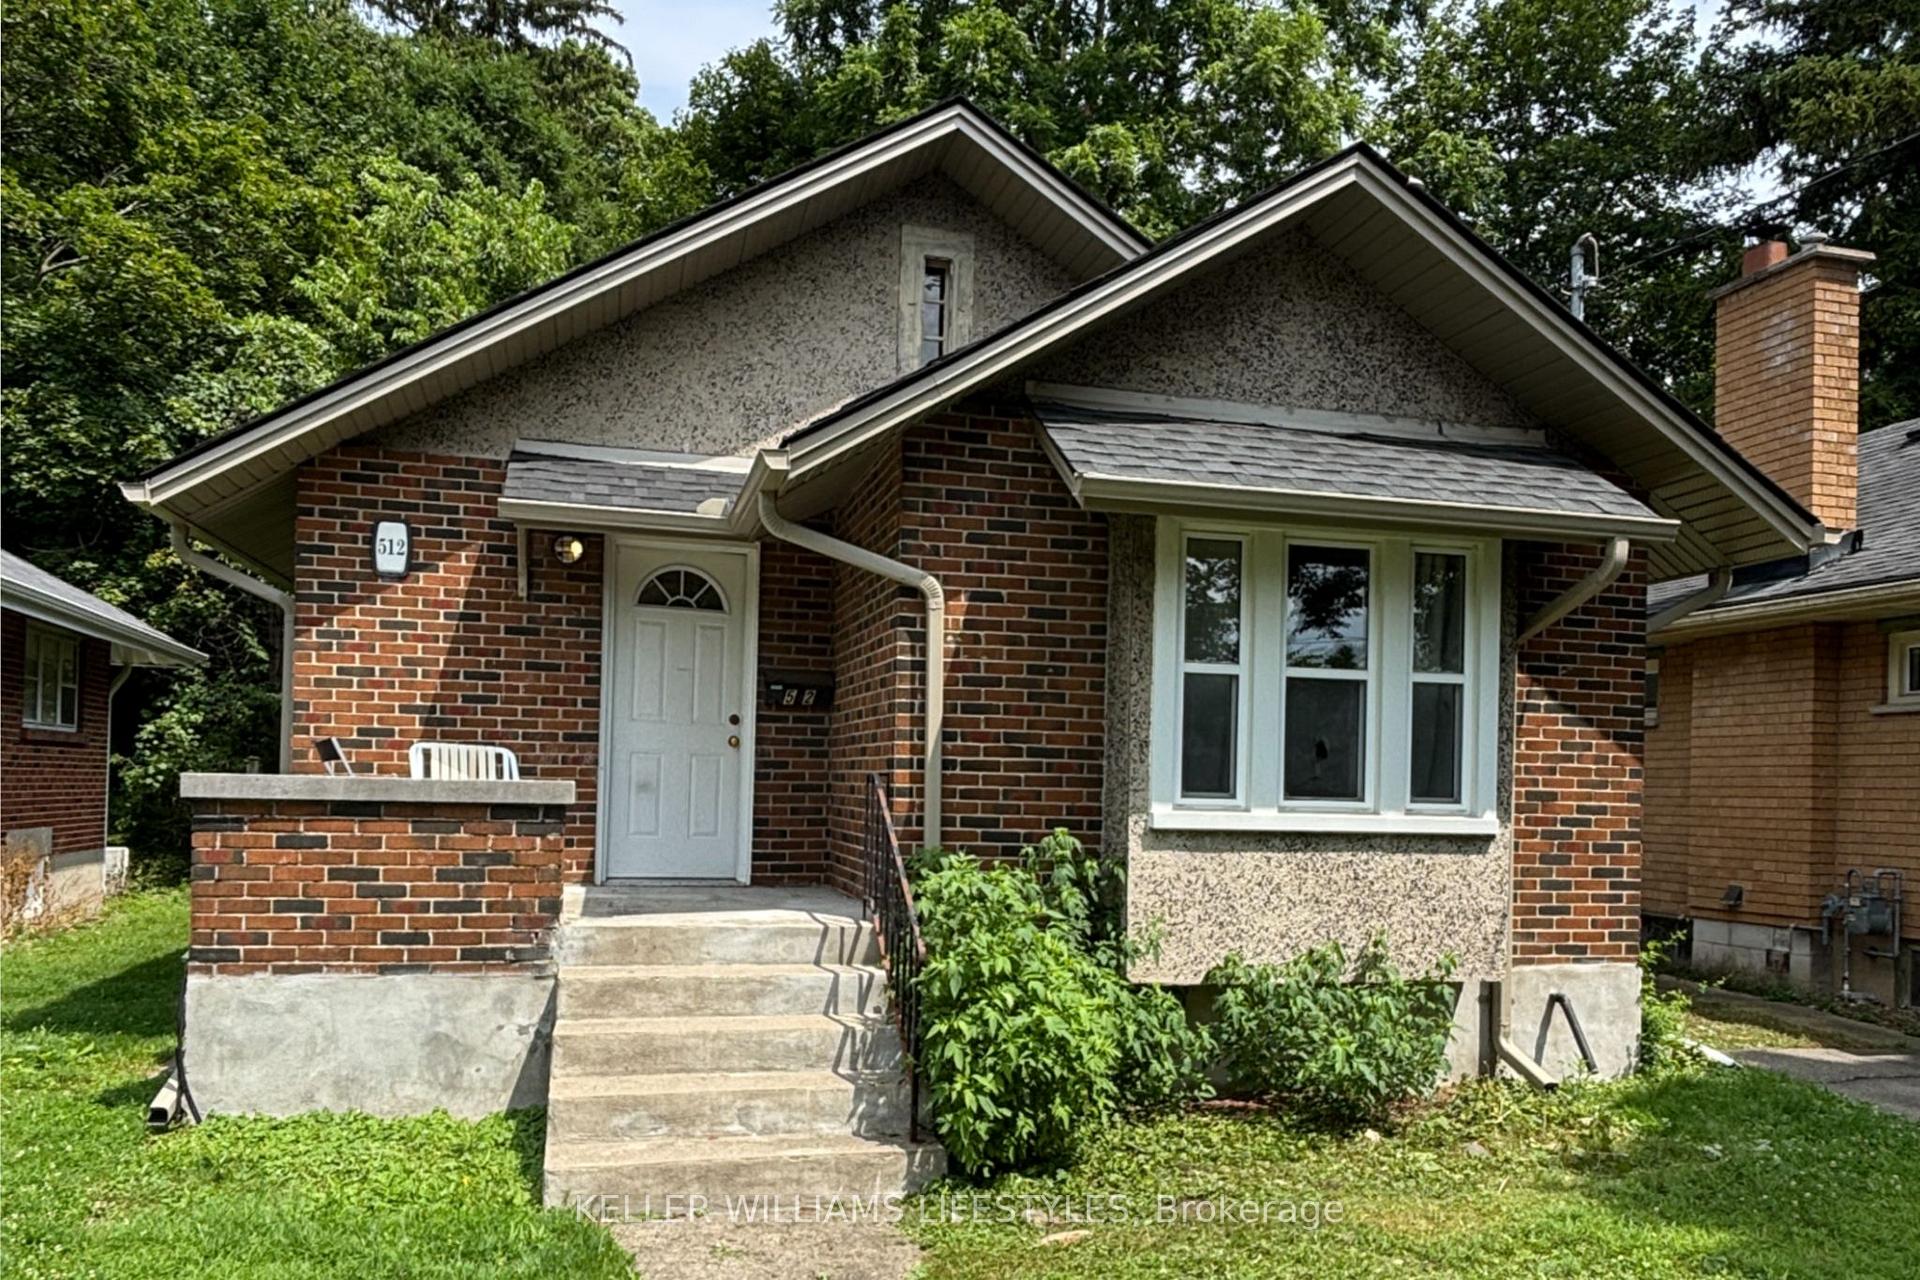
512 St George Street
512 St George Street
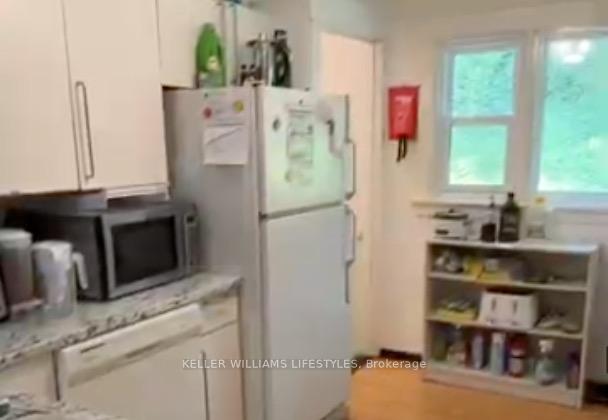 See all 13 photos
Property history
Facts and features
- BasementPart finished
- Water, sewerMunicipal
- HeatingForced air
- CoolingCentral air
- Central air
The homeDetached, 1 storey/apt, 700–1,100 sq ft
- Type: Detached
- Style: 1 storey/apt
- Living space: 700–1,100 sq ft
- Basement: Partially finished
InsideLower level, Sump pump, floor drain, Rooms above ground 7
- Laundry: Lower level
- Features: Sump pump, floor drain
- Rooms above ground: 7
- Bedrooms: 3 + 1 in the basement
- Bathrooms: 1
- Kitchens: 1
Outside and lotBrick, Fibreglass shingle, Concrete
- Exterior: Brick
- Roof: Fibreglass shingle
- Foundation: Concrete
- Size: 34.75 × 90.33 ft
- Zoning: R1-5
Parking3 Parking
- Spaces: 3 Parking
Heating, water and powerForced air, gas, Central air, Municipal water
- Heating: Forced air, gas
- Cooling: Central air
- Water: Municipal water
- Sewer: Municipal sewer
Costs and taxesTaxes $4,107 a year, HST included in the price, Gas furnace & central air (high-efficiency furnace and air conditioner), water heater
- Taxes, 2025: $4,107 a year
- HST: HST included in the price
- Rental items: Gas furnace & central air (high-efficiency furnace and air conditioner), water heater
- Under contract: Hot water heater, air conditioner, other
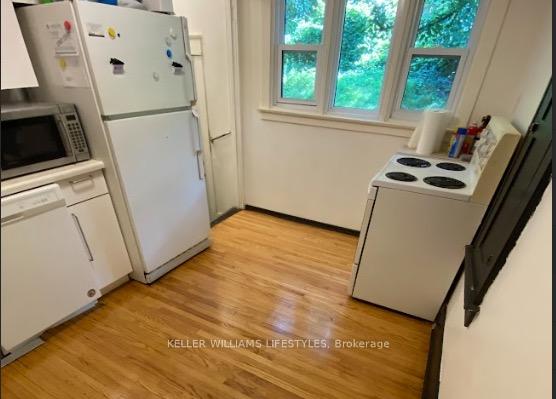
Included in the saleRefrigerator, stove, dishwasher, washer, dryer, and a chest freezer, Tenant's belongings.
- Included: Refrigerator, stove, dishwasher, washer, dryer, and a chest freezer
- Not included: Tenant's belongings.
NearbyHospital, place of worship, public transit
- Close to: Hospital, place of worship, public transit
Listing detailsX12471063, Sold, Oct 20, 2025
- MLS® number: X12471063
- Status: Sold
- Listed on: Oct 20, 2025
- Days on market: 37
- Updated: Nov 26, 2025
- Possession: Flexible
- Occupied by: Tenant
- Listing brokerage: KELLER WILLIAMS LIFESTYLES
About this home
512 St George Street, London (East B), ON N6A 3B8
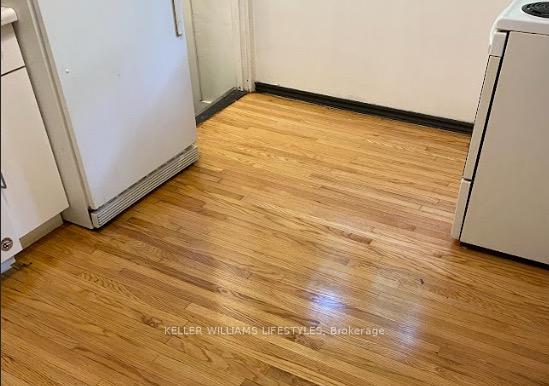
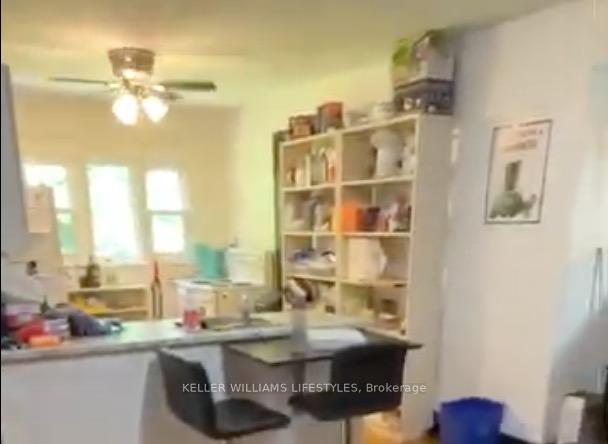
Welcome to 512 St. George Street, an updated 3+1 bedroom home located in the heart of London's sought-after Old North district, steps from Western University and within easy reach of downtown, public transit, and local amenities. Ideal for investors, this property is licensed by the City of London and fully tenanted until April 2026, offering a strong turnkey opportunity. Significant updates ensure peace of mind and long-term value, including a new roof (2023), new eaves with leaf guard (2024), basement waterproofing with drainage tile and sump pump with battery backup (2017), and a rented high-efficiency furnace and air conditioner installed in October 2024. The sewage and water connections to the city line were replaced in 2005, and the underground infrastructure and surface of the streets were renewed in 2022. Inside, the home features refinished flooring (2023), freshly painted rooms (2023), a refreshed kitchen with new counters and sink (2023), and a newly carpeted basement bedroom (2023). Additional improvements include front porch concrete parging (2024) and a dehumidifier (2025) connected to a floor drain for continuous operation. Appliances include a refrigerator, stove, dishwasher, washer, dryer, and a chest freezer. With a blend of character, thoughtful upgrades, and reliable tenancy in place, this Old North property offers a solid and well-maintained investment opportunity.
Ask about this home
A HOMEH agent will answer your questions about this home.
Around this home
Daily convenience, out of 100, from the distances below
Schools nearby
School rating, out of 10.
Helpful calculators
Your HOMEH agent

"Priced 3% over the Hestimate. I would see it this week."