

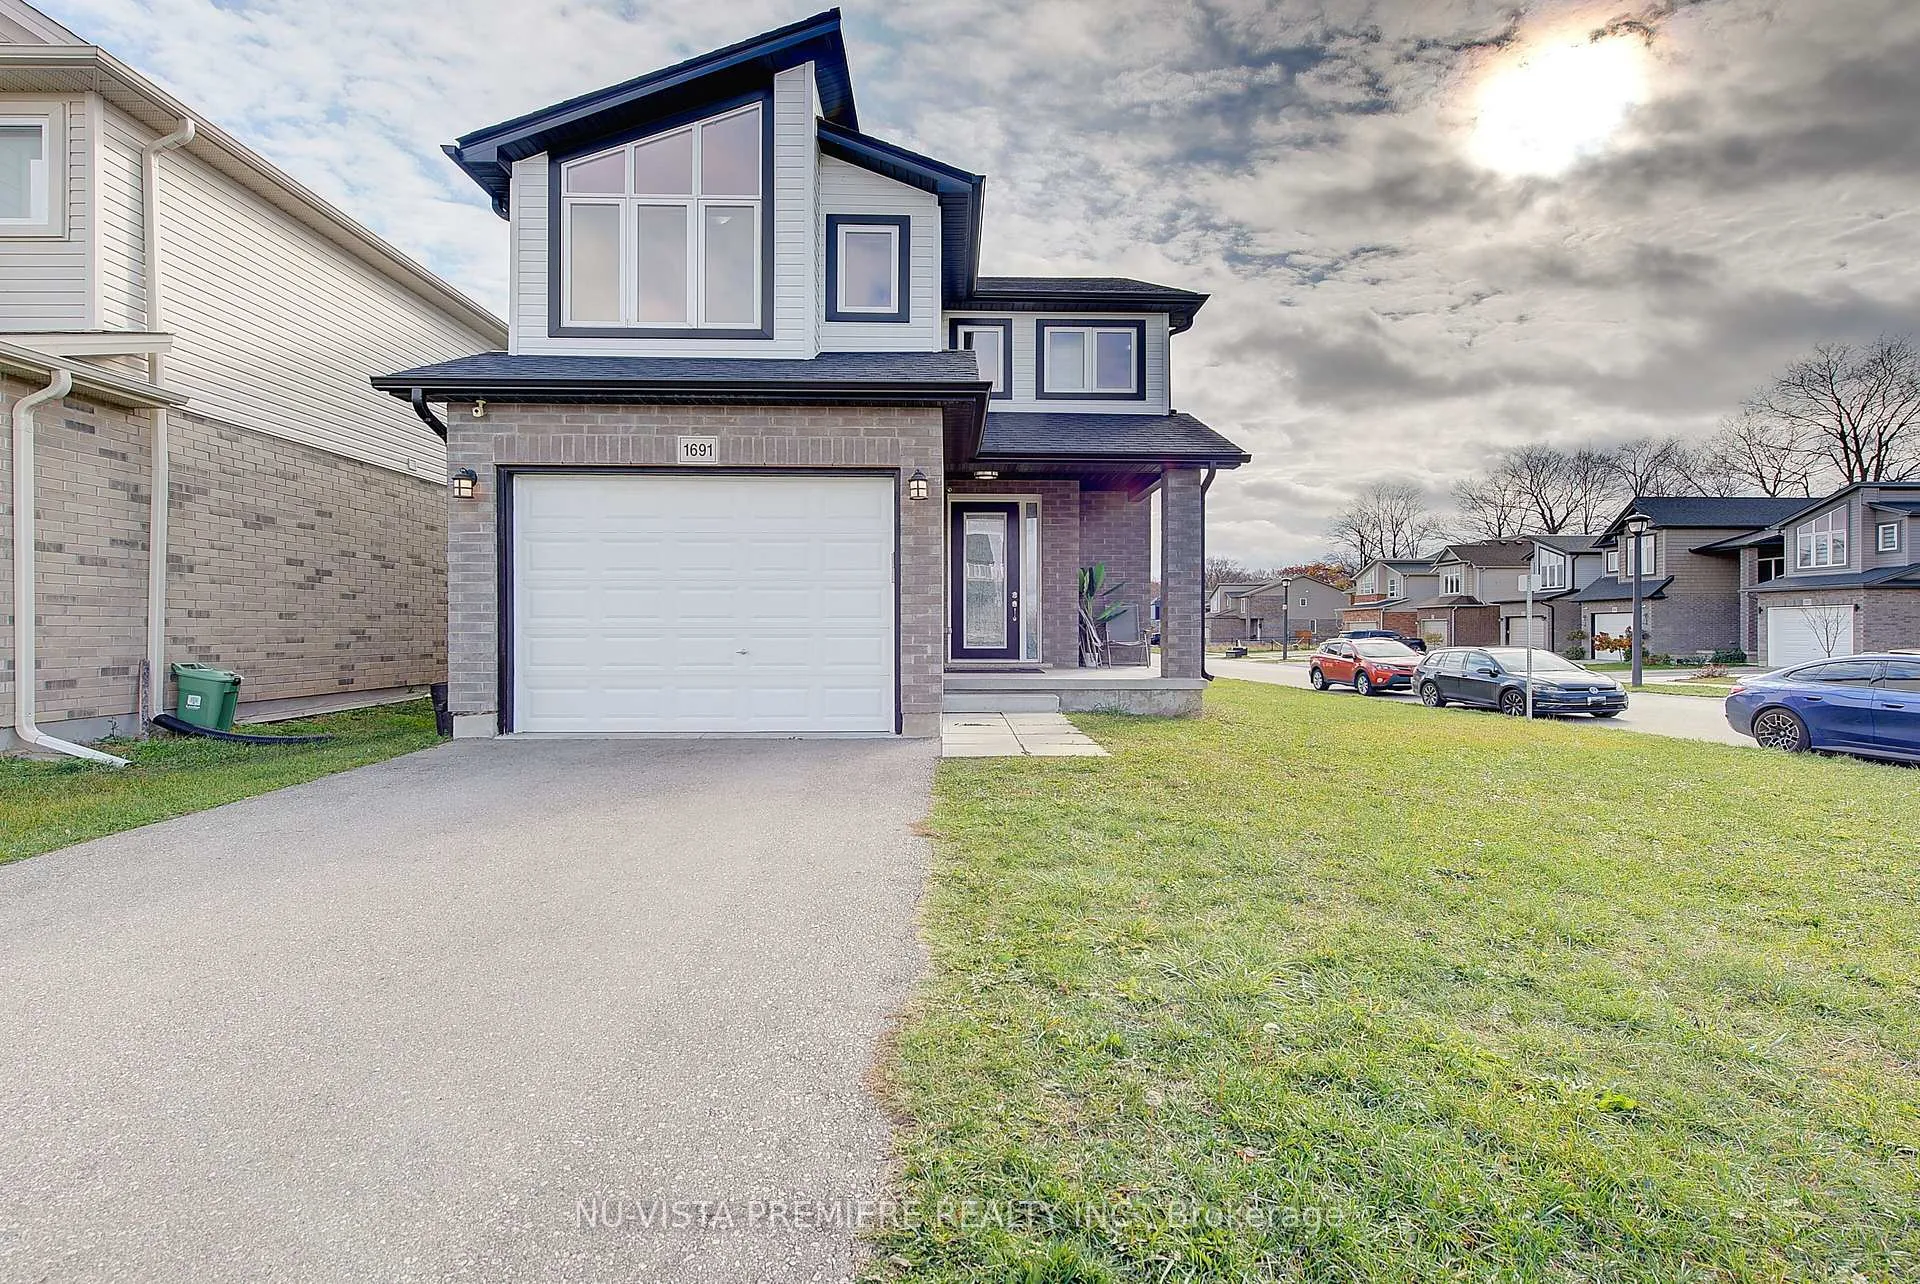
1691 O'Hanlan Lane
1691 O'Hanlan Lane
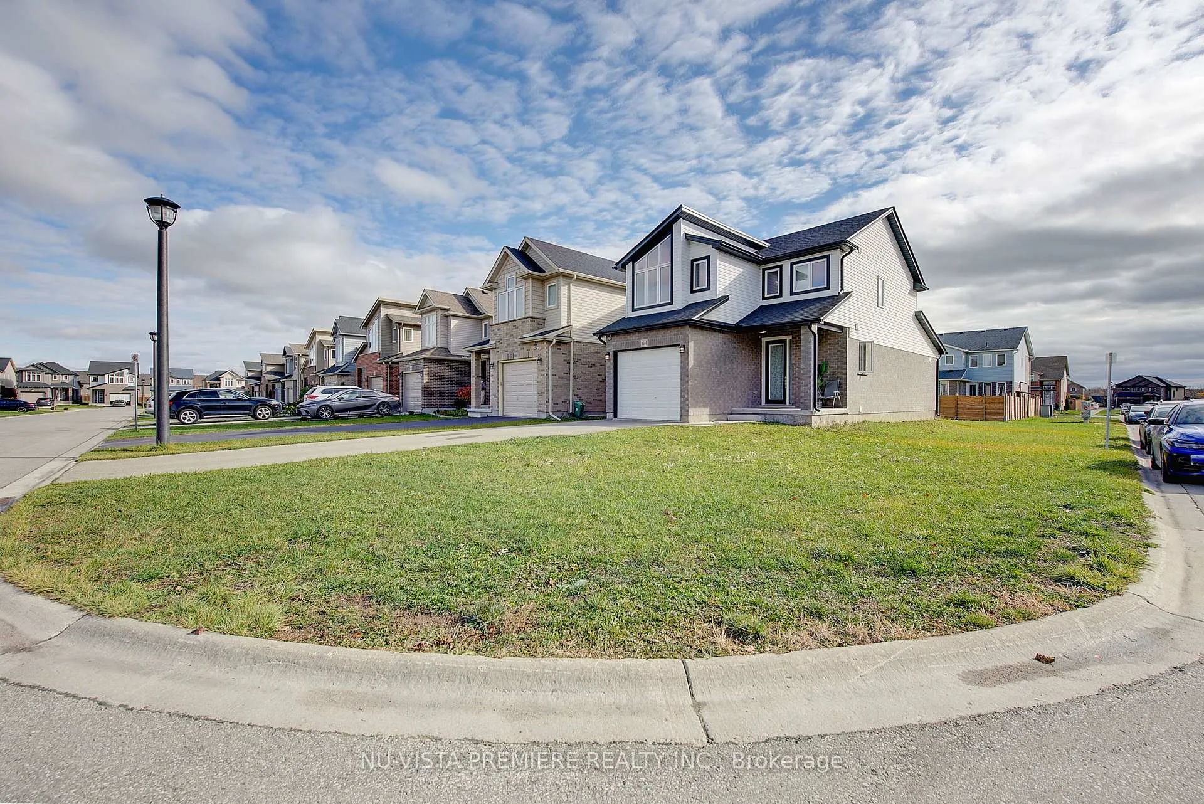
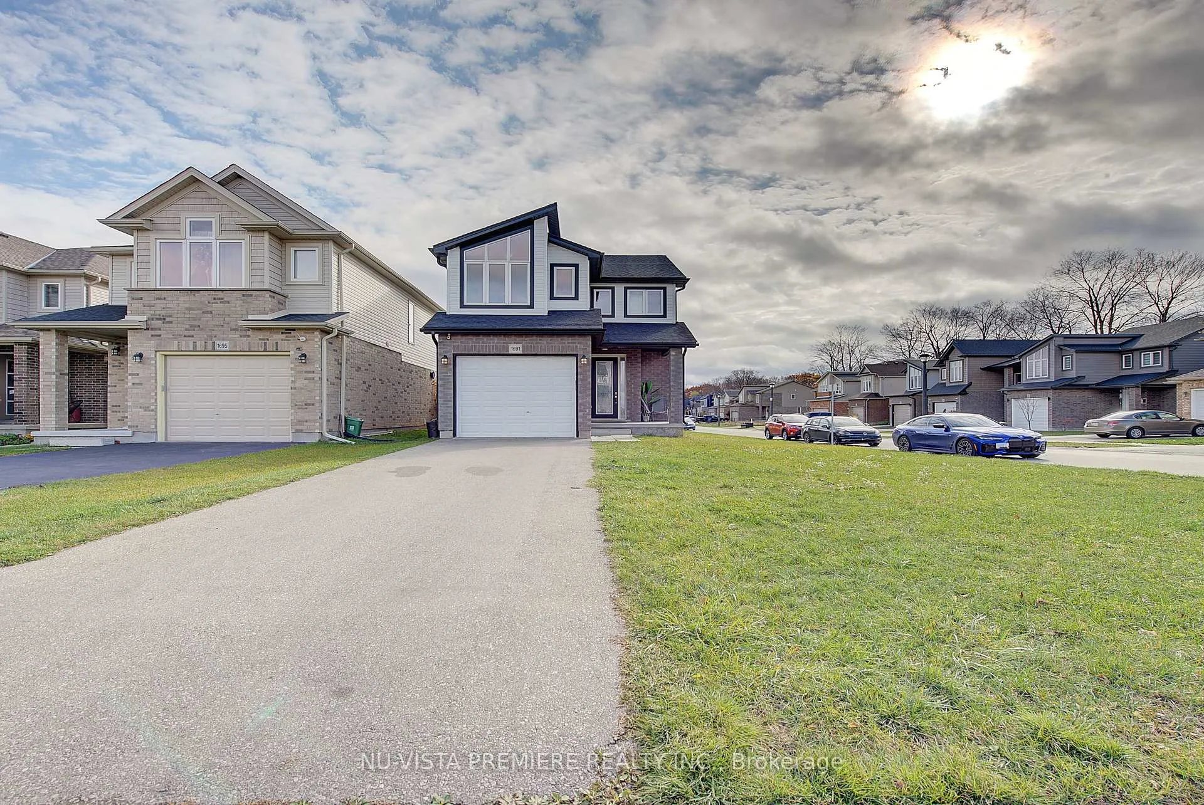
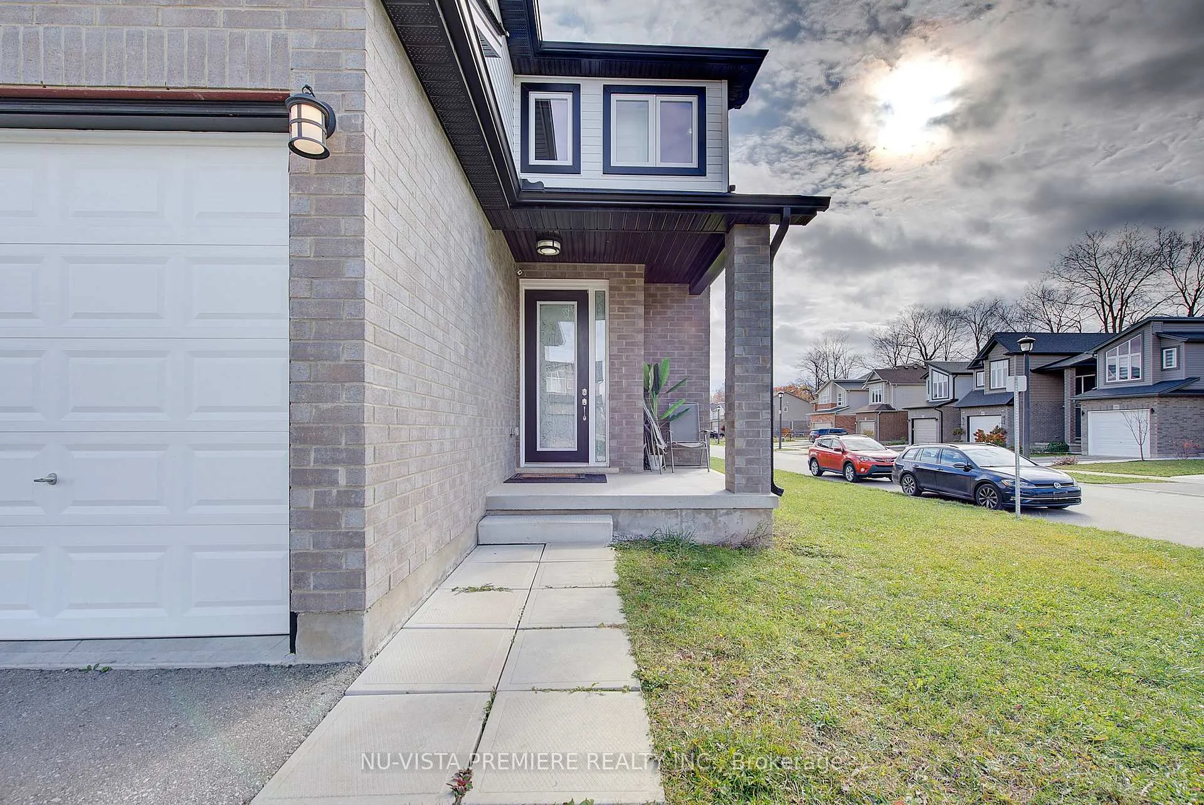
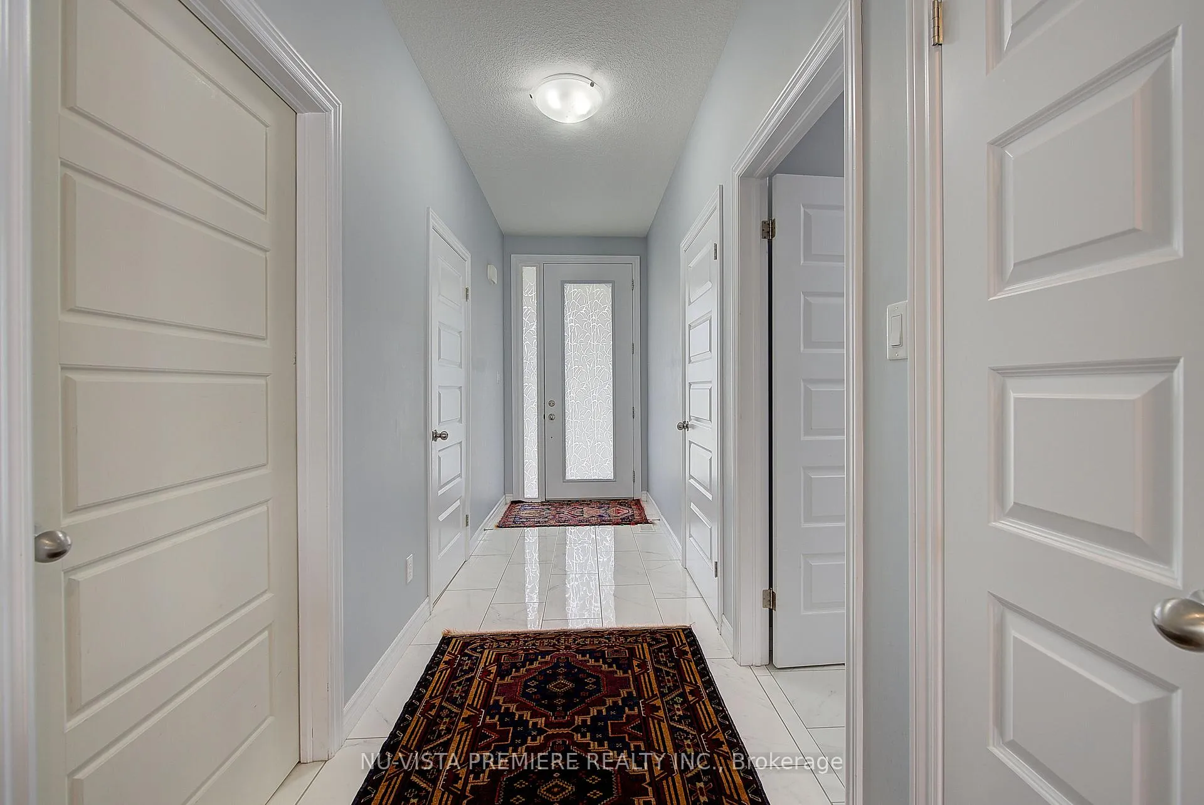 See all 39 photos
Property history
Facts and features
- BasementOther
- Water, sewerMunicipal
- HeatingForced air
- CoolingCentral air
- Central air
The homeDetached, 2-storey, 1,500–2,000 sq ft
- Type: Detached
- Style: 2-storey
- Living space: 1,500–2,000 sq ft
- Basement: Other, full
- Waterfront: None
InsideFeatures None, sump pump, Rooms above ground 10, Rooms in the basement 0
- Features: None, sump pump
- Rooms above ground: 10
- Rooms in the basement: 0
- Bedrooms: 3
- Bathrooms: 3
- Kitchens: 1
Outside and lotVinyl siding, brick, Shingles, asphalt shingle, Poured concrete
- Exterior: Vinyl siding, brick
- Roof: Shingles, asphalt shingle
- Foundation: Poured concrete
- Features: Porch, year round living
- Size: 30.56 × 124.97 ft
- Zoning: RESIDENTIAL
Parking1 Garage, Attached
- Spaces: 1 Garage
- Garage: Attached
Heating, water and powerForced air, gas, Central air, Municipal water
- Heating: Forced air, gas
- Cooling: Central air
- Water: Municipal water
- Sewer: Municipal sewer
- Natural gas: Yes
- Hydro: Yes
Costs and taxesTaxes $4,945 a year, HST included in the price, Hot water heater
- Taxes, 2025: $4,945 a year
- HST: HST included in the price
- Rental items: Hot water heater
Included in the saleStove,refrigerator,dishwasher,dryer and washer.
- Included: Stove,refrigerator,dishwasher,dryer and washer.
Listing detailsX12529452, Sold, Nov 8, 2025
- MLS® number: X12529452
- Status: Sold
- Listed on: Nov 8, 2025
- Days on market: 76
- Updated: Jan 23, 2026
- Possession: 2025-12-29 / Flexible
- Occupied by: Tenant
- Listing brokerage: NU-VISTA PINNACLE REALTY BROKERAGE INC
About this home
1691 O'Hanlan Lane, London (North D), ON N5X 0N1
Welcome to the beautiful and friendly Cedar Hollow neighbourhood! This stunning home features an open-concept main floor with a bright and spacious dining area - perfect for hosting family and friends. The modern kitchen is complete with granite countertops, rich dark cabinetry, and plenty of space to cook and entertain.Upstairs, you'll find three generous bedrooms, two full bathrooms, and convenient second-floor laundry. The primary suite offers a large walk-in closet and a luxurious 5-piece ensuite - your own private retreat.The Unfinished open-concept basement can add even more living space, design your personal needs, ideal for guests or a recreation area. Step outside to a large backyard with a deck, fire pit, and storage shed, perfect for relaxing or entertaining.Enjoy the community atmosphere of Cedar Hollow - just minutes from walking trails, conservation areas, Cedar Hollow Public School, and a short drive to LHSC, Fanshawe College, Western University, Masonville Mall, and Huron Shopping Centre.Don't miss your chance to call this beautiful home yours - it won't last long!
Ask about this home
A HOMEH agent will answer your questions about this home.
Around this home
Daily convenience, out of 100, from the distances below
Schools nearby
School rating, out of 10.
Helpful calculators
Your HOMEH agent

"Priced 4% over the Hestimate. I would see it this week."