

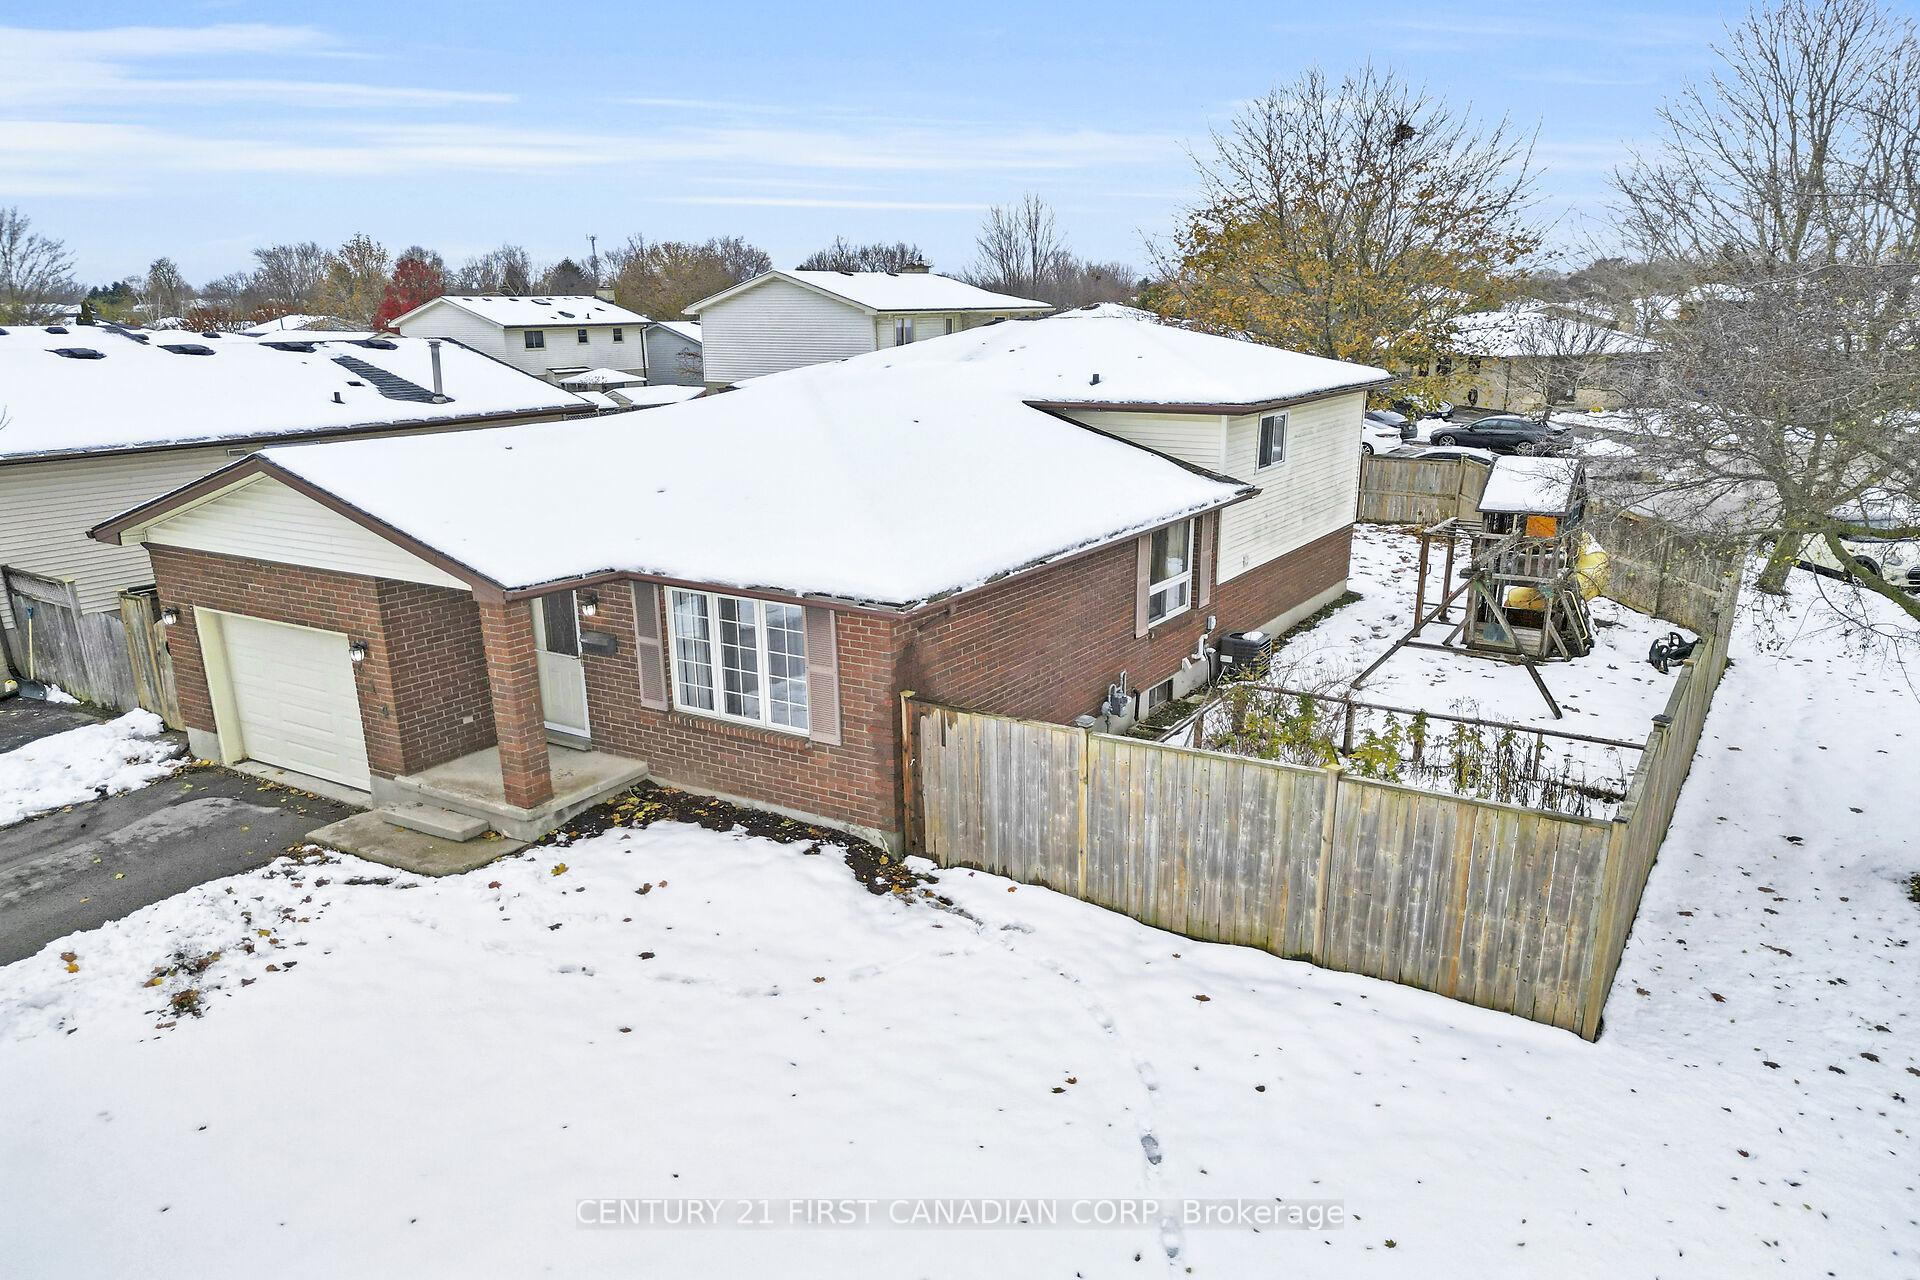
214 Portsmouth Crescent E
214 Portsmouth Crescent E
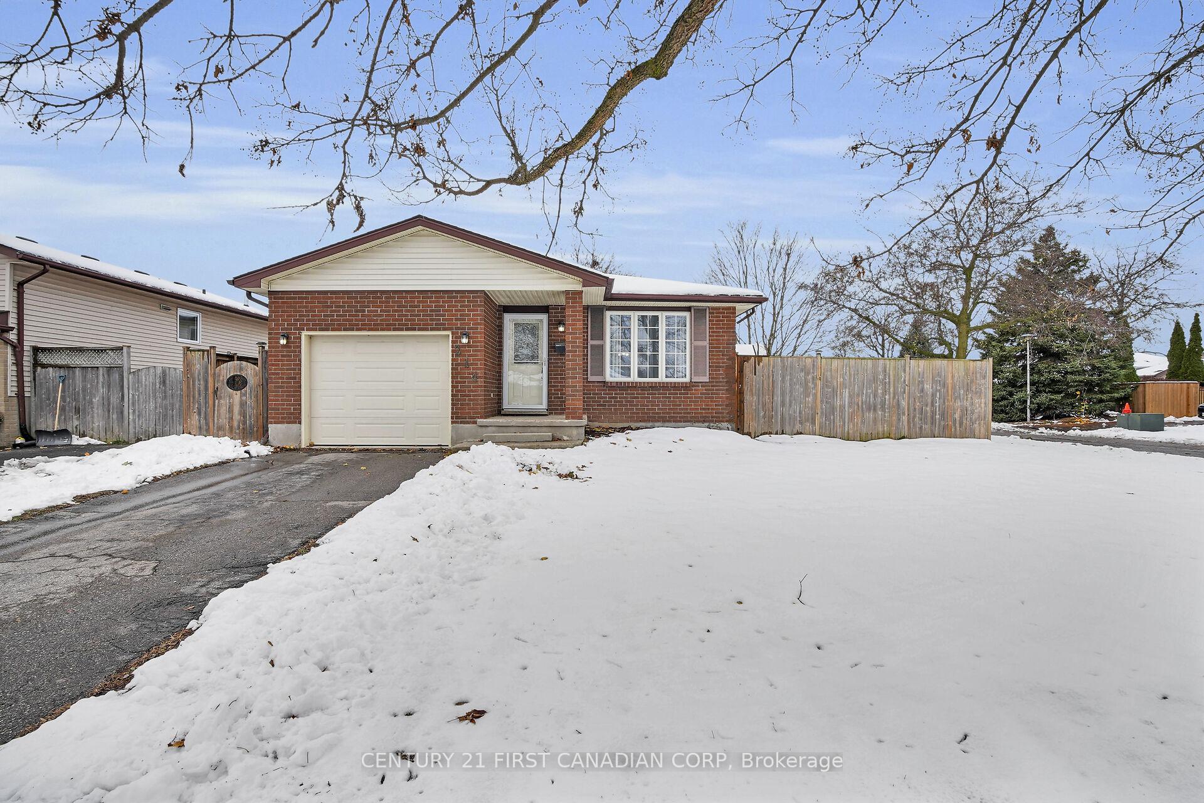
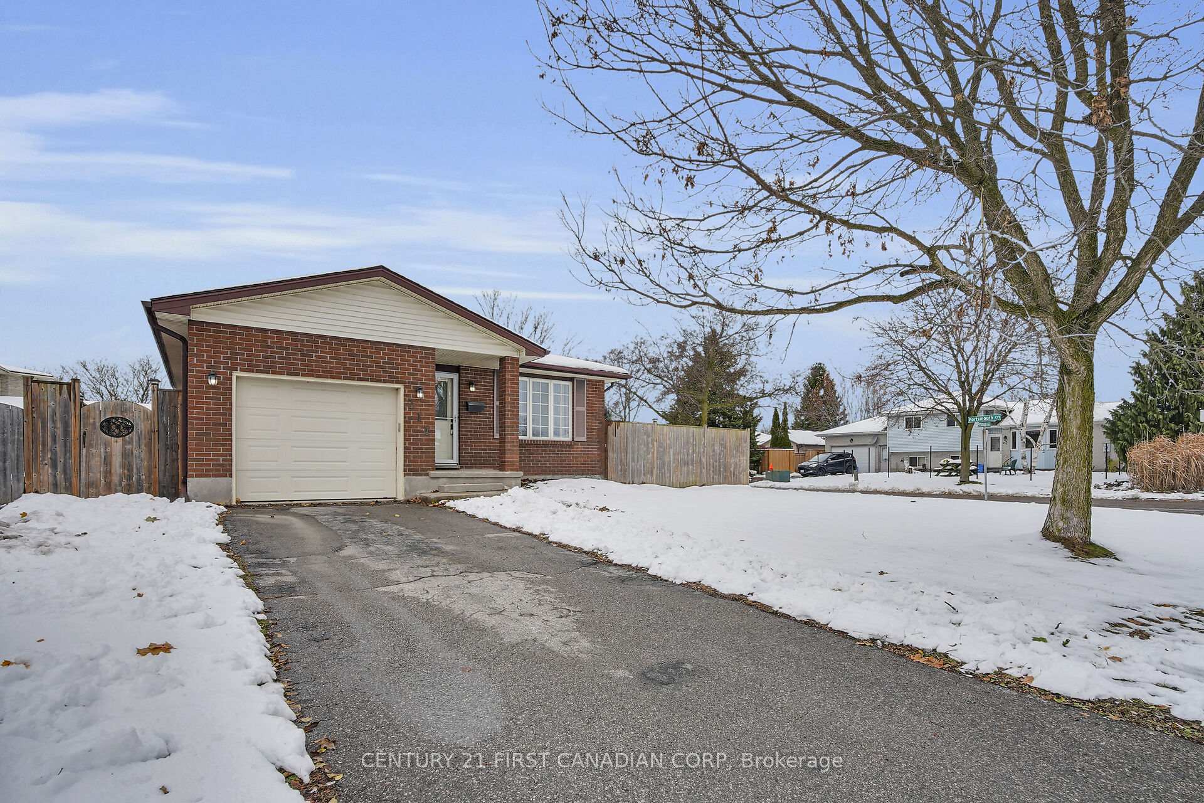
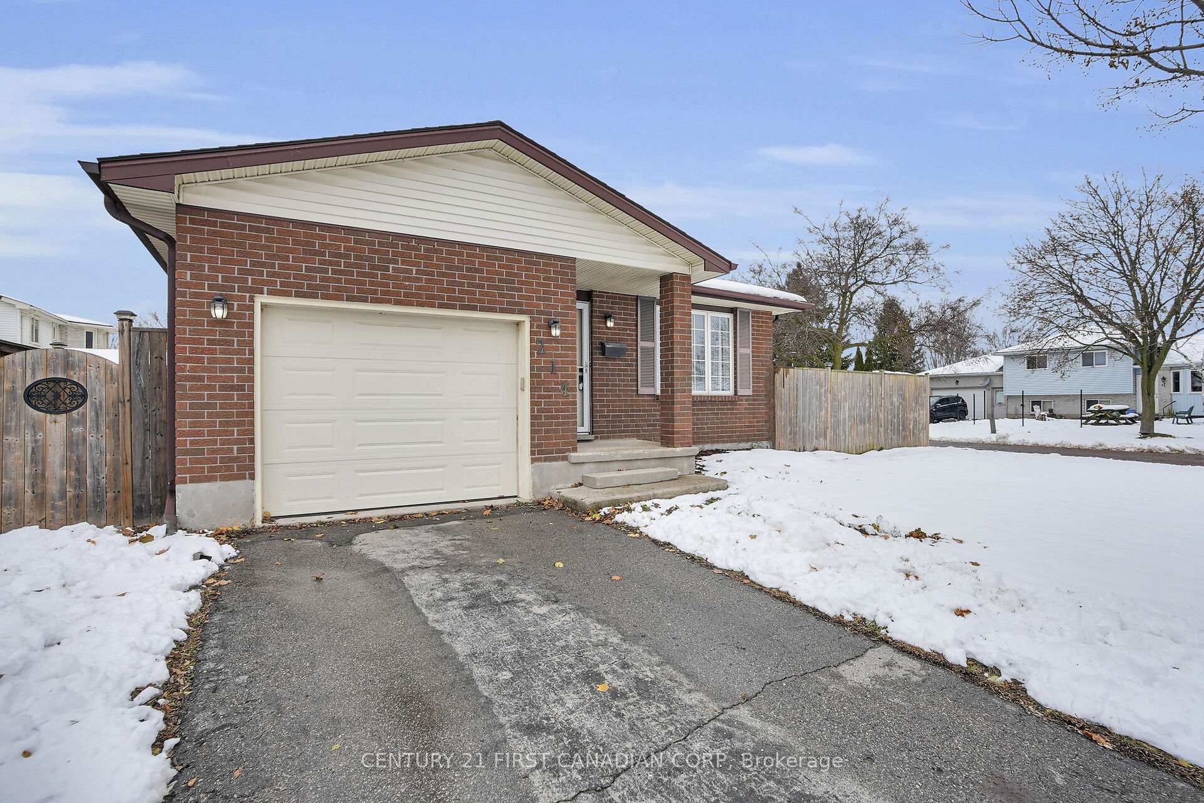
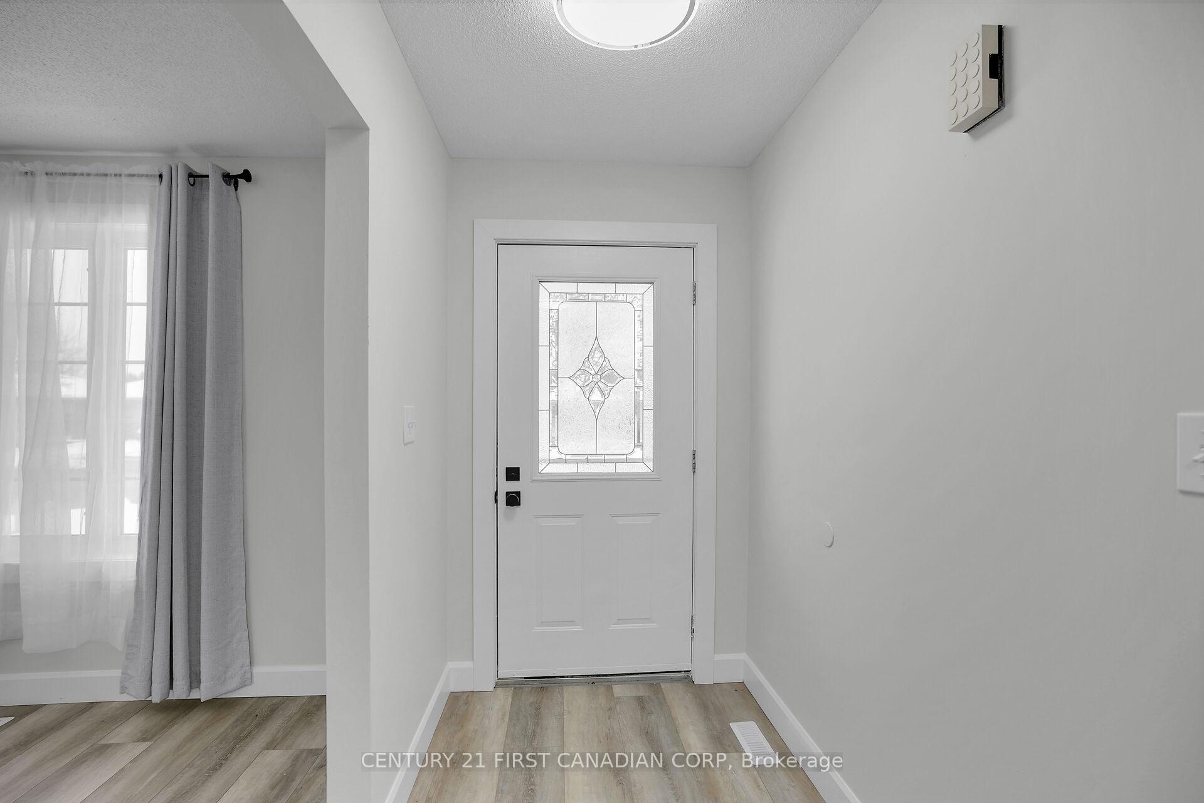 See all 49 photos
Property history
Facts and features
- BasementFinished
- Water, sewerMunicipal
- HeatingForced air
- CoolingCentral air
- Central air
The homeDetached, Backsplit 4, 1,500–2,000 sq ft
- Type: Detached
- Style: Backsplit 4
- Living space: 1,500–2,000 sq ft
- Basement: Full, finished
InsideLower level, Central vacuum, auto garage door remote, sump pump, Rooms above ground 11
- Laundry: Lower level
- Features: Central vacuum, auto garage door remote, sump pump
- Rooms above ground: 11
- Bedrooms: 3
- Bathrooms: 2
- Kitchens: 1
- Family room: Yes
Outside and lotBrick, Asphalt shingle, Poured concrete
- Exterior: Brick
- Roof: Asphalt shingle
- Foundation: Poured concrete
- Size: 55.77 × 103.79 ft
- Zoning: R1-4
Parking1 Garage, Attached, Private
- Spaces: 1 Garage
- Garage: Attached
- Driveway: Private
Heating, water and powerForced air, gas, Central air, Municipal water
- Heating: Forced air, gas
- Cooling: Central air
- Water: Municipal water
- Sewer: Municipal sewer
Costs and taxesTaxes $3,638 a year, HST included in the price, Hot water heater
- Taxes, 2025: $3,638 a year
- HST: HST included in the price
- Rental items: Hot water heater
Included in the saleRefrigerator; stove; dishwasher;
- Included: Refrigerator; stove; dishwasher;
Listing detailsX12542294, Sold, Nov 13, 2025
- MLS® number: X12542294
- Status: Sold
- Listed on: Nov 13, 2025
- Days on market: 12
- Updated: Nov 25, 2025
- Possession: Immediate
- Occupied by: Owner
- Listing brokerage: CENTURY 21 FIRST CANADIAN CORP
About this home
214 Portsmouth Crescent E, London (East I), ON N5V 4C9
Your next chapter starts now - the family home you've been waiting for has arrived! This incredible corner-lot home offers the perfect blend of space, privacy, and community - making it a true gem for families. With over 2,200 sq. ft. of finished living space, this bright and modern 4-level backsplit features 3 spacious bedrooms, 2 bathrooms, and a single-car garage. You'll love the open-concept main floor, complete with brand-new LVP flooring (2025), updated lighting (2025), and a large living room ideal for hosting family and friends. The designated dining area and spacious kitchen create the perfect setting for family meals and everyday life.Upstairs, you'll find plush new carpet (2025) and three generously sized bedrooms, along with a stylish 4-piece bathroom. The cozy family room just off the kitchen is the perfect gathering space for movie nights, and the adjacent 3-piece bathroom makes it great for guests, too. Downstairs, the basement provides plenty of storage for busy families plus a partially finished area that's ideal for a home office or playroom.Step outside to the expansive backyard - a dream come true for kids, pets, and anyone who loves the outdoors. There's room for gardening, a playset, or even a winter ice rink! With updates including a newer furnace (2023), AC (2023), new interior doors (2025), shingles (2018), new garage man door (2025), and more, this home truly shines. Located in a family-friendly neighbourhood close to the 401, schools, parks, shopping, and restaurants, this property delivers unbeatable value and convenience. Come see for yourself - book your showing today! Please note: virtual staging has been used
Ask about this home
A HOMEH agent will answer your questions about this home.
Around this home
Daily convenience, out of 100, from the distances below
Schools nearby
School rating, out of 10.
Helpful calculators
Your HOMEH agent

"Priced 3% over the Hestimate. I would see it this week."