

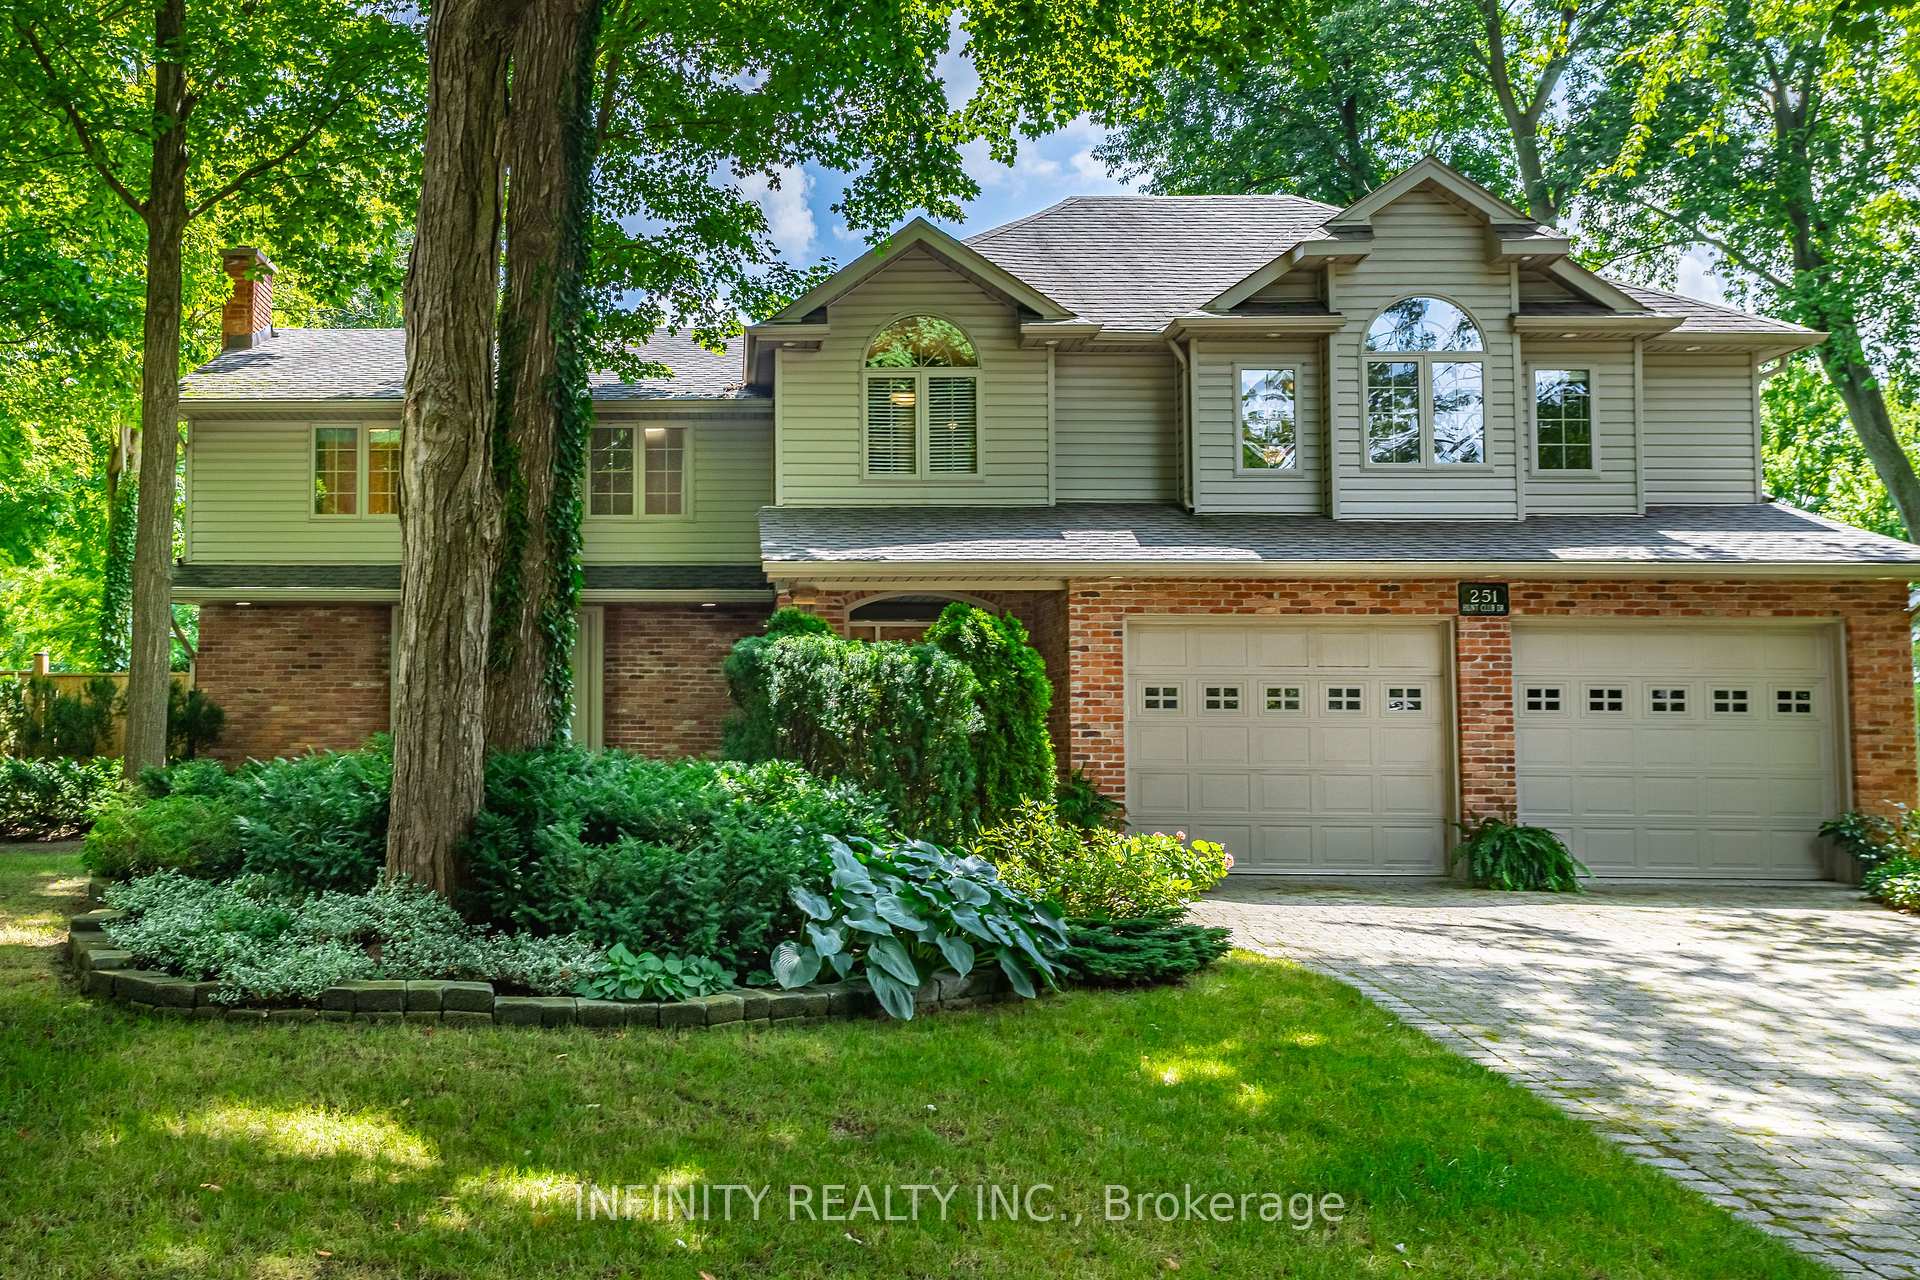
251 Hunt Club Drive
251 Hunt Club Drive
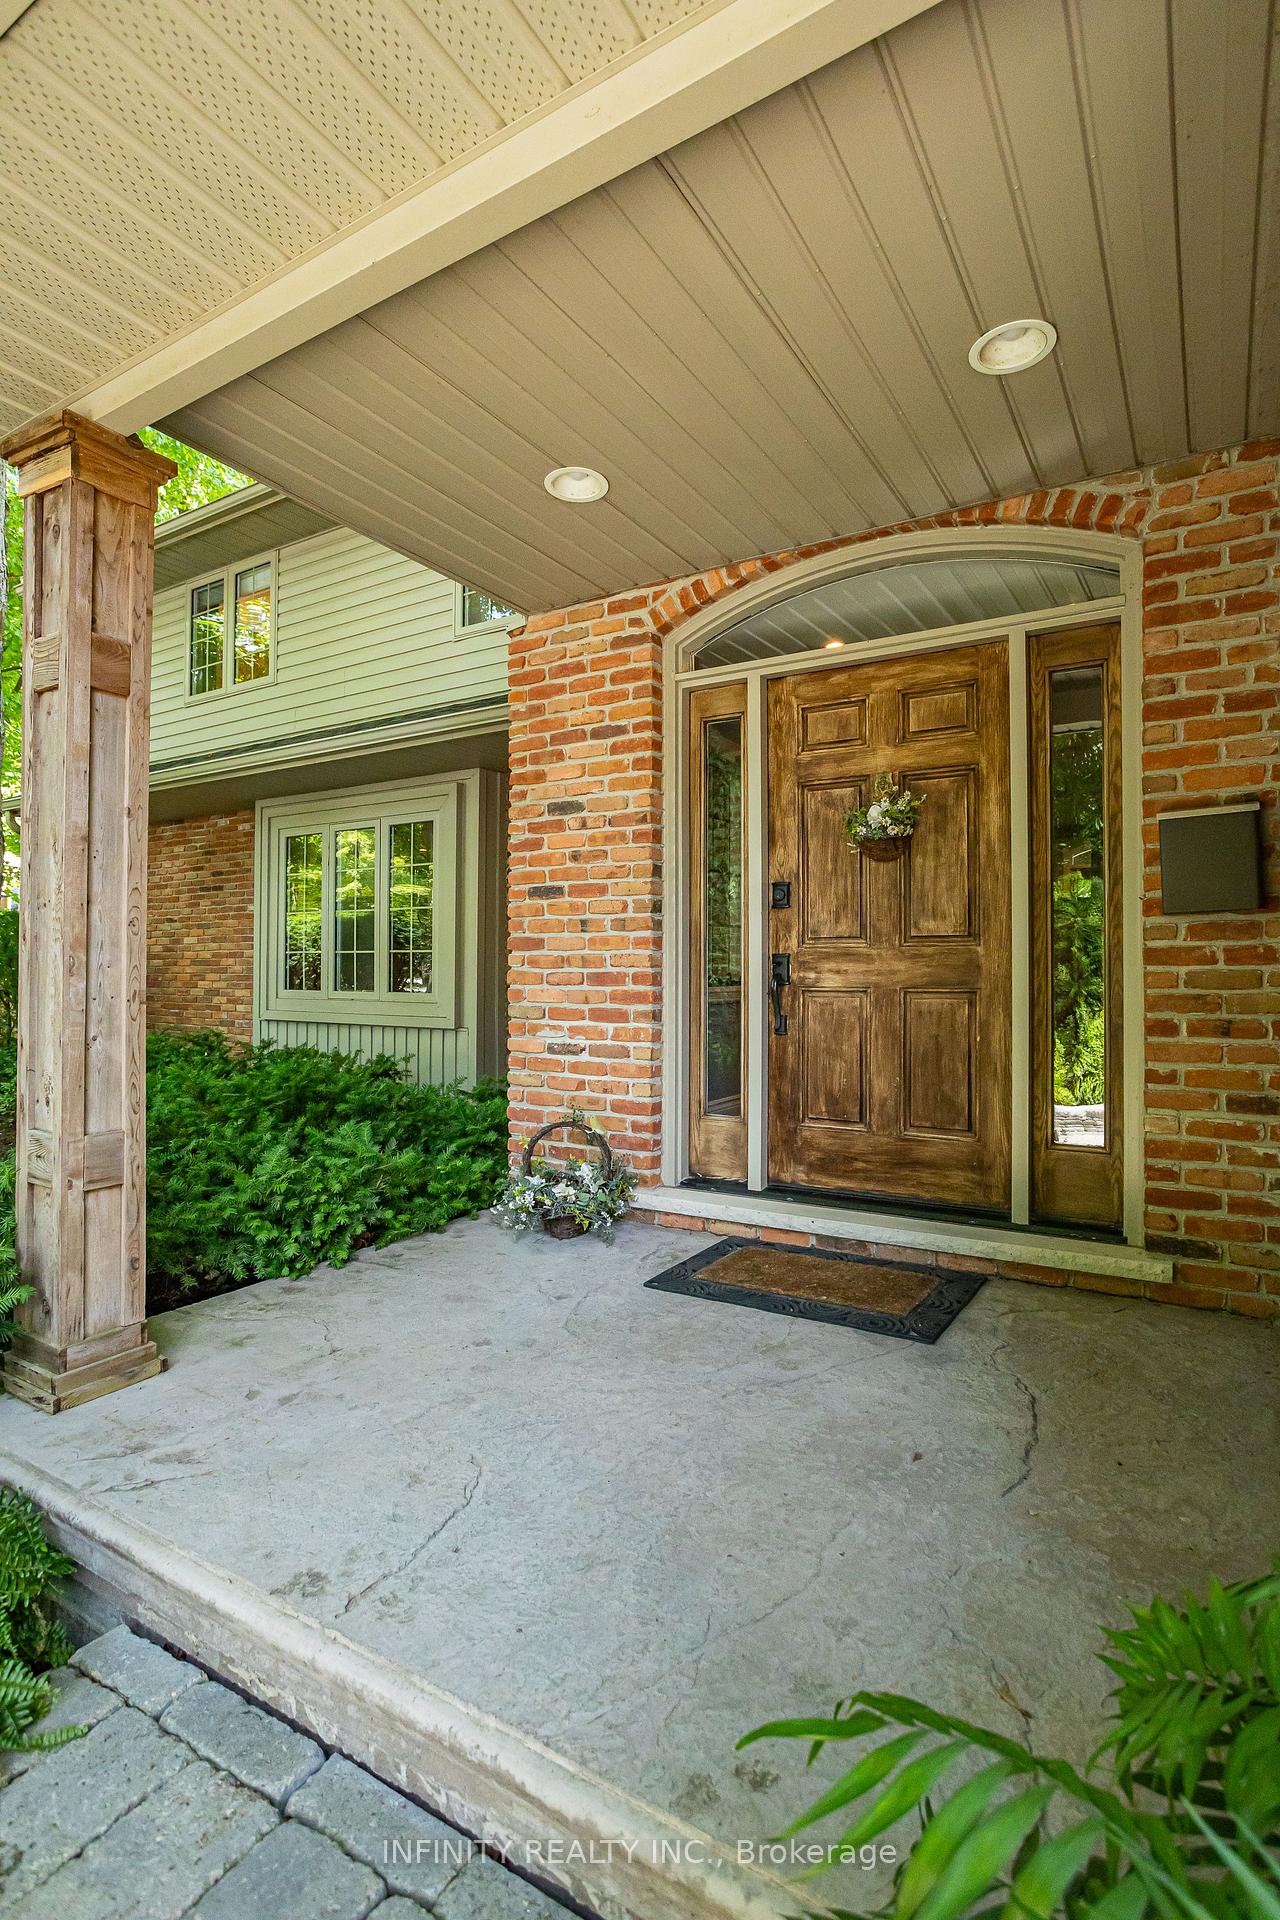 See all 50 photos
Property history
Facts and features
- BasementPart finished
- Water, sewerMunicipal
- HeatingForced air
- CoolingCentral air
- Fireplace
- Central air
- Inground pool
The homeDetached, 2-storey, 3,000–3,500 sq ft
- Type: Detached
- Style: 2-storey
- Living space: 3,000–3,500 sq ft
- Basement: Full, partially finished
- View: Trees/woods
InsideFireplace Yes, living room, natural gas, wood, Main level, Central vacuum
- Fireplace: Yes, living room, natural gas, wood
- Laundry: Main level
- Features: Central vacuum
- Rooms above ground: 10
- Rooms in the basement: 1
- Bedrooms: 5
- Bathrooms: 4
- Kitchens: 1
Outside and lotBrick, vinyl siding, Asphalt shingle, Concrete
- Exterior: Brick, vinyl siding
- Roof: Asphalt shingle
- Foundation: Concrete
- Pool: Salt, inground
- Features: Deck, landscaped, privacy
- Size: 85.22 × 130.33 ft
- Zoning: R1-9
Parking2 Garage, Attached, Private double
- Spaces: 2 Garage
- Garage: Attached
- Driveway: Private double
Heating, water and powerForced air, gas, Central air, Municipal water
- Heating: Forced air, gas
- Cooling: Central air
- Water: Municipal water
- Sewer: Municipal sewer
Costs and taxesTaxes $8,542 a year, HST included in the price, Hot water heater
- Taxes, 2024: $8,542 a year
- HST: HST included in the price
- Rental items: Hot water heater
- Under contract: Hot water heater
Included in the saleDishwasher, range hood, built-in oven & microwave
- Included: Dishwasher, range hood, built-in oven & microwave
NearbyLibrary, park, school, wooded/treed
- Close to: Library, park, school, wooded/treed
Listing detailsX12561436, Sold, Nov 20, 2025
- MLS® number: X12561436
- Status: Sold
- Listed on: Nov 20, 2025
- Days on market: 11
- Updated: Dec 1, 2025
- Possession: Flexible
- Occupied by: Owner
- Listing brokerage: INFINITY REALTY INC.
About this home
251 Hunt Club Drive, London (North L), ON N6H 3Z2
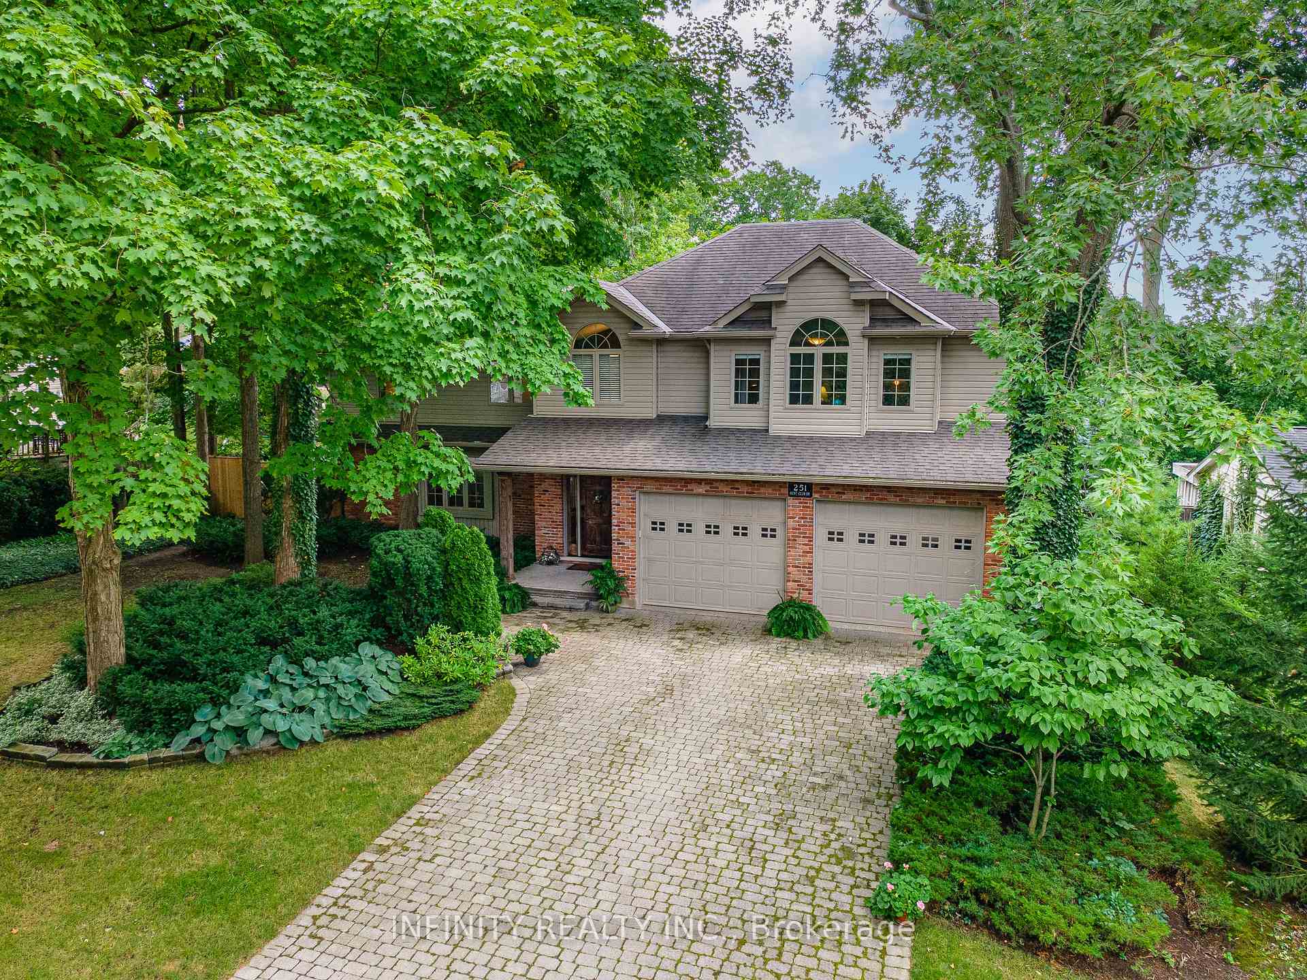
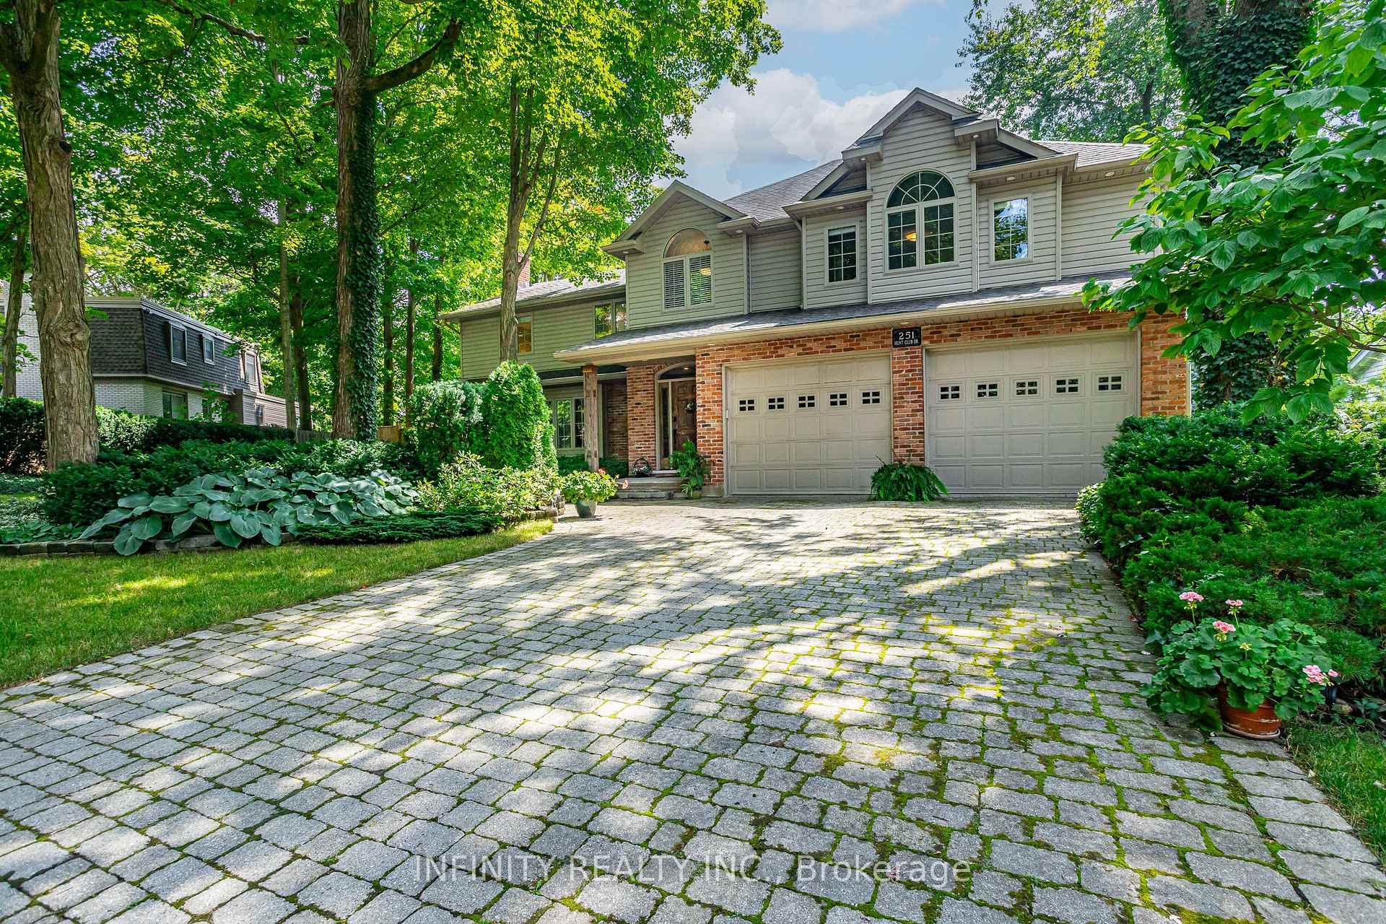
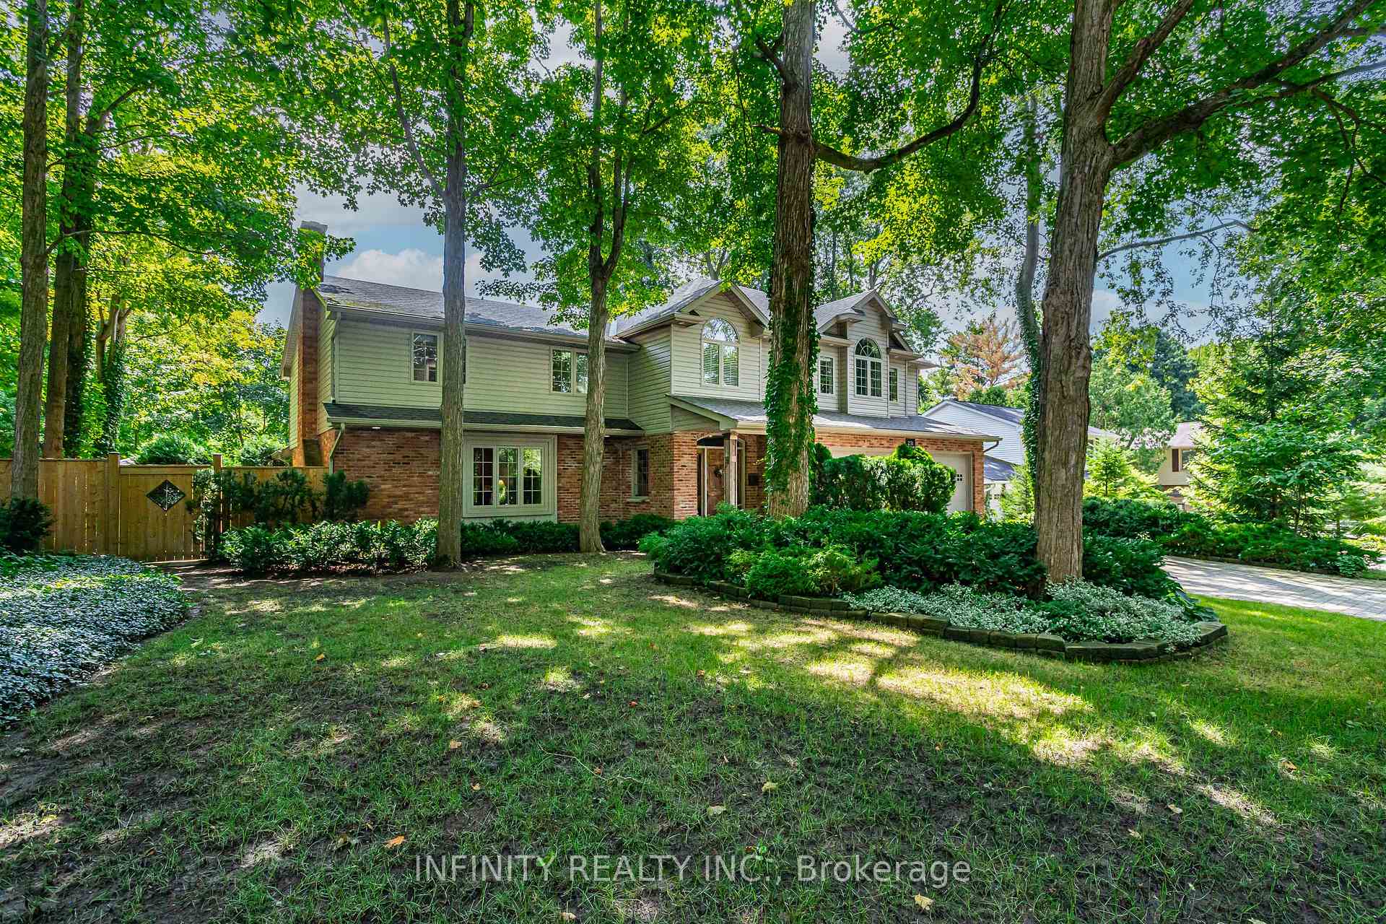
Welcome to 251 Hunt Club Dr, a home that feels like it belongs in the pages of a magazine, inviting, filled with timeless elegance & character. Nestled on a picturesque, tree-lined street in one of London's most prestigious & sought-after neighbourhoods, this 2 storey, 5 Bed, 4 Bath residence offers 4,571 sq ft of total space, including 3,272 sq ft of beautifully finished above grade living space.The main level welcomes you with gleaming hardwood & ceramic floors, a Foyer & a stunning Study featuring rich wood paneling, built-in bookcases, & a classic wood-burning fireplace. Entertain in the formal Dining Room with patio doors leading to a serene backyard retreat or gather in the sophisticated Great Room with cathedral ceilings, built-in bookshelves, a fireplace, & elegant French-style windows that flood the space with natural light. The chefs Kitchen impresses with dark wood cabinetry, a generous island, granite countertops & abundant storage. Completing the main level is a 2pc Bath & a practical Mudroom/Laundry area. Upstairs, the luxurious Primary Suite boasts 2 walk-in closets & a Spa like 5pc Ensuite. A second Bedroom features its own Ensuite, complemented by two additional spacious Bedrooms & a 4pc Bath. The lower level offers a large Recreation Room, perfect for family fun or relaxation. Outside, your private Oasis awaits. Dive into the sparkling Inground Saltwater Pool, relax or savour outdoor dinners on the expansive covered patio & entertain with ease in the charming pool house, complete with its own Bathroom and Bar. Surrounded by lush greenery & mature trees, the backyard provides both beauty & privacy. A 2 Car garage & 4 Car driveway complete this spectacular property. Sq Ft as per iguide. Enjoy convenient location to schools, shopping, London Hunt & Country Club, fine dining, parks & more, all just minutes from Hunt Club Drive.
Ask about this home
A HOMEH agent will answer your questions about this home.
Around this home
Daily convenience, out of 100, from the distances below
Schools nearby
School rating, out of 10.
Helpful calculators
Your HOMEH agent

"I would see it this week."