

1610 Gore Road
1610 Gore Road
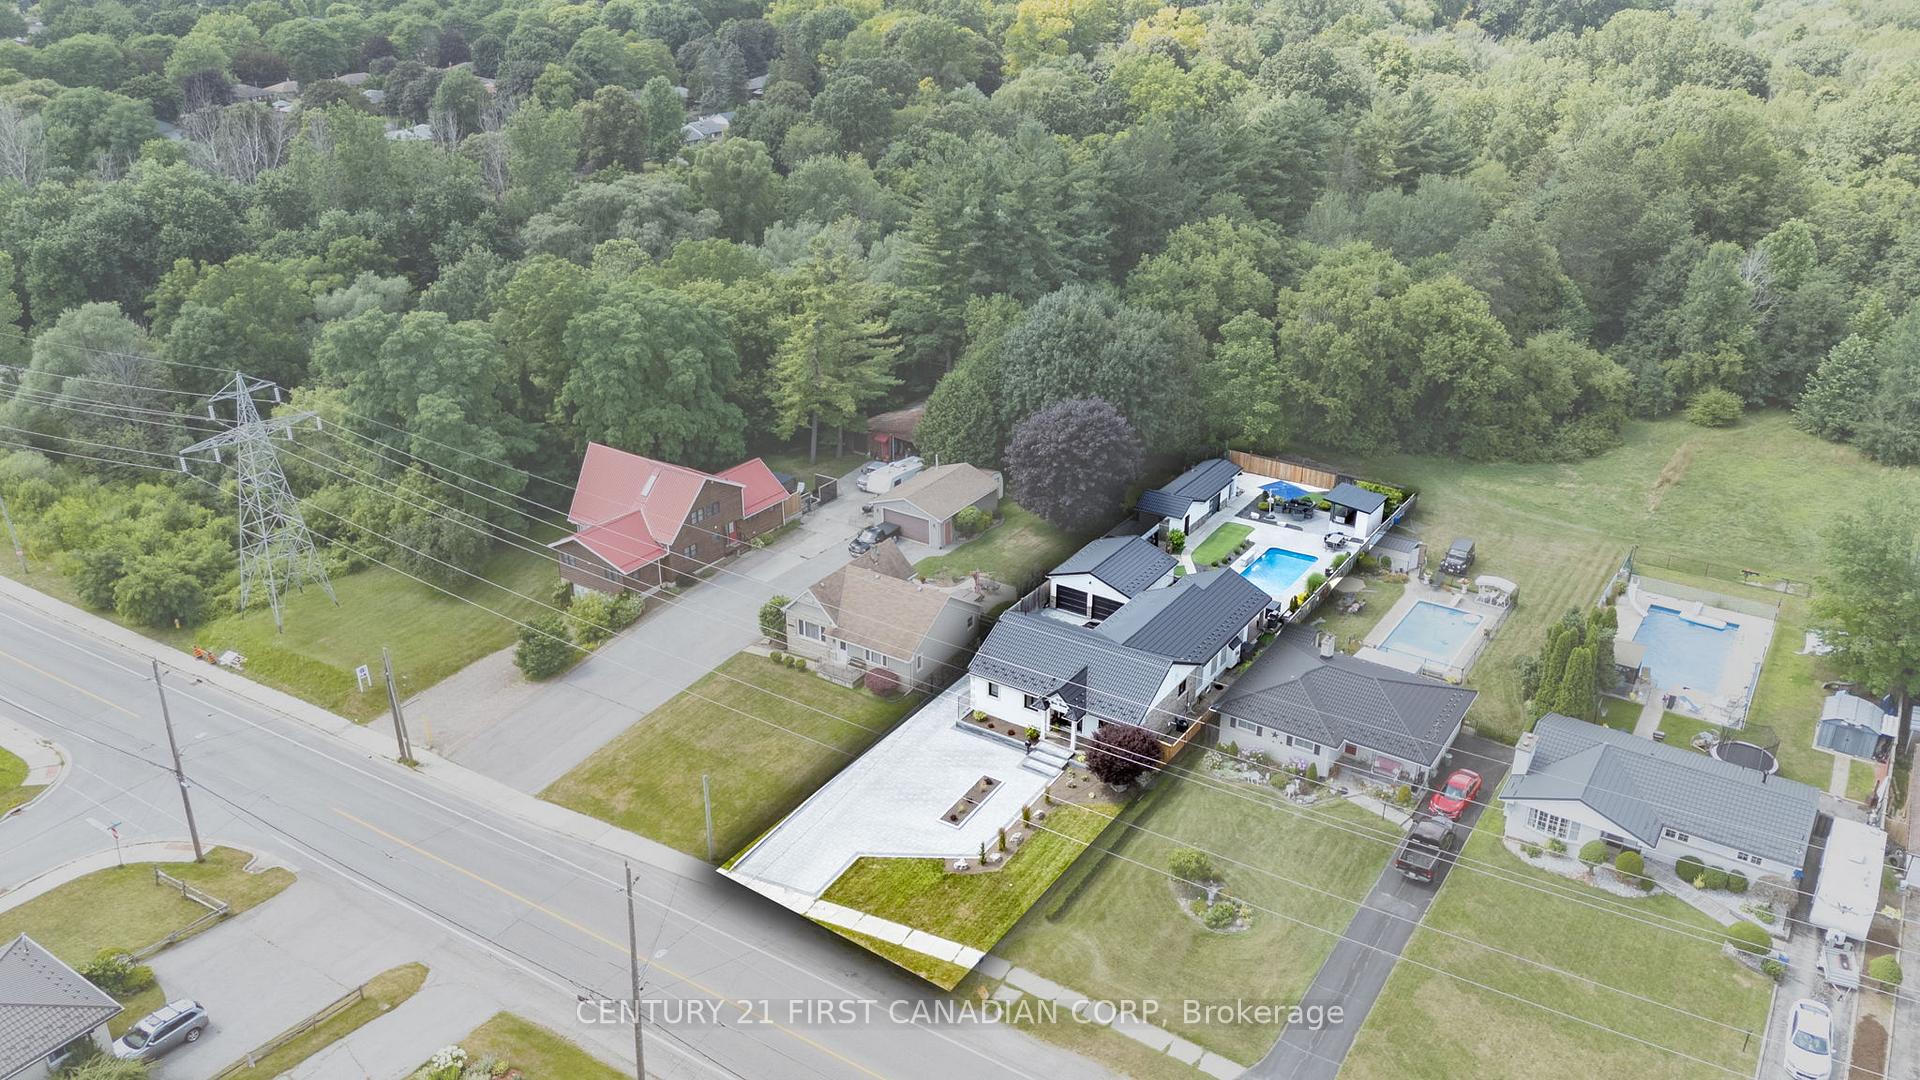 See all 46 photos
Property history
- $939,900ExpiredList: 2025-07-25|End: 2025-11-25|123 daysX12306794
Facts and features
- BasementFinished
- Age of home51–99 years
- Price per sq ft~$537
- Water, sewerMunicipal
- Fireplace
- Central air
- Inground pool
The homeDetached, Bungalow, Age 51–99 years
- Type: Detached
- Style: Bungalow
- Age: 51–99 years
- Living space: 1,500–2,000 sq ft
- Basement: Finished, full
- View: Trees/woods
- Waterfront: None
InsideFireplace Yes, natural gas, Main level, Auto garage door remote, bar fridge, primary bedroom - main floor, water heater owned
- Fireplace: Yes, natural gas
- Laundry: Main level
- Features: Auto garage door remote, bar fridge, primary bedroom - main floor, water heater owned
- Security: Alarm system
- Rooms above ground: 10
- Bedrooms: 3
- Bathrooms: 4
- Kitchens: 1
Outside and lotBrick, stucco (plaster), Metal, Concrete
- Exterior: Brick, stucco (plaster)
- Roof: Metal
- Foundation: Concrete
- Pool: Inground, salt
- Features: Deck, controlled entry, landscaped, patio, privacy, security gate
- Other structures: Fence - full
- Size: 60 × 220 ft
- Zoning: R1-7
Parking2 Garage, Detached, Private double
- Spaces: 2 Garage
- Garage: Detached
- Driveway: Private double
Heating, water and powerForced air, gas, Central air, Municipal water
- Heating: Forced air, gas
- Cooling: Central air
- Water: Municipal water
- Sewer: Municipal sewer
Costs and taxesTaxes $6,200 a year, HST included in the price, Rental items None
- Taxes, 2025: $6,200 a year
- HST: HST included in the price
- Rental items: None
Included in the saleOutside (in cabana - kegerator, gas bbq, beverage glass fridge), robot pool cleaner, winter pool cover. window coverings, alarm system with cameras, main floor - fridge, stove, dishwasher, washer, microwave, Hot tub, water softener system and reverse osmosis, fridge in basement.
- Included: Outside (in cabana - kegerator, gas bbq, beverage glass fridge), robot pool cleaner, winter pool cover. window coverings, alarm system with cameras, main floor - fridge, stove, dishwasher, washer, microwave
- Not included: Hot tub, water softener system and reverse osmosis, fridge in basement.
NearbyFenced yard, golf, park, library, place of worship, school
- Close to: Fenced yard, golf, park, library, place of worship, school
Listing detailsX12306794, Expired, Jul 25, 2025
- MLS® number: X12306794
- Status: Expired
- Listed on: Jul 25, 2025
- Days on market: 123
- Updated: Nov 25, 2025
- Possession: 2025-09-30 / Flexible
- Occupied by: Owner
- Listing brokerage: CENTURY 21 FIRST CANADIAN CORP
About this home
1610 Gore Road, London (East P), ON N5W 1T8
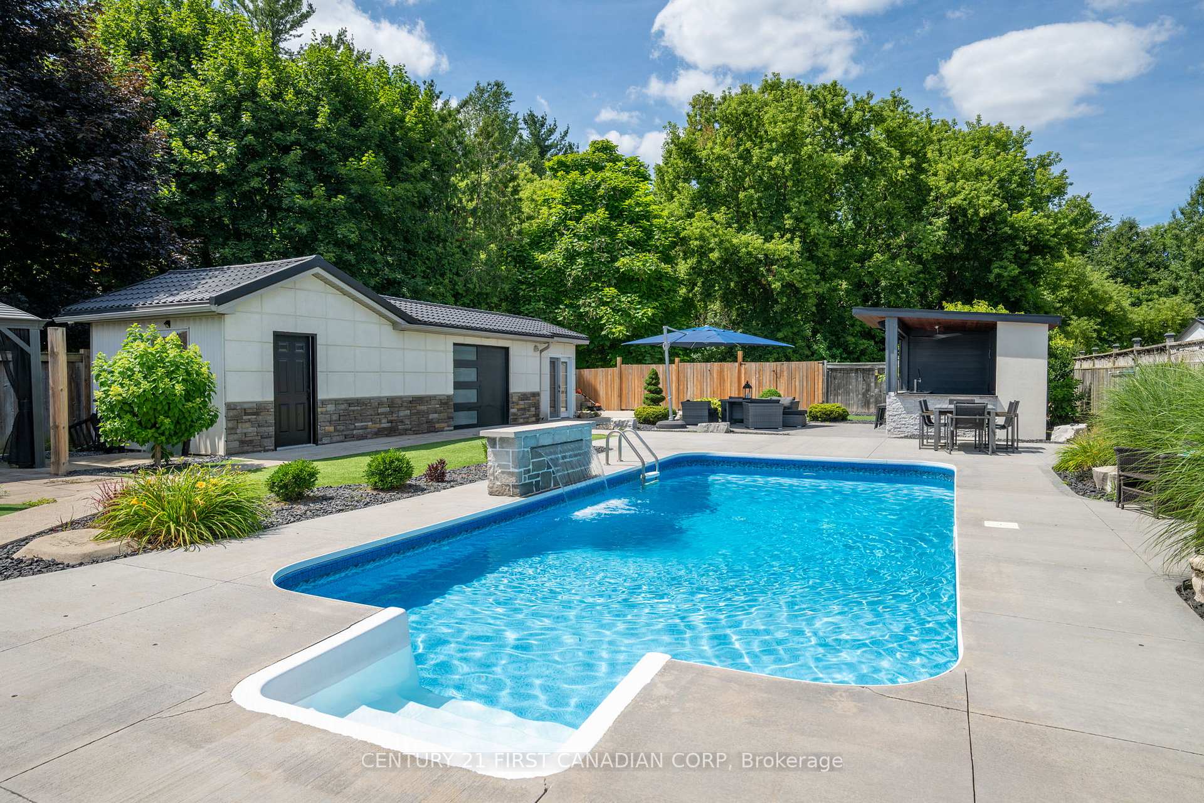
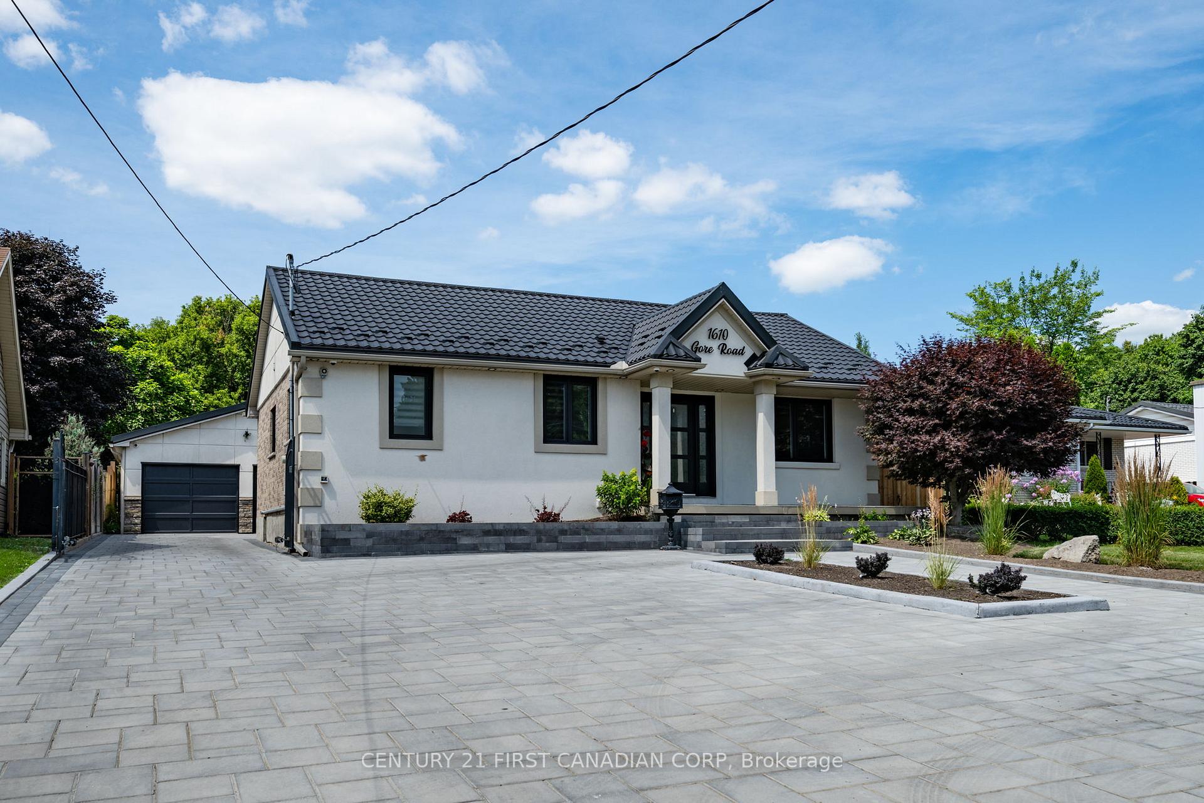
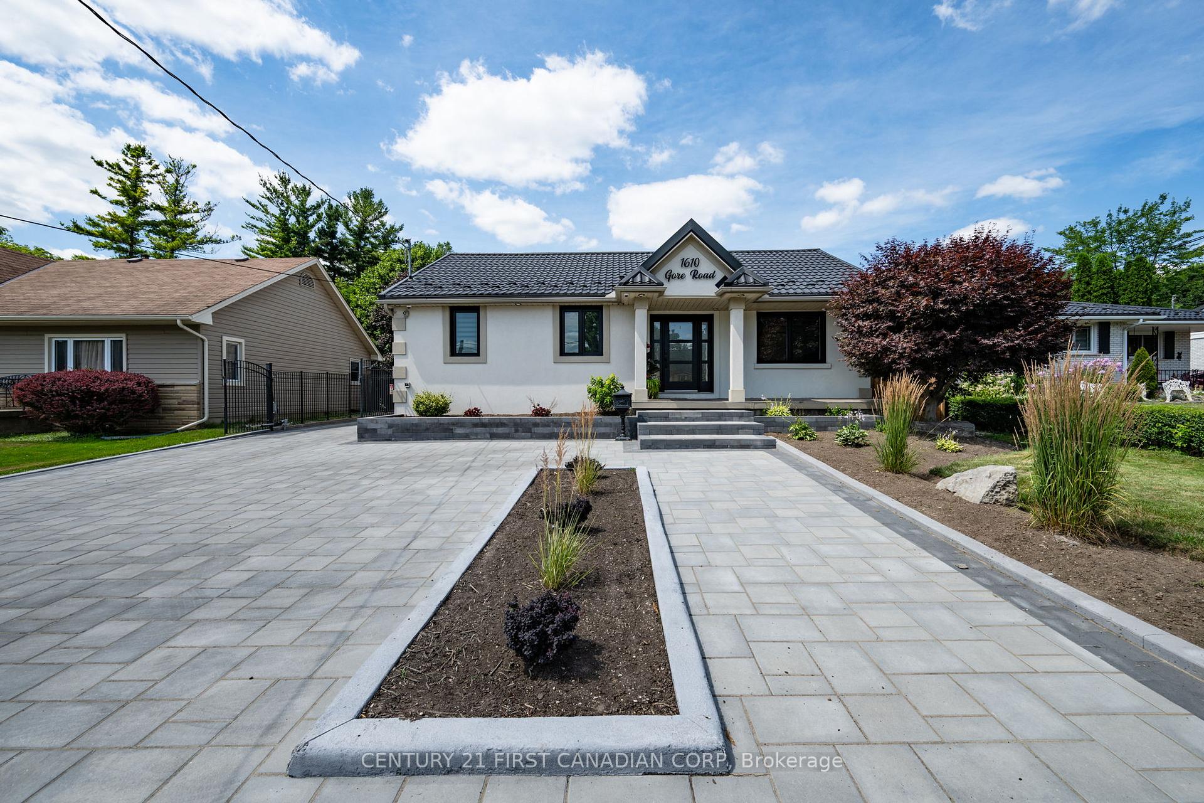
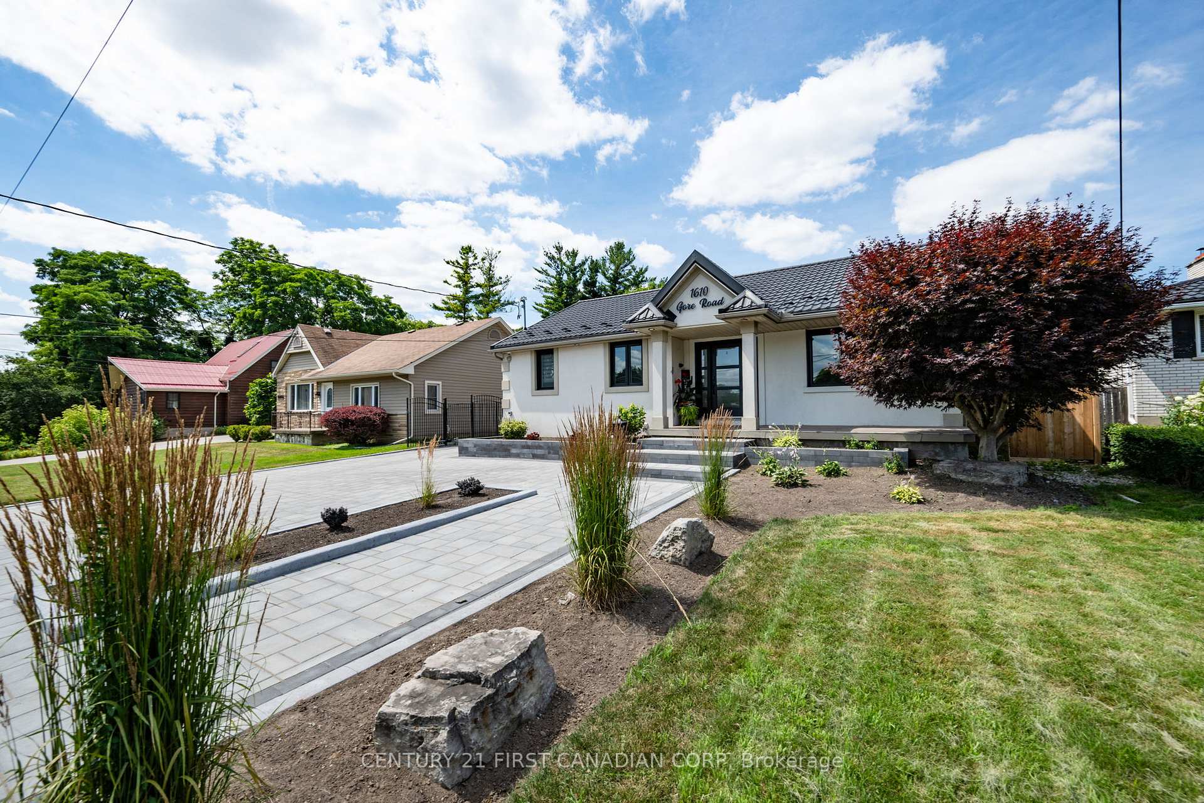
A home built for modern living & entertaining! Every inch of this beautifully crafted home is packed with luxury, comfort, and functionality. The main level - 3 spacious bedrooms are finished with crown mouldings, pot lights, and Cat 6 Ethernet wiring, ensuring both elegance and high-speed connectivity throughout. The primary suite is a true retreat, featuring a sophisticated tray ceiling for added dimension and a stunning spa-like en-suite. Thoughout the home, you'll find solid shaker-style wood doors, stunning 18x36 ceramic tiles, and engineered hardwood flooring flowing seamlessly from room to room. The bathrooms are showstoppers boasting coni marble showers, sleek glass barn doors, and stunning double sink floating vanities.The custom kitchen is a chefs dream, complete with shaker style self-closing doors that have full-extension, and crown moulding finishes that carry throughout the home. The Living room features a cozy gas fireplace and has double sliding doors that lead to your private outdoor oasis. The basement continues the luxury with a Dricore subfloor, stylish LVP flooring, and a second gas fireplace perfect for movie nights or entertaining guests and an additional 3pc Bathroom. Now for the showstopper...your backyard retreat! The 10x16 covered porch overlooks a gas-heated saltwater pool with a tranquil waterfall feature. The fully outfitted Cabana includes a Kegerator, gas BBQ, and a glass beverage fridge, creating a true entertainer's paradise. For car lovers, the heated 2-car garage is a dream come true. Outfitted with epoxy floors and 65K bulb lights, ideal space for detailing, showcasing, or working on your vehicle year-round.Additional upgrades include a steel roof (2017), Pool (2017), Pool Pump(new 2017, installed in 2025), crank casement windows and doors (2021), a 200 amp panel (2024), plus separate electrical panels in both the garage and shop/pool shed. This home is more than move-in ready it's a complete lifestyle upgrade!
Ask about this home
A HOMEH agent will answer your questions about this home.
Around this home
Daily convenience, out of 100, from the distances below
Schools nearby
School rating, out of 10.
Helpful calculators
Your HOMEH agent

"Priced 18% over the Hestimate. I would see it this week."