

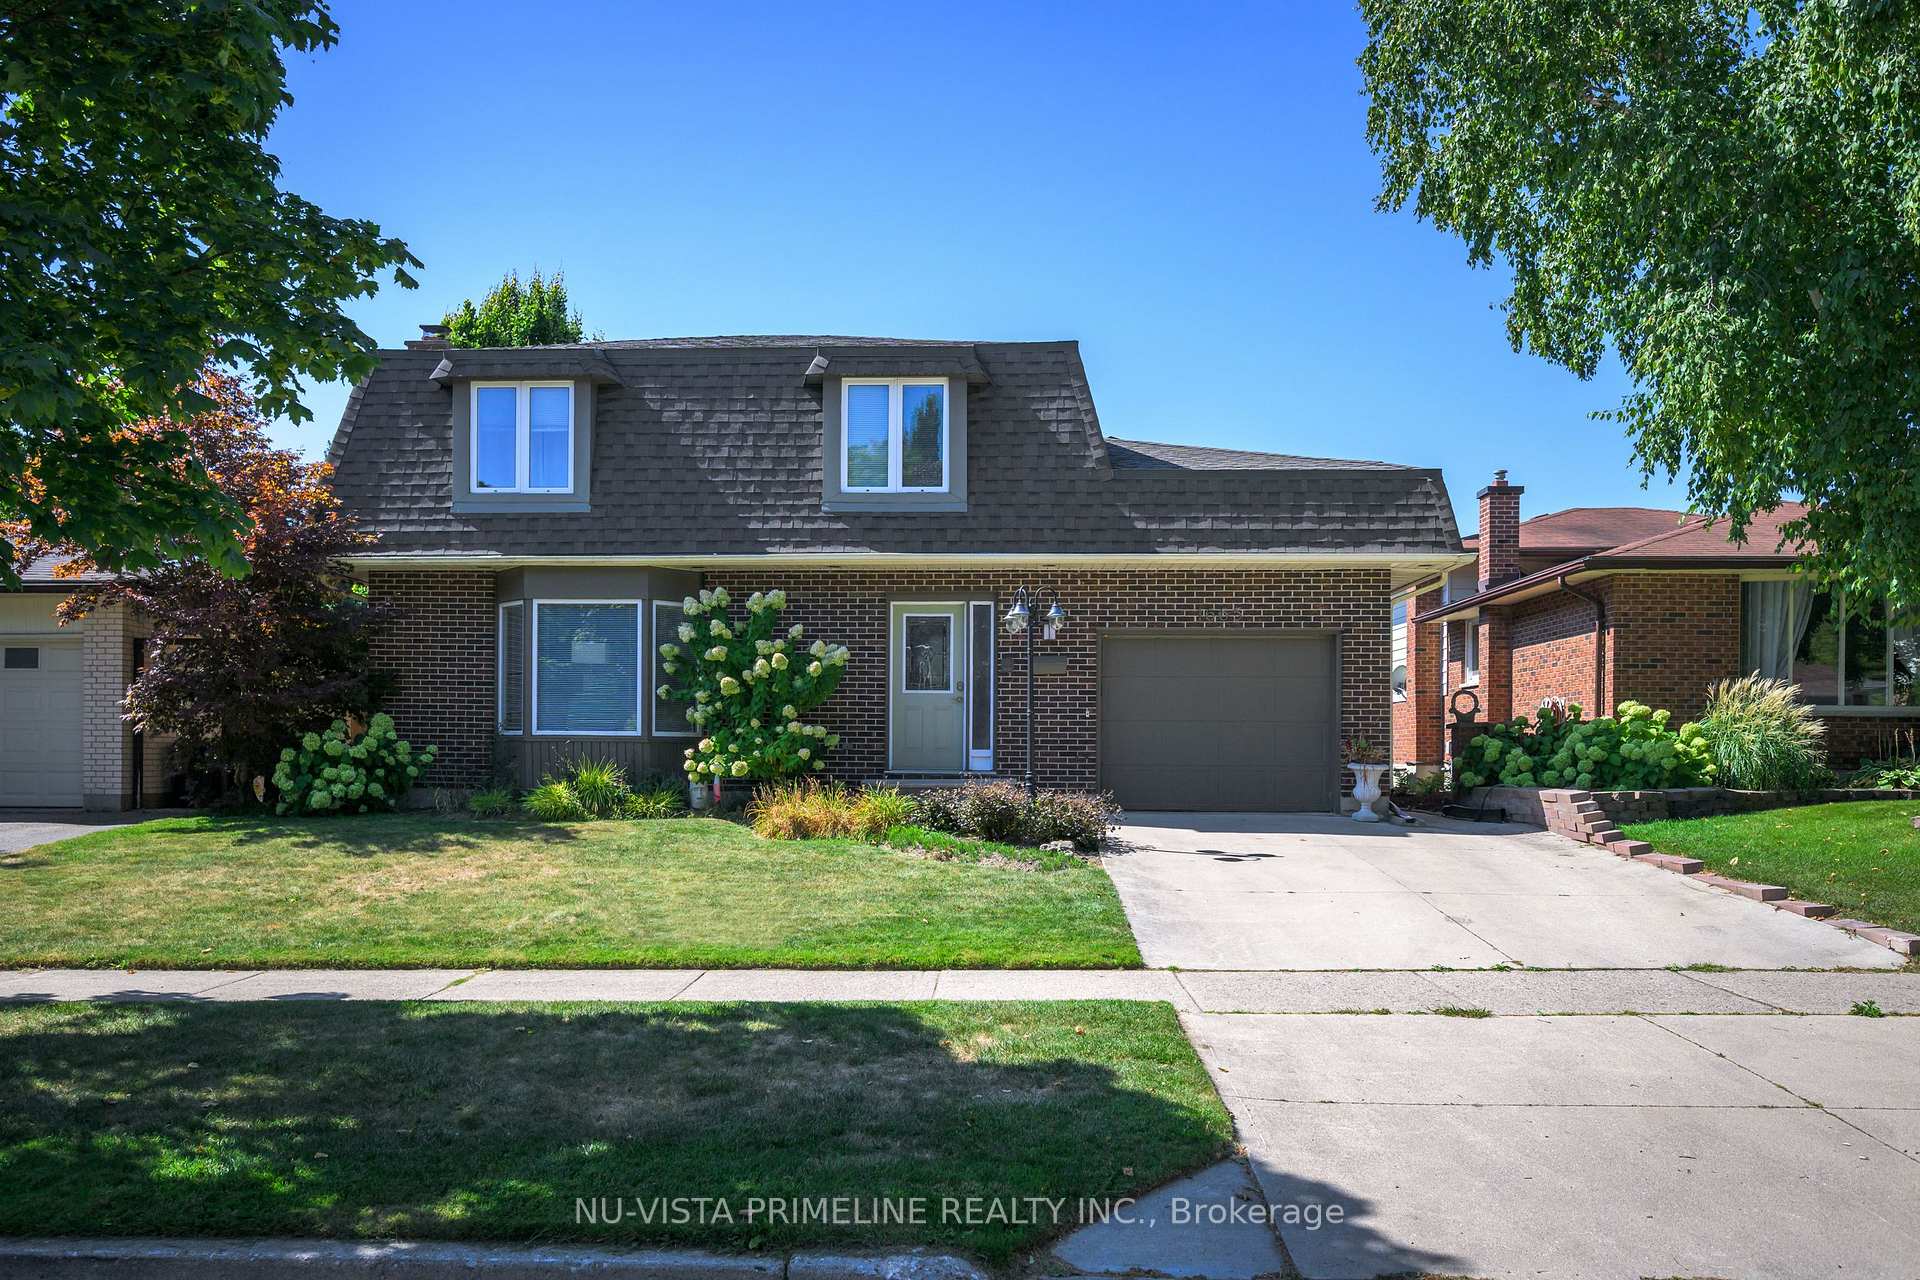
1665 Aldersbrook Road
1665 Aldersbrook Road
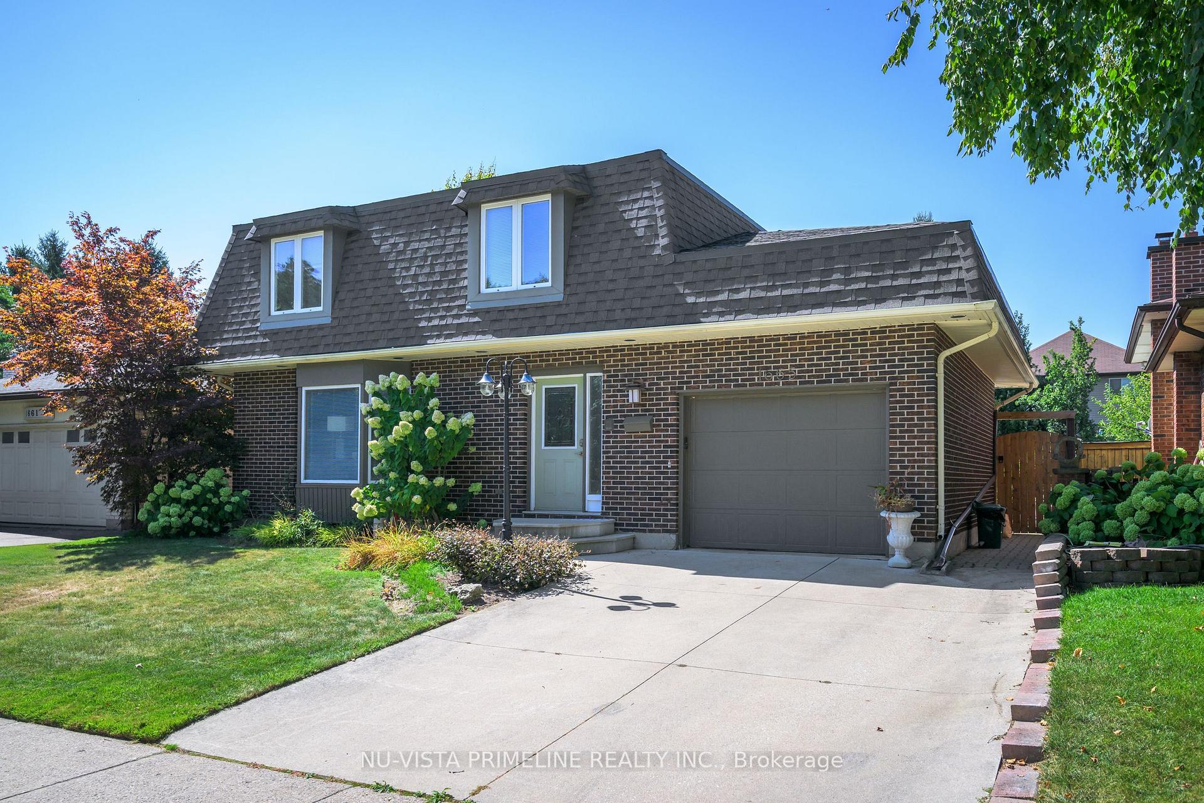
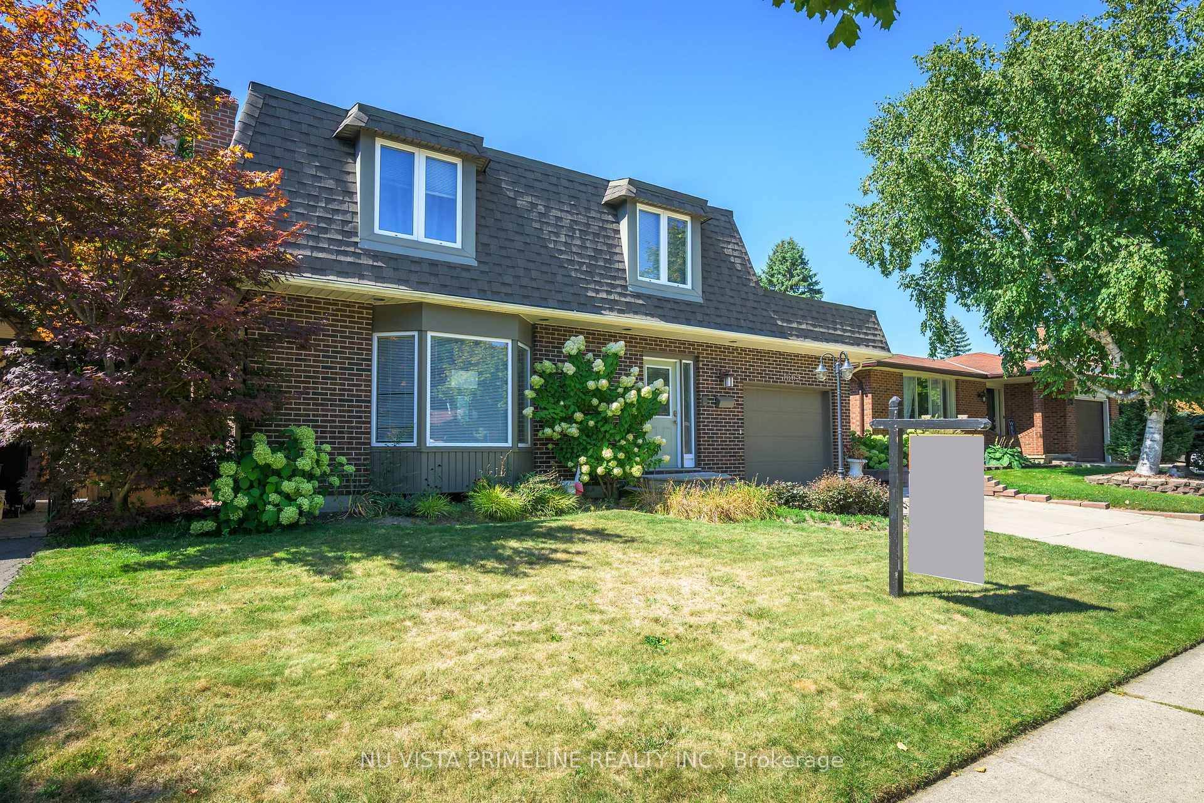
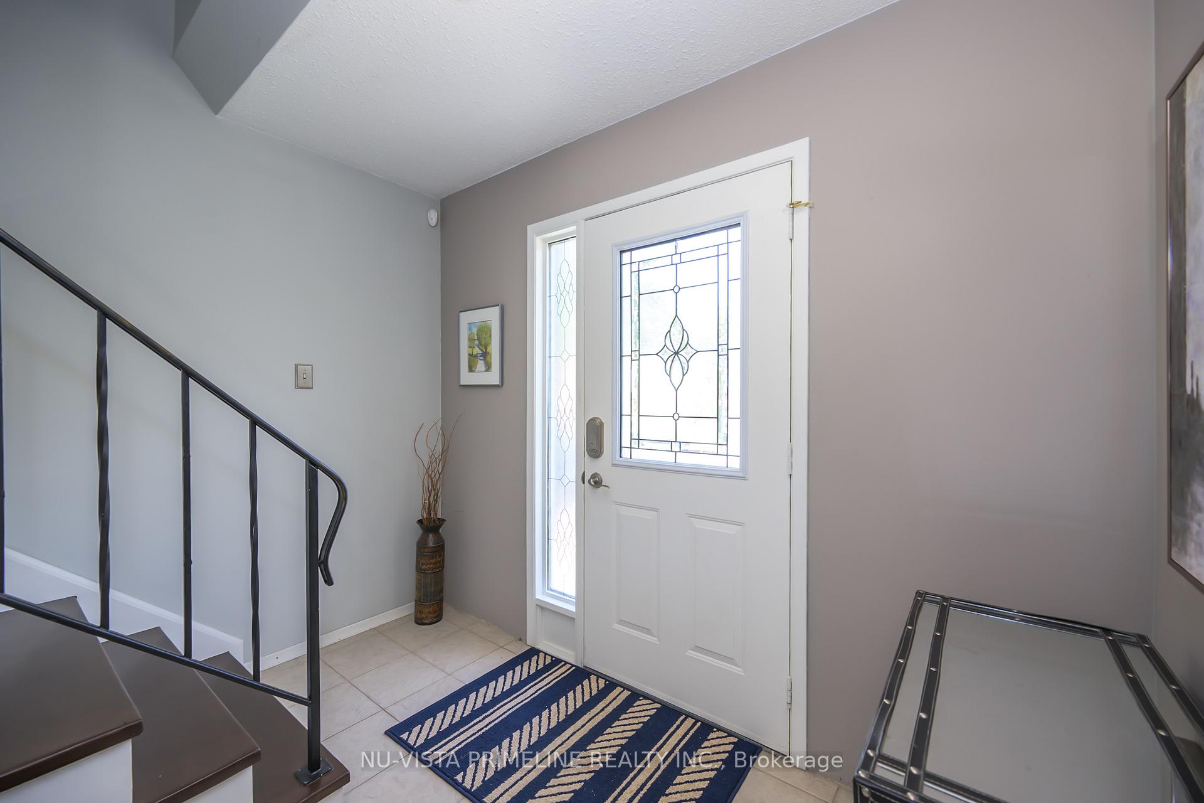
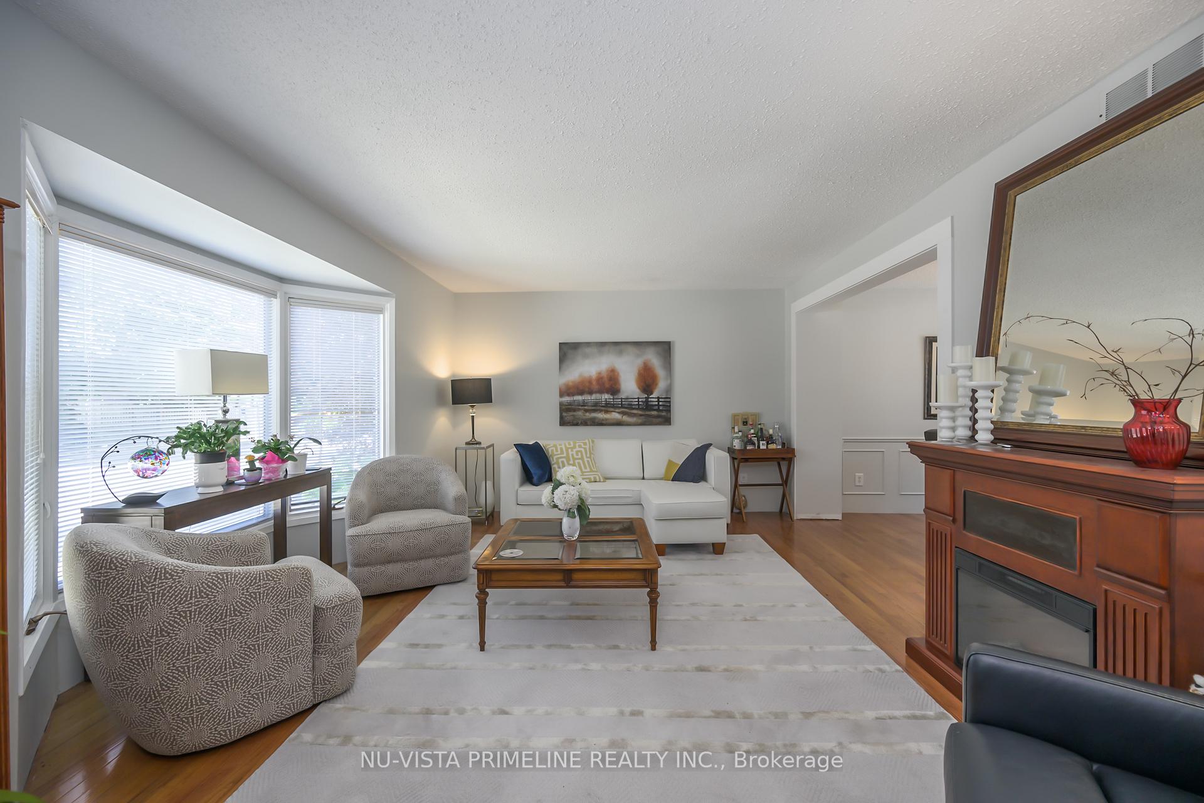 See all 31 photos
Property history
Facts and features
- BasementPart finished
- Age of home51–99 years
- Water, sewerWell
- HeatingForced air
- Fireplace
- Central air
- Inground pool
The homeDetached, 2-storey, Age 51–99 years
- Type: Detached
- Style: 2-storey
- Age: 51–99 years
- Living space: 1,500–2,000 sq ft
- Basement: Full, partially finished
InsideFireplace Yes, wood, Lower level, Water heater
- Fireplace: Yes, wood
- Laundry: Lower level
- Features: Water heater
- Rooms above ground: 13
- Bedrooms: 3
- Bathrooms: 3
- Kitchens: 1
- Family room: Yes
Outside and lotAluminum siding, brick veneer, Asphalt shingle, Poured concrete
- Exterior: Aluminum siding, brick veneer
- Roof: Asphalt shingle
- Foundation: Poured concrete
- Pool: Inground
- Features: Deck, landscaped, year round living
- Other structures: Shed, storage
- Size: 50 × 111 ft
Parking1 Garage, Attached, Private
- Spaces: 1 Garage
- Garage: Attached
- Driveway: Private
Heating, water and powerForced air, gas, Central air, Well
- Heating: Forced air, gas
- Cooling: Central air
- Water: Well
- Sewer: Municipal sewer
- Natural gas: Yes
- Hydro: Yes
- Cable: Yes
- Telephone: Yes
Costs and taxesTaxes $3,458 a year, HST included in the price, Hot water tank
- Taxes, 2025: $3,458 a year
- HST: HST included in the price
- Rental items: Hot water tank
- Under contract: Hot water heater
Included in the saleFridge, stove, dishwasher, washer, dryer
- Included: Fridge, stove, dishwasher, washer, dryer
NearbyGreenbelt/conservation, ravine, river/stream, school bus route
- Close to: Greenbelt/conservation, ravine, river/stream, school bus route
Listing detailsX12408912, Sold, Sep 17, 2025
- MLS® number: X12408912
- Status: Sold
- Listed on: Sep 17, 2025
- Days on market: 9
- Updated: Sep 26, 2025
- Possession: Flexible
- Occupied by: Owner
- Listing brokerage: NU-VISTA PRIMELINE REALTY INC.
About this home
1665 Aldersbrook Road, London (North F), ON N6G 3B7
Welcome to 1665 Aldersbrook Road, 2 storey, 3 bedroom, 3 bath with single car garage with double concrete driveway and a pool. This home is approximately 1655 sq ft on 2 floors plus another 550 finished in lower basement. This home has had a main floor family room addtion added. The kitchen is wide open to the main floor family room with stainless appliances with patio door leading to large patio overlooking the inground pool and large yard with shed. Off the kitchen is a large dining room leading into living room. Upstairs there are 3 good size bedrooms, large Primary room with cheater ensuite and good size closet. Basement has a large size rec room with wood burning fireplace and nice laundry room and 3 piece bath. Loads of storage as well. Roof done in 2018, newer furnace in 2024, A/C in 2010, some windows have been replaced over time. Truly a pleasure to show.
Ask about this home
A HOMEH agent will answer your questions about this home.
Around this home
Daily convenience, out of 100, from the distances below
Schools nearby
School rating, out of 10.
Helpful calculators
Your HOMEH agent

"I would see it this week."