

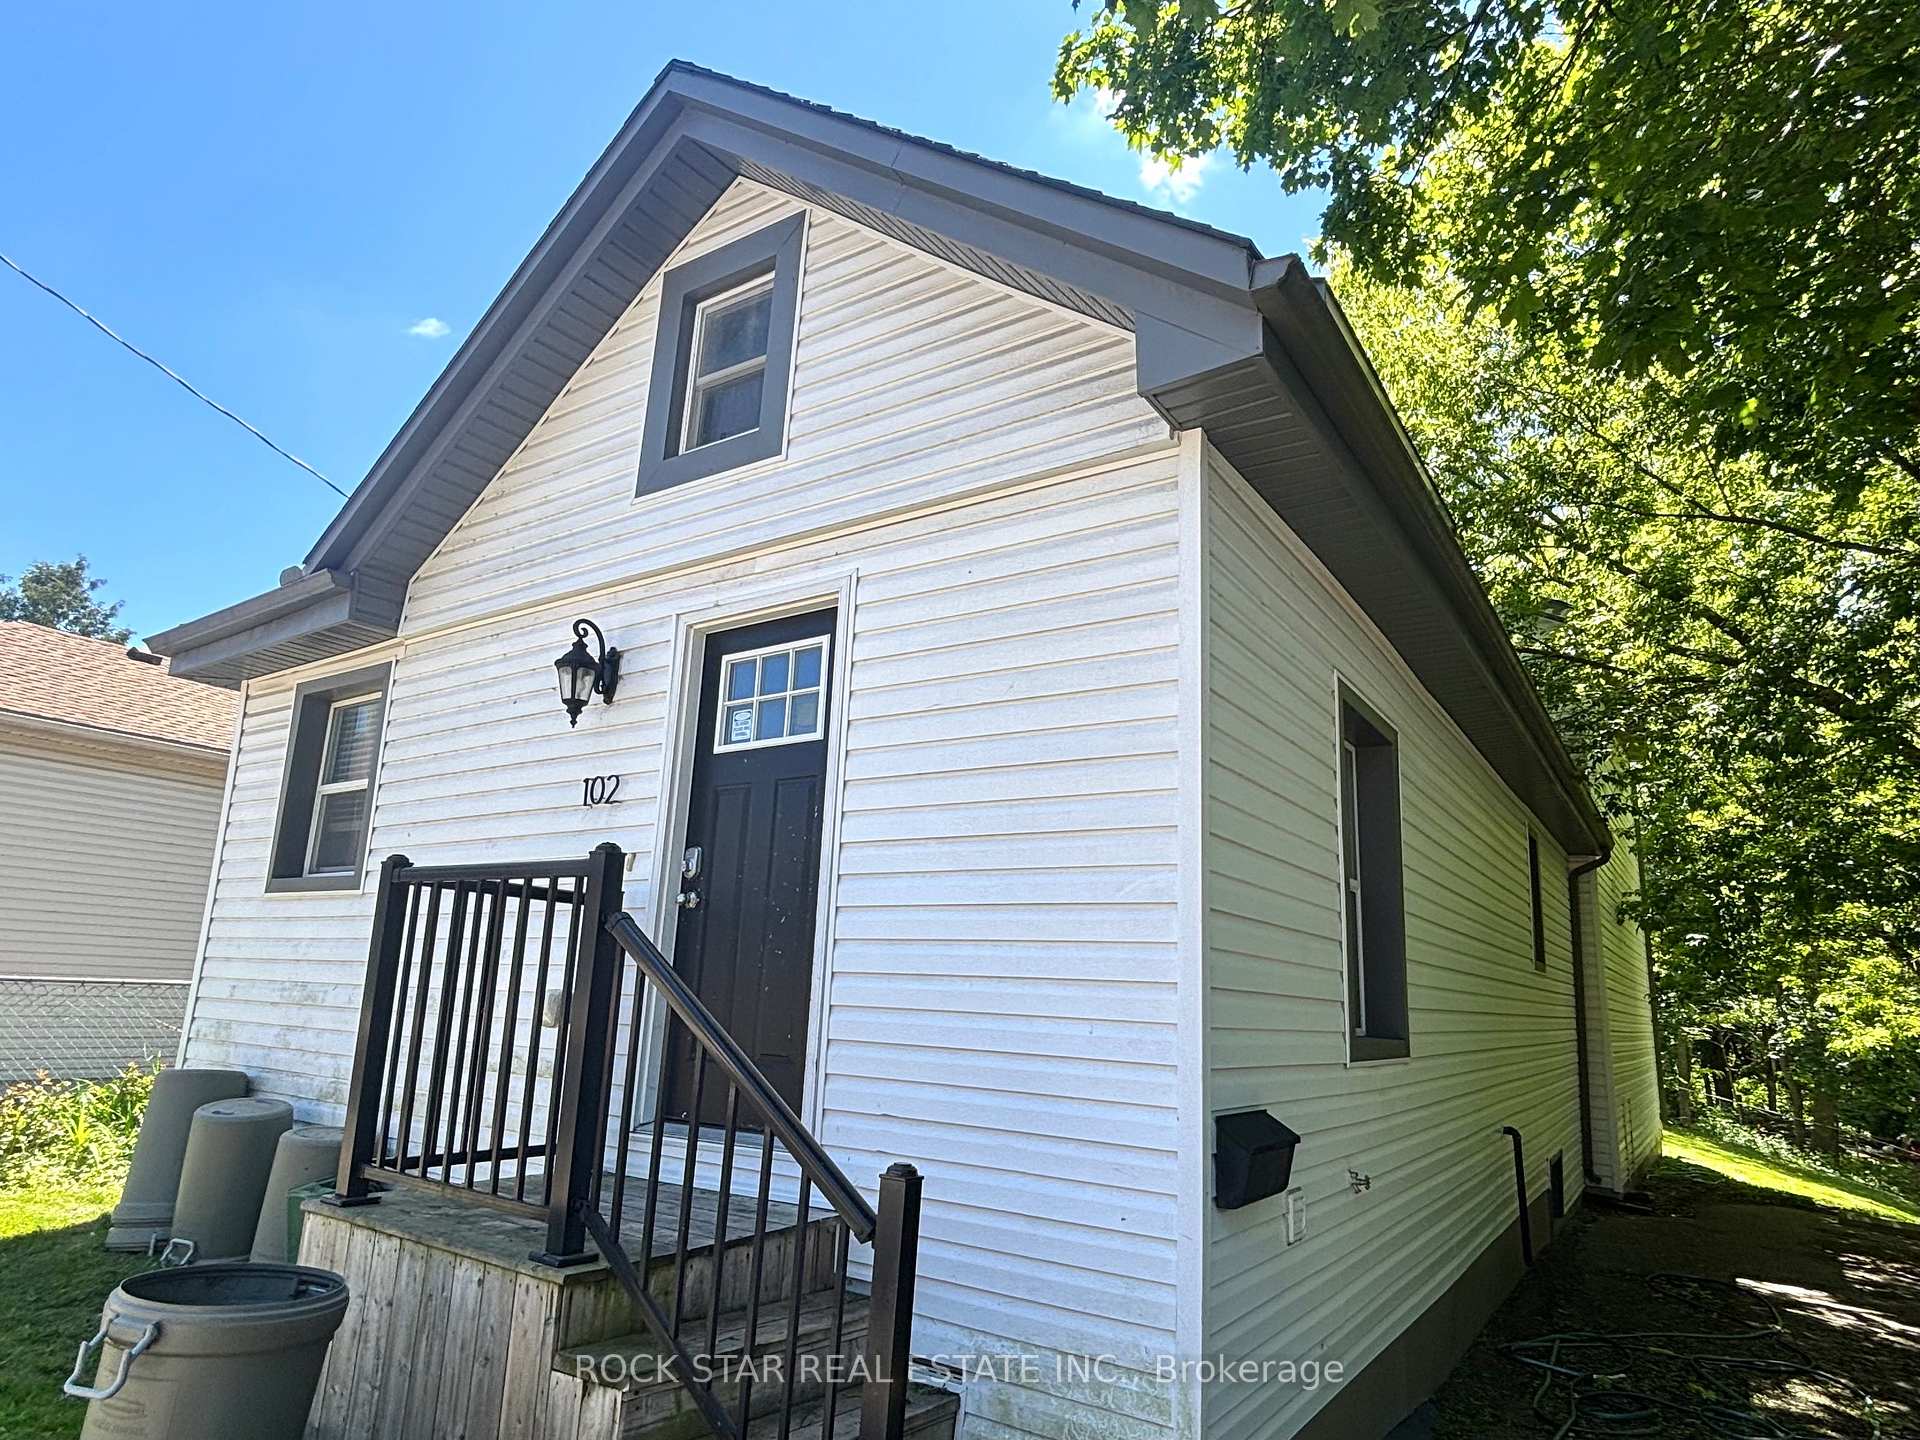
102 Empress Avenue
Detached Sold
1/13102 Empress Avenue
Detached Sold
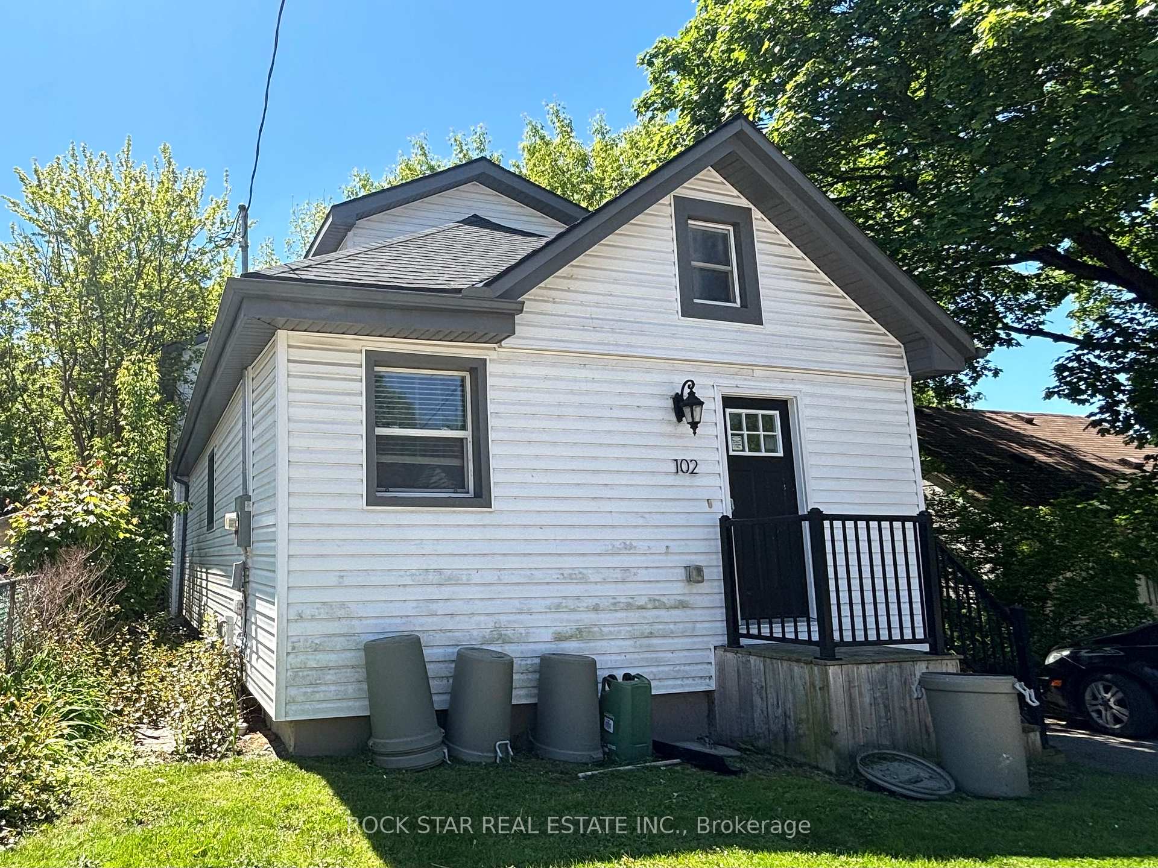
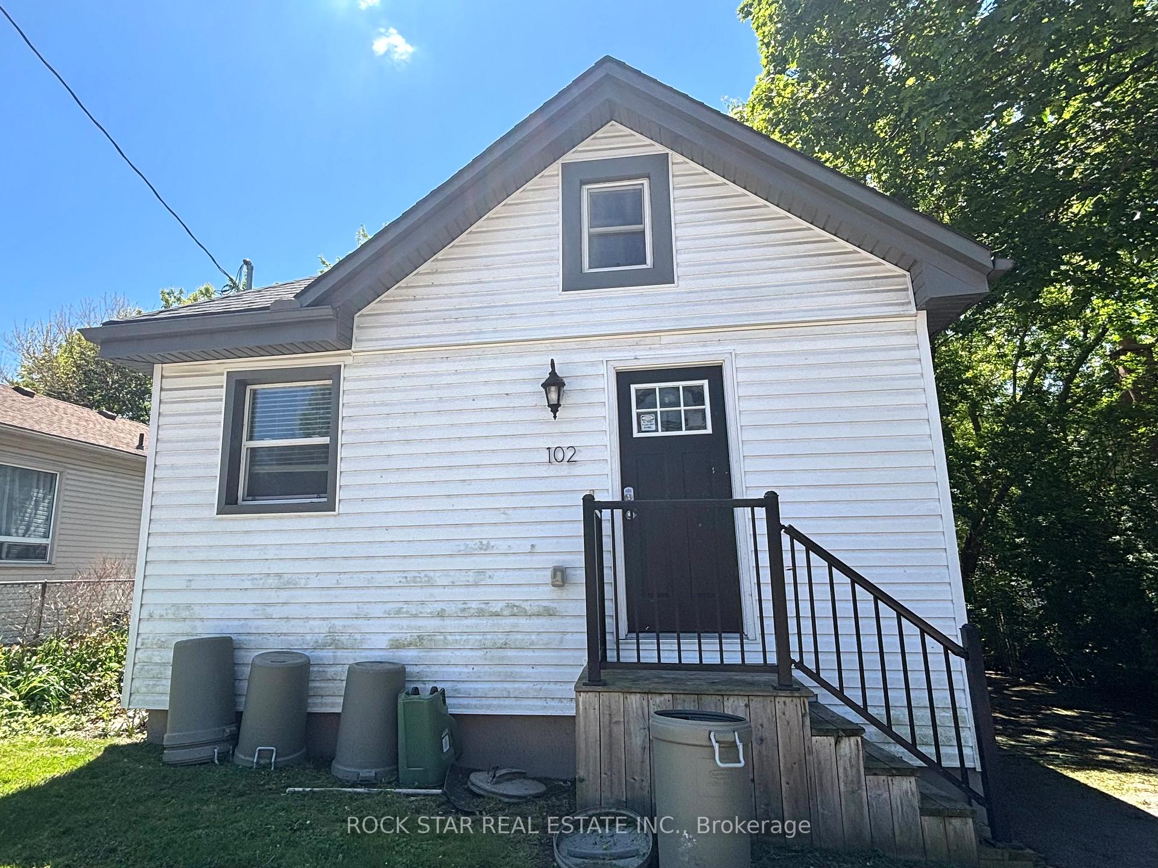
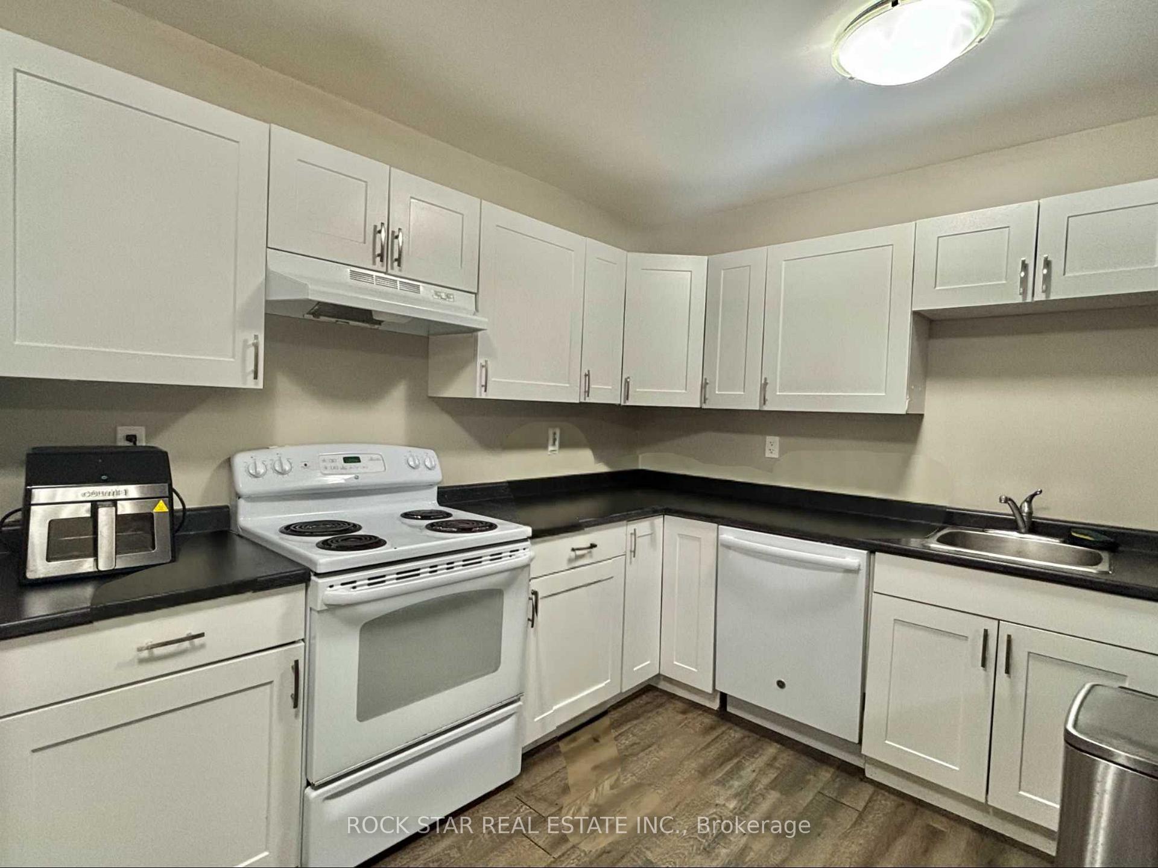
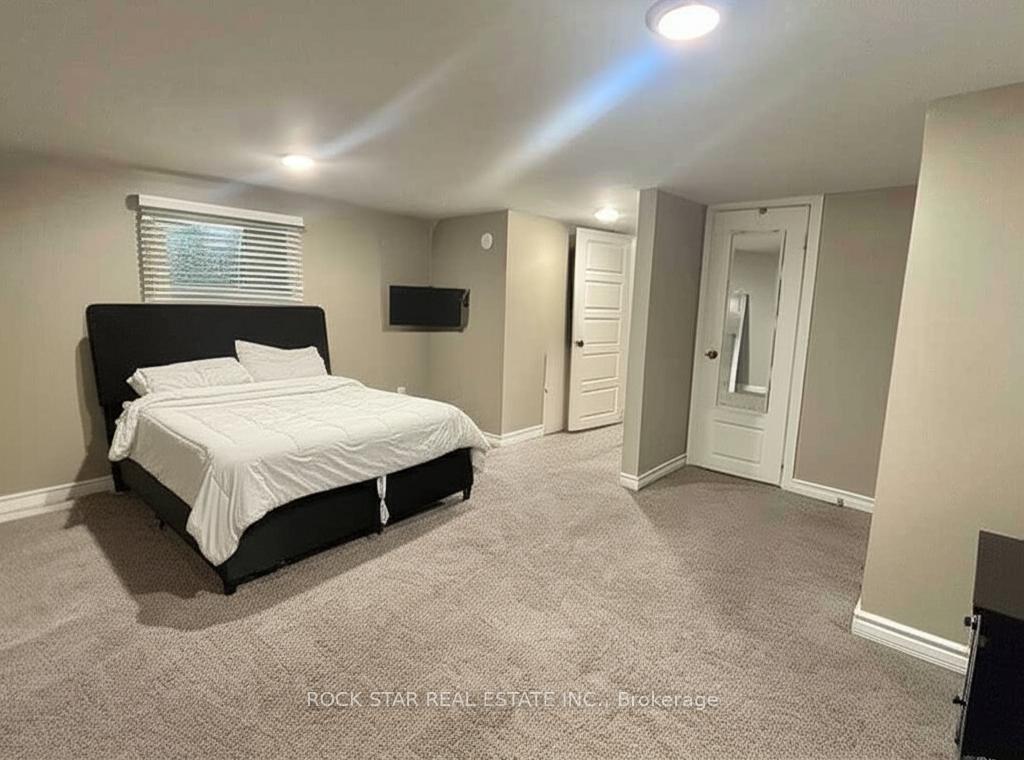 See all 13 photos
4 Bedrooms
6 Bathrooms
0 Garage
1.5K–2K sq.ft
47×110 ft
$6,236/yr
Property history
Facts and features
- BasementFull
- Water, sewerMunicipal
- HeatingForced air
- CoolingCentral air
What stands out
- Central air
The homeDetached, 1 1/2 storey, 1,500–2,000 sq ft
- Type: Detached
- Style: 1 1/2 storey
- Living space: 1,500–2,000 sq ft
- Basement: Full
- Waterfront: None
InsideRooms above ground 10, Rooms in the basement 0, Bedrooms 4
- Rooms above ground: 10
- Rooms in the basement: 0
- Bedrooms: 4
- Bathrooms: 6
- Kitchens: 1
Outside and lotWood, Asphalt shingle, Concrete
Outside
- Exterior: Wood
- Roof: Asphalt shingle
- Foundation: Concrete
- Size: 47 × 110 ft
- Zoning: R2-2
ParkingPrivate
- Driveway: Private
Heating, water and powerForced air, gas, Central air, Municipal water
- Heating: Forced air, gas
- Cooling: Central air
- Water: Municipal water
- Sewer: Municipal sewer
Costs and taxesTaxes $6,236 a year, HST included in the price, Rental items None
- Taxes, 2025: $6,236 a year
- HST: HST included in the price
- Rental items: None
Listing detailsX12351362, Sold, Aug 18, 2025
- MLS® number: X12351362
- Status: Sold
- Listed on: Aug 18, 2025
- Days on market: 39
- Updated: Sep 26, 2025
- Possession: Flexible
- Occupied by: Tenant
- Listing brokerage: ROCK STAR REAL ESTATE INC.
About this home
102 Empress Avenue, London (North N), ON N6H 1M9
RARE turnkey licensed investment. Immaculate 5-bedroom, 5.5-bathroom two-storey home offers a bright, spacious layout with open-concept living, dining, and kitchen areas. All major updates were completed in 2017 when the home saw upgrades including windows, furnace, A/C, plumbing, electrical. Located just minutes from Western University, transit, shopping, parks, and trails, this clean, move-in ready property offers location, income, and flexibility all in one. No rental items - everything is owned.
Read more
Ask about this home
A HOMEH agent will answer your questions about this home.
Ask a question
Thinking of selling your home?See what your home is worth today.
Around this home
Oxford St W/Wharncliffe Rd N
Errands
Parks
Schools
Daily convenience, out of 100, from the distances below
ParkEmpress Avenue Park · 10 within 1 km5 min walk294 m
GroceryFar East Mart6 min walk350 m
SchoolJeanne-Sauvé Public School2 min walk100 m
PharmacyThe Medicine Shoppe6 min walk340 m
Cafés & foodSeñors Pizza · 15 within 1 km3 min walk171 m
Gym & rec centreKinsmen Recreation Centre5 min walk316 m
LibraryLondon Public Library - Cherryhill13 min walk788 m
HospitalSt. Joseph's Hospital23 min walk1.4 km
WalkDriveStraight-line distance, open map data
Grocery0.3 km
Park0.3 km
Coffee0.3 km
Dining0.2 km
Gym0.3 km
Hospital1.4 km
Schools nearby
School rating, out of 10.
Jeanne-Sauvé Public Schoolelementary · Public · 0.1 km
—
Jeanne-Sauvé PSelementary · Public · 0.1 km
—
London Islamicelementary · Private · 0.4 km
8.5/10Excellent
Contact agent
Helpful calculators
Mortgage
Affordability
Closing costs
Land transfer tax
Property tax
Down payment
CMHC insurance
Stress test
Cashback Rebate
Your HOMEH agent

NimaHOMEH agent · London
"I would see it this week."
Ask Nima