

140 Emery Street E
140 Emery Street E
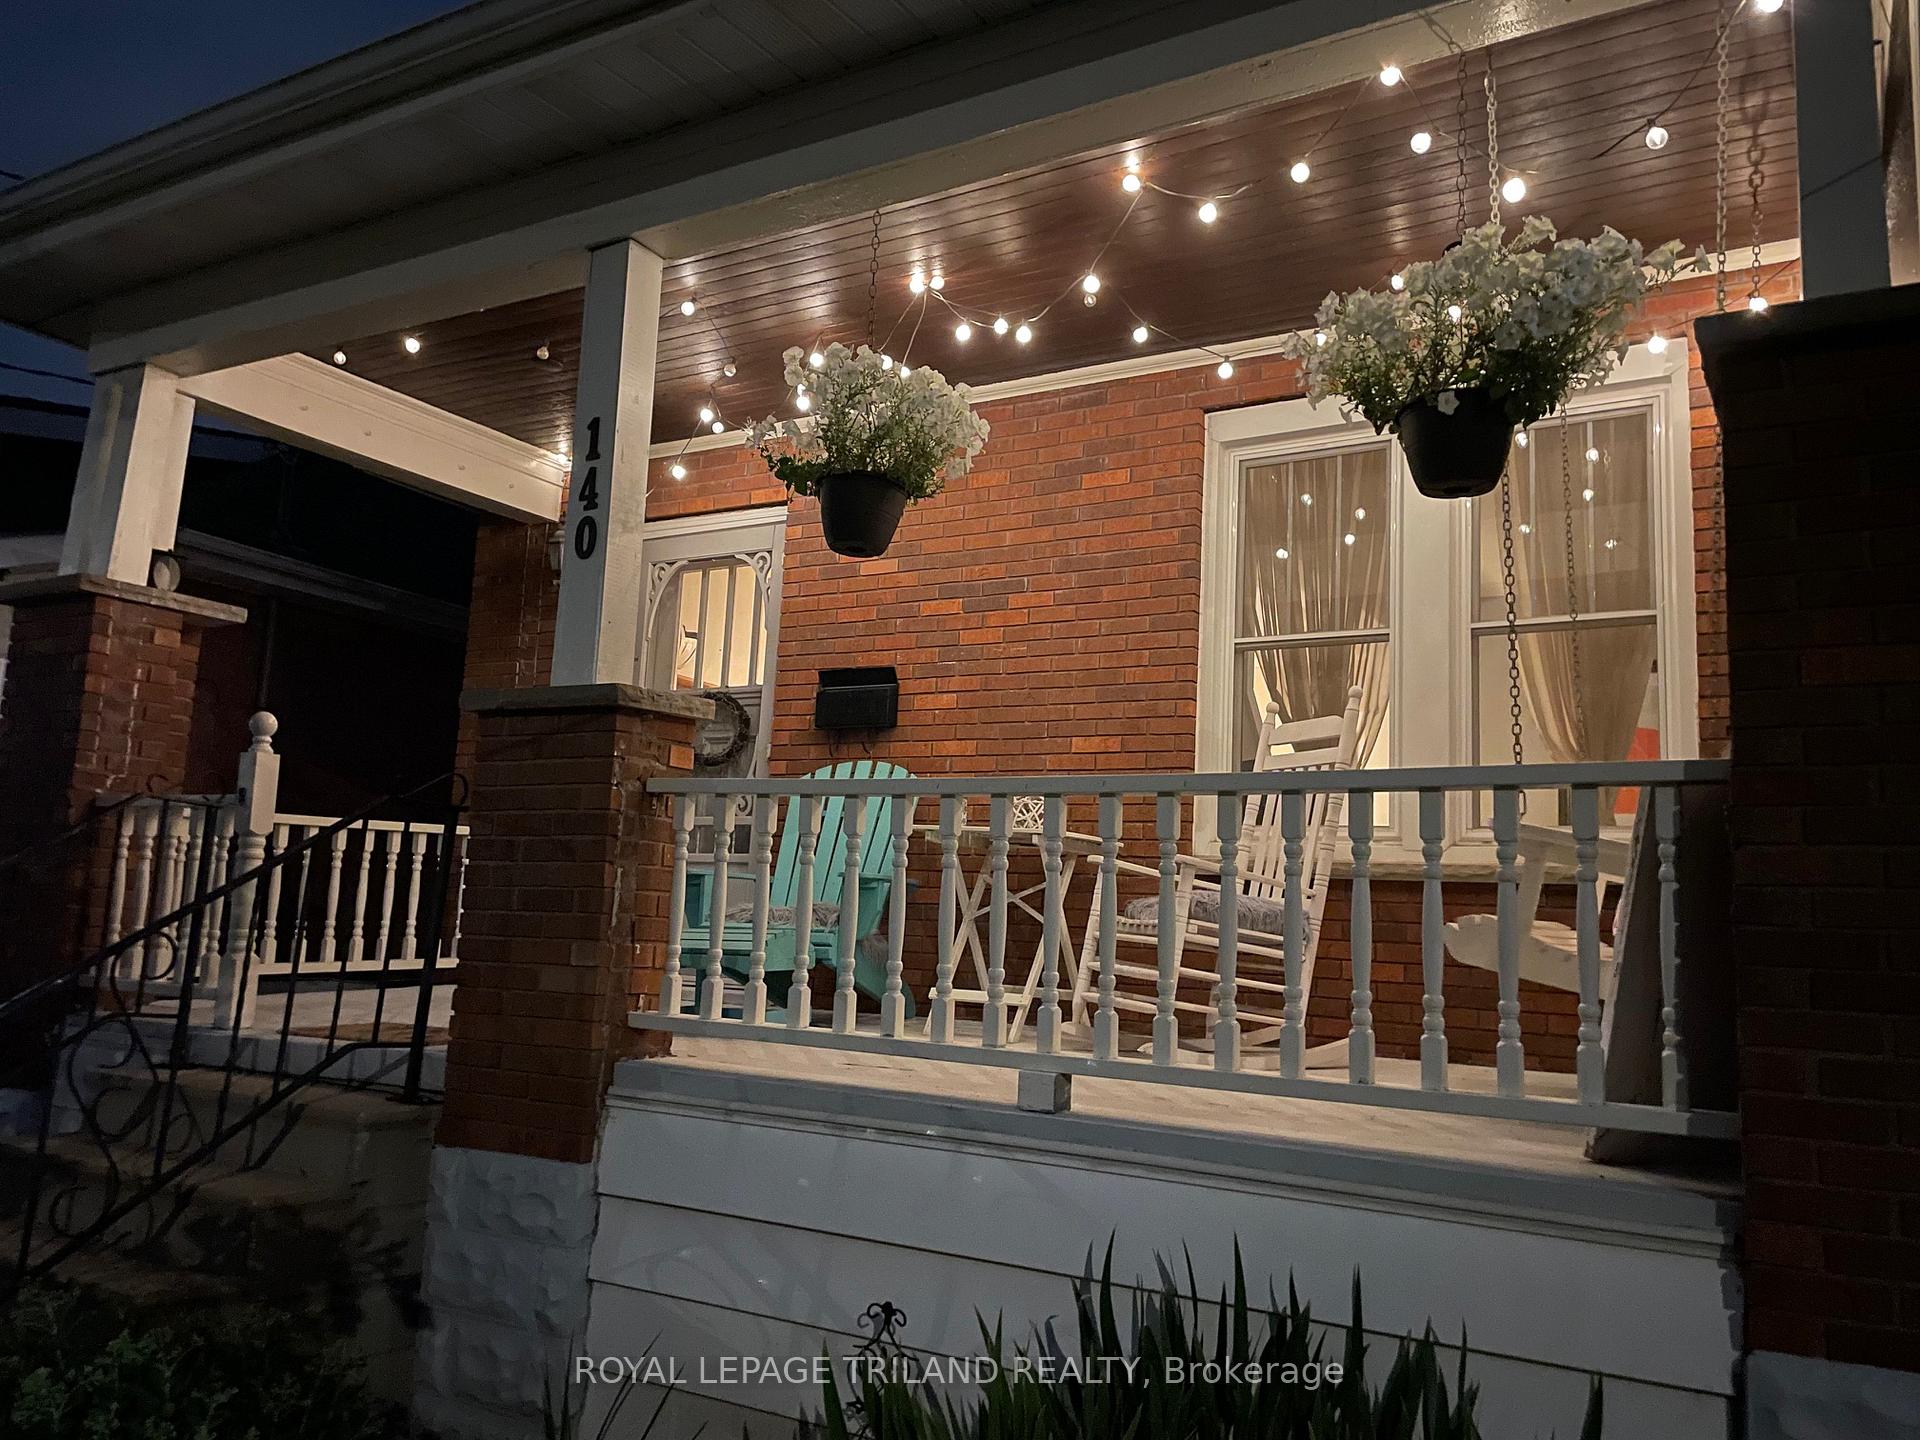 See all 49 photos
Property history
Facts and features
- BasementFull
- Water, sewerMunicipal
- Lot shapeRectangular
- HeatingForced air
- Central air
The homeDetached, 1 1/2 storey, 700–1,100 sq ft
- Type: Detached
- Style: 1 1/2 storey
- Living space: 700–1,100 sq ft
- Basement: Full
InsideLower level, Carbon monoxide detectors, smoke detector, Rooms above ground 6
- Laundry: Lower level
- Security: Carbon monoxide detectors, smoke detector
- Rooms above ground: 6
- Rooms in the basement: 2
- Bedrooms: 3
- Bathrooms: 1
- Kitchens: 1
Outside and lotBrick, vinyl siding, Shingles, Block
- Exterior: Brick, vinyl siding
- Roof: Shingles
- Foundation: Block
- Features: Porch
- Size: 30 × 189 ft
- Shape: Rectangular
- Zoning: R2-2
Parking3 Parking, Front yard parking, private double
- Spaces: 3 Parking
- Driveway: Front yard parking, private double
Heating, water and powerForced air, gas, Central air, Municipal water
- Heating: Forced air, gas
- Cooling: Central air
- Water: Municipal water
- Sewer: Municipal sewer
Costs and taxesTaxes $3,555 a year, HST included in the price, Hot water tank
- Taxes, 2024: $3,555 a year
- HST: HST included in the price
- Rental items: Hot water tank
- Under contract: Hot water heater
Included in the saleFridge, stove, washer and dryer, Not included None
- Included: Fridge, stove, washer and dryer
- Not included: None
Listing detailsX12290946, Sold, Jul 17, 2025
- MLS® number: X12290946
- Status: Sold
- Listed on: Jul 17, 2025
- Days on market: 110
- Updated: Nov 4, 2025
- Possession: 60-89 days
- Occupied by: Owner
- Listing brokerage: ROYAL LEPAGE TRILAND REALTY
About this home
140 Emery Street E, London (South F), ON N6C 2E1
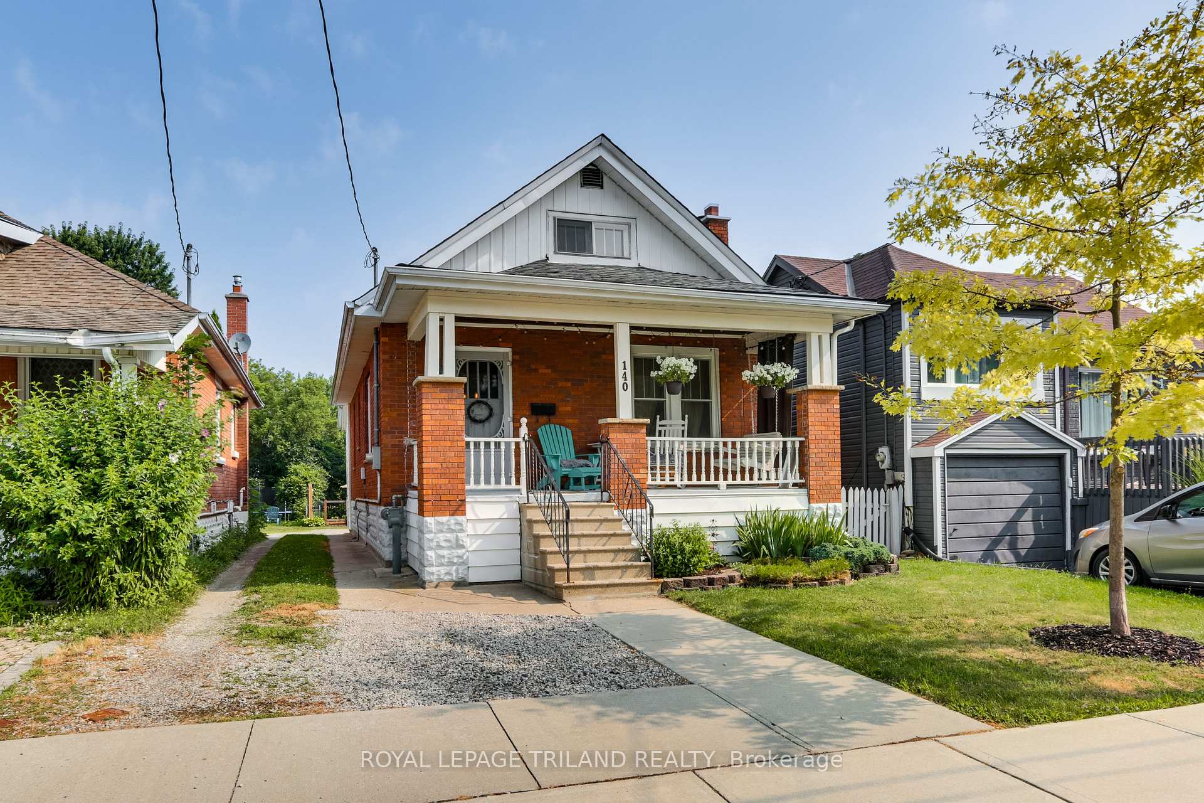
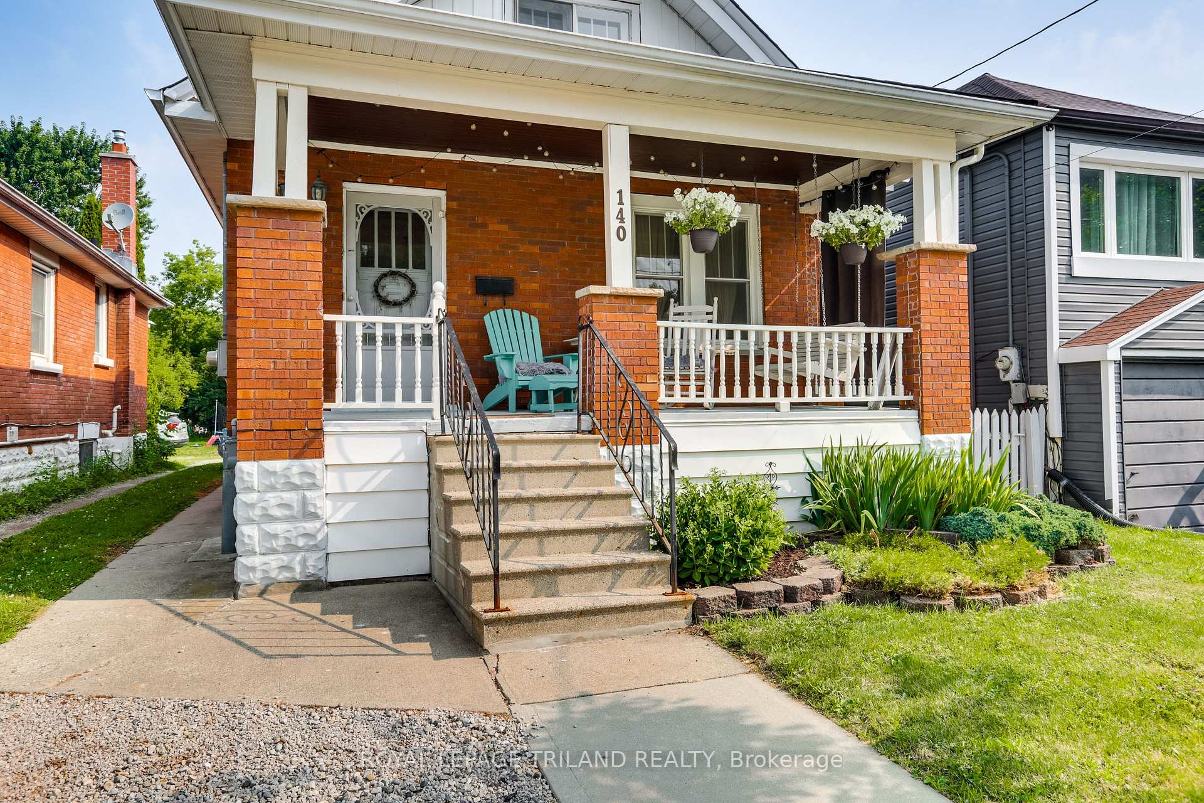
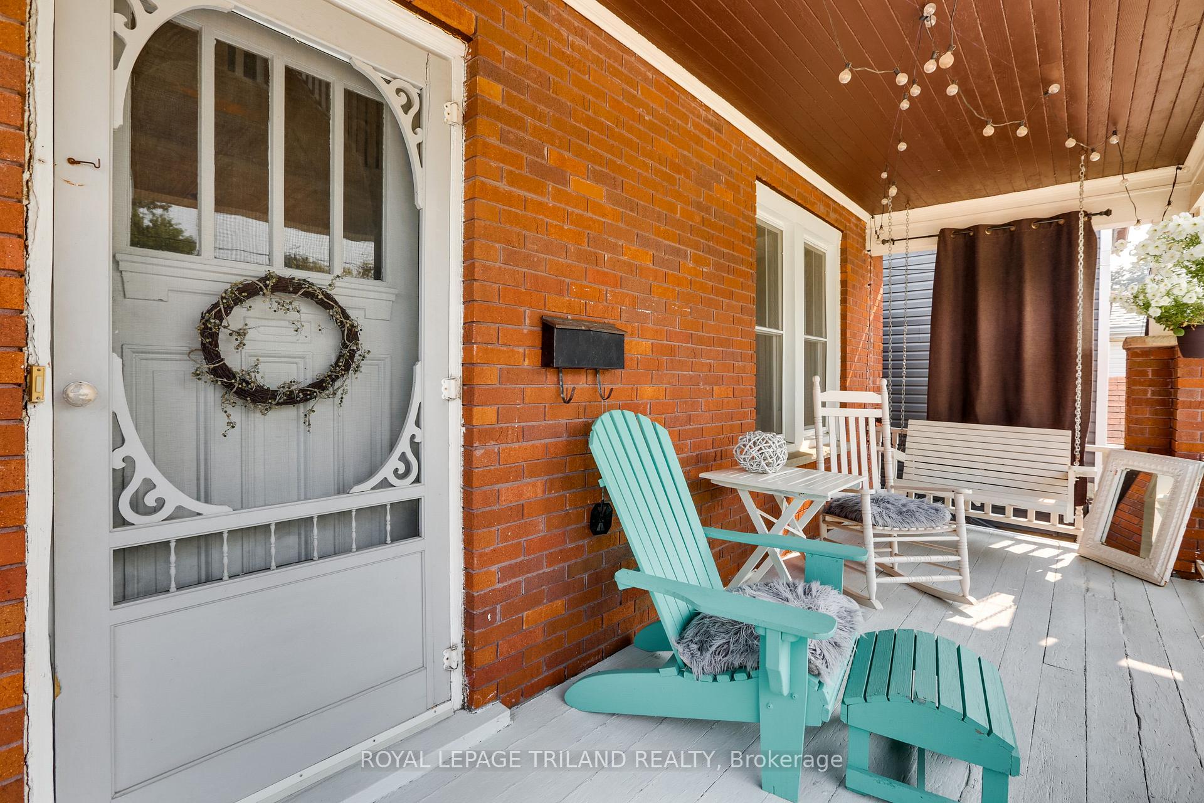
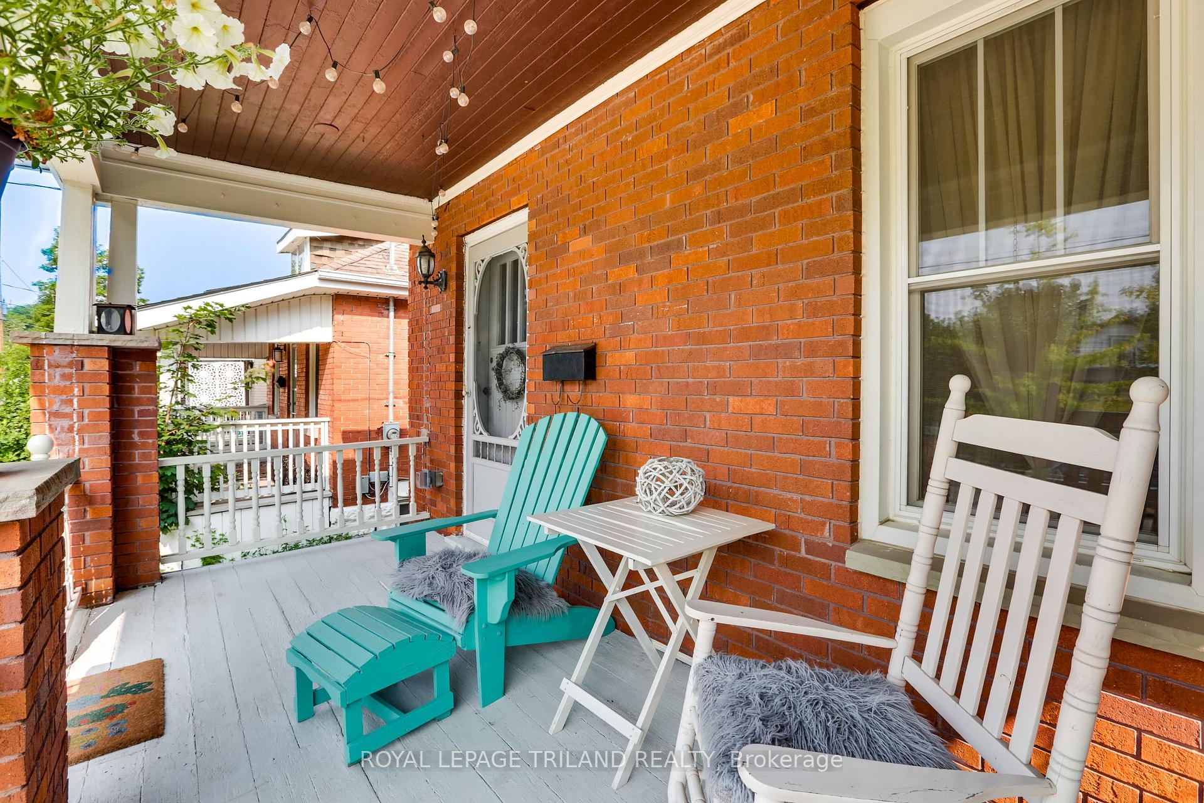
Welcome to this charming Old South 1 1/2 storey bungalow, built in 1922 and proudly cared for by only three owners in over a century. Set on a beautiful 189-ft deep lot, this home features the classic covered front porch Old South is known for - perfect for relaxing with a coffee or greeting neighbours. Inside, you'll find two bedrooms on the main floor, one upstairs, and a warm layout that flows from the foyer into a large dining room and cozy side living room. The kitchen with pantry sits at the back, with one full bath on the main. The lower level adds a rec room, laundry, generous storage, and an extra room used as a bedroom. Rear parking and optional front pad. Many updates throughout.
Ask about this home
A HOMEH agent will answer your questions about this home.
Around this home
Daily convenience, out of 100, from the distances below
Schools nearby
School rating, out of 10.
Helpful calculators
Your HOMEH agent

"I would see it this week."