

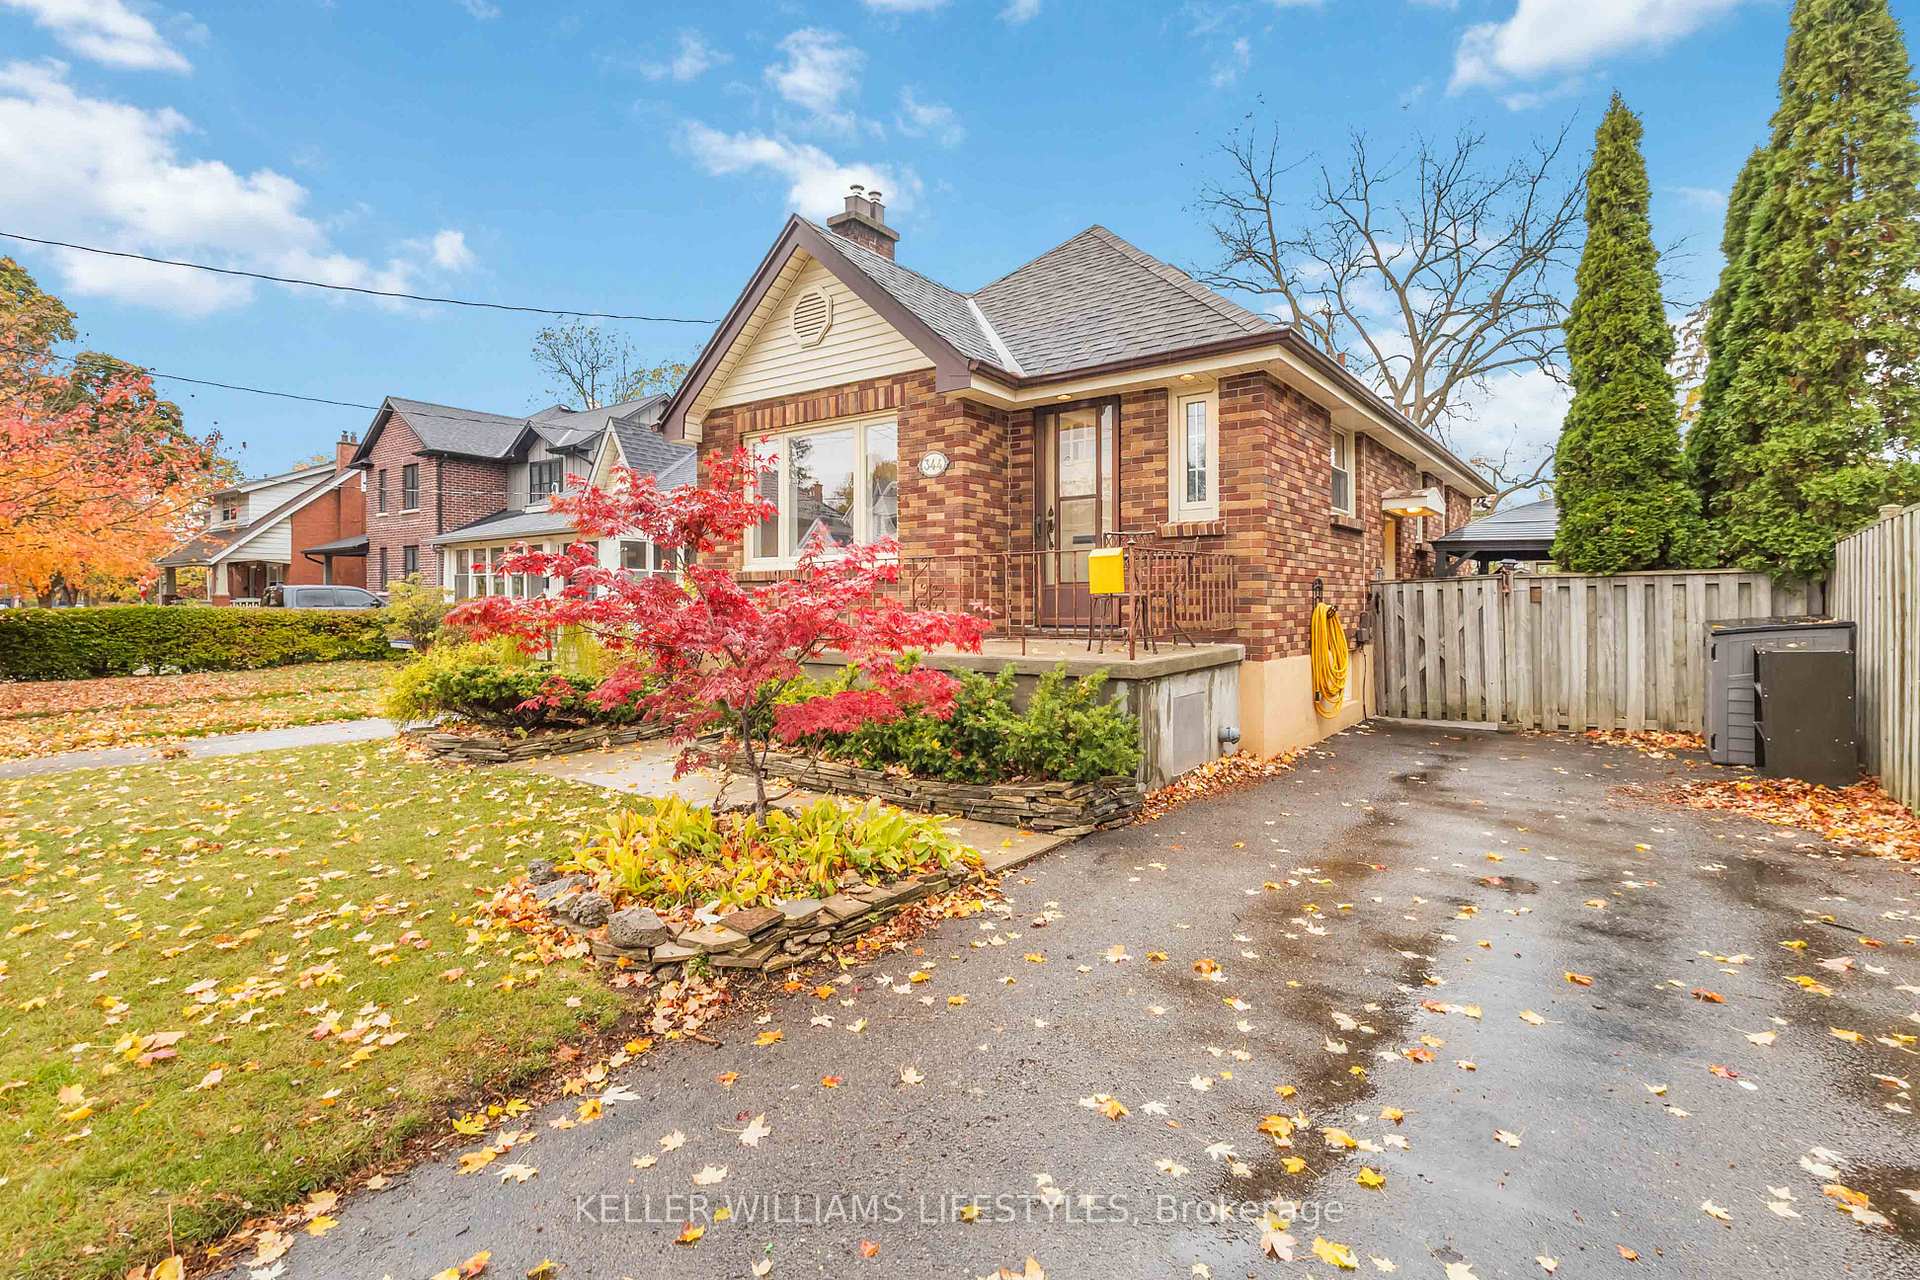
344 Emery St E
Detached Sold
1/39344 Emery St E
Detached Sold
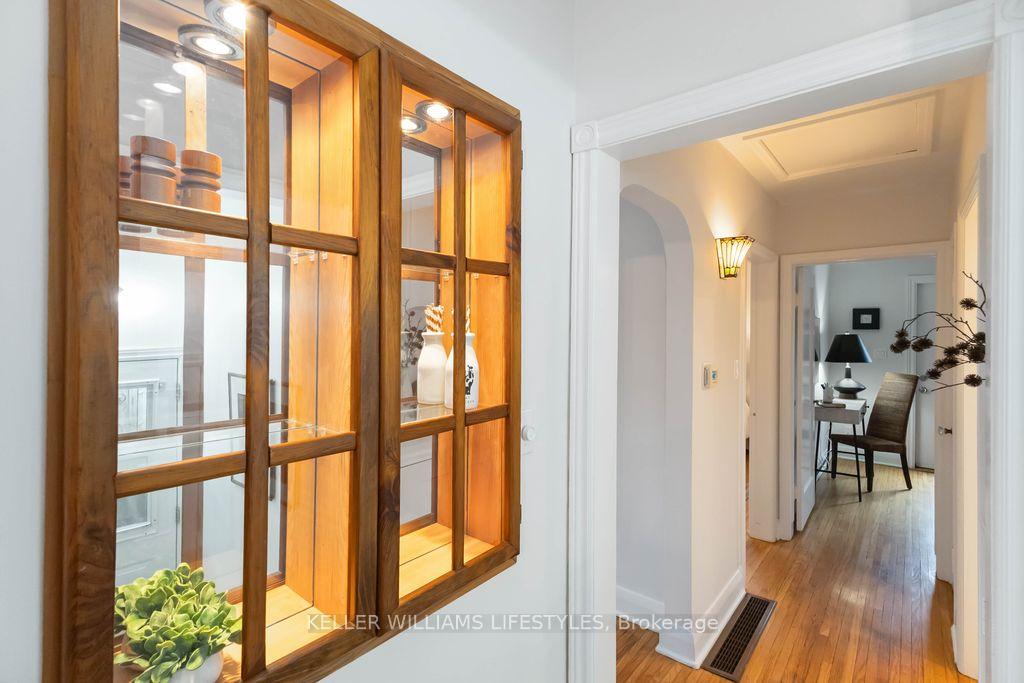 See all 39 photos
2 Bedrooms
2 Bathrooms
0 Garage
700–1.1K sq.ft
38.4×142.62 ft
$4,060/yr
Property history
Facts and features
- BasementPart finished
- Age of home51–99 years
- Water, sewerMunicipal
- HeatingForced air
What stands out
- Fireplace
- Central air
The homeDetached, Bungalow, Age 51–99 years
- Type: Detached
- Style: Bungalow
- Age: 51–99 years
- Living space: 700–1,100 sq ft
- Basement: Partially finished, development potential, full
InsideFireplace Yes, living room, Lower level, Primary bedroom - main floor
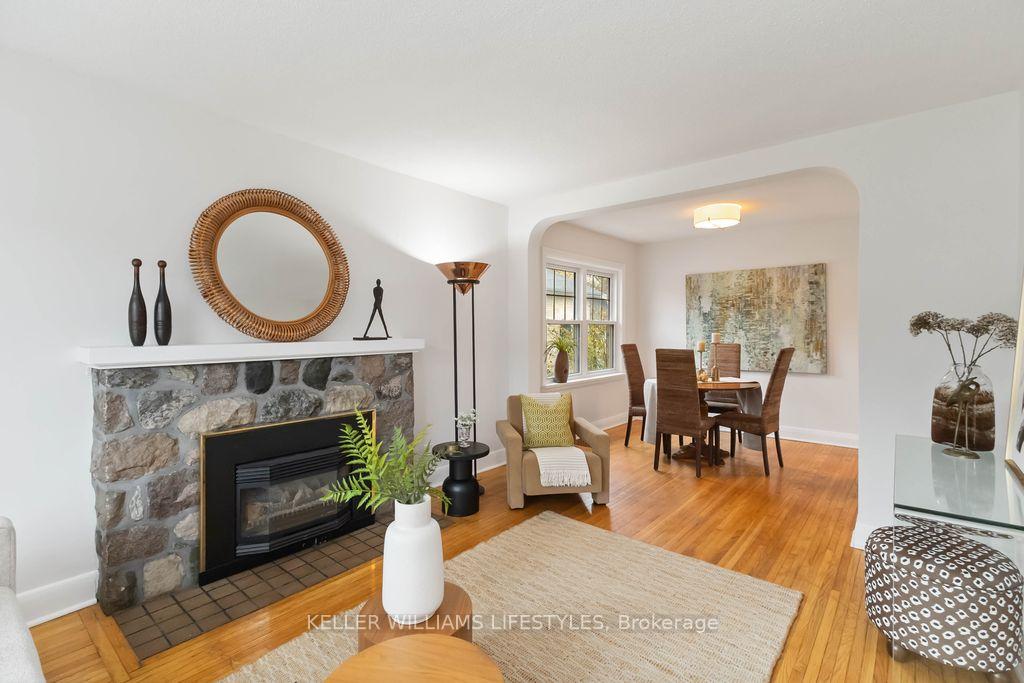
- Fireplace: Yes, living room
- Laundry: Lower level
- Features: Primary bedroom - main floor
- Rooms above ground: 9
- Bedrooms: 2
- Bathrooms: 2
- Kitchens: 1
- Family room: Yes
Outside and lotBrick, Asphalt shingle, Concrete
Outside
- Exterior: Brick
- Roof: Asphalt shingle
- Foundation: Concrete
- Other structures: Shed, gazebo
- Size: 38.4 × 142.62 ft
Parking3 Parking
- Spaces: 3 Parking
Heating, water and powerForced air, gas, Central air, Municipal water
- Heating: Forced air, gas
- Cooling: Central air
- Water: Municipal water
- Sewer: Municipal sewer
Costs and taxesTaxes $4,060 a year, HST included in the price, Hwt
- Taxes, 2025: $4,060 a year
- HST: HST included in the price
- Rental items: Hwt
- Under contract: Hot water tank-gas
Included in the saleFridge, stove, dishwasher, gazebo, Not included None
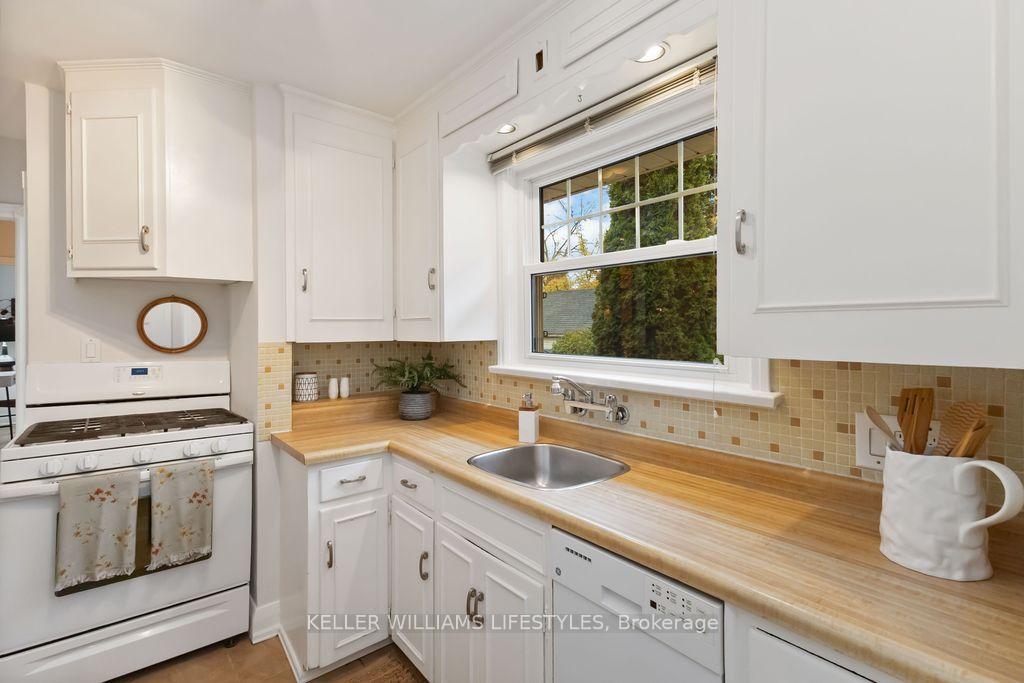
- Included: Fridge, stove, dishwasher, gazebo
- Not included: None
NearbyFenced yard, library, park, place of worship, public transit, school
- Close to: Fenced yard, library, park, place of worship, public transit, school
Listing detailsX12495844, Sold, Oct 31, 2025
- MLS® number: X12495844
- Status: Sold
- Listed on: Oct 31, 2025
- Days on market: 4
- Updated: Nov 4, 2025
- Possession: 2025-12-01 / Immediate
- Occupied by: Vacant
- Listing brokerage: KELLER WILLIAMS LIFESTYLES
About this home
344 Emery St E, London (South F), ON N6C 2E5
Primary Bedroom - Main FloorFenced YardLibraryParkPlace Of WorshipPublic Transit
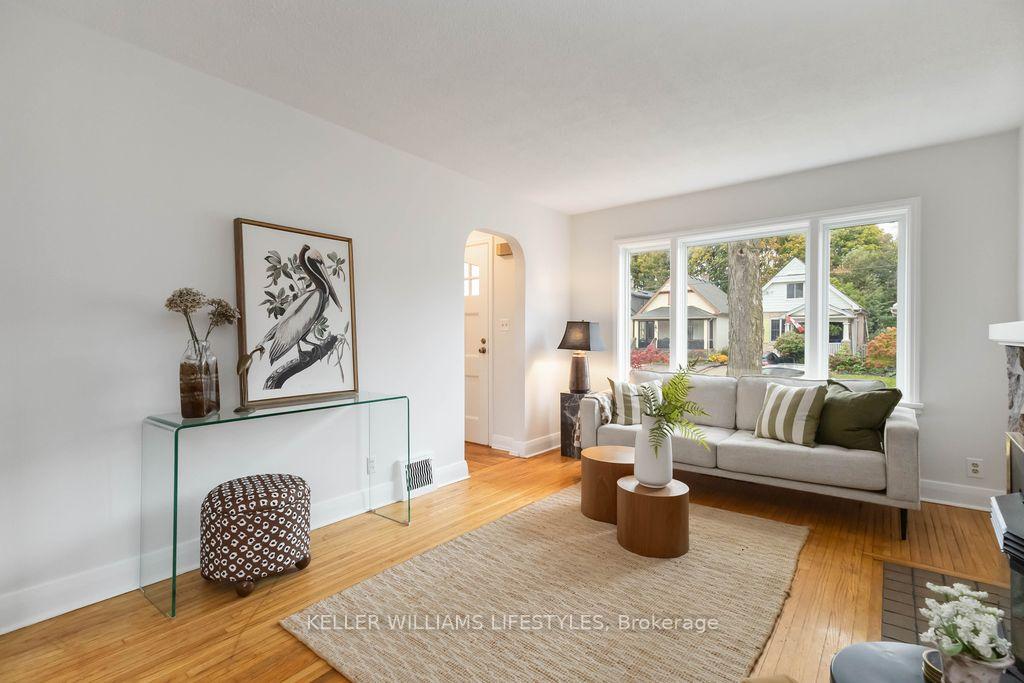
Located in the heart of Old South, this renovated 2-bedroom, 2-bath brick home blends classic character with modern comfort. Enjoy a bright, updated interior, finished lower-level family room, and a private fenced backyard with deck-perfect for relaxing or entertaining. Features a private driveway and side entrance with a gazebo. Walk to Wortley Village shops, restaurants and schools from this move-in-ready home in one of London's most loved neighbourhoods.
Read more
Ask about this home
A HOMEH agent will answer your questions about this home.
Ask a question
Thinking of selling your home?See what your home is worth today.
Around this home
Emery St E & Ridout
Errands
Parks
Schools
Daily convenience, out of 100, from the distances below
ParkRosel Park · 5 within 1 km5 min walk296 m
GrocerySam's Variety15 min walk914 m
SchoolWortley Road Public School7 min walk430 m
PharmacyPharmasave14 min walk834 m
Cafés & foodThe Wortley Roadhouse & Patio · 8 within 1 km14 min walk858 m
Gym & rec centreFarquharson Arena8 min walk501 m
LibraryLondon Public Library - Landon16 min walk978 m
HospitalVictoria Hospital & Children's Hospital28 min walk1.7 km
WalkDriveStraight-line distance, open map data
Grocery0.9 km
Park0.3 km
Coffee1.1 km
Dining0.9 km
Gym1.4 km
Hospital1.7 km
Schools nearby
School rating, out of 10.
Wortley Road Public Schoolelementary · Public · 0.4 km
6.5/10Good
London South Collegiate Institutesecondary · Public · 0.5 km
5.3/10Fair
Tecumseh Public Schoolelementary · Public · 0.5 km
3.9/10Low
Contact agent
Helpful calculators
Mortgage
Affordability
Closing costs
Land transfer tax
Property tax
Down payment
CMHC insurance
Stress test
Cashback Rebate
Your HOMEH agent

NimaHOMEH agent · London
"I would see it this week."
Ask Nima