

1585 Blackmaple Crescent
1585 Blackmaple Crescent
 See all 13 photos
Property history
- $999,500TerminatedList: 2025-05-27|End: 2025-07-10|44 daysX12179829
Facts and features
- BasementWalk-out
- Age of home16–30 years
- Price per sq ft~$571
- Water, sewerMunicipal
- Second kitchen
- Separate entrance
- Fireplace
- Central air
The homeDetached, 2-storey, Age 16–30 years
- Type: Detached
- Style: 2-storey
- Age: 16–30 years
- Living space: 1,500–2,000 sq ft
- Basement: Finished with walk-out, separate entrance
- View: Forest, garden, hills, park/greenbelt, pond, trees/woods
InsideFireplace Yes, natural gas, Main level, Accessory apartment, auto garage door remote, water meter
- Fireplace: Yes, natural gas
- Laundry: Main level
- Features: Accessory apartment, auto garage door remote, water meter
- Security: Smoke detector
- Rooms above ground: 9
- Rooms in the basement: 3
- Bedrooms: 3
- Bathrooms: 4
- Kitchens: 2
Outside and lotBrick, vinyl siding, Asphalt shingle, Poured concrete
- Exterior: Brick, vinyl siding
- Roof: Asphalt shingle
- Foundation: Poured concrete
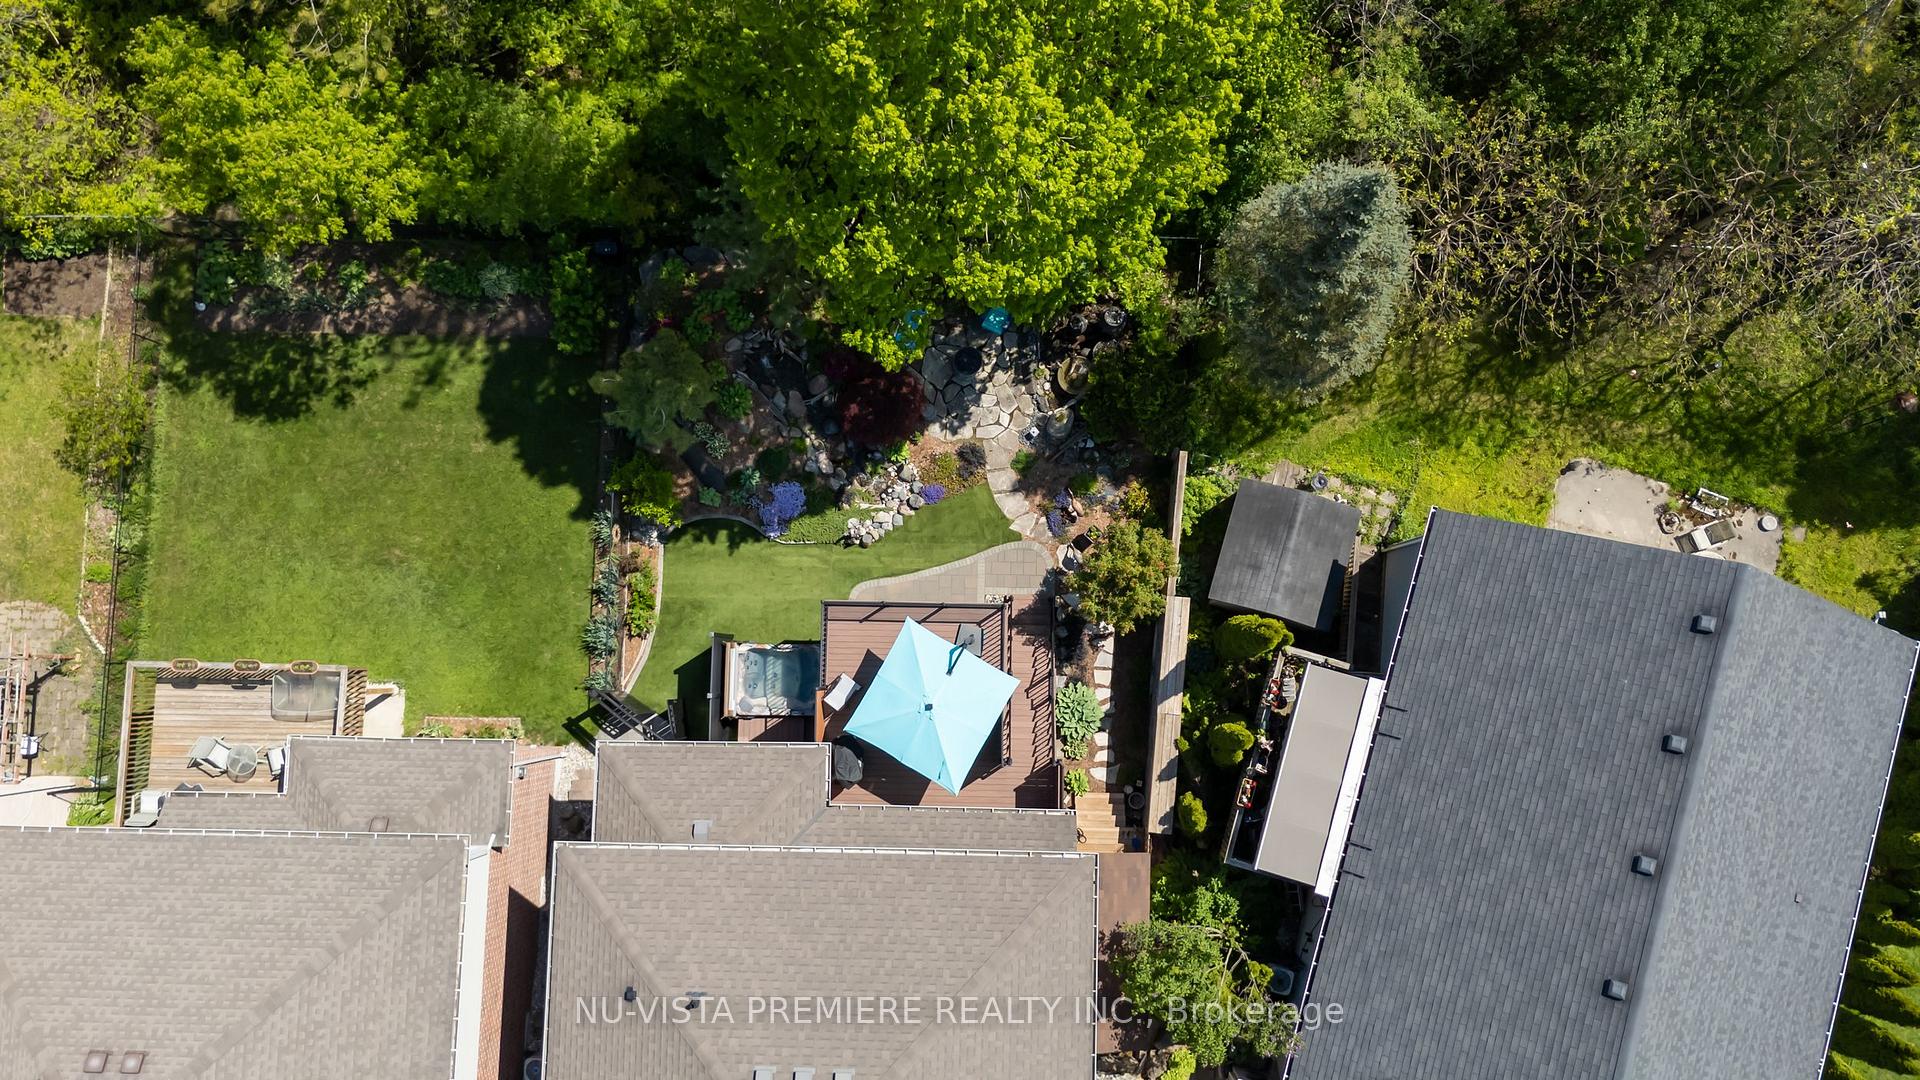
- Features: Backs on green belt, deck, hot tub, landscape lighting, landscaped, lighting, patio, privacy, porch, private pond
- Other structures: Fence - full, garden shed
- Size: 38.44 × 112.6 ft
- Shape: Pie
- Zoning: R1-2
Parking2 Garage, Attached, Private, private double
- Spaces: 2 Garage
- Garage: Attached
- Driveway: Private, private double
Heating, water and powerForced air, gas, Central air, Municipal water
- Heating: Forced air, gas
- Cooling: Central air
- Water: Municipal water
- Sewer: Municipal sewer
- Natural gas: Yes
- Hydro: Yes
- Cable: Yes
- Telephone: Yes
Costs and taxesTaxes $5,490 a year, HST No HST, Hot water heater
- Taxes, 2024: $5,490 a year
- HST: No HST
- Rental items: Hot water heater
- Under contract: Hot water tank-gas
Included in the saleMain floor: stove, fridge, dishwasher, washer & dryer. lower level: stove, fridge, dishwasher, Freezer
- Included: Main floor: stove, fridge, dishwasher, washer & dryer. lower level: stove, fridge, dishwasher
- Not included: Freezer
NearbyCul de sac/dead end, fenced yard, greenbelt/conservation, wooded/treed, ravine
- Close to: Cul de sac/dead end, fenced yard, greenbelt/conservation, wooded/treed, ravine
Listing detailsX12179829, Terminated, May 27, 2025
- MLS® number: X12179829
- Status: Terminated
- Listed on: May 27, 2025
- Days on market: 44
- Updated: Jul 10, 2025
- Possession: 90+ days
- Occupied by: Owner
- Listing brokerage: NU-VISTA PREMIERE REALTY INC.
About this home
1585 Blackmaple Crescent, London (East A), ON N5Y 6L7
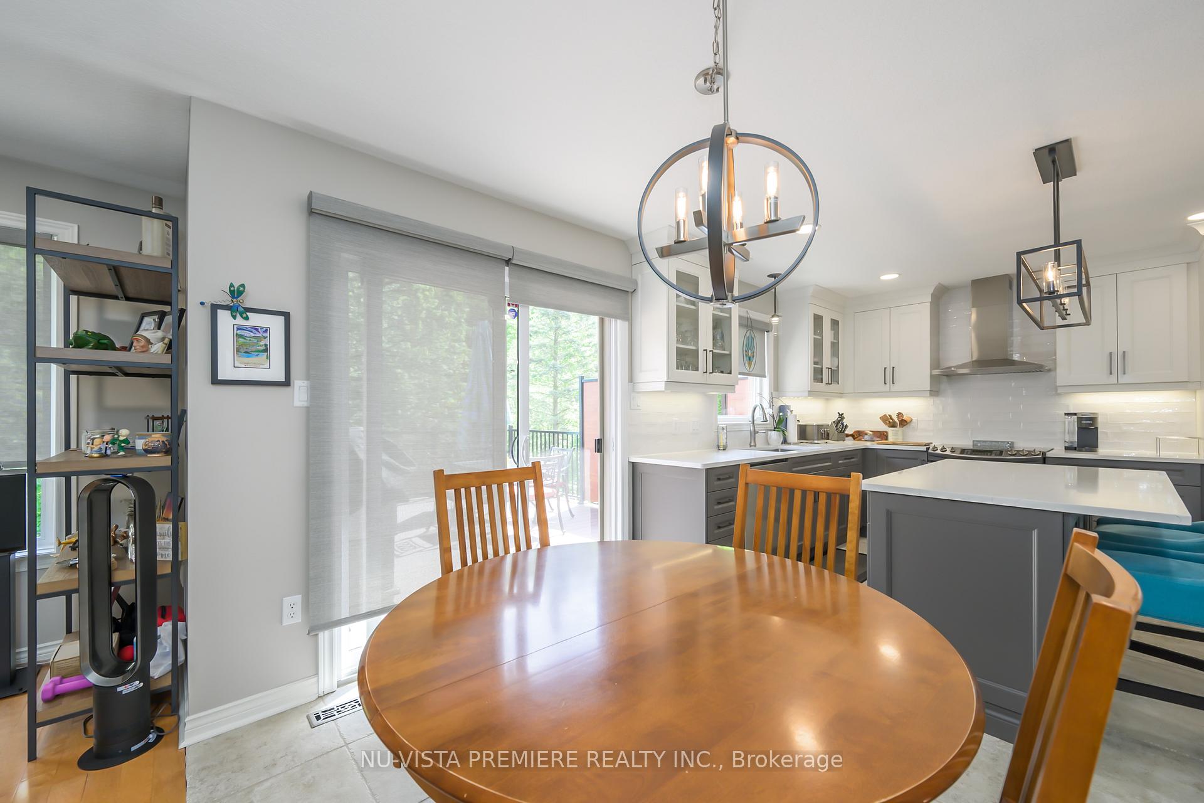
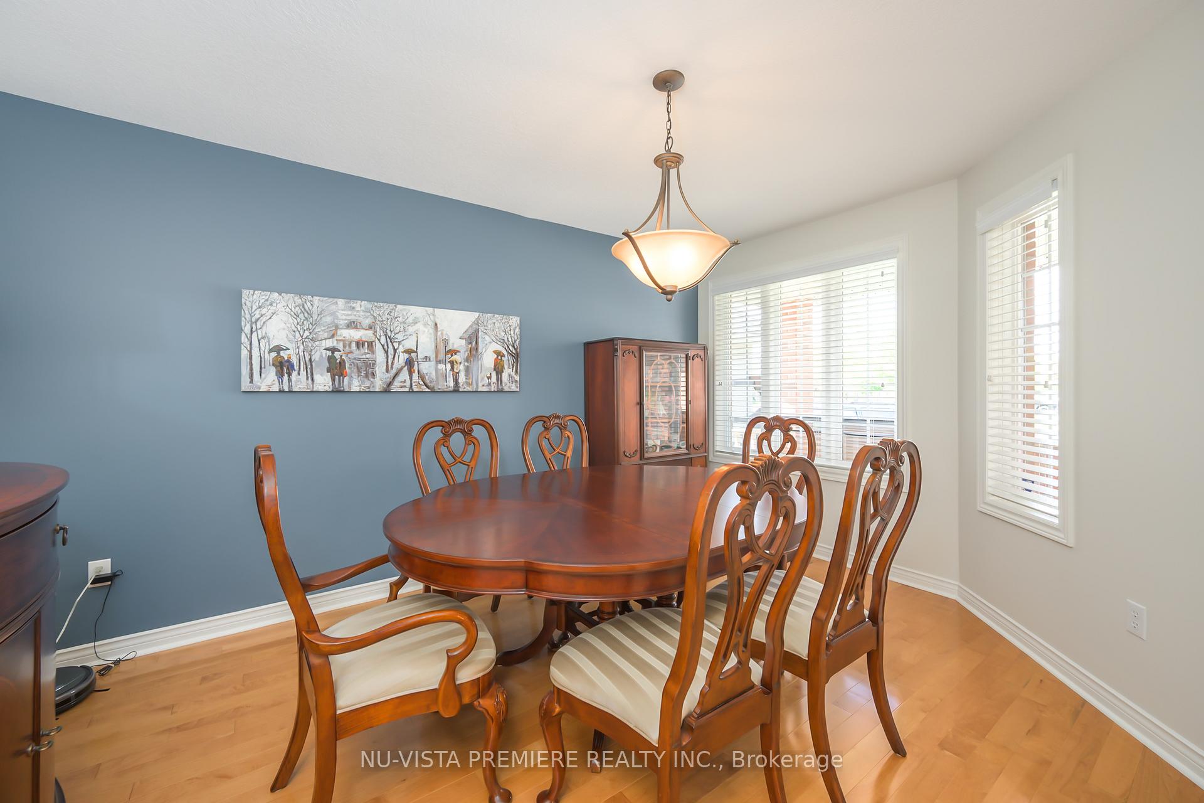
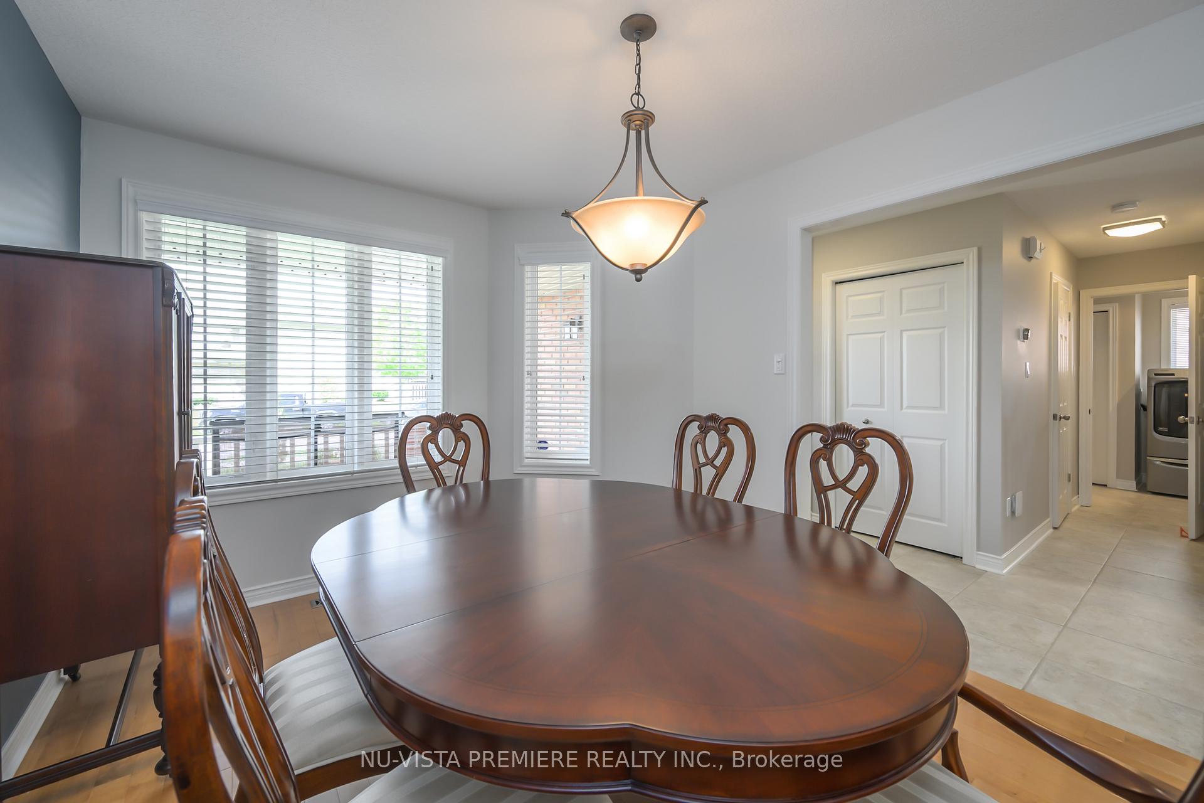
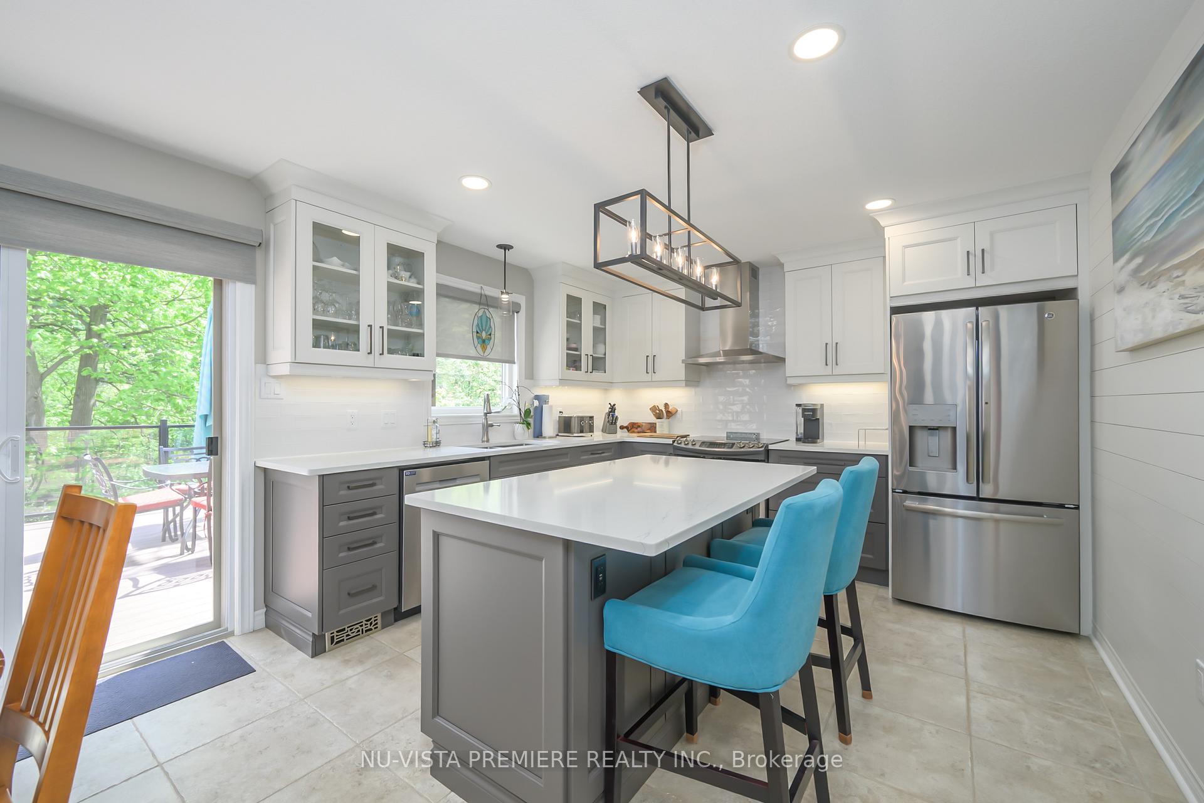
RAVINE LOT with Full Walk-Out Basement!Welcome to this beautifully designed home located on a quiet crescent in North London. Awarded the Award of Excellence by Landscape Ontario for its spectacular water feature and overall landscaping, this home boasts three spacious bedrooms, including a primary bedroom with a 5-piece ensuite. With a great room featuring a fireplace, there is ample living space for the whole family.The recently renovated gourmet kitchen includes a huge center island and appliances. The walk-out basement provides a separate entrance, offering the option of a complete in-law suite with its own kitchen and bathroomperfect for multi-generational living or investment potential. Hardwood flooring runs throughout the home.From your dining room, step onto a spacious, maintenance-free deck that offers direct outdoor accessa perfect blend of luxury and low-maintenance living. Enjoy award-winning landscaping and manicured synthetic turf in both the front and backyard, providing year-round greenery without the upkeep. Outdoor features includes two beautiful water features with fountain scape complete with landscape lighting for both water features and the landscape, a gas-operated fire bowl with a flagstone seating area, and a hot tub with a privacy screen.Upstairs, the primary bedroom features a double closet and a stunning 5-piece ensuite, complete with a relaxing whirlpool tub ideal for unwinding after a long day or enjoying a peaceful evening in your own private retreat.With too many luxury features to name, this is a home you need to see for yourself. Book your showing today, or contact the listing agent for a full list of upgrades and extra-special features!
Ask about this home
A HOMEH agent will answer your questions about this home.
Around this home
Daily convenience, out of 100, from the distances below
Schools nearby
School rating, out of 10.
Helpful calculators
Your HOMEH agent

"I would see it this week."