

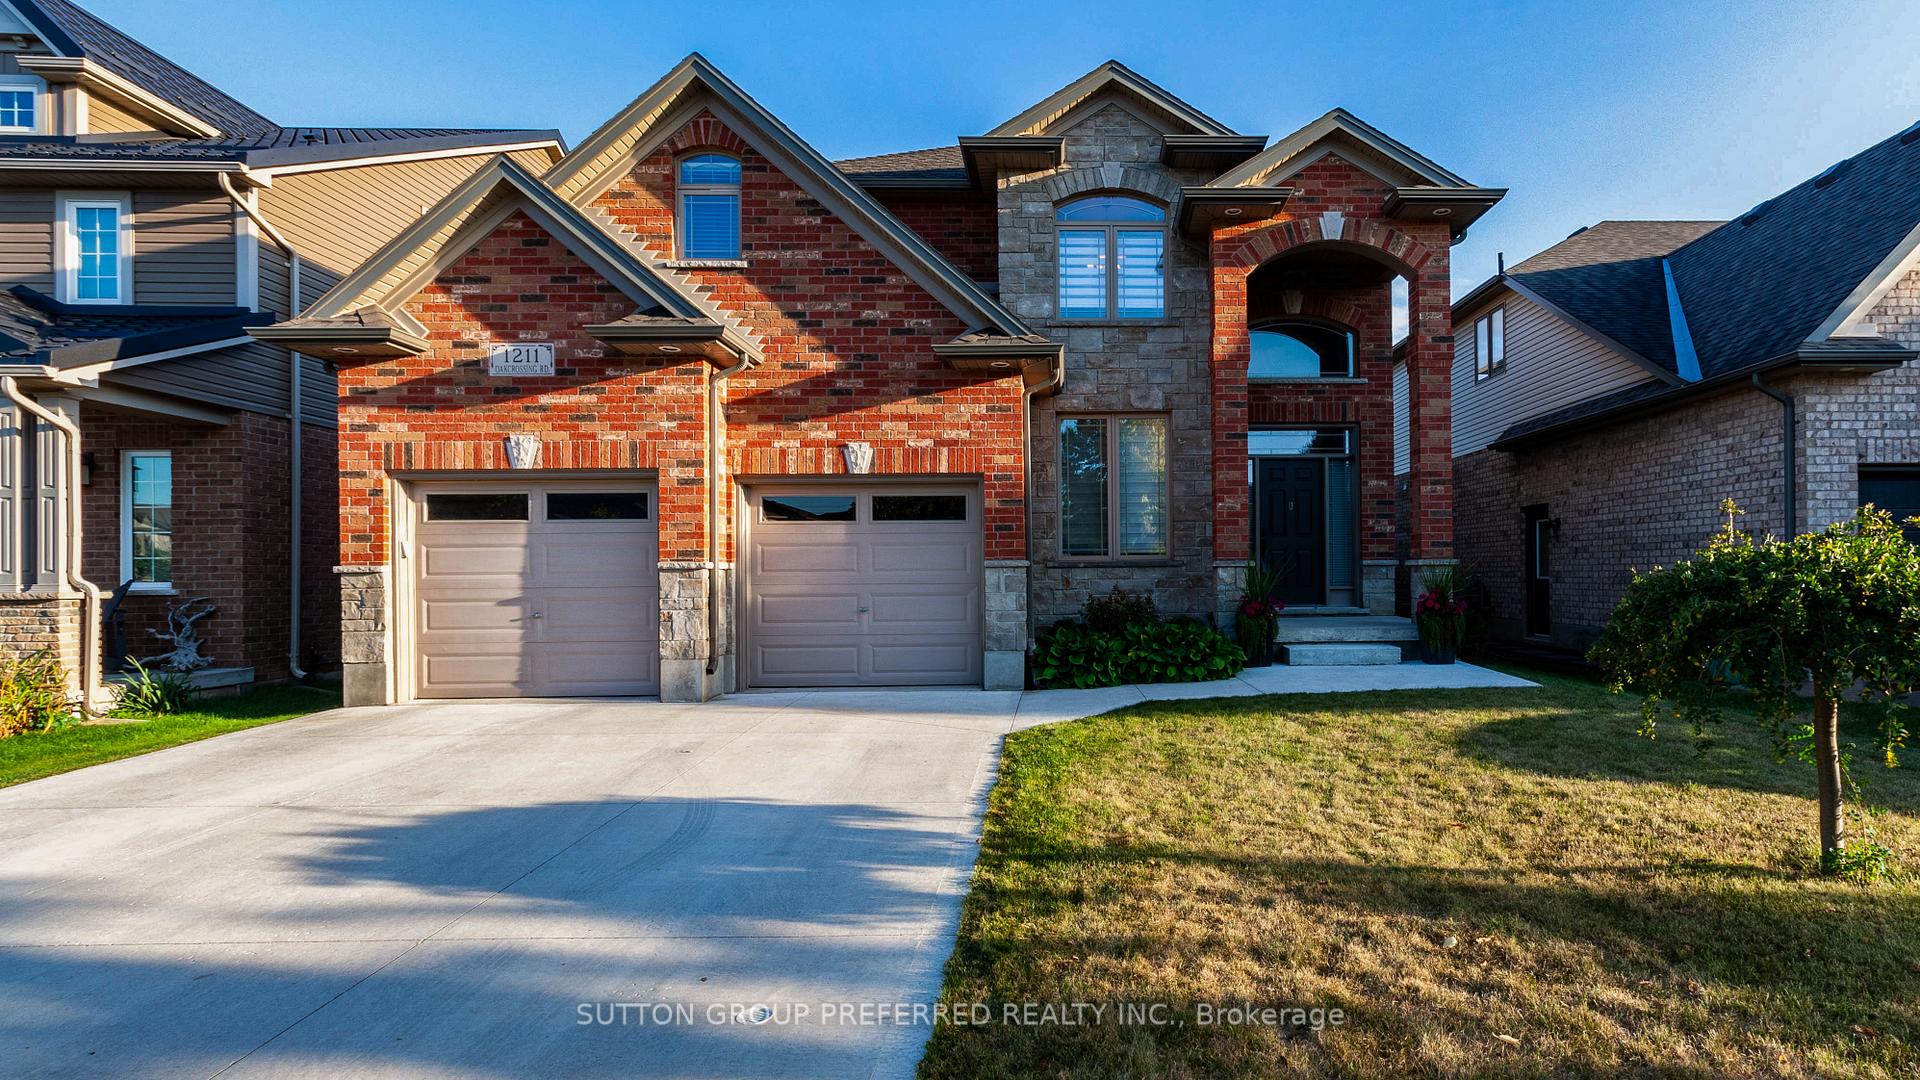
1211 Oakcrossing Road
1211 Oakcrossing Road
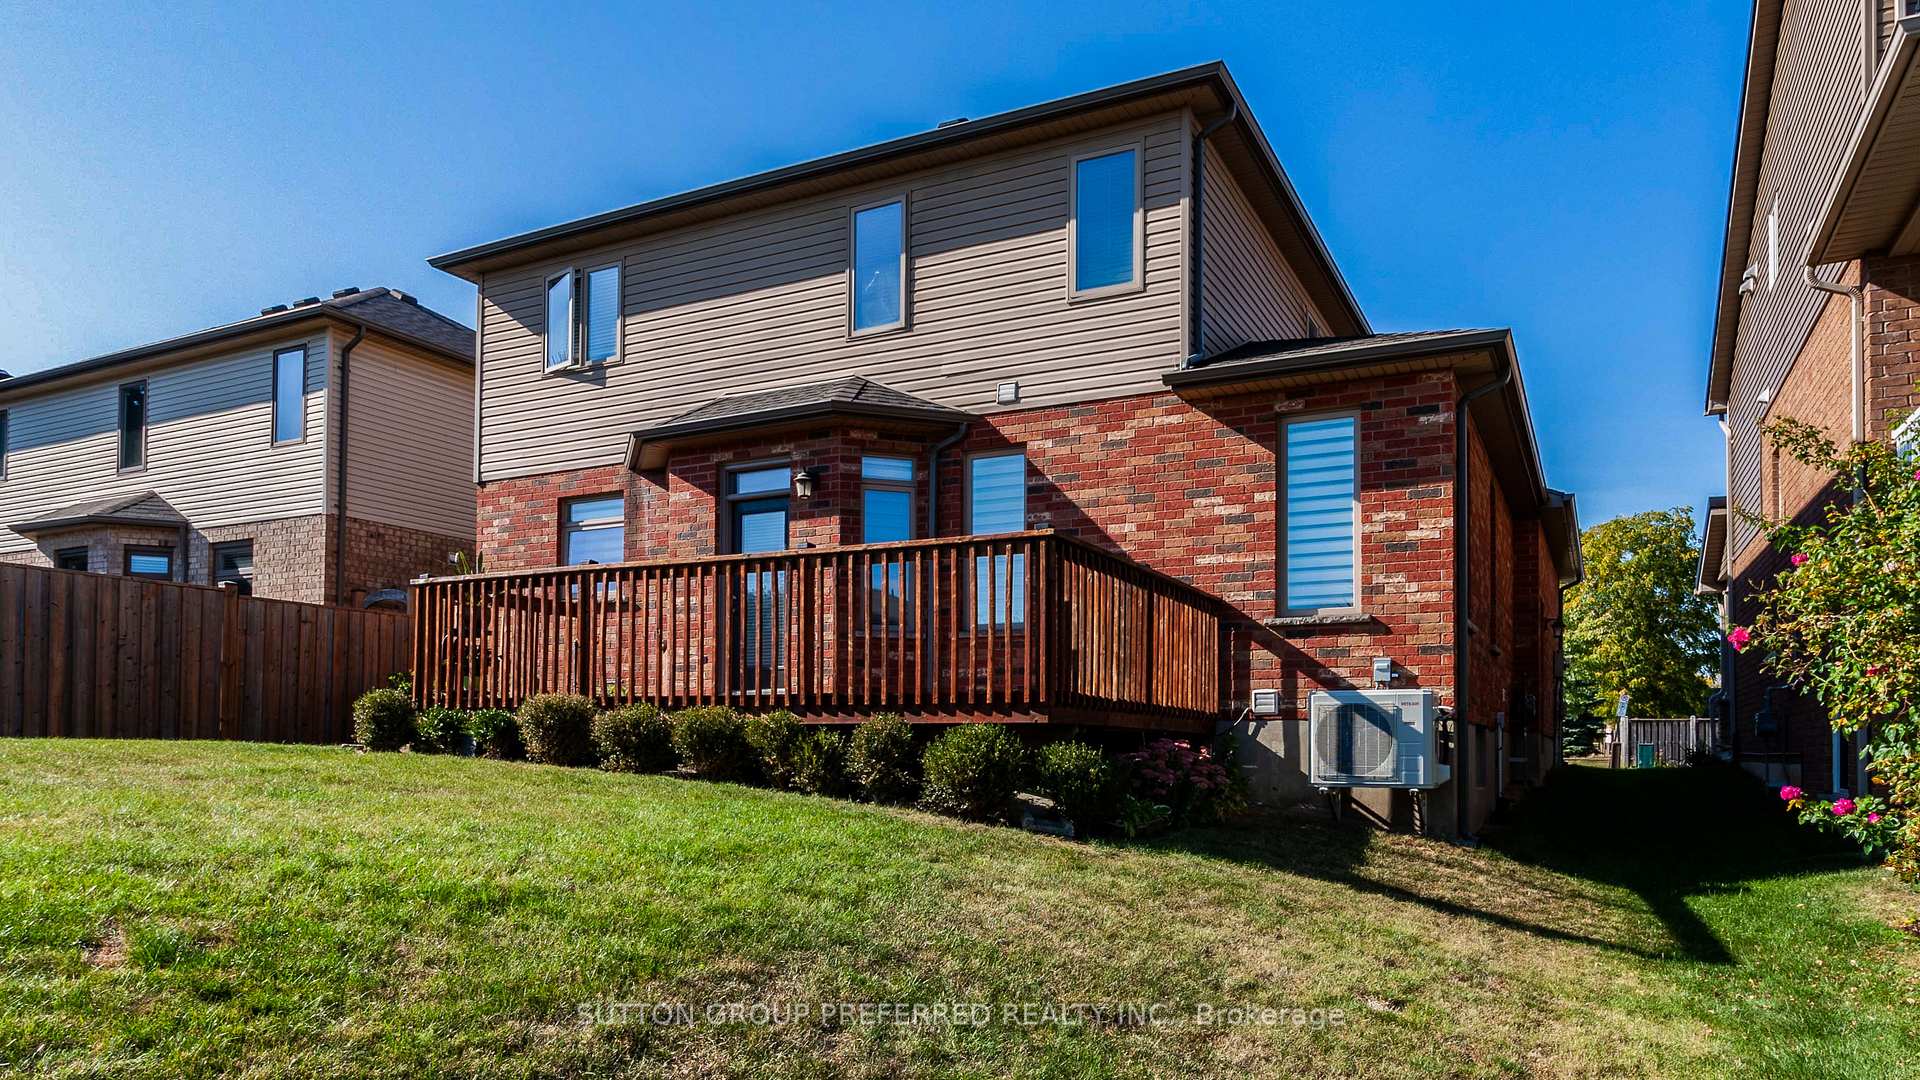 See all 49 photos
Property history
Facts and features
- BasementFull
- Water, sewerMunicipal
- HeatingForced air
- CoolingCentral air
- Fireplace
- Central air
The homeDetached, 2-storey, 2,000–2,500 sq ft
- Type: Detached
- Style: 2-storey
- Living space: 2,000–2,500 sq ft
- Basement: Full
InsideFireplace Yes, Main level, Auto garage door remote, sump pump, water heater
- Fireplace: Yes
- Laundry: Main level
- Features: Auto garage door remote, sump pump, water heater
- Rooms above ground: 10
- Rooms in the basement: 4
- Bedrooms: 4
- Bathrooms: 4
- Kitchens: 1
- Family room: Yes
Outside and lotAluminum siding, Asphalt shingle, Concrete
- Exterior: Aluminum siding
- Roof: Asphalt shingle
- Foundation: Concrete
- Size: 45.21 ft frontage
Parking2 Garage, Attached, Private
- Spaces: 2 Garage
- Garage: Attached
- Driveway: Private
Heating, water and powerForced air, gas, Central air, Municipal water
- Heating: Forced air, gas
- Cooling: Central air
- Water: Municipal water
- Sewer: Municipal sewer
Costs and taxesTaxes $6,167 a year, HST included in the price, Hot water heater
- Taxes, 2024: $6,167 a year
- HST: HST included in the price
- Rental items: Hot water heater
Included in the saleChattels included in listing: fridge, stove, built in microwave, dishwasher, washer & dryer, all built in window shades. chattels included in offer: fridge, stove, built in microwave, dishwasher, washer & dryer, all built in window shades.
- Included: Chattels included in listing: fridge, stove, built in microwave, dishwasher, washer & dryer, all built in window shades. chattels included in offer: fridge, stove, built in microwave, dishwasher, washer & dryer, all built in window shades.
Listing detailsX12418986, Sold, Sep 22, 2025
- MLS® number: X12418986
- Status: Sold
- Listed on: Sep 22, 2025
- Days on market: 4
- Updated: Sep 26, 2025
- Possession: 30-59 days
- Occupied by: Owner+tenant
- Listing brokerage: SUTTON GROUP PREFERRED REALTY INC.
About this home
1211 Oakcrossing Road, London (North M), ON N6H 0C2
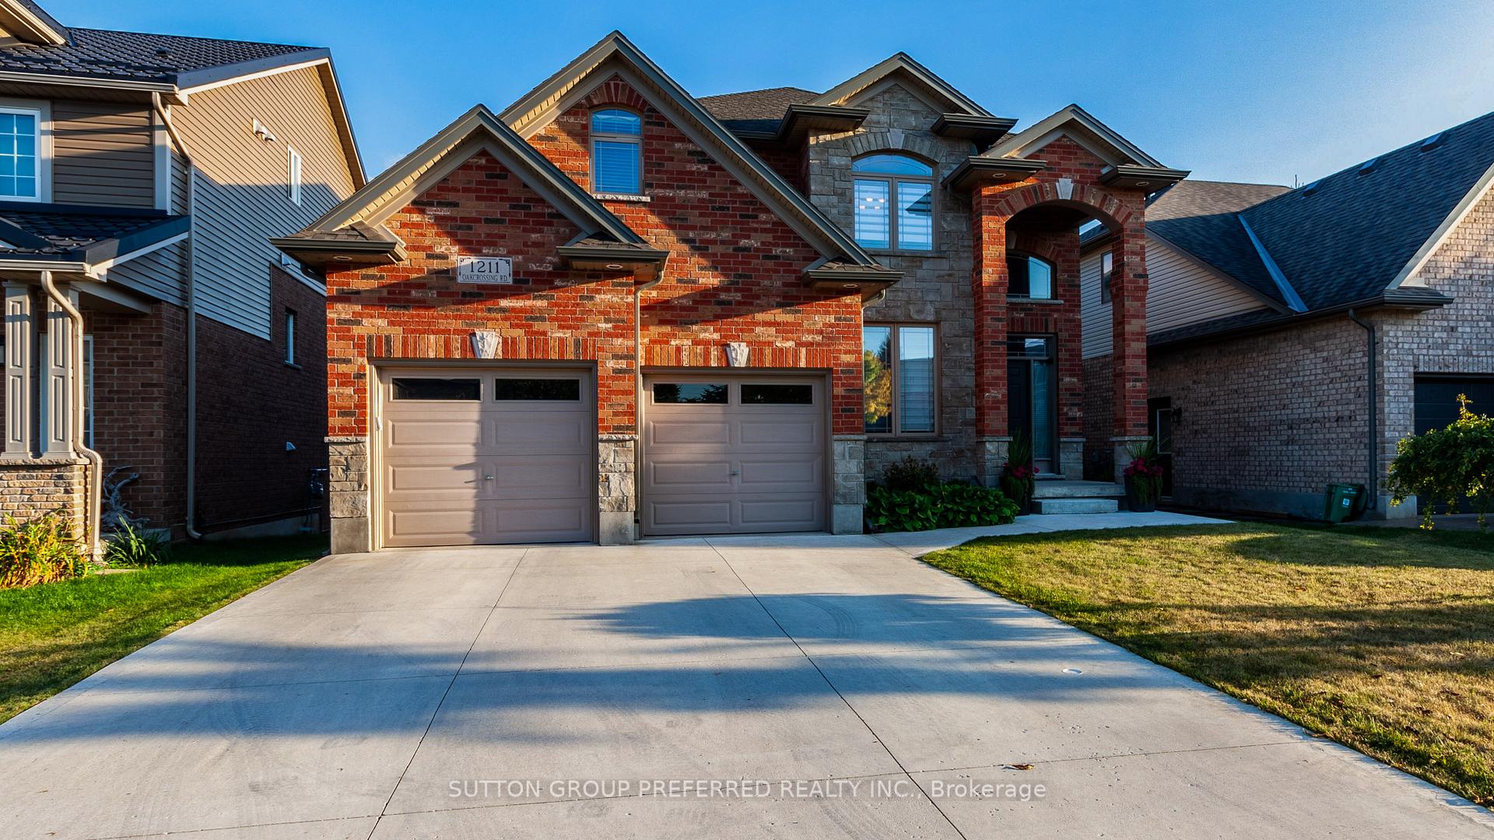
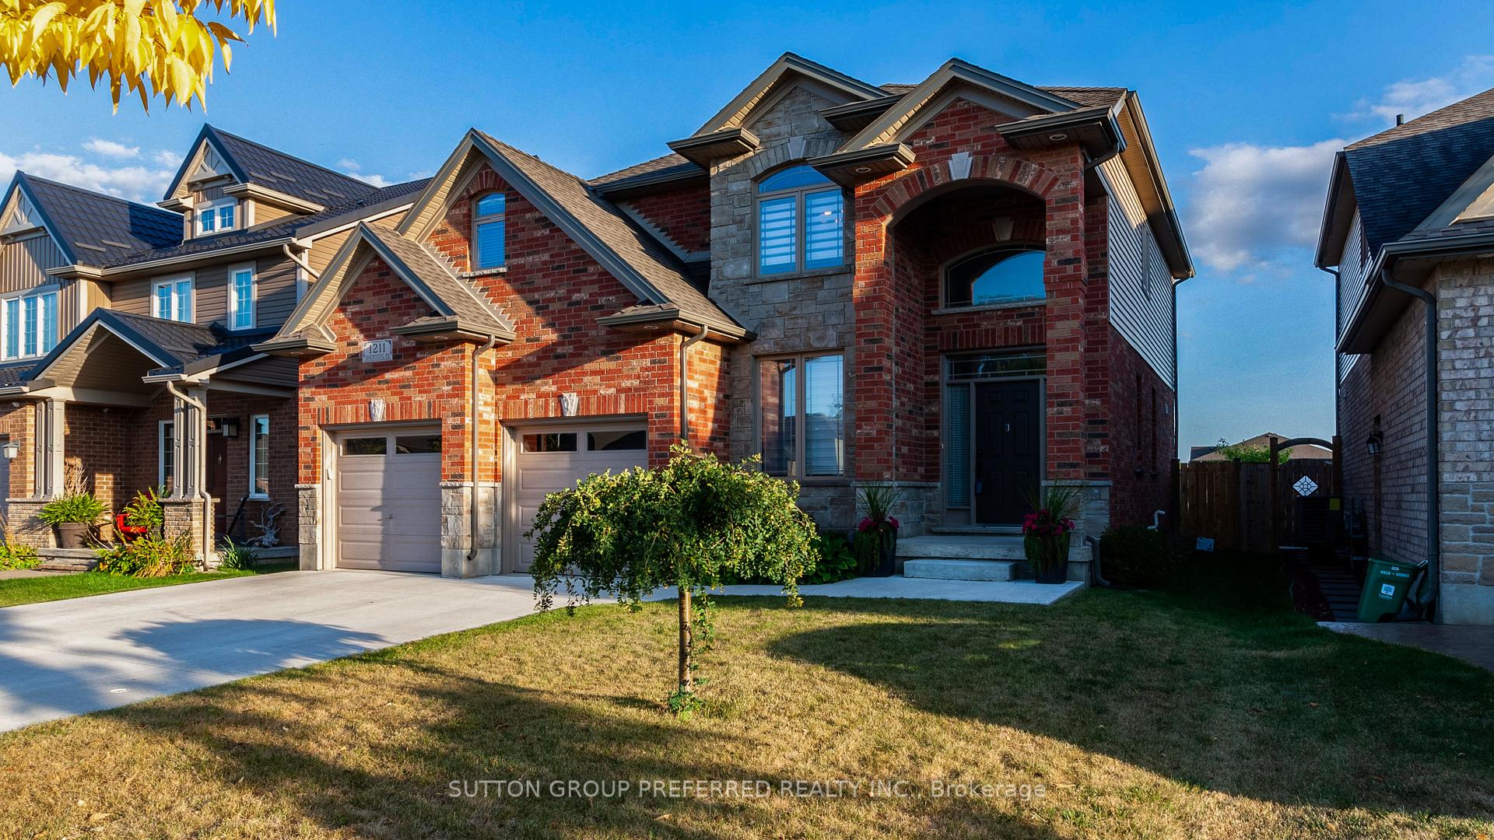
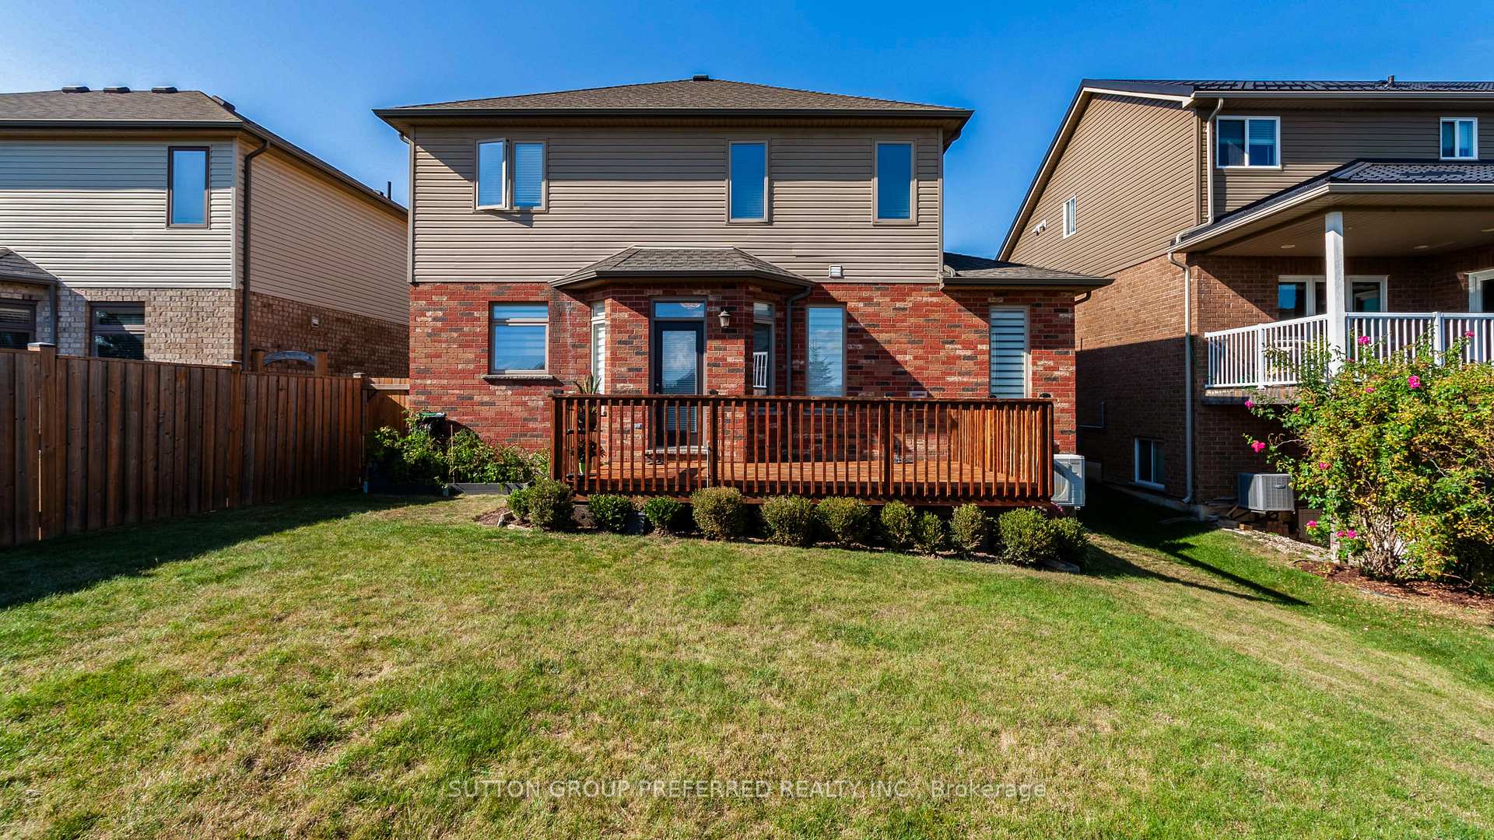
Beautifully maintained 4-bedroom, 3.5-bath home offering exceptional curb appeal and quality throughout. This one owner property features hardwood flooring in the family room and dining room, a main floor family room with gas fireplace, and the convenience of a main floor laundry. Spacious bedrooms, immaculate bathrooms, and pride of ownership are evident in every detail. A rare opportunity to own a home that blends comfort, function, and timeless design. Beautifully maintained 4 bedroom, 3.5-bath home offering exceptional curb appeal and quality throughout. This one owner property features hardwood flooring in the family room, dining room, a main floor family room with gas fireplace, and the convenience of a main floor laundry. Spacious bedrooms, immaculate bathrooms, and pride of ownership are evident in every detail. A rare opportunity to own a home that blends comfort, function, and timeless design. Heat pump 2024.
Ask about this home
A HOMEH agent will answer your questions about this home.
Around this home
Daily convenience, out of 100, from the distances below
Schools nearby
School rating, out of 10.
Helpful calculators
Your HOMEH agent

"I would see it this week."