

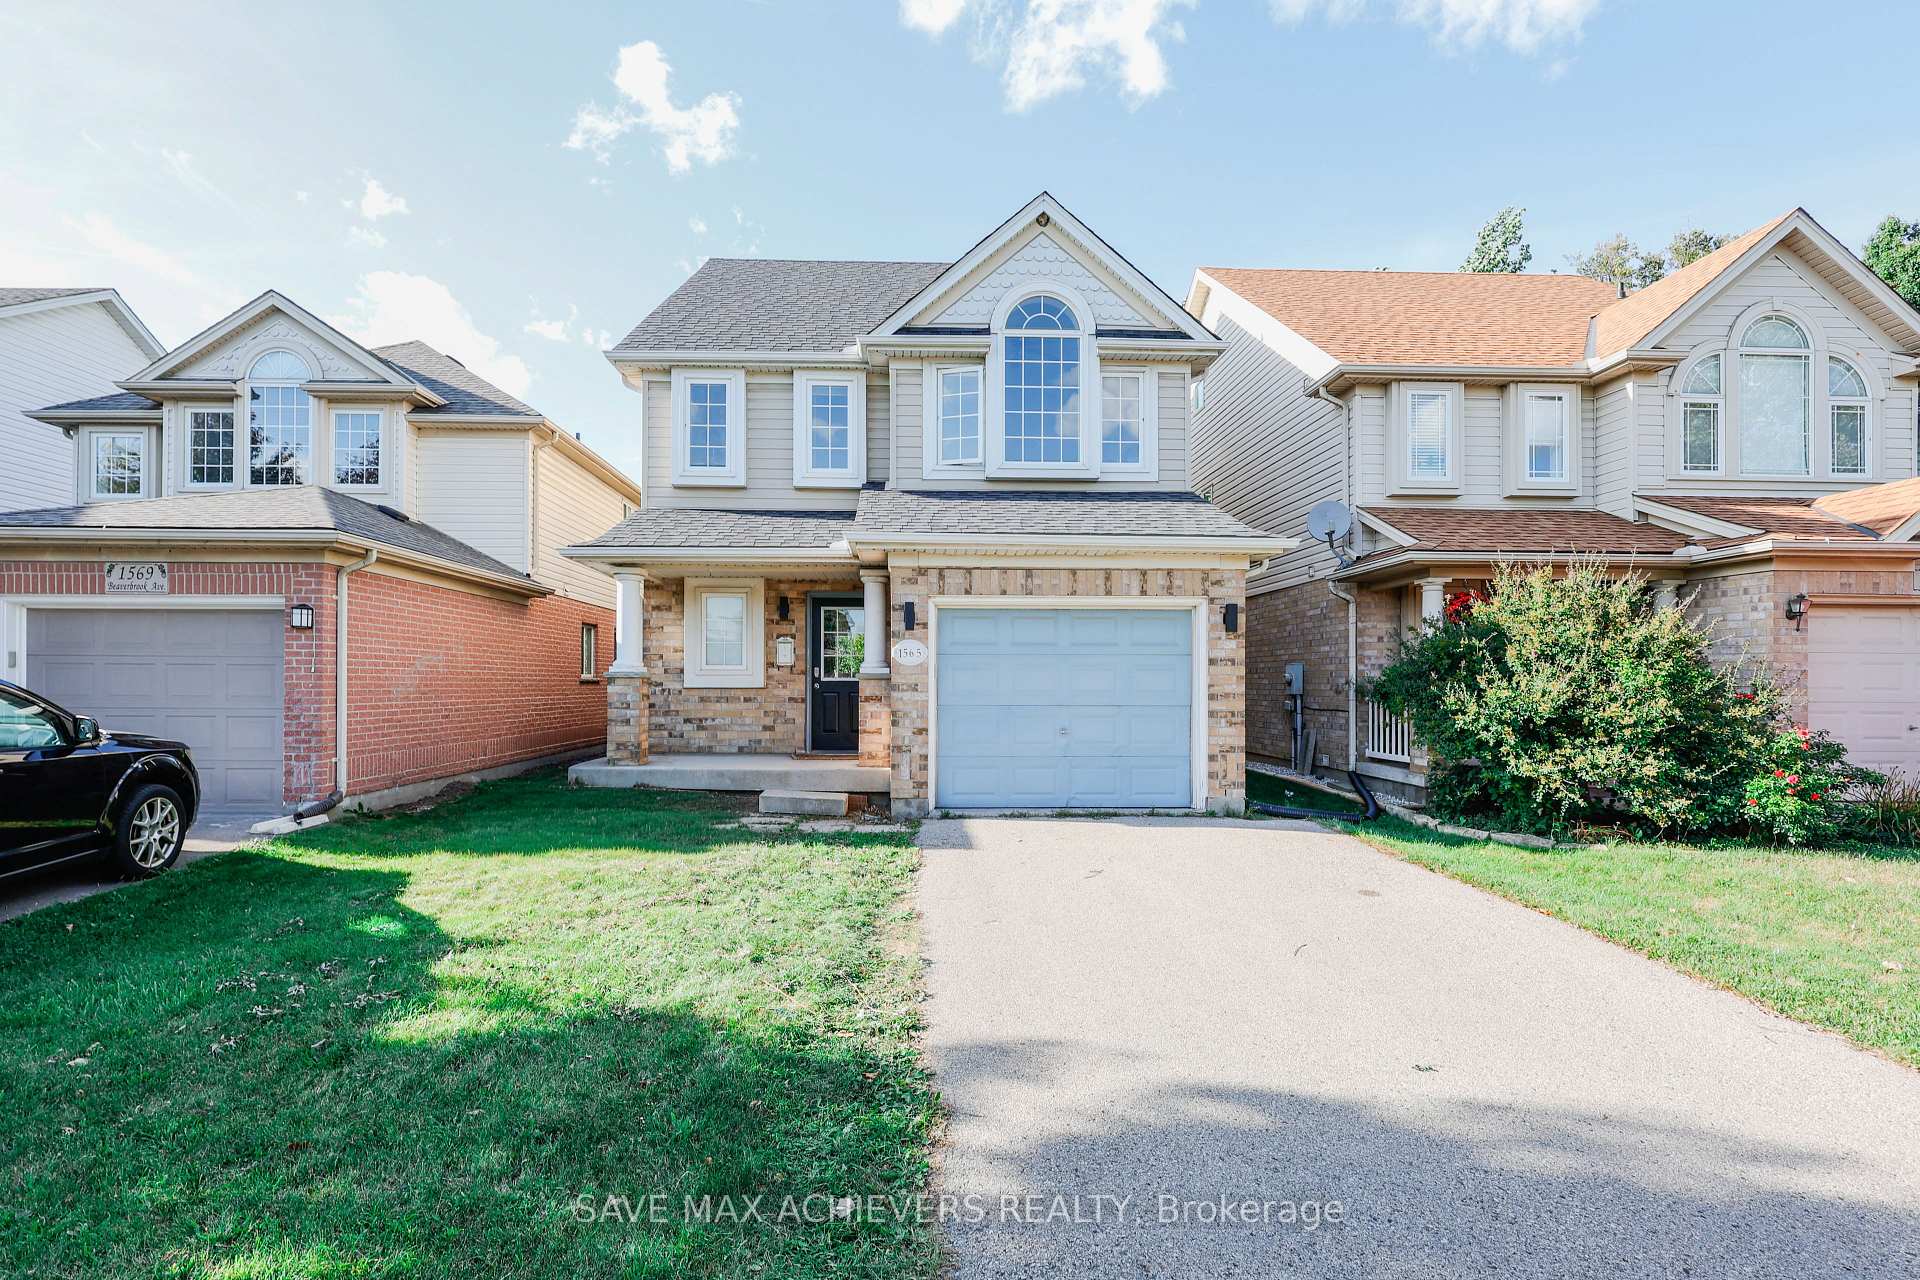
1565 Beaverbrook Avenue
1565 Beaverbrook Avenue
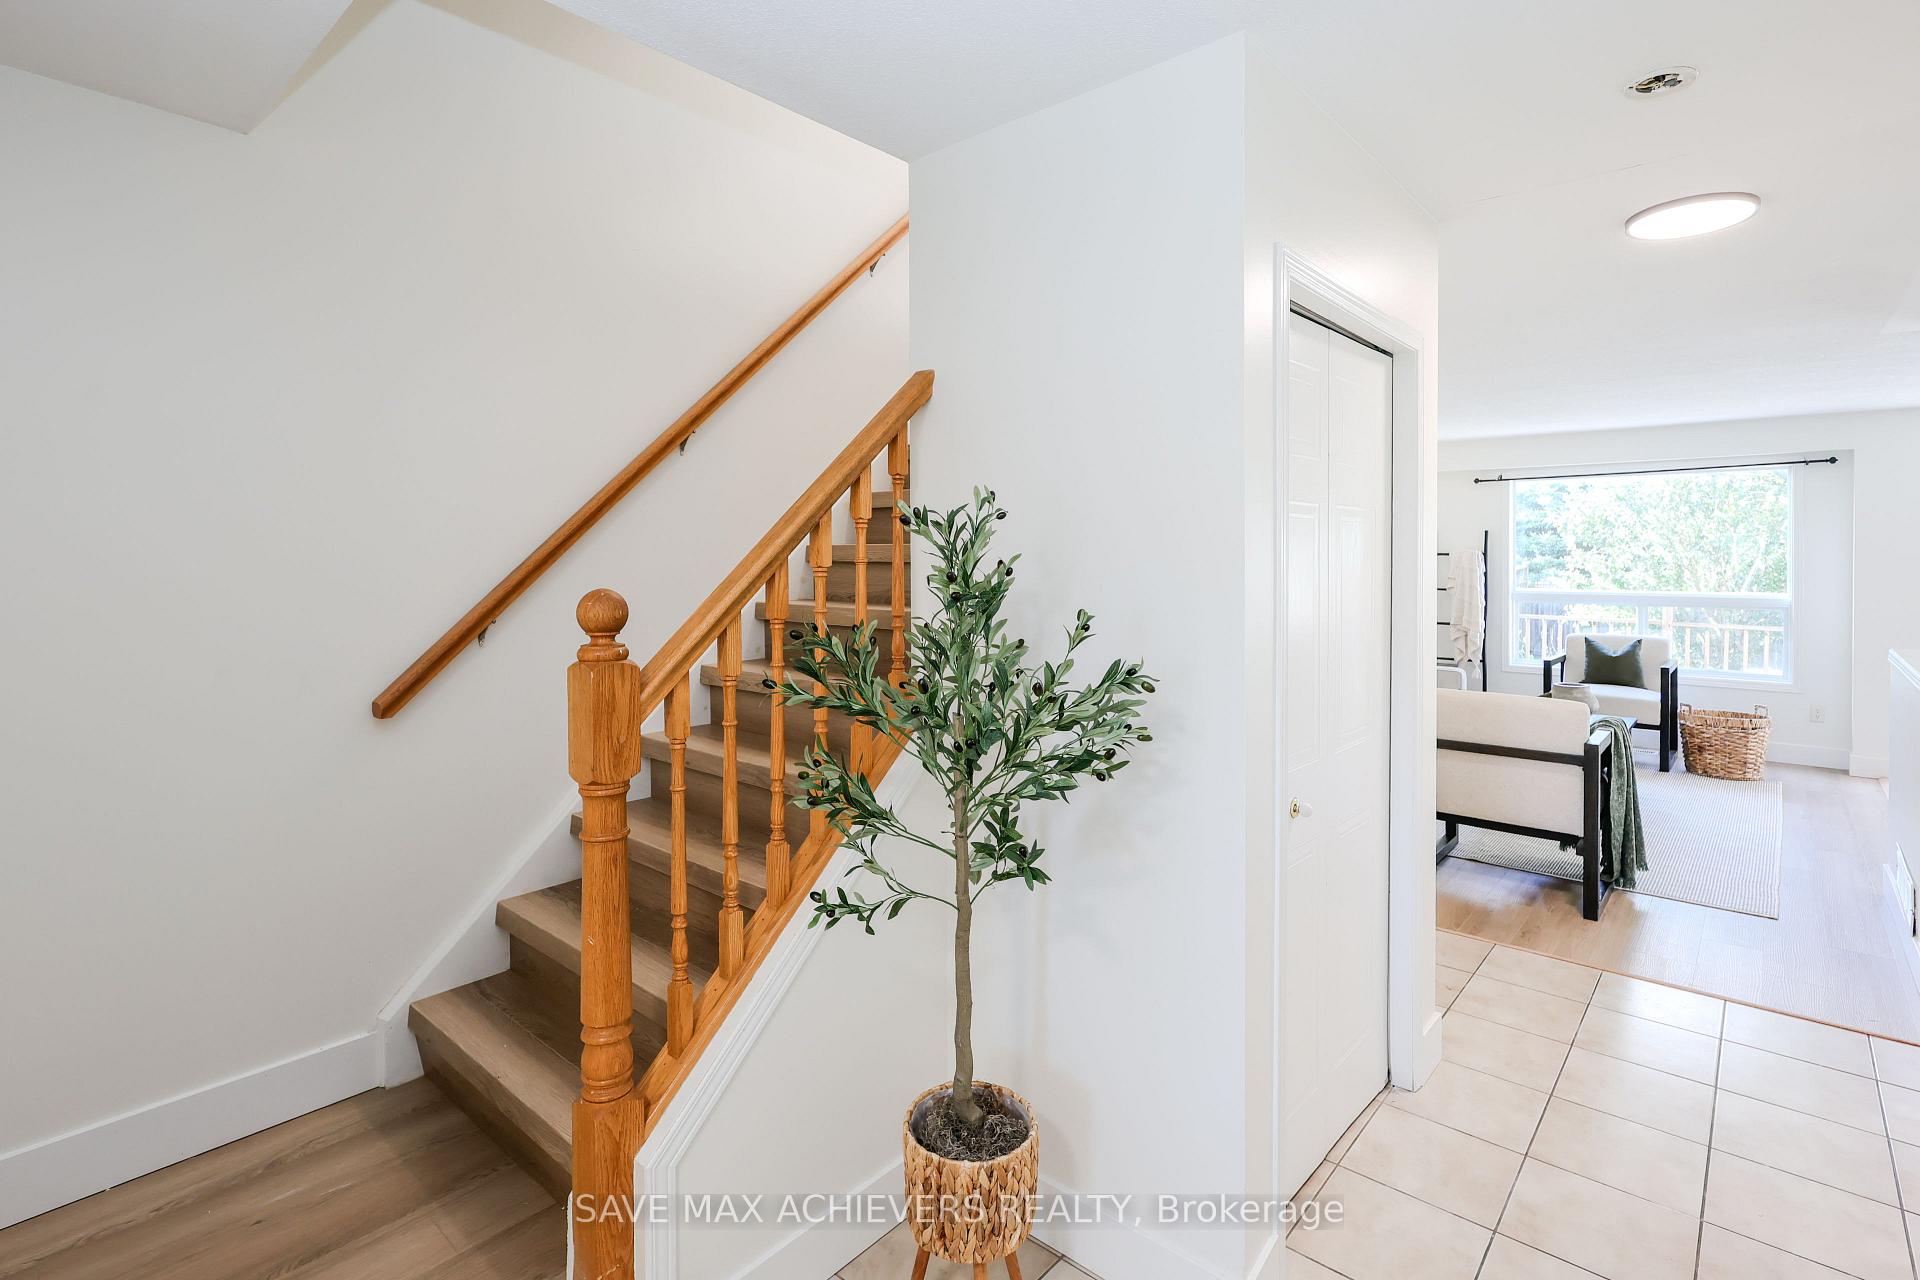 See all 50 photos
Property history
Facts and features
- BasementFinished
- Water, sewerMunicipal
- HeatingForced air
- CoolingCentral air
- Central air
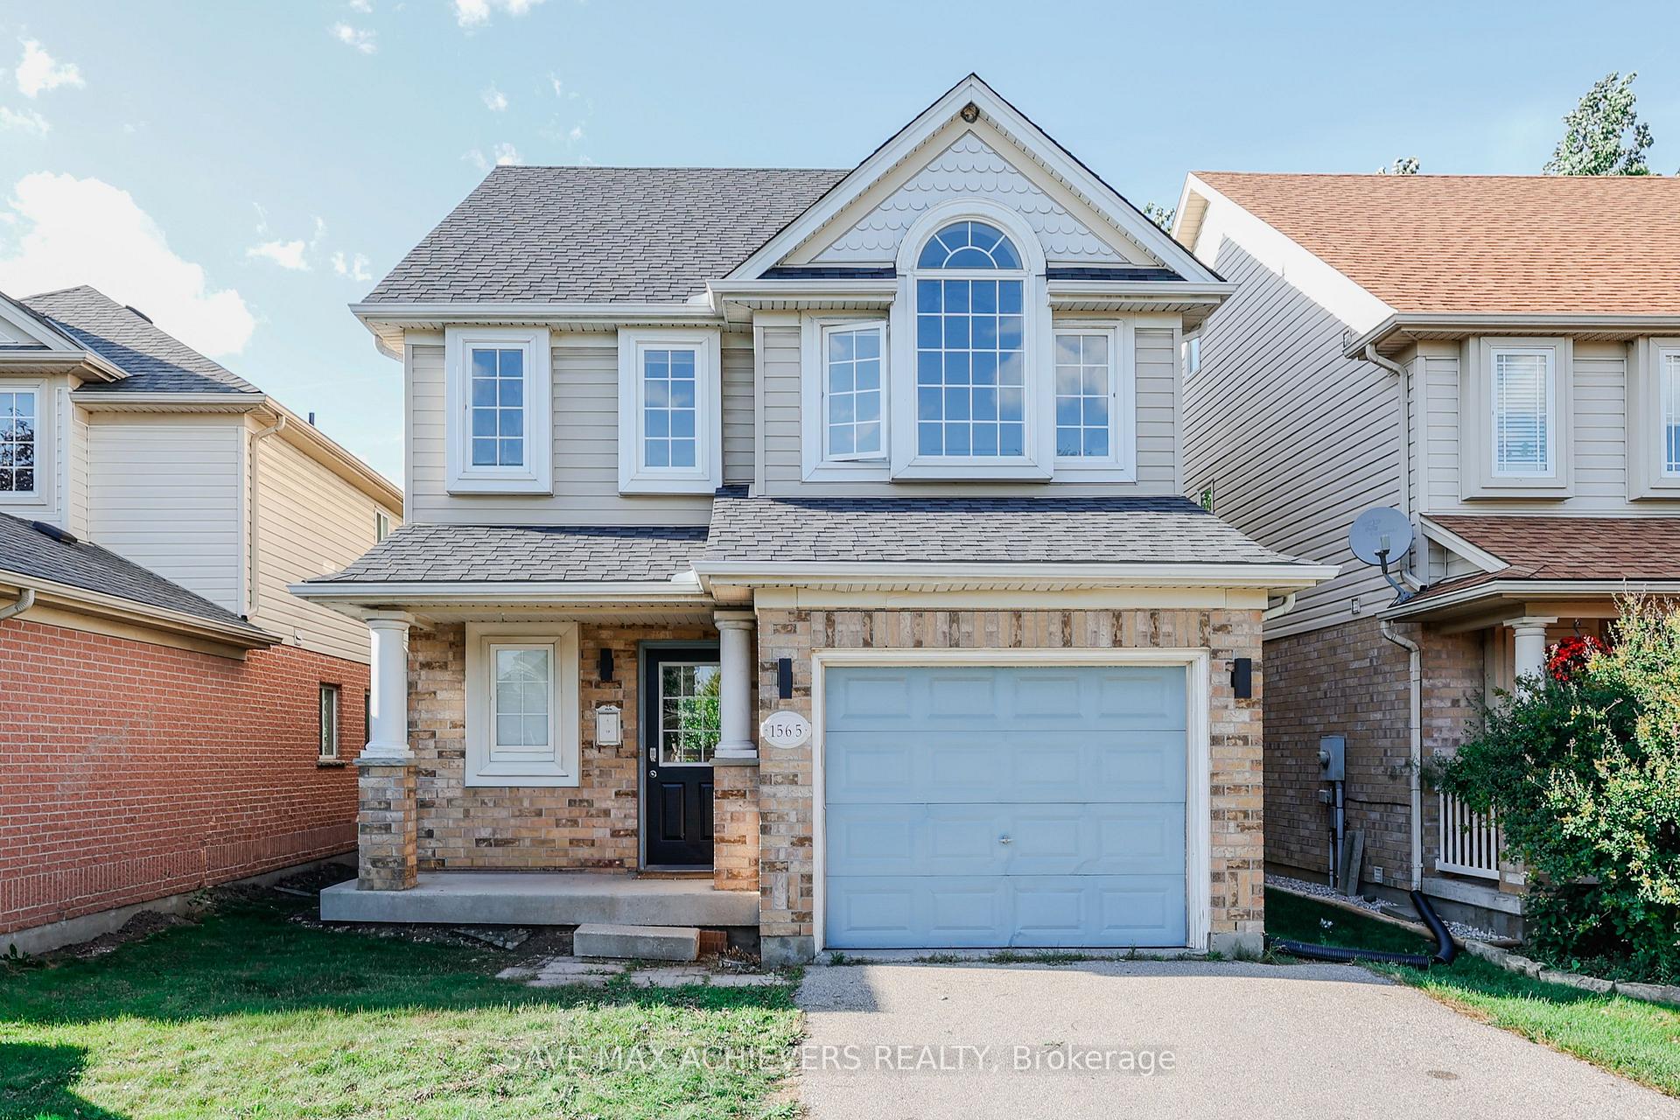
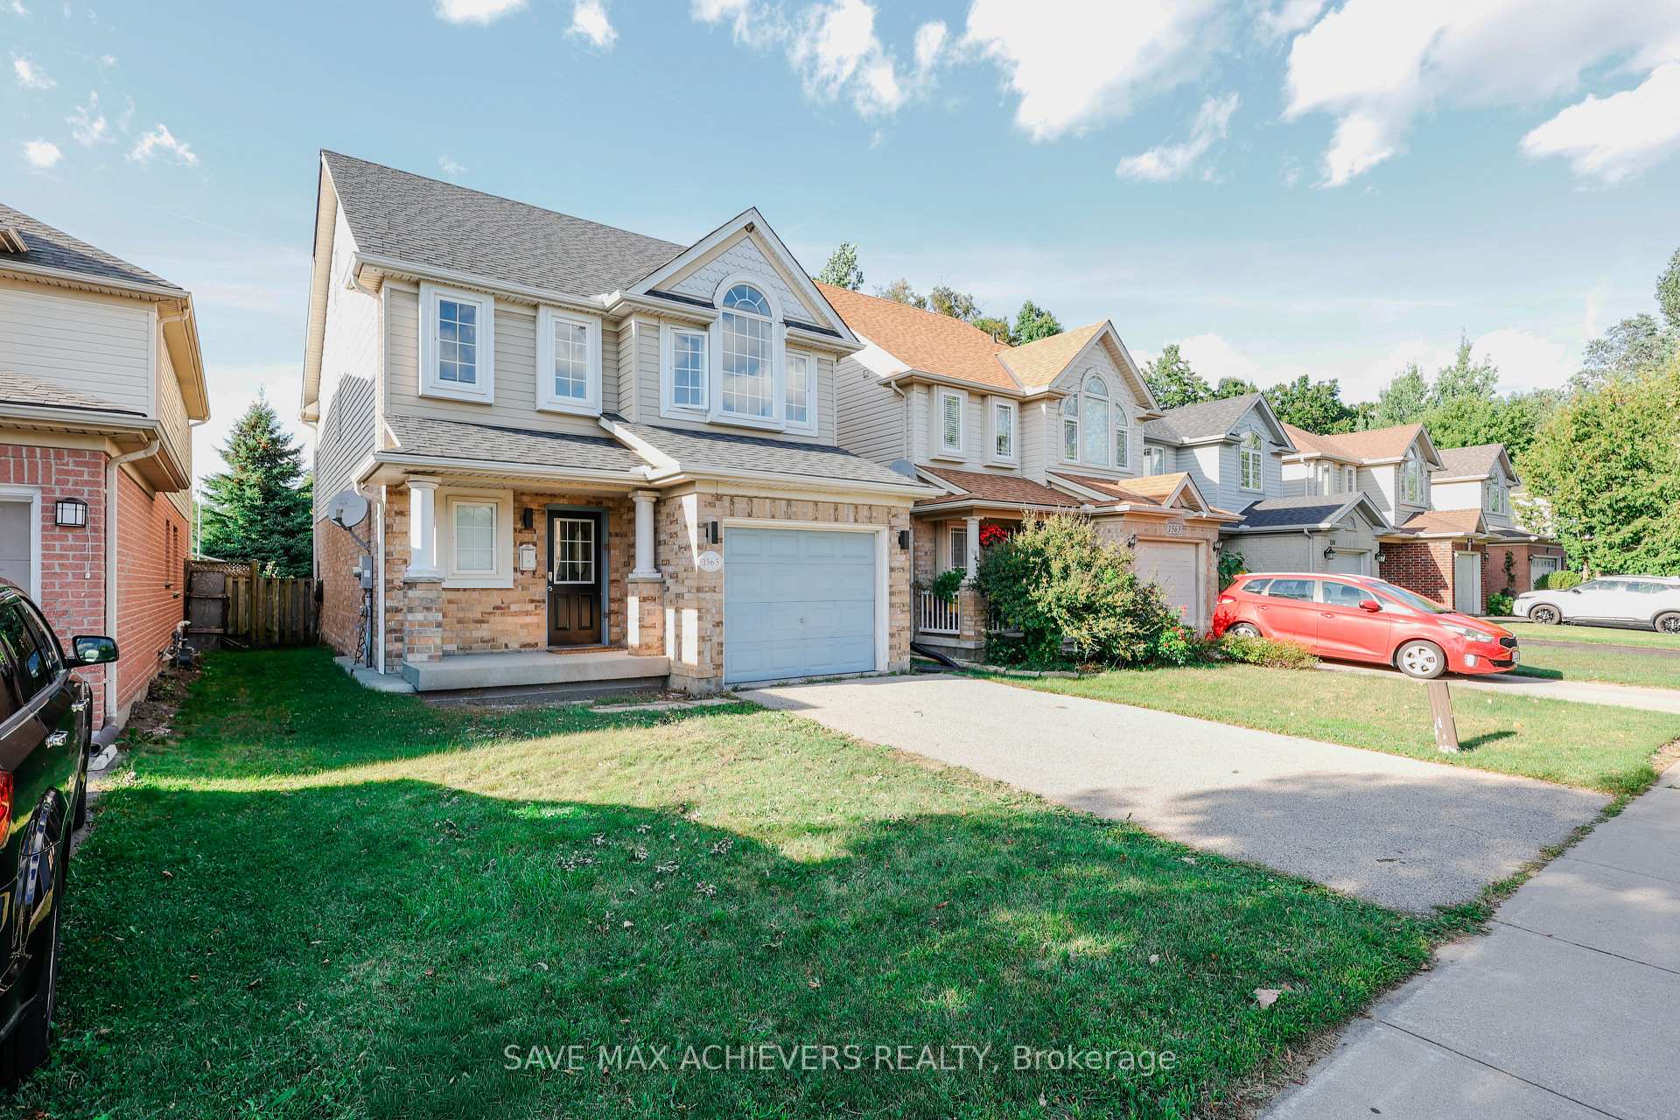
The homeDetached, 2-storey, 1,500–2,000 sq ft
- Type: Detached
- Style: 2-storey
- Living space: 1,500–2,000 sq ft
- Basement: Finished, full
InsideLower level, Carpet free, in-law capability, Rooms above ground 7
- Laundry: Lower level
- Features: Carpet free, in-law capability
- Rooms above ground: 7
- Rooms in the basement: 0
- Bedrooms: 3 + 1 in the basement
- Bathrooms: 3
- Kitchens: 1
Outside and lotBrick, vinyl siding, Asphalt shingle, Poured concrete
- Exterior: Brick, vinyl siding
- Roof: Asphalt shingle
- Foundation: Poured concrete
- Size: 30.35 × 106.66 ft
Parking1 Garage, Attached
- Spaces: 1 Garage
- Garage: Attached
Heating, water and powerForced air, gas, Central air, Municipal water
- Heating: Forced air, gas
- Cooling: Central air
- Water: Municipal water
- Sewer: Municipal sewer
Costs and taxesTaxes $4,971 a year, HST included in the price, Hot water tank
- Taxes, 2024: $4,971 a year
- HST: HST included in the price
- Rental items: Hot water tank
Included in the saleStove, refrigerator, dishwasher, laundry washer and dryer, all lightings and window coverings
- Included: Stove, refrigerator, dishwasher, laundry washer and dryer, all lightings and window coverings
Listing detailsX12371356, Sold, Aug 29, 2025
- MLS® number: X12371356
- Status: Sold
- Listed on: Aug 29, 2025
- Days on market: 28
- Updated: Sep 26, 2025
- Possession: 2025-10-01 / Flexible
- Occupied by: Vacant
- Listing brokerage: SAVE MAX ACHIEVERS REALTY
About this home
1565 Beaverbrook Avenue, London (North A), ON N6H 5V3
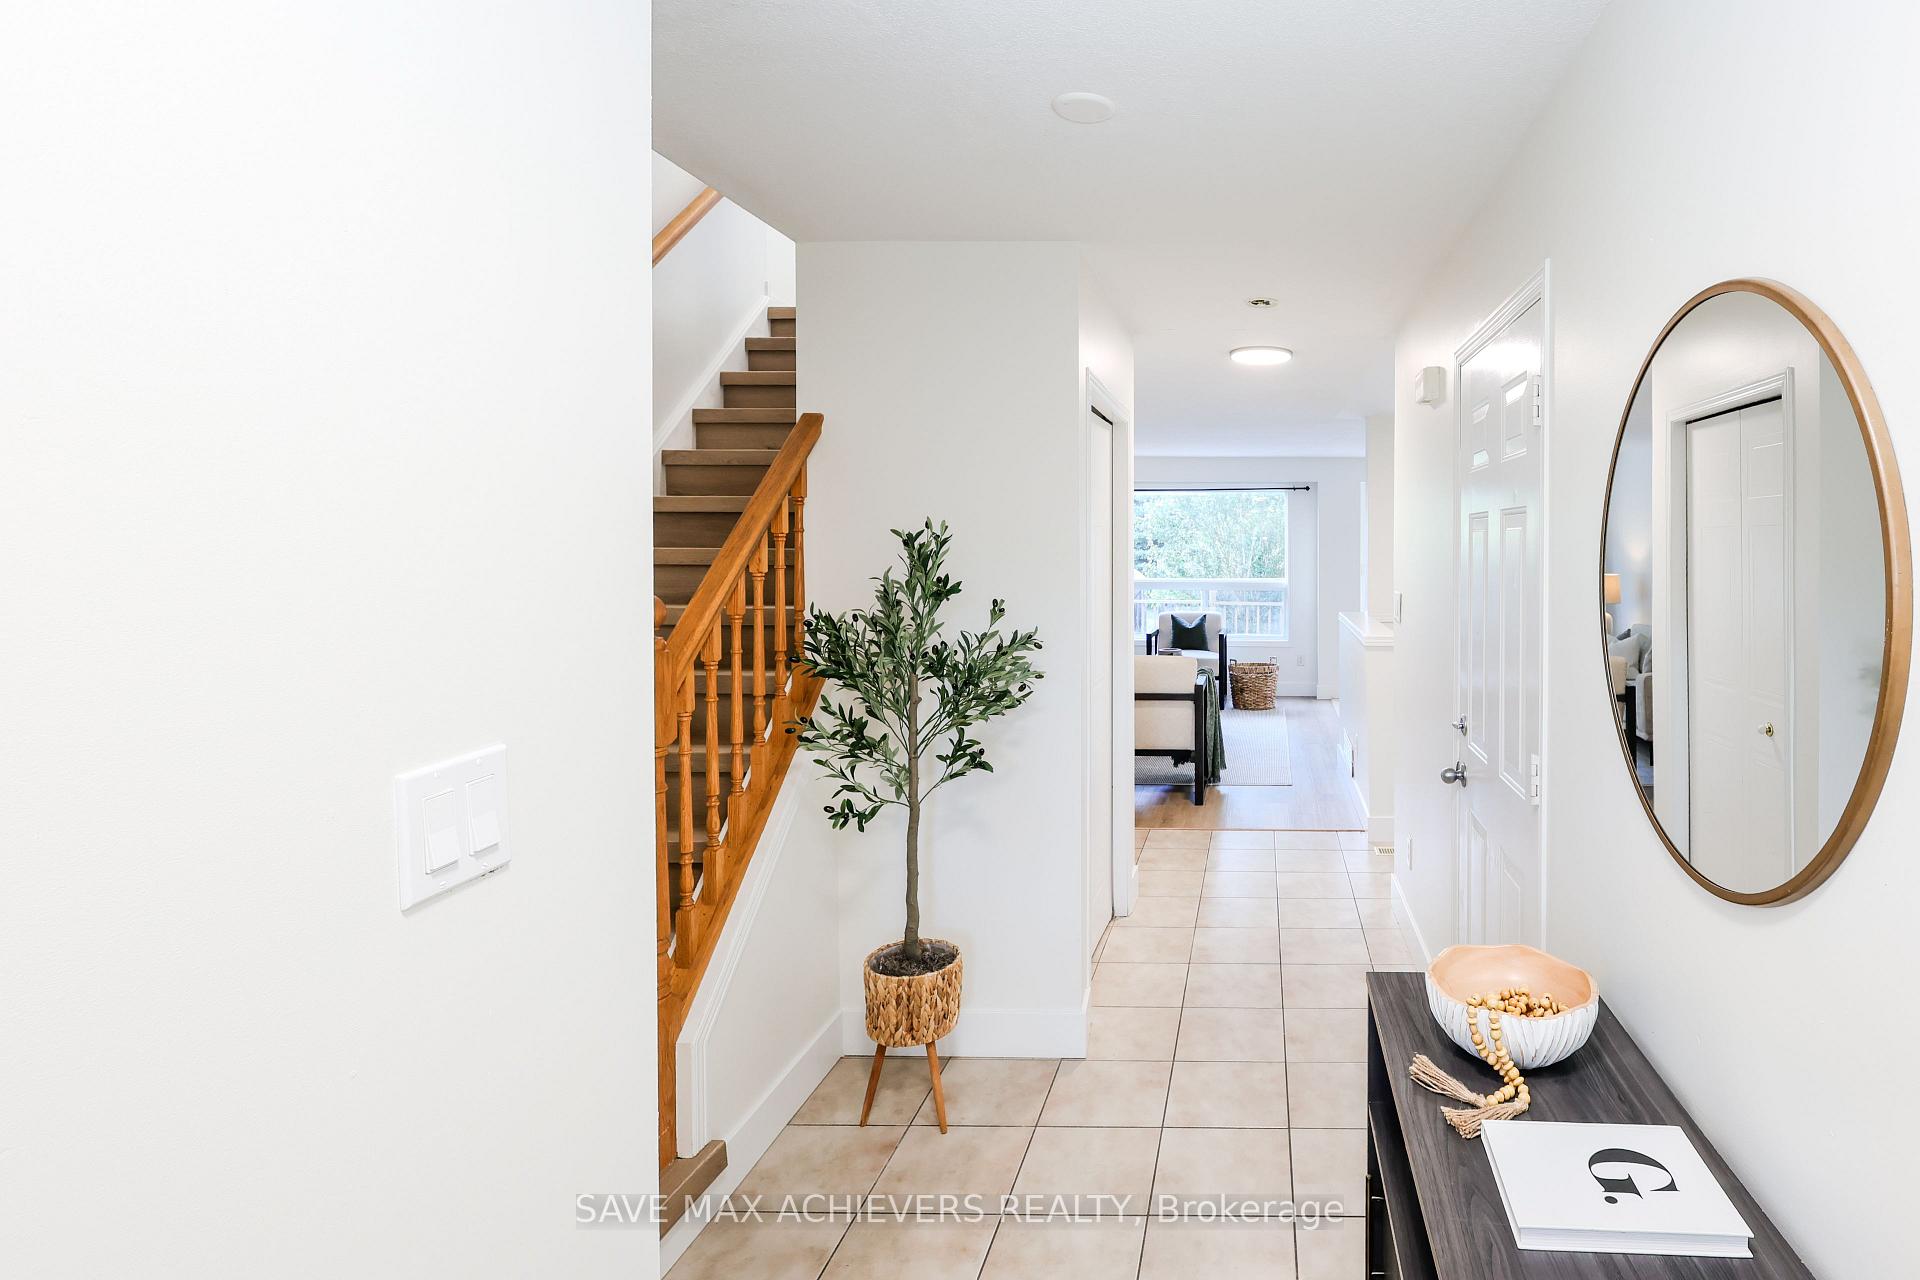
Comfort,Convenience and Location,this home has it all.Welcome to 1565 Beaverbrook Ave located conveniently in one of the North Londons most sought-after communities. - a stunning,fully detached home offering approx 2300 square feet of total living space with 4 bedroom,1 loft on top floor, 2.5-bathroom home in one of London's most desirable neighborhoods, that has been well-cared-for. This beautifully upgraded home offers modern comfort with 9 ft ceilings on the main floor,and a bright open-concept layout.A big living room with lot of natural light and an open kitchen with plenty of cabinet space connected to the dinette Upstairs, you'll find three generous size bedrooms, including a large primary suite with a two double door reach-in closet and 3 piece private ensuite. The rest of the 2 bedrooms are all great in size, each featuring large closets, big windows with natural light, and easy access to a well-appointed, good-sized main bathroom.Well maintained landscaped backyard with huge deck for your evening get togethers and some quality family time.Backing onto a peaceful ravine, you will enjoy stunning views and added privacy.Basement is professionally renovated and is in sync with rest of the house and has additional bedroom and laundry room.Located close to North London Costco,schools,parks,banks,shopping centres,restaurants,and more.This home offers the perfect blend of style,space,and convenience and added privacy with no rear neighbours.This is a rare opportunity to own a solid, spacious home in a premium location. Don't miss your chance to make this your forever home!!A must-see in North London!
Ask about this home
A HOMEH agent will answer your questions about this home.
Around this home
Daily convenience, out of 100, from the distances below
Schools nearby
School rating, out of 10.
Helpful calculators
Your HOMEH agent

"I would see it this week."