

167 Paul Street
167 Paul Street
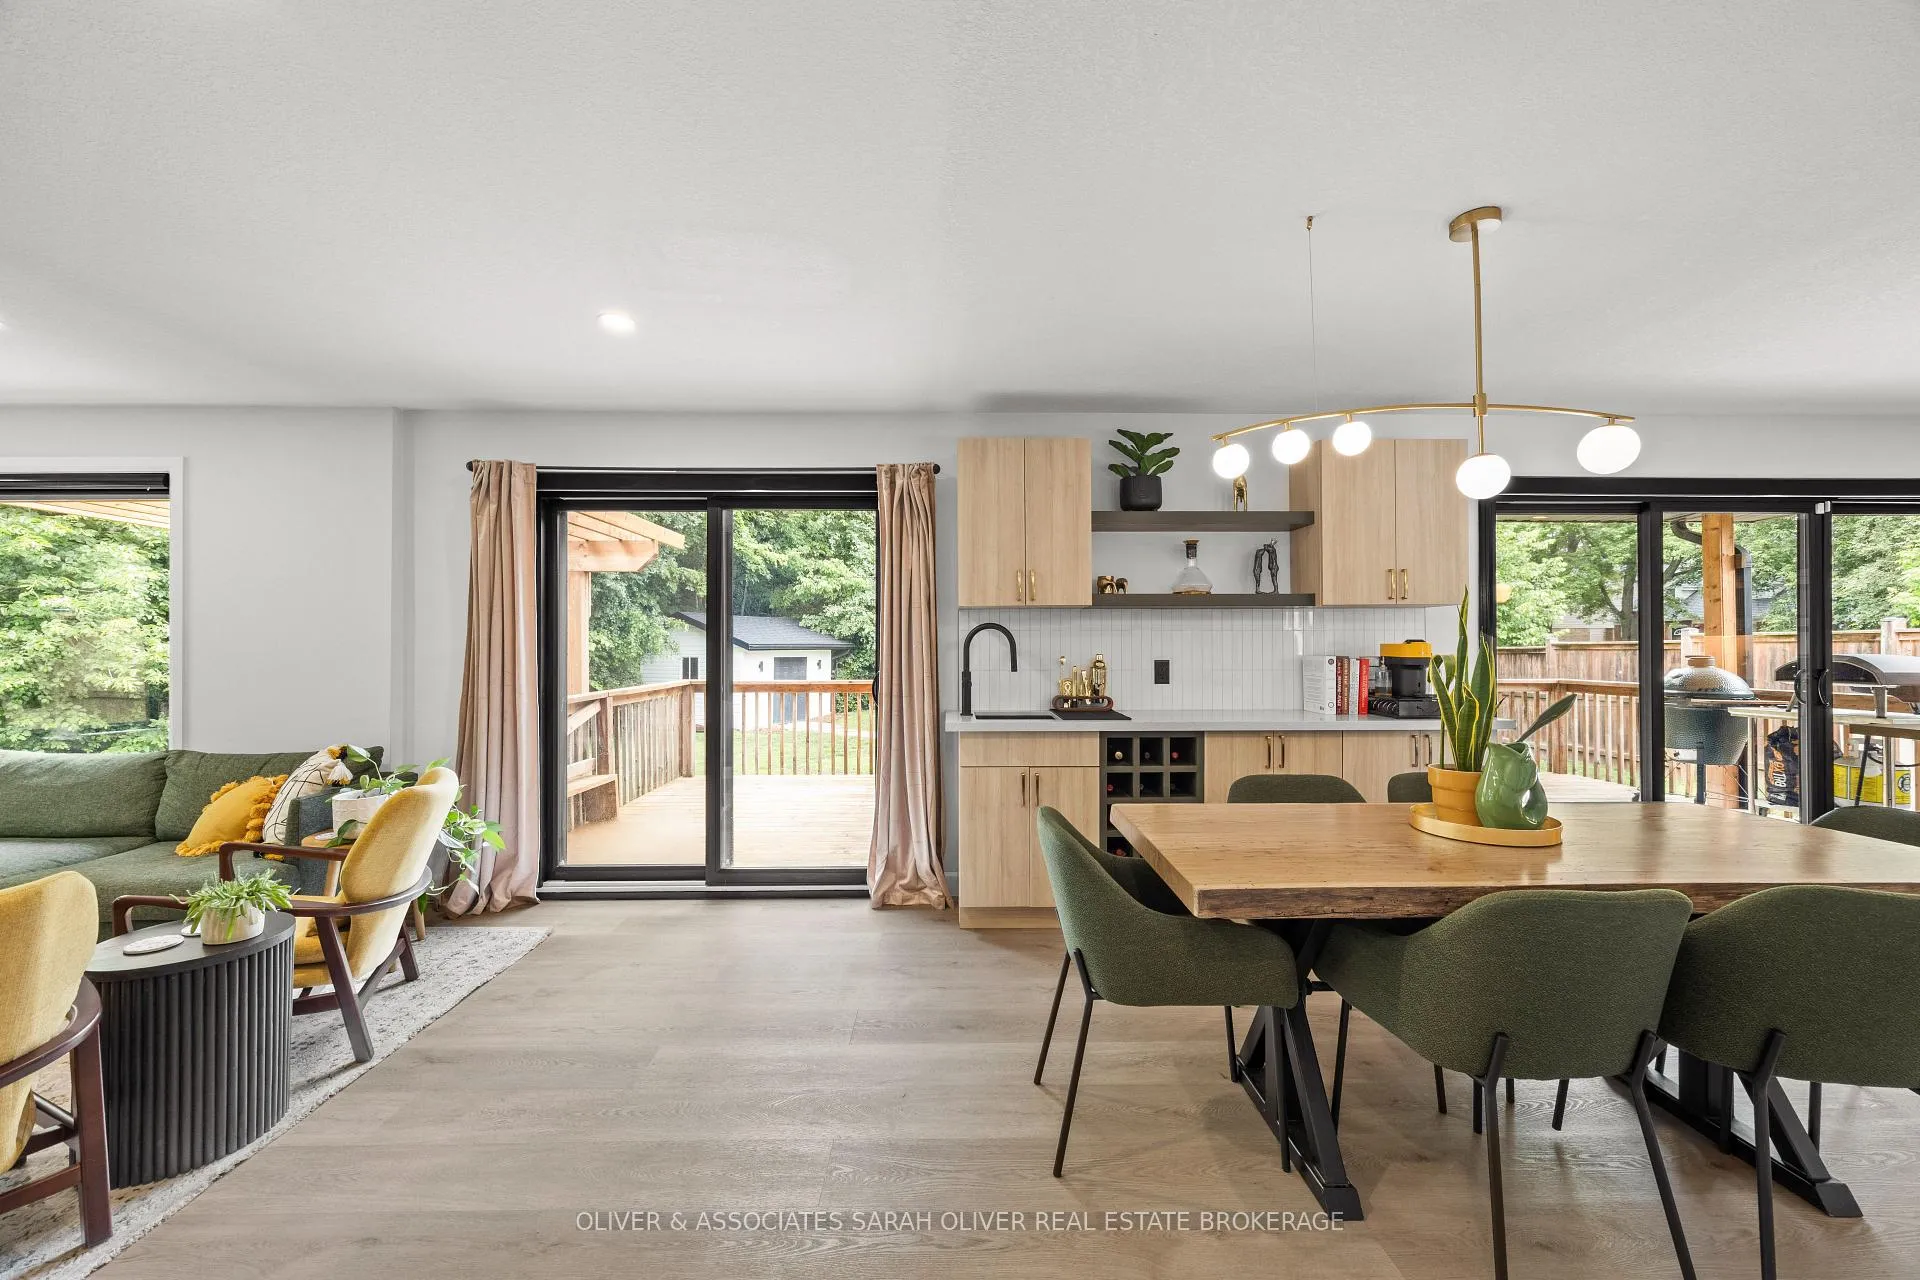 See all 41 photos
Property history
Facts and features
- BasementPart finished
- Age of home51–99 years
- Water, sewerMunicipal
- Lot shapeReverse pie
- Central air
The homeDetached, Bungaloft, Age 51–99 years
- Type: Detached
- Style: Bungaloft
- Age: 51–99 years
- Living space: 1,500–2,000 sq ft
- Basement: Partially finished, other
- View: Trees/woods
InsideMain level, Primary bedroom - main floor, Rooms above ground 6
- Laundry: Main level
- Features: Primary bedroom - main floor
- Rooms above ground: 6
- Rooms in the basement: 2
- Bedrooms: 3
- Bathrooms: 4
- Kitchens: 1
- Family room: Yes
Outside and lotVinyl siding, Shingles, Poured concrete
- Exterior: Vinyl siding
- Roof: Shingles
- Foundation: Poured concrete
- Features: Deck, awnings, year round living, backs on green belt
- Other structures: Garden shed
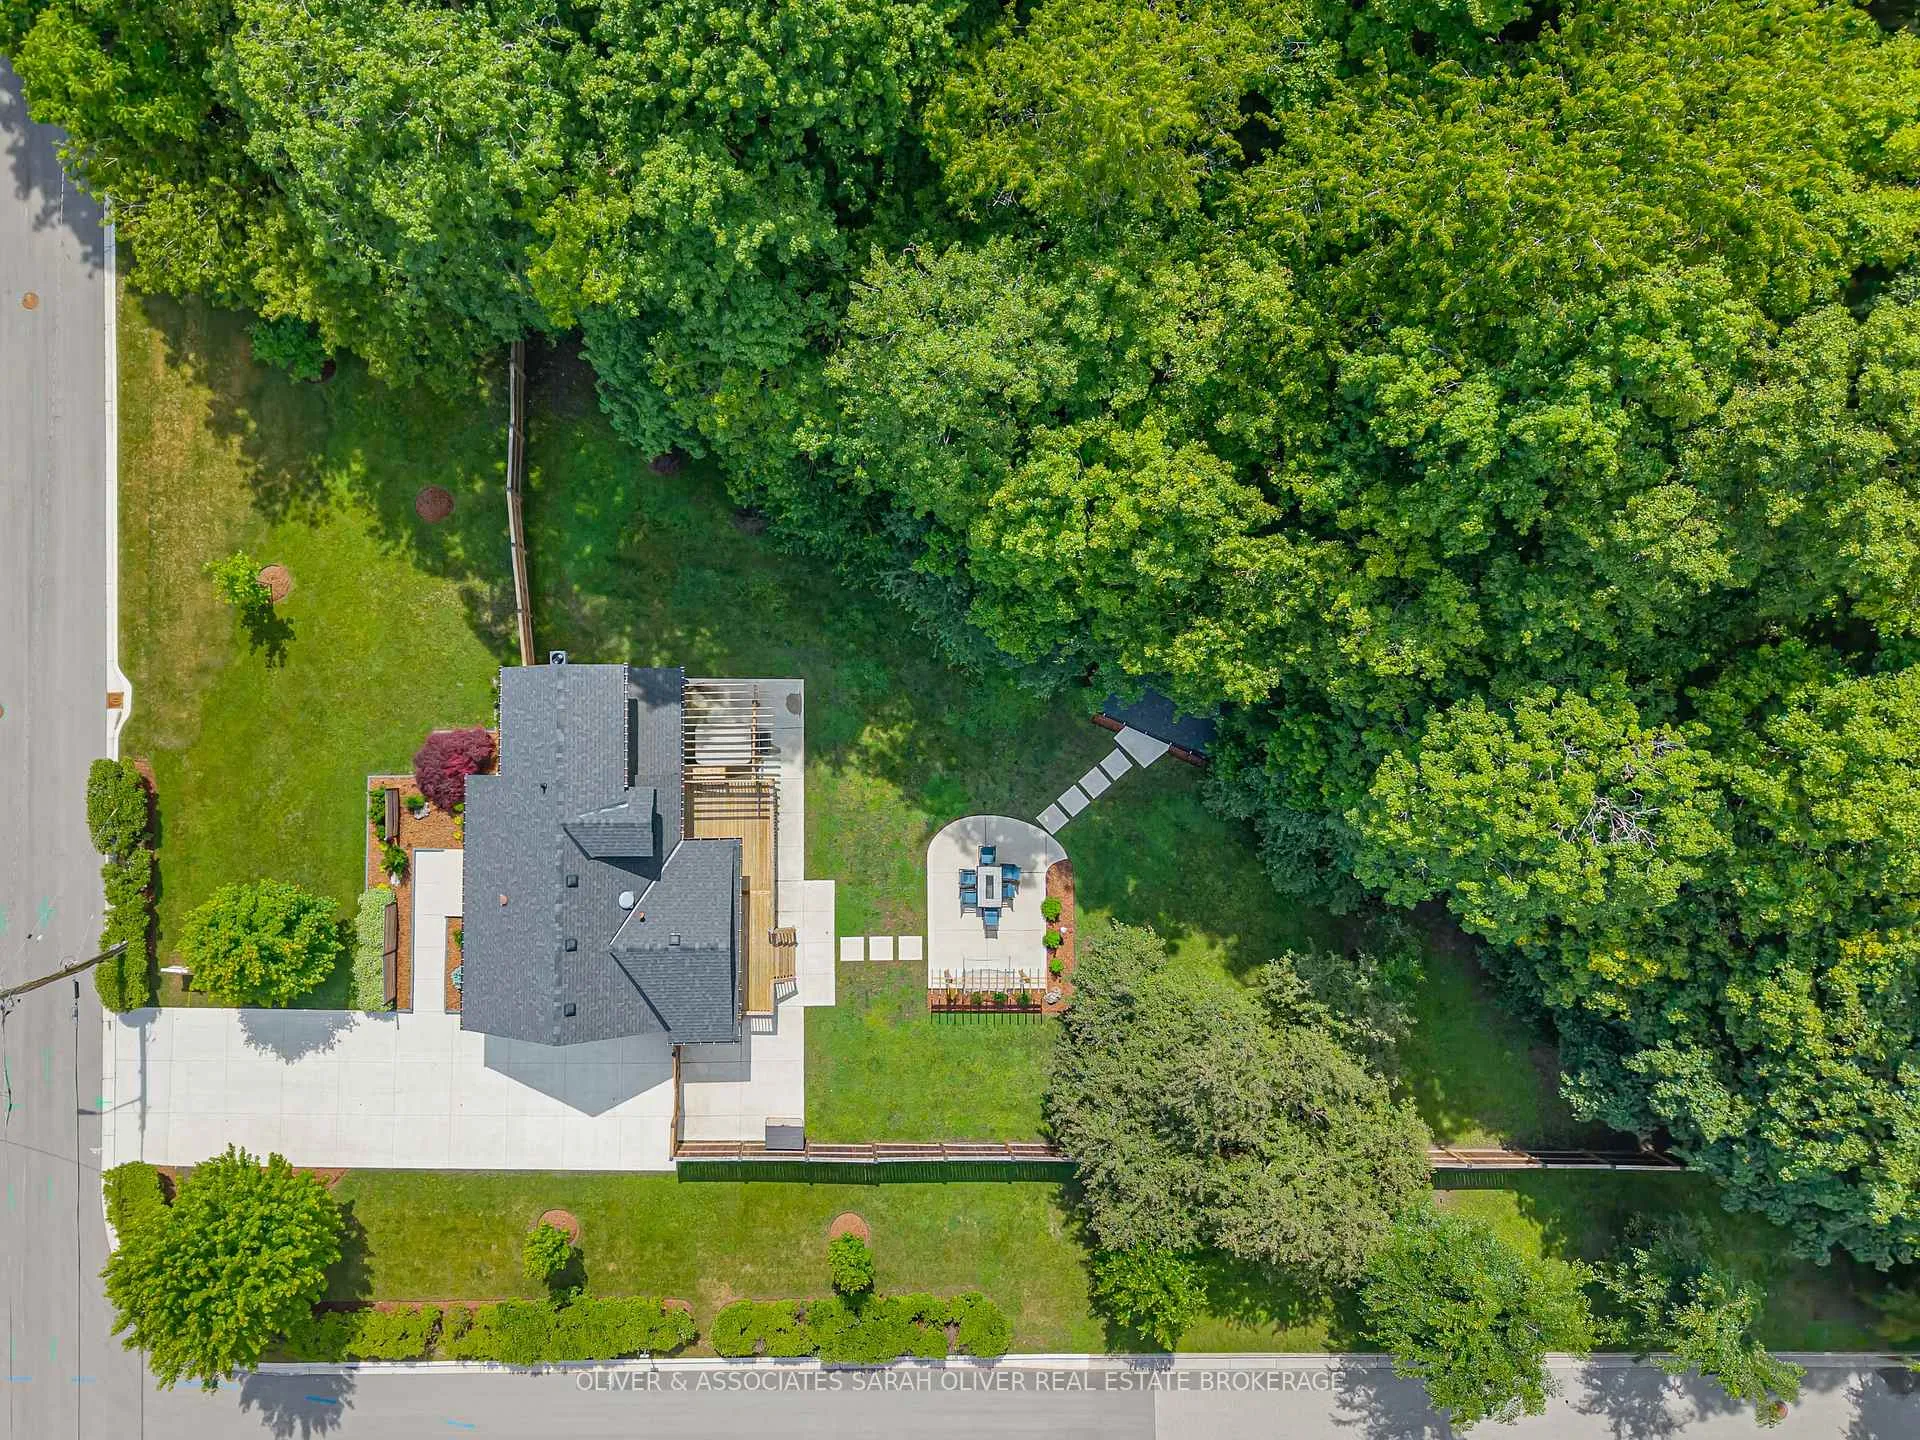
- Size: 132 × 204.33 ft
- Shape: Reverse pie
- Zoning: R2-2
Parking6 Parking, Private double
- Spaces: 6 Parking
- Driveway: Private double
Heating, water and powerForced air, gas, Central air, Municipal water
- Heating: Forced air, gas
- Cooling: Central air
- Water: Municipal water
- Sewer: Municipal sewer
Costs and taxesTaxes $6,957 a year, HST included in the price
- Taxes, 2025: $6,957 a year
- HST: HST included in the price
Included in the saleFridge, stove, dishwasher, washer, dryer, water heater owned, Hot tub
- Included: Fridge, stove, dishwasher, washer, dryer, water heater owned
- Not included: Hot tub
NearbyGreenbelt/conservation, public transit, rec./commun.centre, school, cul de sac/dead end, fenced yard
- Close to: Greenbelt/conservation, public transit, rec./commun.centre, school, cul de sac/dead end, fenced yard
Listing detailsX13437396, Sold, Jun 12, 2026
- MLS® number: X13437396
- Status: Sold
- Listed on: Jun 12, 2026
- Days on market: 11
- Updated: Jun 23, 2026
- Possession: Flexible
- Occupied by: Owner
- Listing brokerage: OLIVER & ASSOCIATES SARAH OLIVER REAL ESTATE BROKERAGE
About this home
167 Paul Street, London (North N), ON N6H 1L6
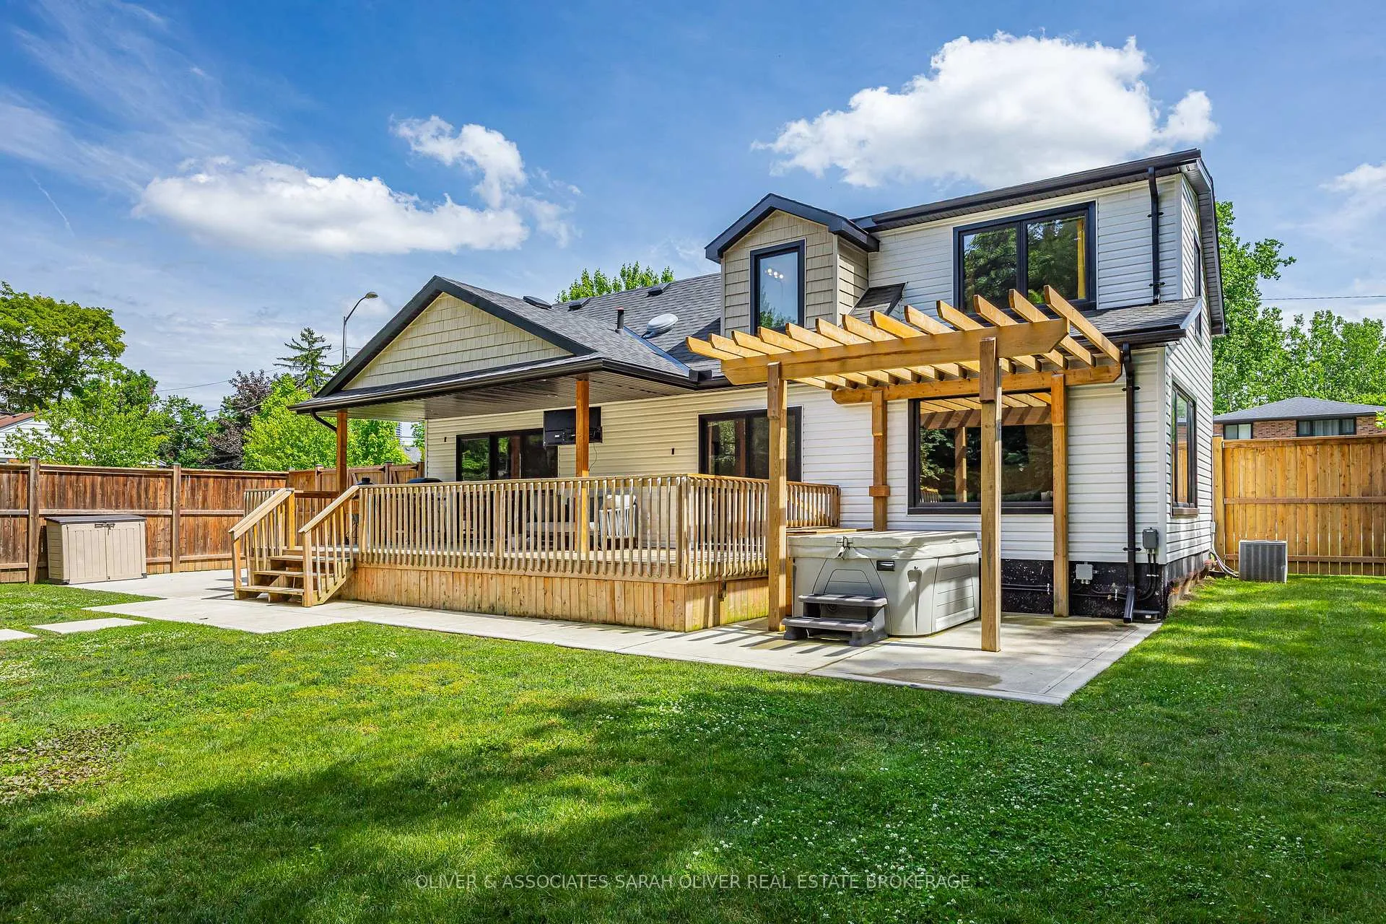
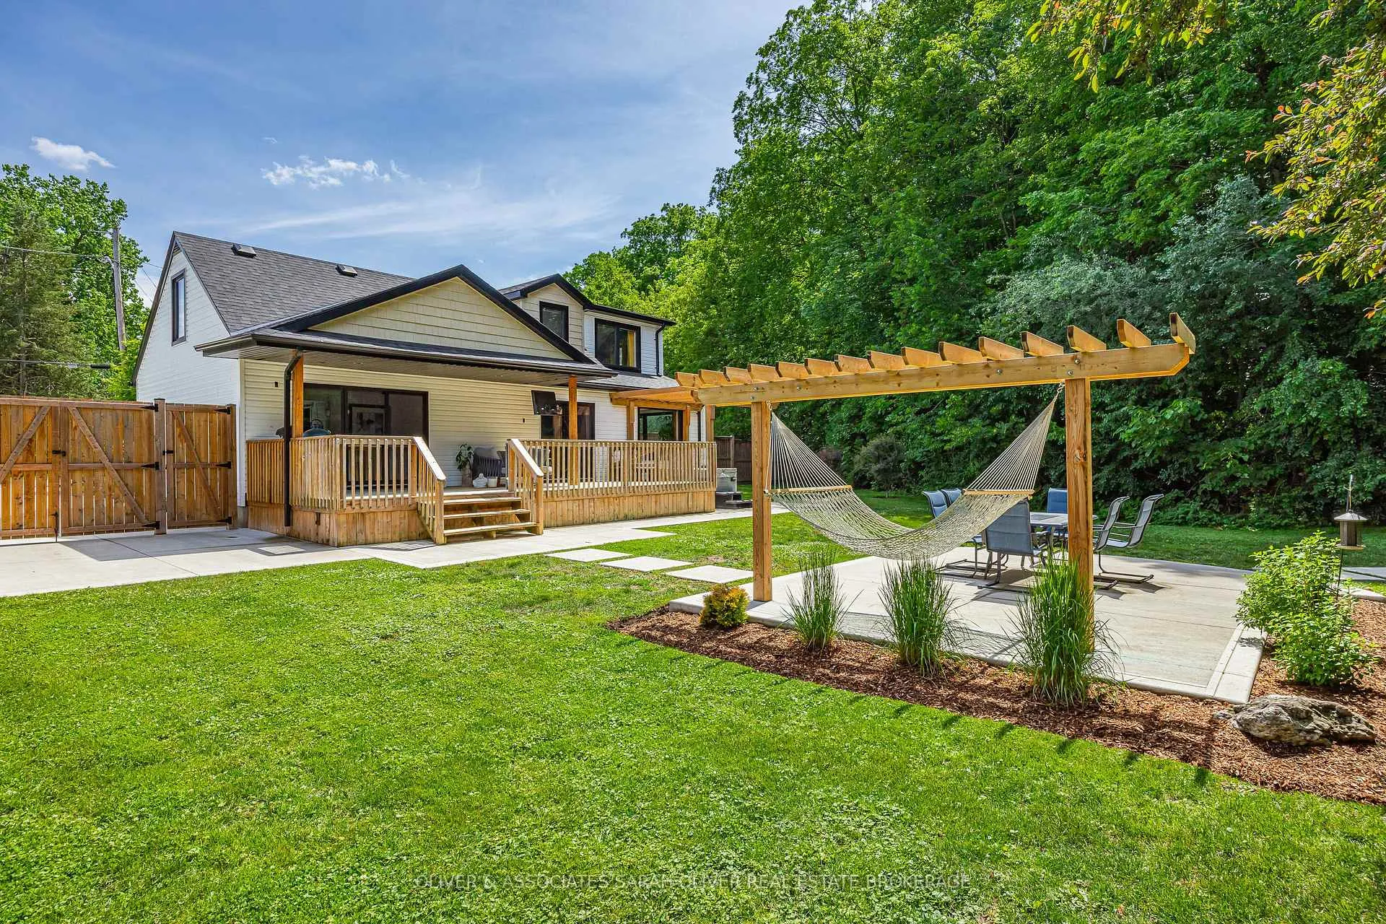
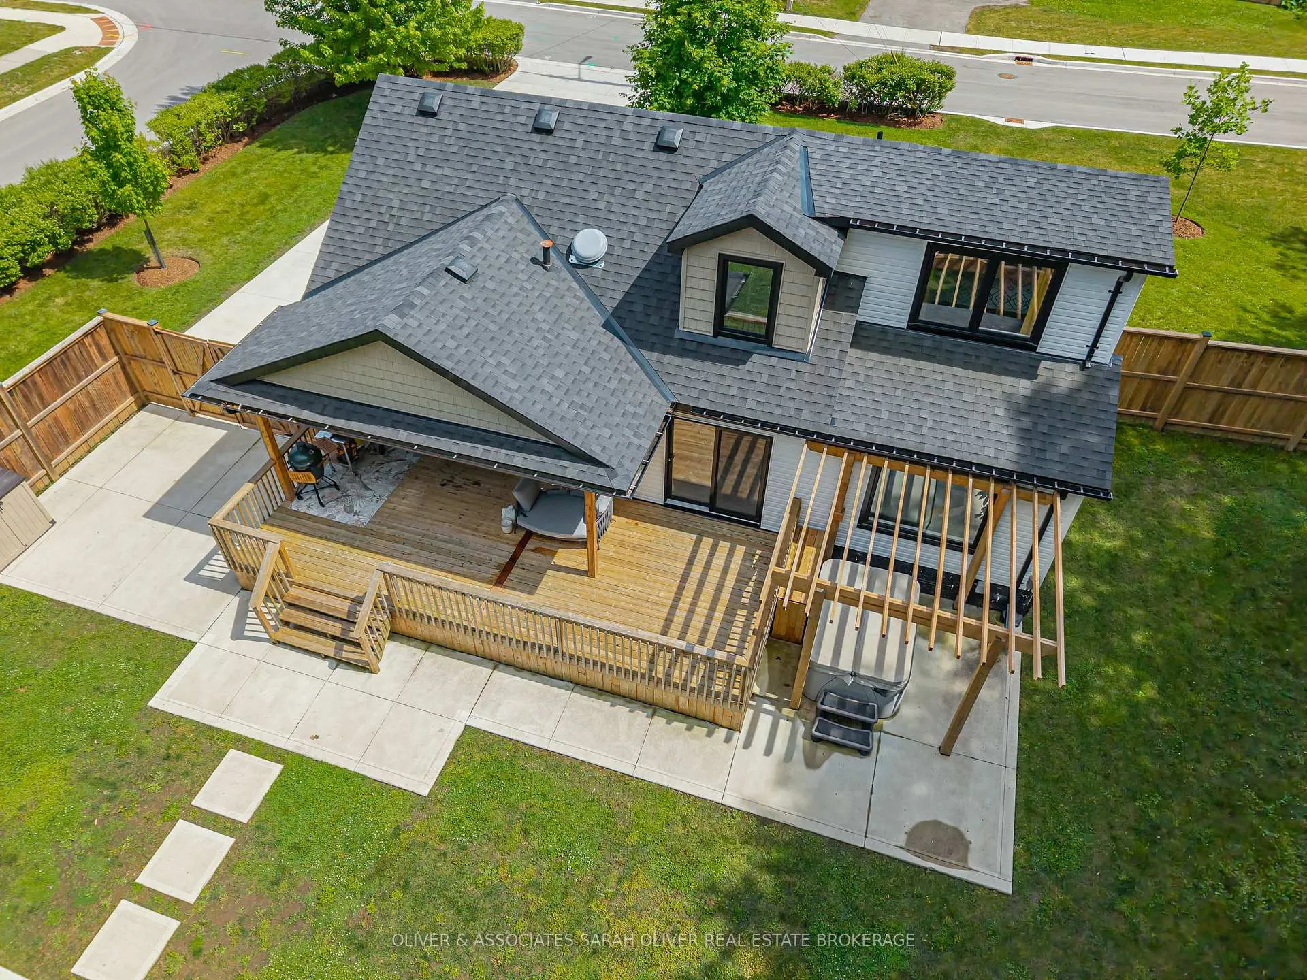
Set on an incredible.39-acre lot surrounded by mature trees, protected forest, exceptional privacy, this extensively upgraded property offers a rare cottage getaway feel just minutes from downtown & the university campus. Positioned as the last home at the end of a quiet dead-end street, with no neighbours to the sides or rear protected trees bordering the west side, this property delivers an exceptionally peaceful private setting rarely found within the city. Directly across the street, down a short path, enjoy the expansive West Lions Park with a splash pad, playground, & recreation fields- what an incredible extension of the lifestyle this home offers. Freshly reimagined from top to bottom, this home blends character, warmth & modern style in all the right ways. Extensive recent updates include a stunning 2020 kitchen renovation w/ newer appliances. You will find beautifully updated bathrooms, fencing, concrete driveway, & an expansive deck designed for outdoor entertaining. A thoughtfully designed addition 2023 further enhanced the functionality, flow, & overall living space of the home. The heart of the home is the beautifully designed kitchen w/island which opens seamlessly into a spacious family room, while two sets of patio doors invite you to take in the breathtaking scenery of the private backyard retreat. The main floor primary bedroom features its own ensuite & walk-in closet. Main floor laundry room. Major mechanical improvements include a furnace & central air (2020), along with new windows 2020-2023, and roof shingles(2023). Upstairs offers two additional bedrooms, including one with its own private ensuite & walk-in closet, creating ideal space for family or guests. The basement offers a finished family room, office space & 3 pc bathroom. This homes offers an atmosphere that feels both relaxed & inspiring. This is a rare opportunity to own a truly one-of-a-kind property filled with personality, privacy, & timeless appeal
Ask about this home
A HOMEH agent will answer your questions about this home.
Around this home
Daily convenience, out of 100, from the distances below
Schools nearby
School rating, out of 10.
Helpful calculators
Your HOMEH agent

"I would see it this week."