

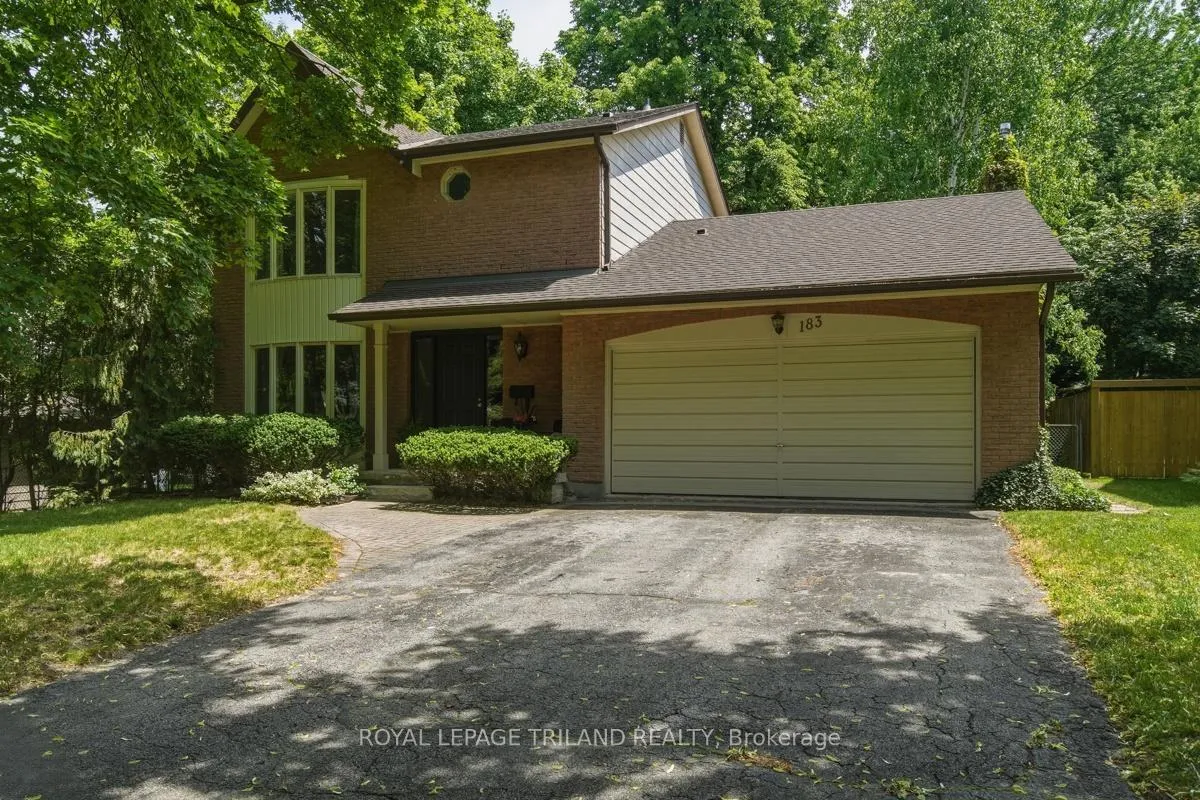
183 Farmington Way
183 Farmington Way
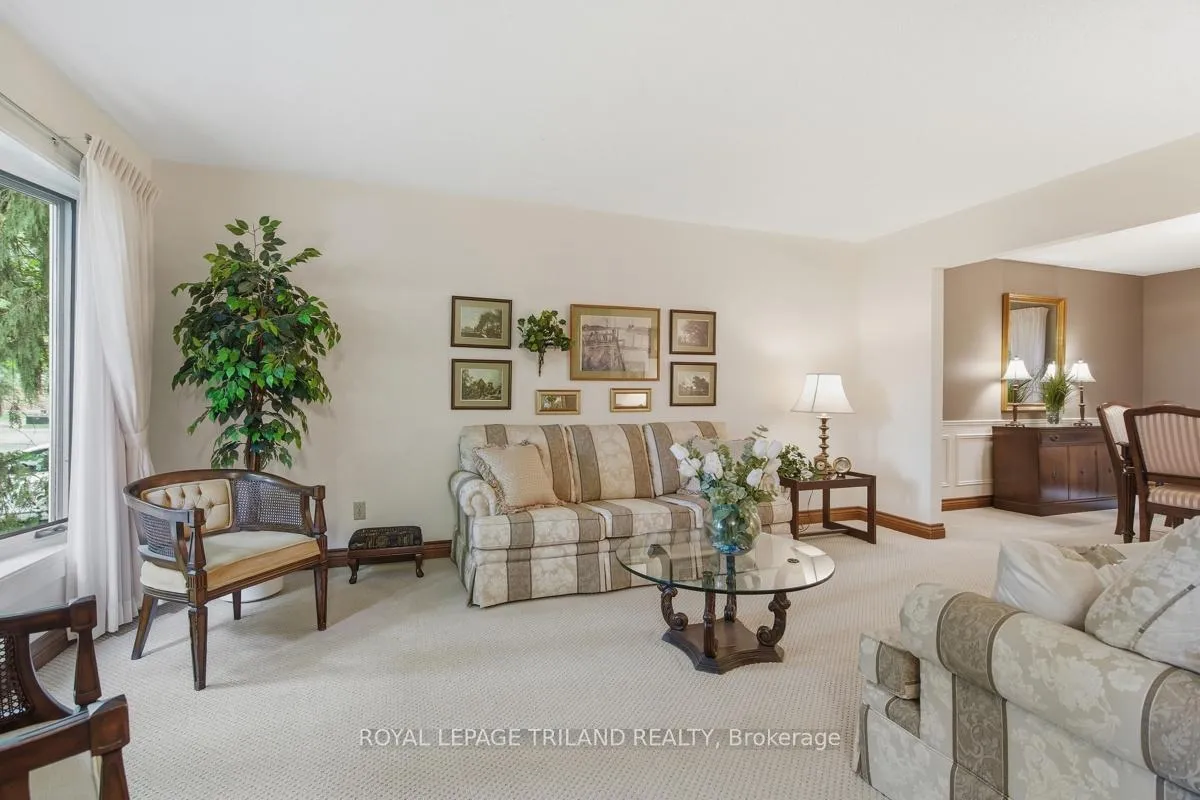 See all 39 photos
Property history
Facts and features
- BasementUnfinished
- Age of home31–50 years
- Water, sewerMunicipal
- Lot shapeIrregular
- Fireplace
- Central air
The homeDetached, 2-storey, Age 31–50 years
- Type: Detached
- Style: 2-storey
- Age: 31–50 years
- Living space: 1,500–2,000 sq ft
- Basement: Unfinished
InsideFireplace Yes, family room, wood, Broadloom, Water heater
- Fireplace: Yes, family room, wood
- Flooring: Broadloom
- Features: Water heater
- Security: Carbon monoxide detectors, smoke detector
- Rooms above ground: 10
- Bedrooms: 3
- Bathrooms: 3
- Kitchens: 1
- Family room: Yes
Outside and lotBrick, wood, Asphalt shingle, Concrete
- Exterior: Brick, wood
- Roof: Asphalt shingle
- Foundation: Concrete
- Features: Landscaped, patio
- Size: 55 × 198 ft
- Shape: Irregular
Parking2 Garage, Attached, Private double
- Spaces: 2 Garage
- Garage: Attached
- Driveway: Private double
Heating, water and powerForced air, gas, Central air, Municipal water
- Heating: Forced air, gas
- Cooling: Central air
- Water: Municipal water
- Sewer: Municipal sewer
- Natural gas: Yes
- Hydro: Yes
- Cable: Yes
- Telephone: Yes
Costs and taxesTaxes $5,544 a year, HST included in the price, Hot water tank
- Taxes, 2026: $5,544 a year
- HST: HST included in the price
- Rental items: Hot water tank
- Under contract: Hot water tank-gas
Included in the saleStove, fridge, dishwasher, microwave, washer, dryer and freezer
- Included: Stove, fridge, dishwasher, microwave, washer, dryer and freezer
NearbyFenced yard, library, park, public transit, rec./commun.centre, school bus route
- Close to: Fenced yard, library, park, public transit, rec./commun.centre, school bus route
Listing detailsX13437484, Sold, Jun 12, 2026
- MLS® number: X13437484
- Status: Sold
- Listed on: Jun 12, 2026
- Days on market: 25
- Updated: Jul 7, 2026
- Possession: 2026-07-15 / Immediate
- Occupied by: Owner
- Listing brokerage: ROYAL LEPAGE TRILAND REALTY
About this home
183 Farmington Way, London (South L), ON N6K 3N7
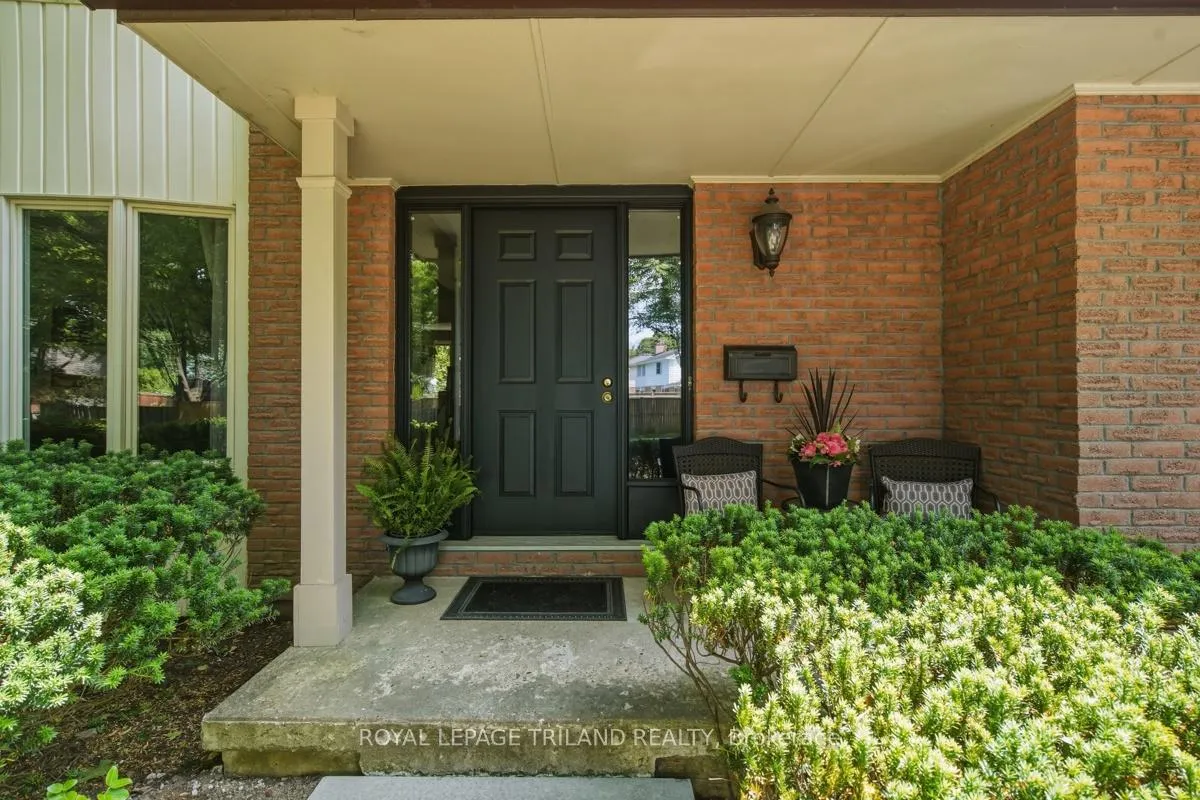
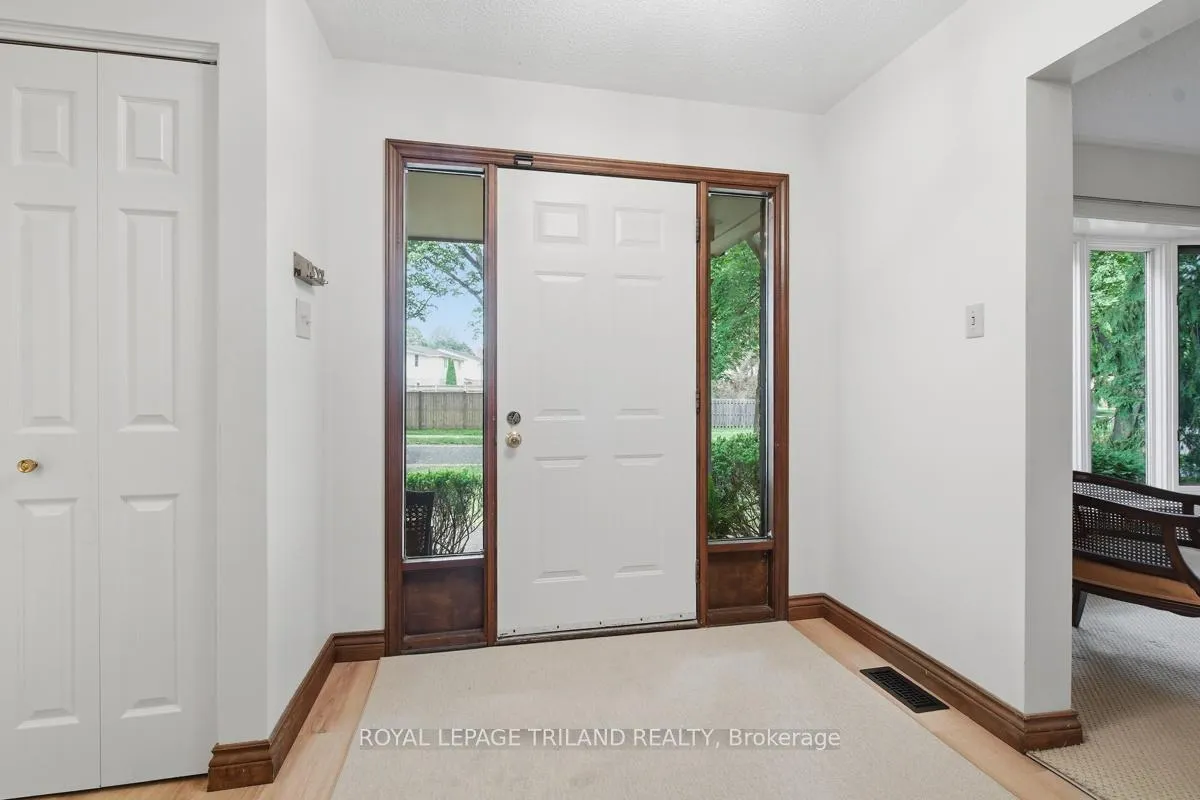
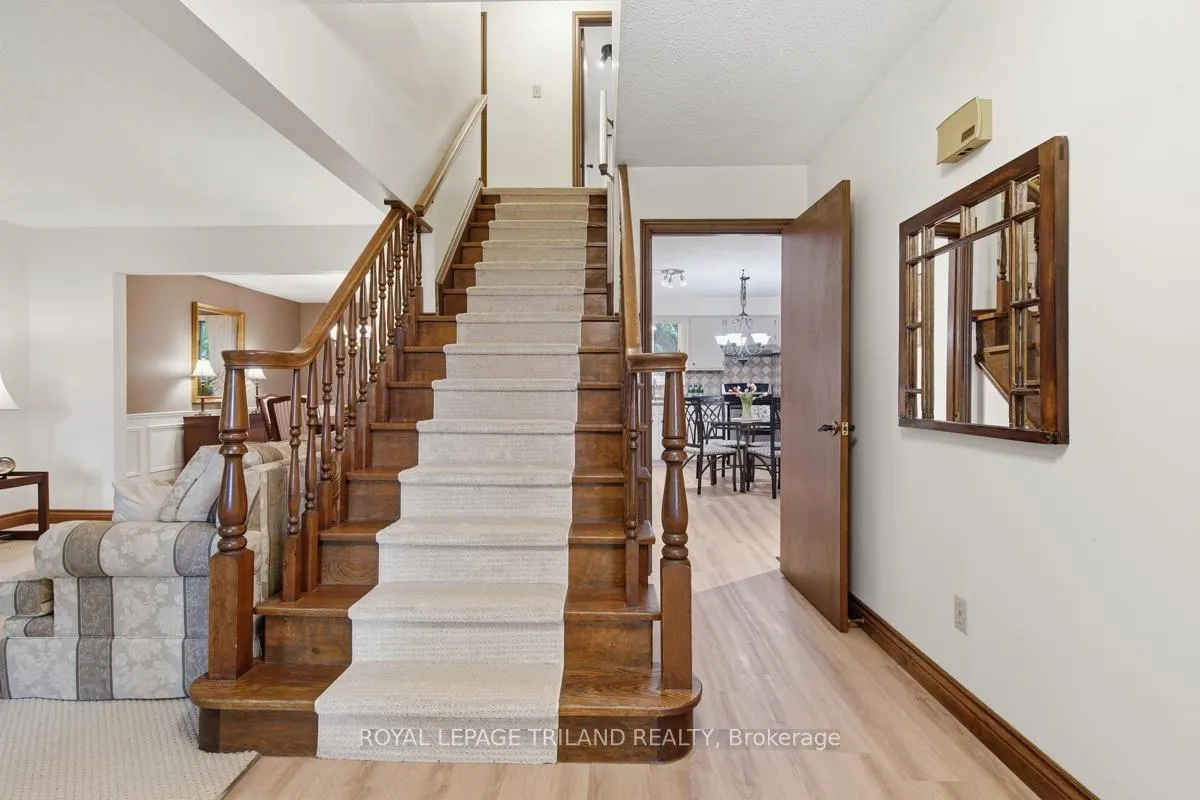
Welcome to this two-storey Sifton-built home in Westmount, just west of Cranbrook. Set on one of the deepest lots (55x198x107x167) in this lovely tree lined neighbourhood. This three-bedroom, 2.5 bath home offers many recent updates, including new carpet, flooring, and paint, as well as a fully renovated ensuite and main bathroom. The second floor has a spacious primary bedroom with a large walk-in closet and a beautiful 3-piece ensuite, plus two ample bedrooms and a 4-piece bath. The formal living and dining rooms are ideal for holiday gatherings. The kitchen opens to the cozy family room (with wood burning fireplace), creating a comfortable space for casual get-togethers, movie nights, or keeping an eye on the children. The family room door makes for easy access to the back yard and patio. A 2-piece powder room completes the main floor. The unfinished basement is ready to be customized to suit your needs, whether as a games room, workout space, or additional family room. The double car garage has inside entry, and the driveway can park 4 vehicles. This lovely home is conveniently located near schools, a wide variety of shops and restaurants, the new Bostwick Community Centre ( arena, YMCA, library), and Boler Mountain Ski Facility. It is also just a short 10 minute drive to Highways 401 and 402
Ask about this home
A HOMEH agent will answer your questions about this home.
Around this home
Daily convenience, out of 100, from the distances below
Schools nearby
School rating, out of 10.
Helpful calculators
Your HOMEH agent

"Priced 4% under the Hestimate. I would see it this week."