

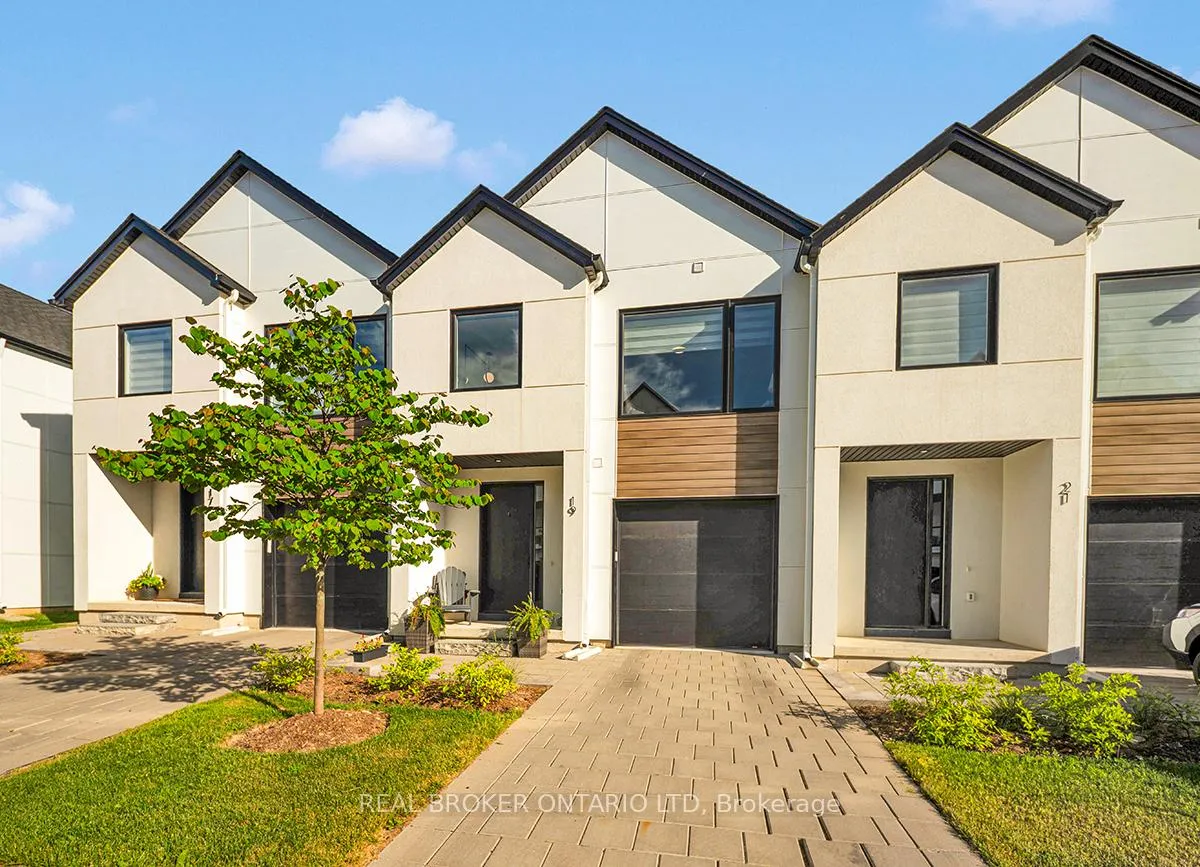
Unit 19, 1965 Upperpoint Gate
Unit 19, 1965 Upperpoint Gate
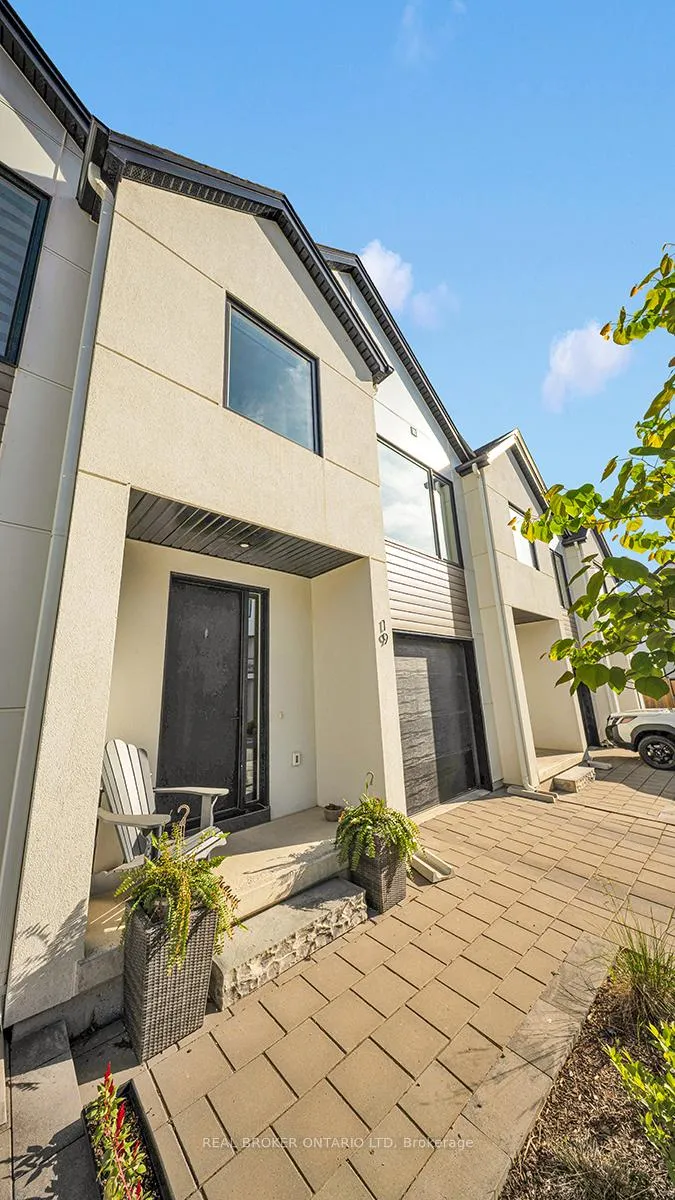
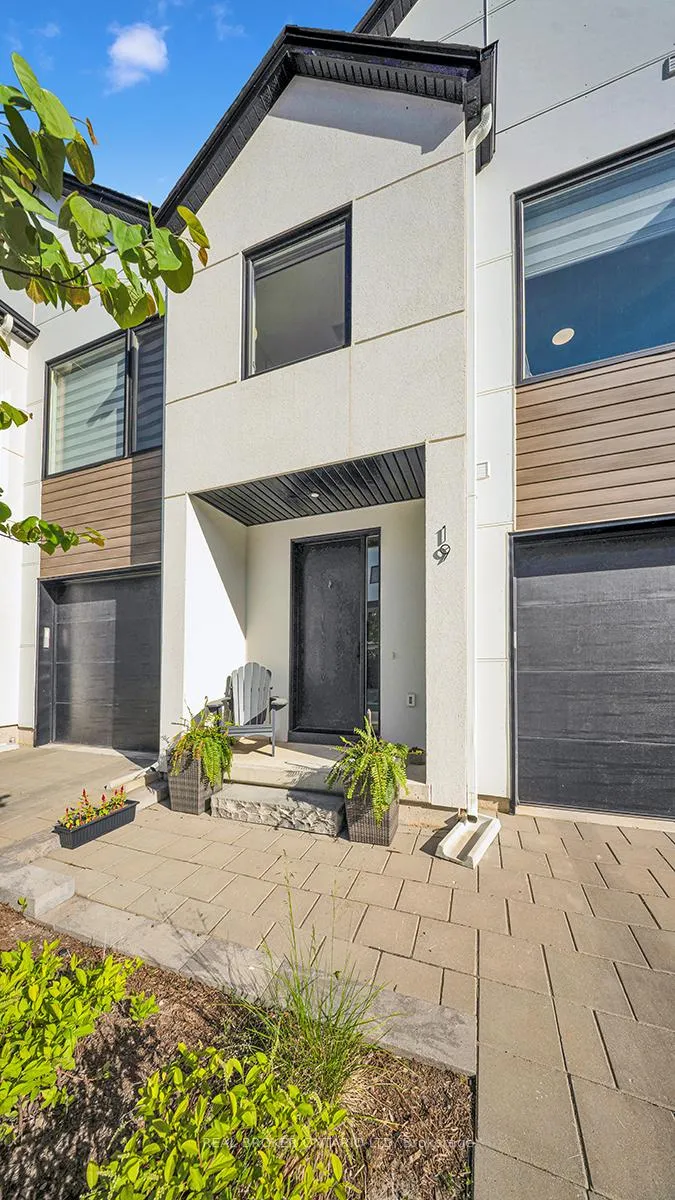
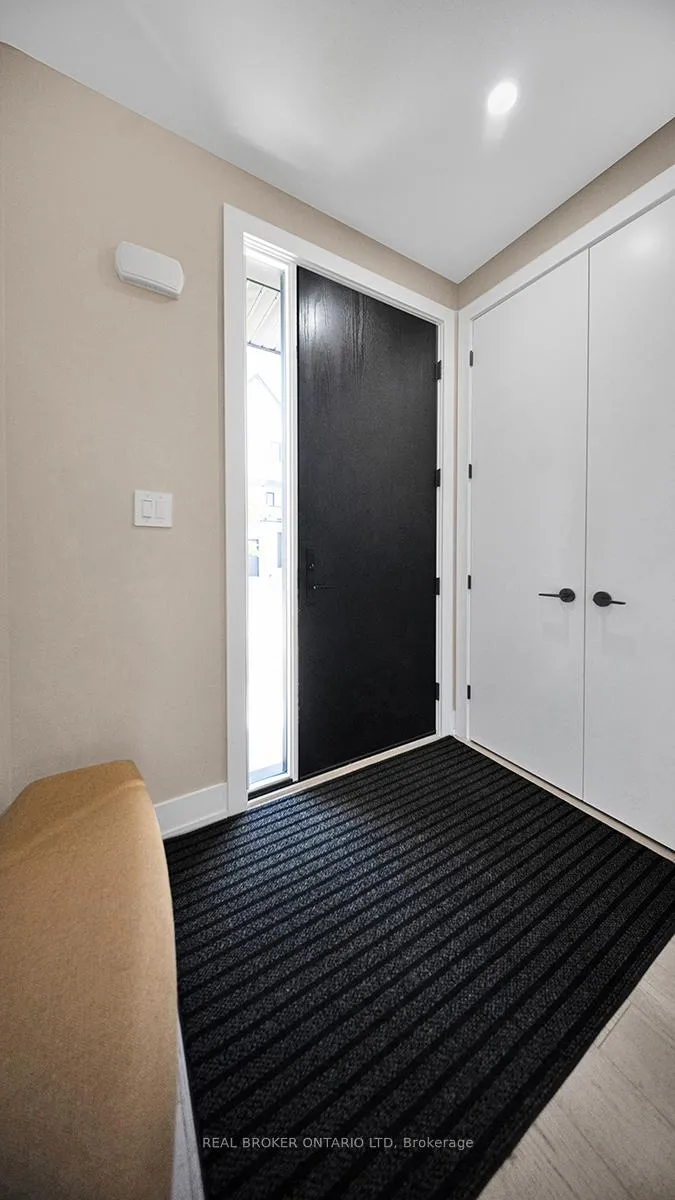
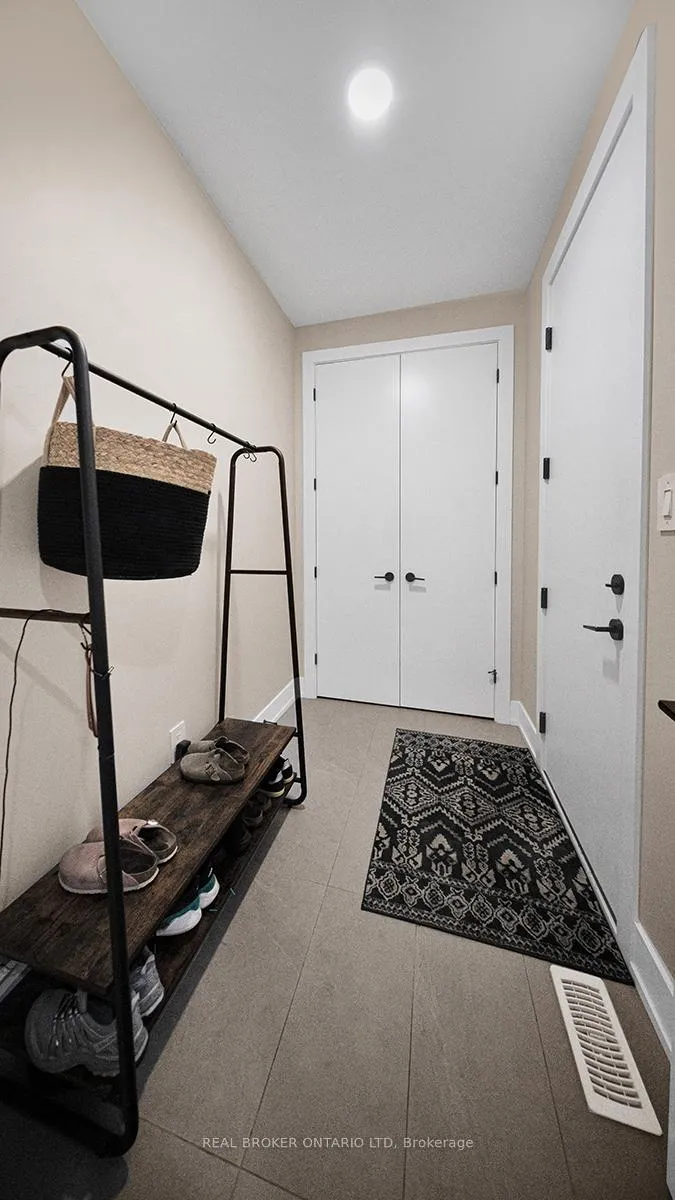 See all 32 photos
Property history
Facts and features
- ExposureSouth
- LockerNone
- BalconyNone
- LaundryIn-suite
- Hardwood floors
- Central air
The propertyVacant Land, 2-storey, Age 0–5 years
- Type: Vacant Land
- Style: 2-storey
- Age: 0–5 years
- Living space: 2,000–2,249 sq ft
- Basement: Full, unfinished
- Exposure: South
InsideHardwood, In-suite laundry, upper level, Sump pump
- Flooring: Hardwood
- Laundry: In-suite laundry, upper level
- Features: Sump pump
- Security: Carbon monoxide detectors, smoke detector
- Rooms above ground: 6
- Bedrooms: 3
- Bathrooms: 3
- Kitchens: 1
OutsideAluminum siding, stucco (plaster), Shingles, Poured concrete
- Exterior: Aluminum siding, stucco (plaster)
- Roof: Shingles
- Foundation: Poured concrete
- Balcony: None
- Features: Deck
Parking and locker1 Garage, Attached, Exclusive
- Spaces: 1 Garage
- Garage: Attached
- Parking type: Exclusive
- Driveway: Private
- Locker: None
BuildingCondo corporation 951, Pets Allowed
- Condo corporation: 951
- Pets: Allowed
Heating, water and powerForced air, gas, Central air
- Heating: Forced air, gas
- Cooling: Central air
Costs and taxesTaxes $4,510 a year, Condo fee $160 a month, Common elements included
- Taxes, 2025: $4,510 a year
- Condo fee: $160 a month
- Fee includes: Common elements included
- HST: HST included in the price
- Rental items: Hot water heater
- Under contract: Hot water heater
Included in the saleExisting fridge. stove, dishwasher, washer, dryer
- Included: Existing fridge. stove, dishwasher, washer, dryer
NearbyFenced yard, greenbelt/conservation, park
- Close to: Fenced yard, greenbelt/conservation, park
Listing detailsX13437190, Sold, Jun 12, 2026
- MLS® number: X13437190
- Status: Sold
- Listed on: Jun 12, 2026
- Days on market: 13
- Updated: Jun 25, 2026
- Possession: 60-89 days
- Occupied by: Owner
- Listing brokerage: Real Broker Ontario Ltd
About this home
Unit 19, 1965 Upperpoint Gate, London (South B), ON N6K 0L2
The space you want. The maintenance you don't. Located in the sought-after Warbler Woods community, just minutes from the growing West 5 district, this beautifully maintained freehold vacant land condominium offers the freedom of home ownership with less time spent on upkeep. With approximately 1,600 square feet above grade, 3 bedrooms, 2.5 bathrooms, an attached garage, and a fully fenced backyard, there's plenty of room for families, pets, hobbies, and everyday life. The bright, open-concept main floor is designed for the way people live today, with connected living spaces that make entertaining easy and day-to-day routines feel effortless. Upstairs, you'll find three generous bedrooms, including a spacious primary suite with a walk-in closet and a well-appointed ensuite featuring dual sinks and a walk-in shower. The unfinished basement offers valuable future potential. Whether you're looking for a family room, home gym, office, playroom, or additional living space, there's room to make it your own. Outside, the fully fenced backyard provides space to relax, play, garden, or let pets roam. The low monthly maintenance fee of just $160 covers front lawn care and snow removal, giving you more time to enjoy your home and less time worrying about seasonal chores. Surrounded by walking trails, parks, schools, shopping, restaurants, and the amenities that continue to make both Warbler Woods and West 5 highly desirable destinations in West London, this home checks all the right boxes for buyers looking for space, convenience, and a low-maintenance lifestyle. Come see what life on Upperpoint Gate has to offer.
Ask about this home
A HOMEH agent will answer your questions about this home.
Around this home
Daily convenience, out of 100, from the distances below
Schools nearby
School rating, out of 10.
Helpful calculators
Your HOMEH agent

"I would see it this week."