

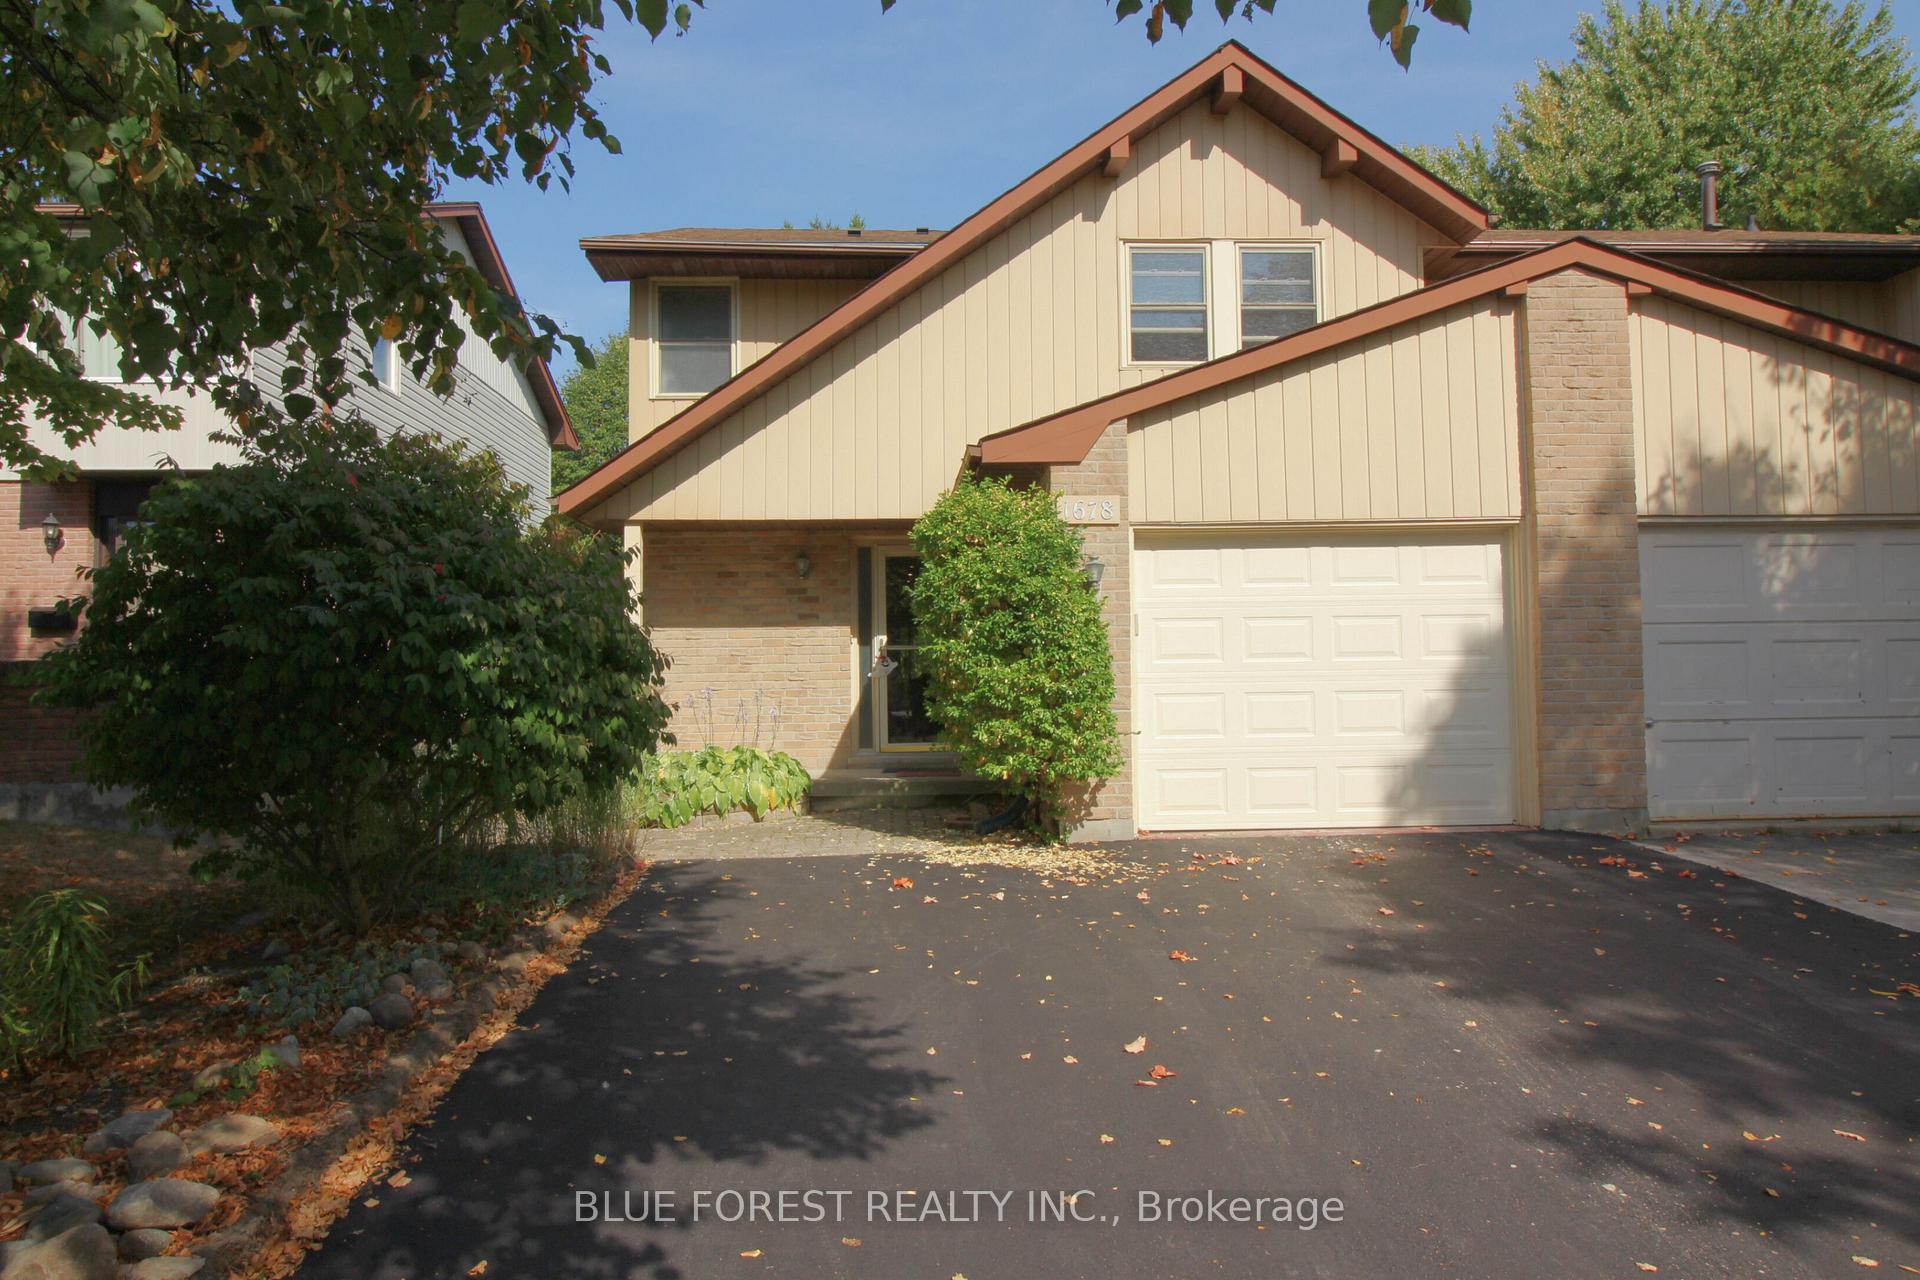
1678 Attawandaron Road
1678 Attawandaron Road
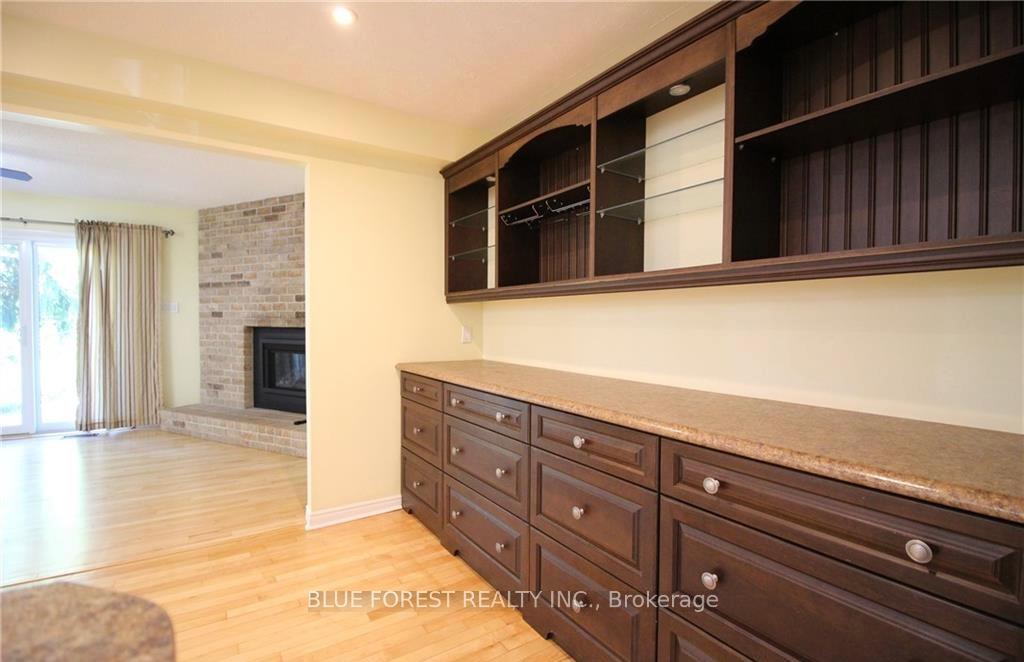 See all 13 photos
Property history
Facts and features
- BasementFinished
- Age of home31–50 years
- Water, sewerMunicipal
- Lot shapeRectangular
- Fireplace
- Central air
The homeSemi-Detached, 2-storey, Age 31–50 years
- Type: Semi-Detached
- Style: 2-storey
- Age: 31–50 years
- Living space: 1,500–2,000 sq ft
- Basement: Finished, full
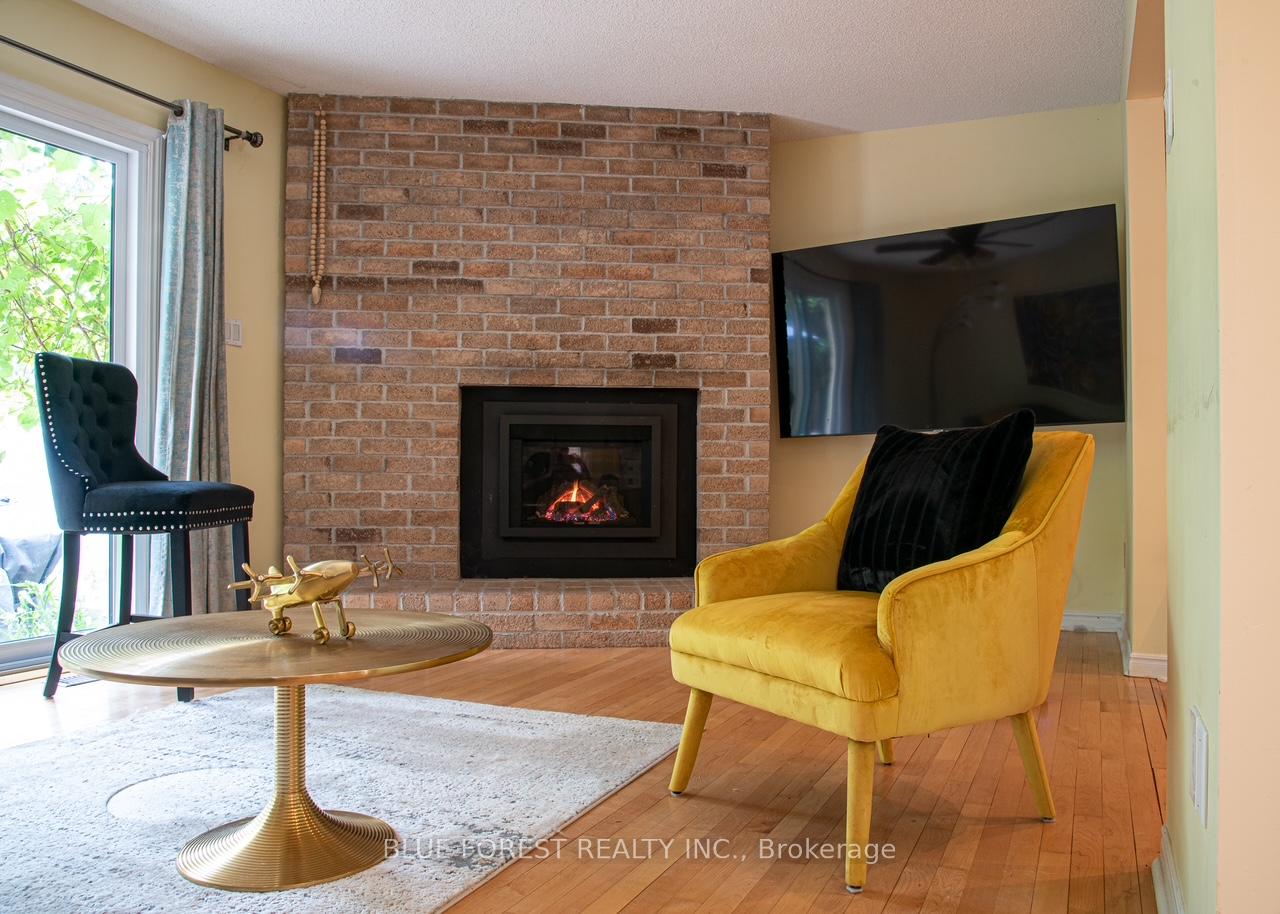
InsideFireplace Yes, family room, natural gas, Lower level, Central vacuum
- Fireplace: Yes, family room, natural gas
- Laundry: Lower level
- Features: Central vacuum
- Security: Carbon monoxide detectors, smoke detector
- Rooms above ground: 7
- Rooms in the basement: 2
- Bedrooms: 3
- Bathrooms: 3
- Kitchens: 1
Outside and lotAluminum siding, brick, Asphalt shingle, Concrete
- Exterior: Aluminum siding, brick
- Roof: Asphalt shingle
- Foundation: Concrete
- Features: Patio
- Size: 30 × 90 ft
- Shape: Rectangular
Parking1 Garage, Attached, Private double, available
- Spaces: 1 Garage
- Garage: Attached
- Driveway: Private double, available
Heating, water and powerForced air, gas, Central air, Municipal water
- Heating: Forced air, gas
- Cooling: Central air
- Water: Municipal water
- Sewer: Municipal sewer
- Natural gas: Yes
- Hydro: Yes
- Cable: Available
- Telephone: Available
Costs and taxesTaxes $3,906 a year, HST included in the price, Water heater
- Taxes, 2025: $3,906 a year
- HST: HST included in the price
- Rental items: Water heater
- Under contract: Hot water heater
Included in the saleAll appliances, washer, dryer, fridge, stove, wine cooler, dishwasher
- Included: All appliances, washer, dryer, fridge, stove, wine cooler, dishwasher
NearbyPark, public transit, ravine, wooded/treed
- Close to: Park, public transit, ravine, wooded/treed
Listing detailsX12405801, Sold, Sep 16, 2025
- MLS® number: X12405801
- Status: Sold
- Listed on: Sep 16, 2025
- Days on market: 24
- Updated: Oct 10, 2025
- Possession: 2025-10-06 / 30-59 days
- Occupied by: Vacant
- Listing brokerage: BLUE FOREST REALTY INC.
About this home
1678 Attawandaron Road, London (North F), ON N6G 3M8
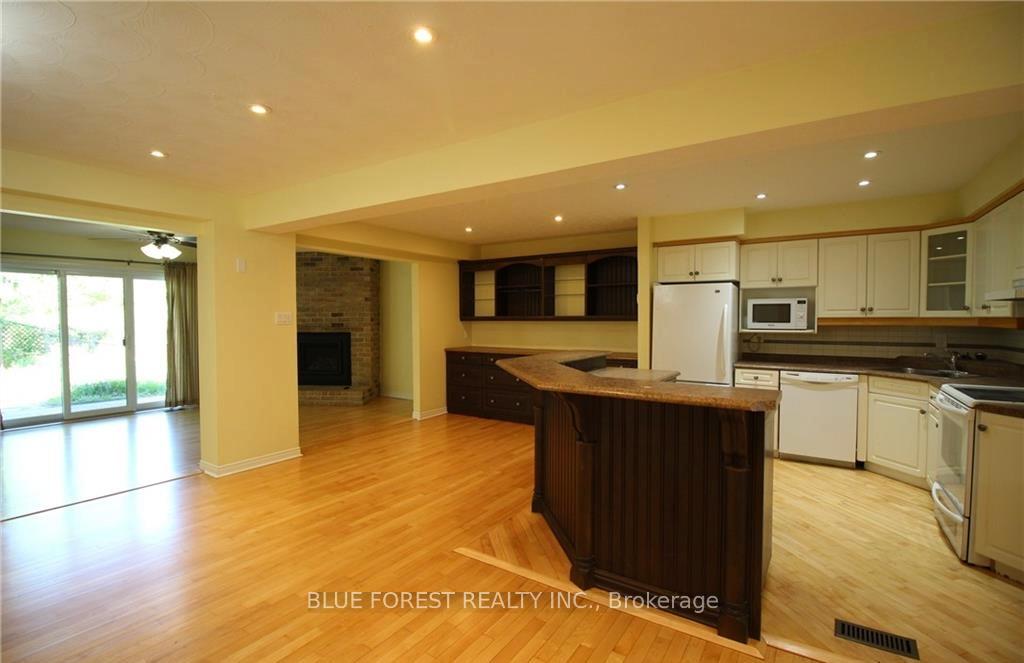
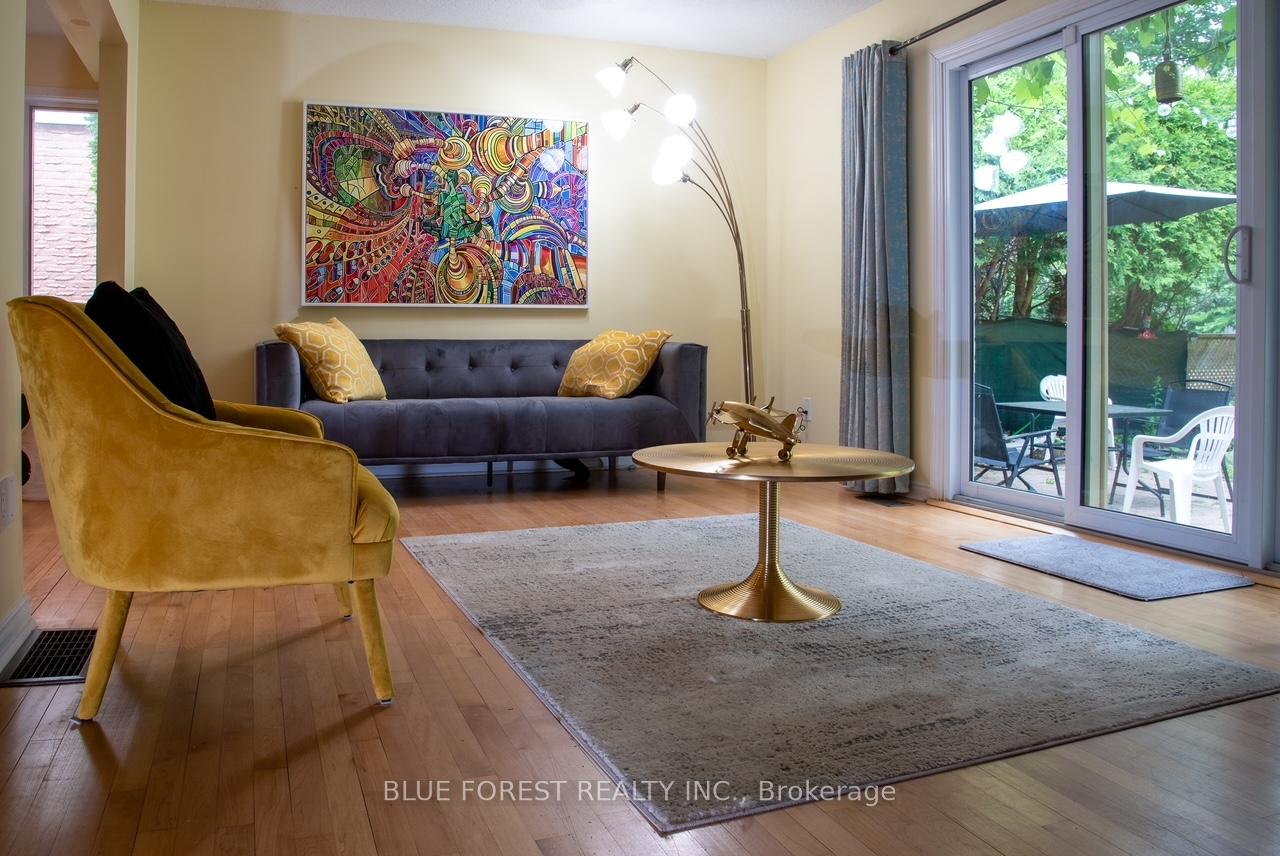
Spacious 2-storey semi-detached home for sale in Northwest London. Ample main floor with open concept kitchen with island/ breakfast bar, wine cooler, pot drawers and plenty of counter and cabinet space. Backing onto a conservation area / ravine. 3 sizeable bedrooms in the upper floor and a finished basement with separate entrance perfect for entertaining. Single car garage is attached to property with additional double driveway parking. Roof (2019), driveway resurfaced (2025). Don't wait any longer, this home is strategically located near bus routes, shopping, UWO and so much more.
Ask about this home
A HOMEH agent will answer your questions about this home.
Around this home
Daily convenience, out of 100, from the distances below
Schools nearby
School rating, out of 10.
Helpful calculators
Your HOMEH agent

"I would see it this week."