

84 Grand Avenue
84 Grand Avenue
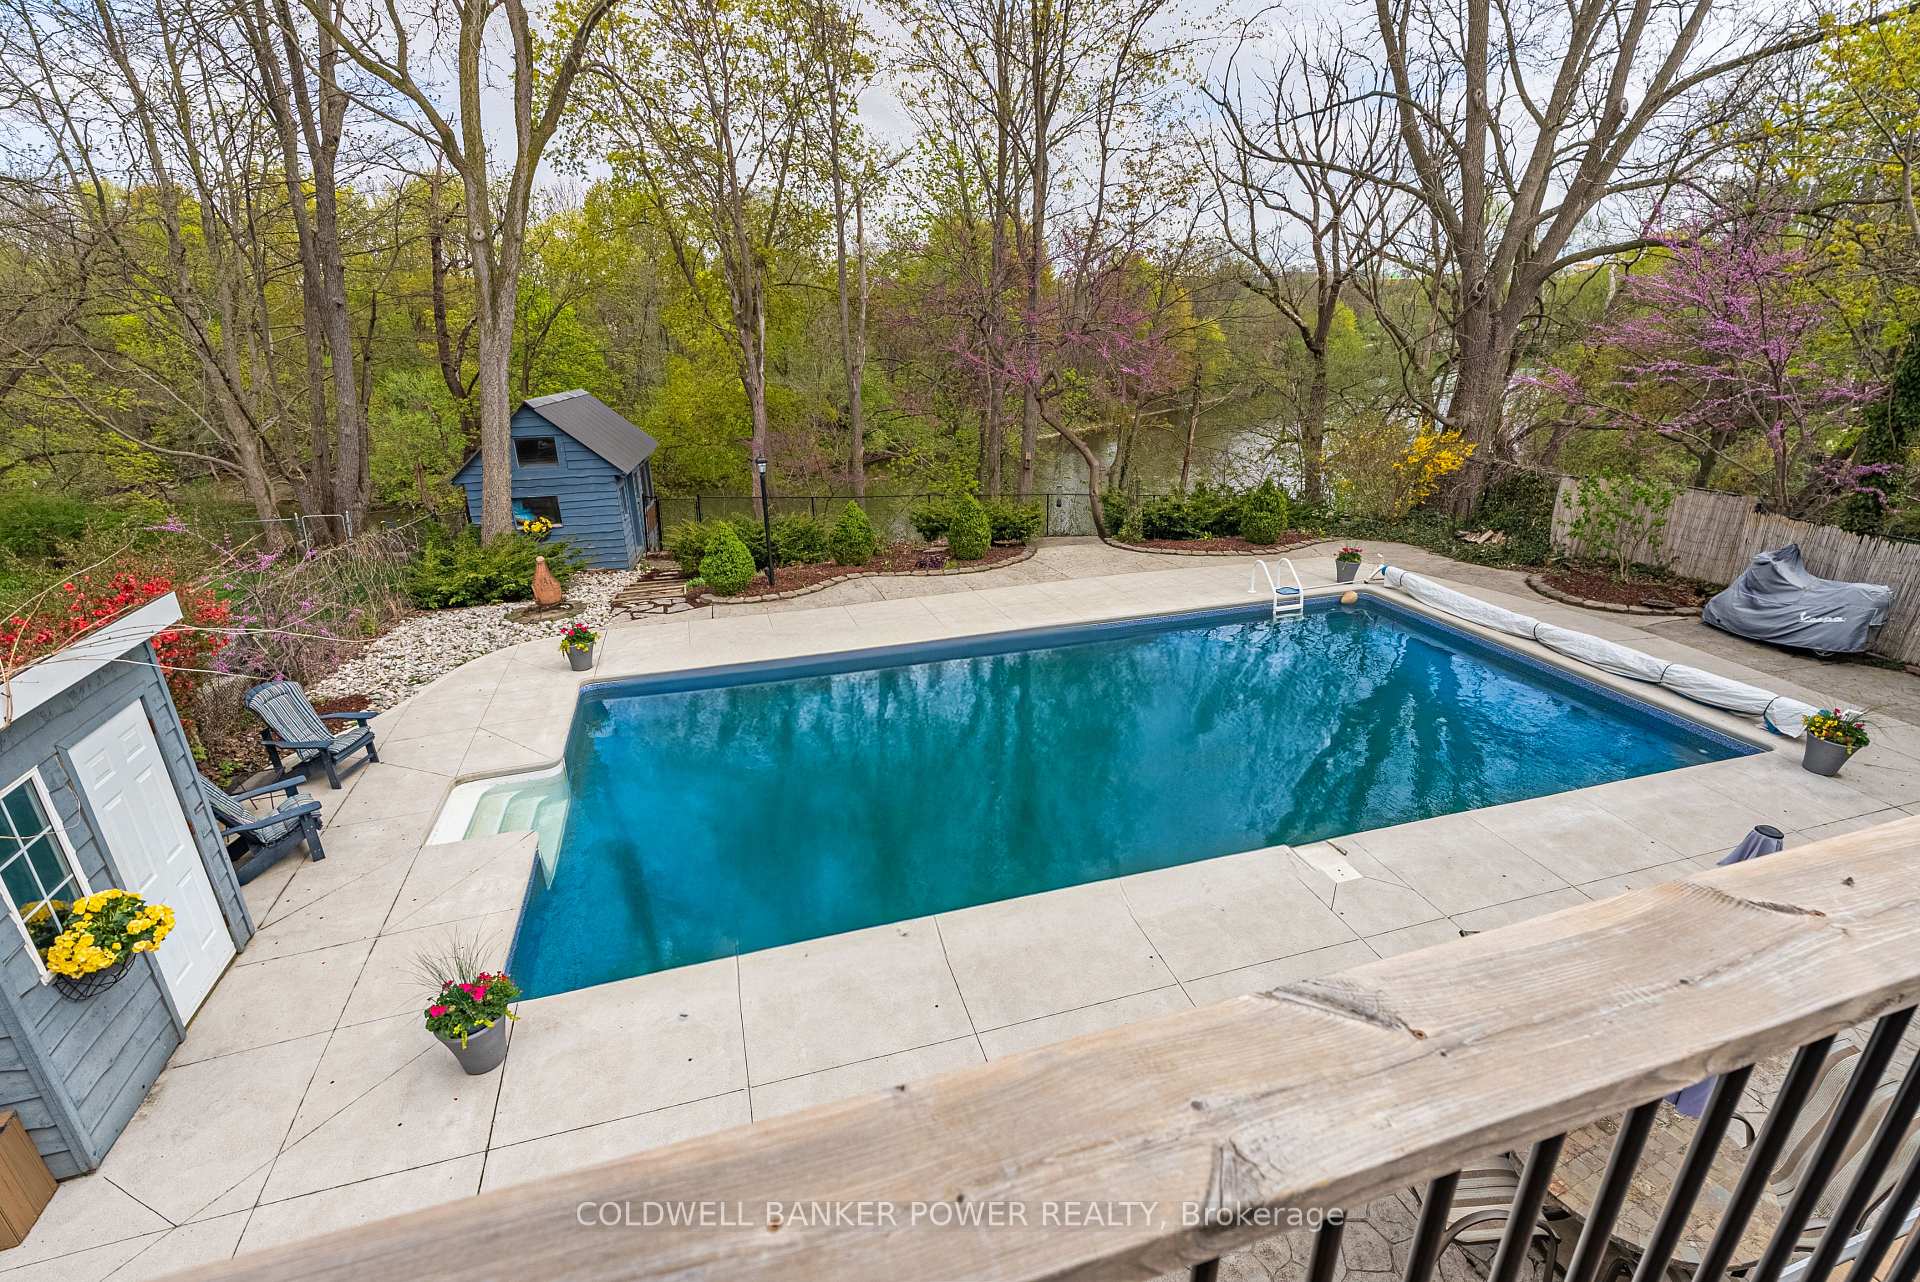 See all 50 photos
Property history
Facts and features
- BasementWalk-out
- Age of home51–99 years
- Water, sewerMunicipal
- Lot shapeIrregular
- Second kitchen
- Separate entrance
- Fireplace
- Central air
- Waterfront
- Inground pool
The homeDetached, 2-storey, Age 51–99 years
- Type: Detached
- Style: 2-storey
- Age: 51–99 years
- Living space: 3,500–5,000 sq ft
- Basement: Walk-out, separate entrance
- Waterfront: Indirect
InsideFireplace Yes, family room, wood, natural gas, living room, Lower level, Accessory apartment, bar fridge, built-in oven, guest accommodations, sump pump, water heater owned, in-law suite, in-law capability, workbench
- Fireplace: Yes, family room, wood, natural gas, living room
- Laundry: Lower level
- Features: Accessory apartment, bar fridge, built-in oven, guest accommodations, sump pump, water heater owned, in-law suite, in-law capability, workbench
- Security: Carbon monoxide detectors, smoke detector
- Rooms above ground: 12
- Rooms in the basement: 9
- Bedrooms: 4
- Bathrooms: 4
- Kitchens: 2
- Family room: Yes
Outside and lotBrick, stucco (plaster), Fibreglass shingle, Concrete
- Exterior: Brick, stucco (plaster)
- Roof: Fibreglass shingle
- Foundation: Concrete
- Pool: Inground
- Features: Deck, privacy, landscaped
- Other structures: Drive shed
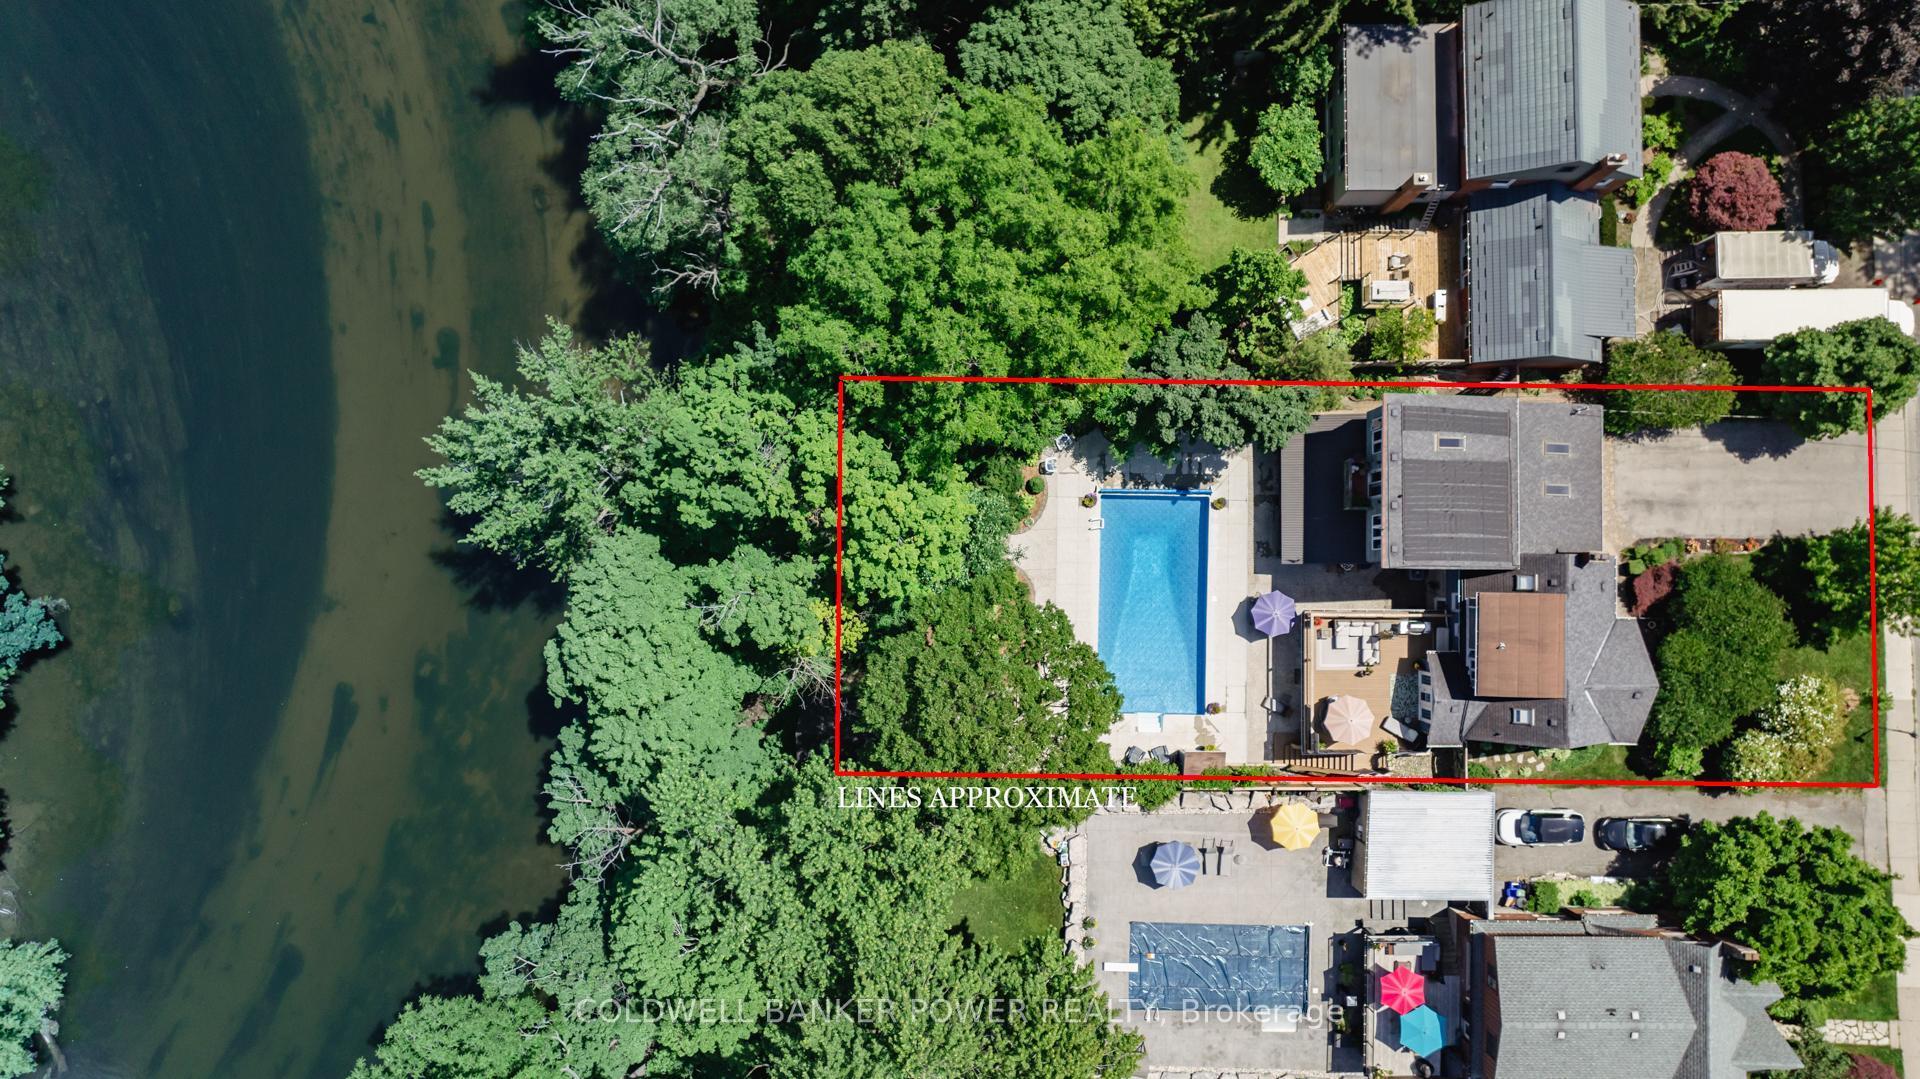
- Size: 66.17 × 204.52 ft
- Shape: Irregular
- Zoning: R2-2
Parking6 Parking, Private double
- Spaces: 6 Parking
- Driveway: Private double
Heating, water and powerForced air, gas, Central air, Municipal water
- Heating: Forced air, gas
- Cooling: Central air
- Water: Municipal water
- Sewer: Municipal sewer
Costs and taxesTaxes $11,594 a year, HST No HST, 2 x hot water heater
- Taxes, 2024: $11,594 a year
- HST: No HST
- Rental items: 2 x hot water heater
- Under contract: Hot water heater
Included in the saleRefrigerator, stove, dishwasher, built-in microwave, washer, dryer, pool equipment, 2 furnaces, 2 air units, Hanging fixture above dining room, candelabra fixture in primary ensuite, bar fridge, balcony door curtain in primary bedroom
- Included: Refrigerator, stove, dishwasher, built-in microwave, washer, dryer, pool equipment, 2 furnaces, 2 air units
- Not included: Hanging fixture above dining room, candelabra fixture in primary ensuite, bar fridge, balcony door curtain in primary bedroom
NearbySchool, public transit, park, river/stream, hospital
- Close to: School, public transit, park, river/stream, hospital
Listing detailsX12212249, Sold, Jun 11, 2025
- MLS® number: X12212249
- Status: Sold
- Listed on: Jun 11, 2025
- Days on market: 63
- Updated: Aug 13, 2025
- Possession: Flexible
- Occupied by: Owner
- Listing brokerage: COLDWELL BANKER POWER REALTY
About this home
84 Grand Avenue, London (South F), ON N6C 1L7
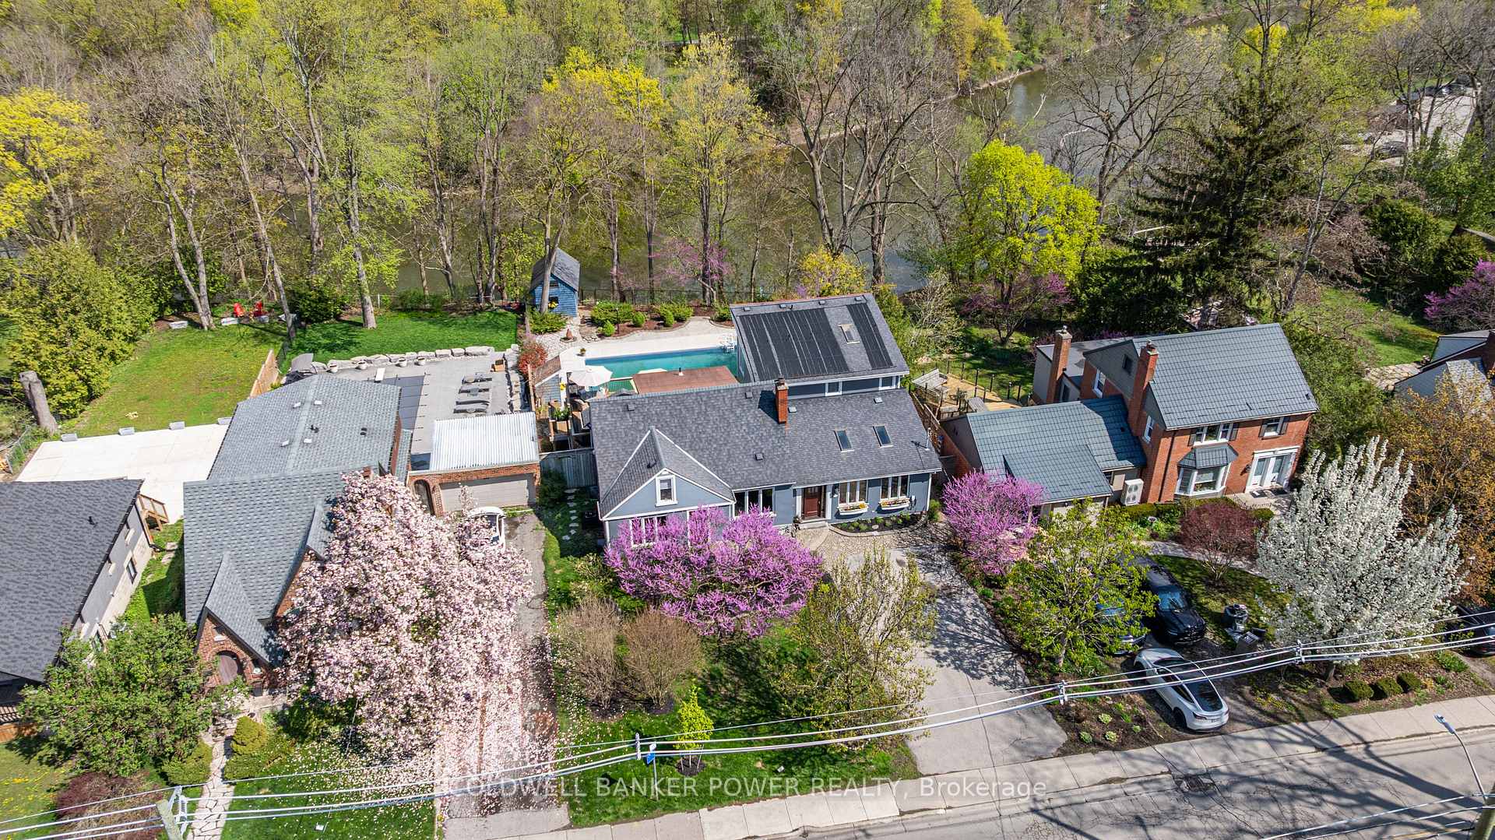
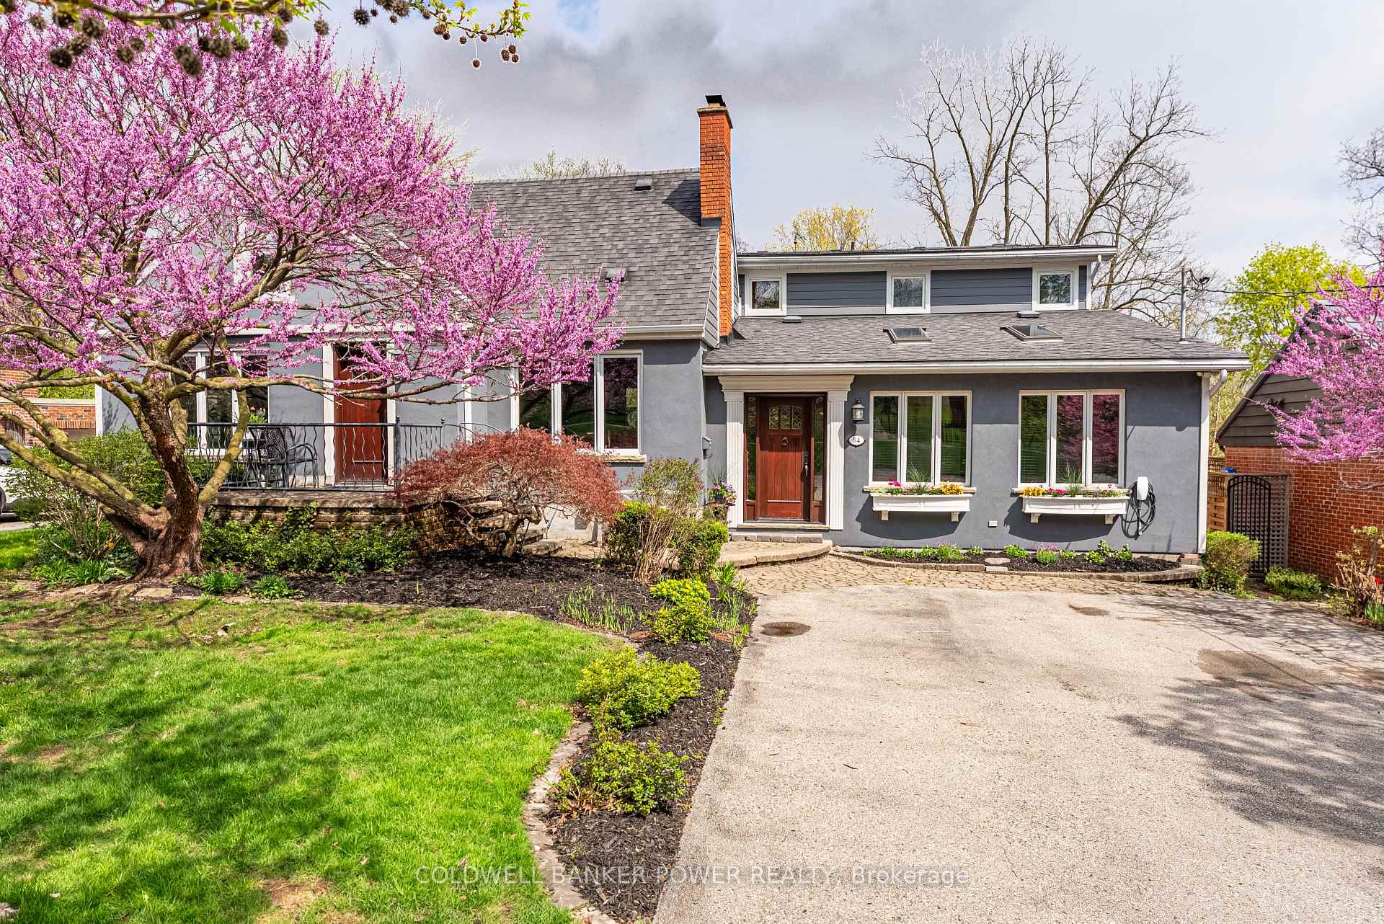
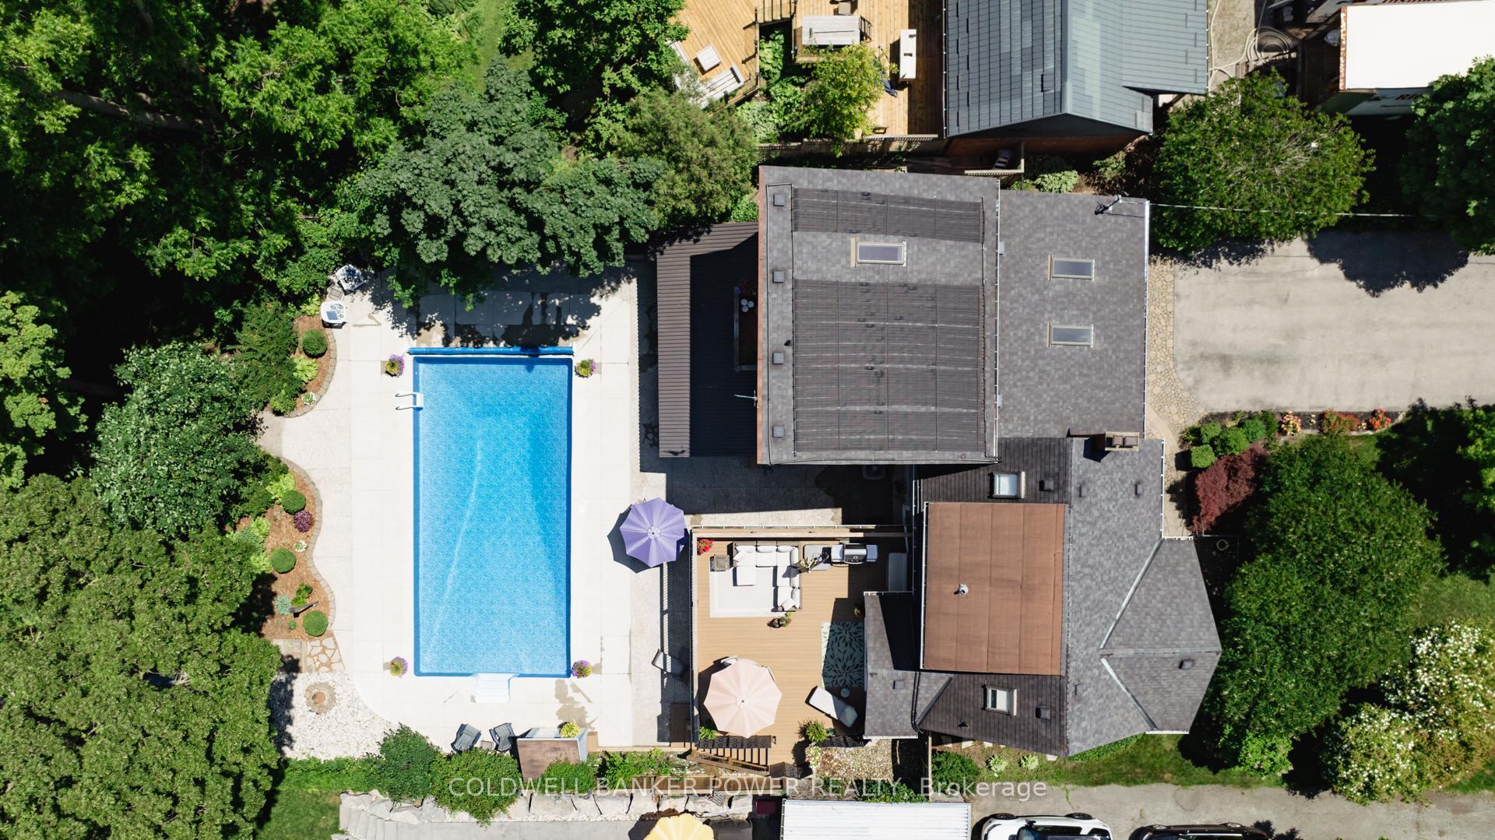
Riverfront setting, backyard paradise, and a fully equipped in-law suite - this home truly has it all. Tucked away on a tree-lined street in Old South, this property offers that rare blend of cottage charm and city convenience. Whether you're watching the water from the deck, lounging poolside in total privacy, or hosting family in the walk-out suite, this property is built for comfort, flexibility, and lifestyle. Inside, you'll find over 5,000 SF of beautiful living space, featuring 4 bedrooms and 4 baths including a luxurious Primary Retreat set in its own private wing and a bright main floor office. The main living area features a large formal dining room open to a welcoming living room with stunning gas fireplace, creating a fantastic space for relaxing or hosting. Entertain in style with an impressive Braam's custom chef's kitchen outfitted with high-end appliances, quartzite & leathered granite surfaces, and a raised walnut island open to a cozy family room with wood burning fireplace & custom built-ins. Downstairs, wine lovers will appreciate the one-of-a-kind, temperature-controlled wine cellar with custom glass doors. One of the homes most impressive features is the walk-out, terrace-level in-law suite-complete with heated tile floors, a private entrance, and direct access to the pool and gardens. Whether you're looking to accommodate family or generate extra income, this suite offers incredible potential. Out back, your own private oasis awaits. The beautifully landscaped yard includes a 20x40 solar-heated saltwater pool, fully rebuilt in 2022 with a new liner, cement surround, and a new pump installed in 2024. Lounge in the screen-covered Florida room, soak in the peaceful river views from the composite upper deck, or retreat to the rustic riverside cabin for a moment of quiet. Its all here. Separate furnaces and AC units for efficiency and comfort. Set just minutes from downtown, Wortley Village, Victoria Hospital, 401 and some of London's best trails.
Ask about this home
A HOMEH agent will answer your questions about this home.
Around this home
Daily convenience, out of 100, from the distances below
Schools nearby
School rating, out of 10.
Helpful calculators
Your HOMEH agent

"I would see it this week."