

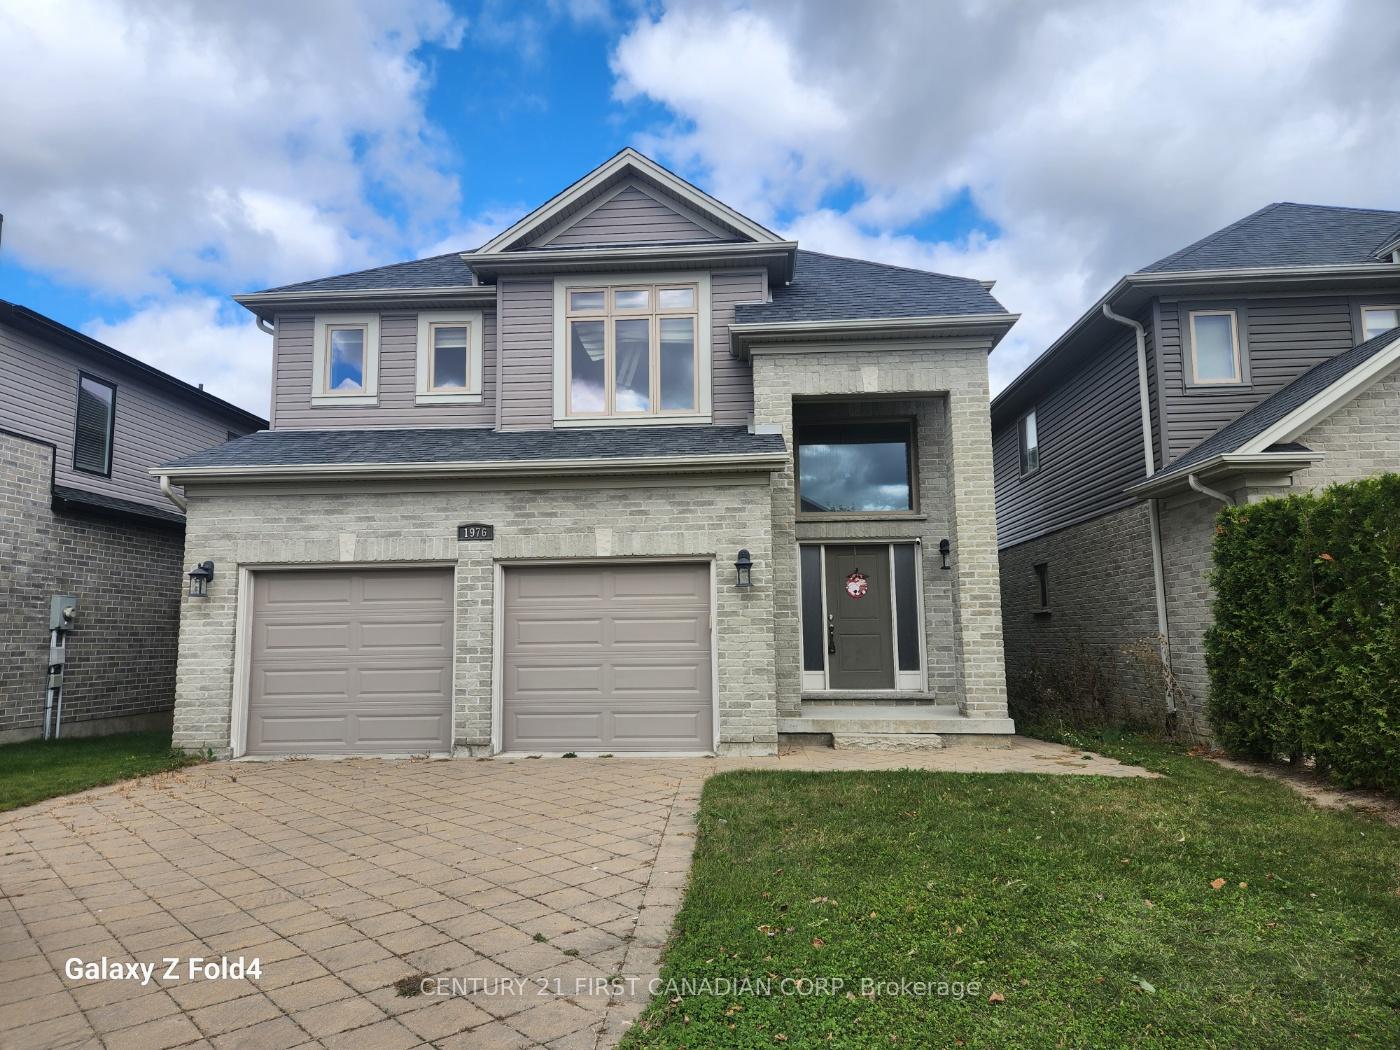
1976 Wateroak Drive
1976 Wateroak Drive
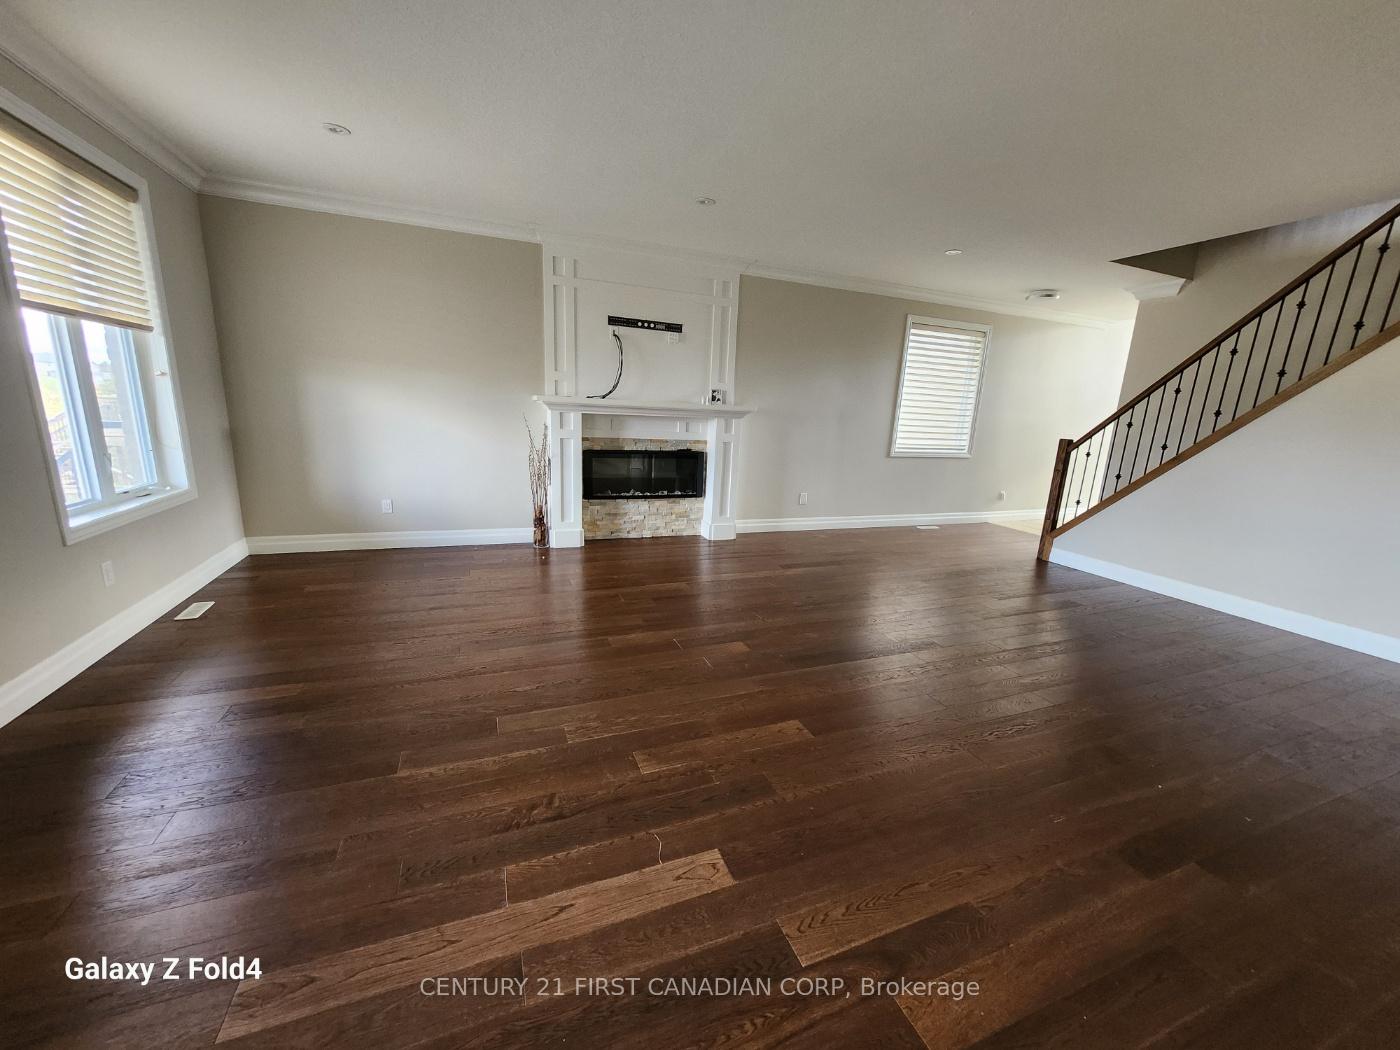 See all 25 photos
Property history
Facts and features
- BasementWalk-out
- Lot size39 × 113 ft
- Lease term12 months
- FurnishedUnfurnished
- Second kitchen
- Fireplace
- Central air
The homeDetached, 2-storey, Age 6–15 years
- Type: Detached
- Style: 2-storey
- Age: 6–15 years
- Living space: 3,000–3,500 sq ft
- Basement: Walk-out, finished
- View: Creek/stream, city
- Waterfront: None
InsideFireplace Yes, natural gas, living room, family room, electric, Tile, Electric dryer hookup, laundry closet, laundry room, sink, main level
- Fireplace: Yes, natural gas, living room, family room, electric
- Flooring: Tile
- Laundry: Electric dryer hookup, laundry closet, laundry room, sink, main level
- Features: Sump pump, ventilation system, water meter, water heater, separate hydro meter
- Security: Carbon monoxide detectors, smoke detector
- Rooms above ground: 10
- Rooms in the basement: 2
- Bedrooms: 4 + 1 in the basement
- Bathrooms: 4
- Kitchens: 2
- Family room: Yes
Outside and lotBrick front, vinyl siding, Asphalt shingle, Concrete
- Exterior: Brick front, vinyl siding
- Roof: Asphalt shingle
- Foundation: Concrete
- Features: Year round living
- Accessibility: Open floor plan
- Size: 39.46 × 112.8 ft
- Shape: Rectangular
Parking2 Garage, Built-in, Available, private double
- Spaces: 2 Garage
- Garage: Built-in
- Driveway: Available, private double
Heating, water and powerForced air, gas, Central air, Municipal water
- Heating: Forced air, gas
- Cooling: Central air
- Water: Municipal water
- Sewer: Municipal sewer
- Natural gas: Yes
- Hydro: Yes
- Cable: Available
- Telephone: Yes
Rent and termsRent $3,400 a month, Entire property, Unfurnished
- Rent: $3,400 a month
- Space for rent: Entire property
- Furnished: Unfurnished
- Lease: 12 months
- Paid: Monthly
- Deposit: Required
- Credit check: Required
- Employment letter: Required
- Rental application: Required
- References: Required
- Rental items: Hot water tank
IncludedS/s fridge, stove, dishwasher, microwave, hood, washer, dryer, garburator, central vacuum, bbq gas line
- Included: S/s fridge, stove, dishwasher, microwave, hood, washer, dryer, garburator, central vacuum, bbq gas line
NearbyLibrary, public transit, river/stream, hospital, school bus route
- Close to: Library, public transit, river/stream, hospital, school bus route
Listing detailsX9393935, Rented, Oct 11, 2024
- MLS® number: X9393935
- Status: Rented
- Listed on: Oct 11, 2024
- Days on market: 61
- Updated: Dec 11, 2024
- Possession: 2024-10-14 / October 14, 2024
- Occupied by: Vacant
- Listing brokerage: CENTURY 21 FIRST CANADIAN CORP
About this home
1976 Wateroak Drive, London (North S), ON N6G 0M6
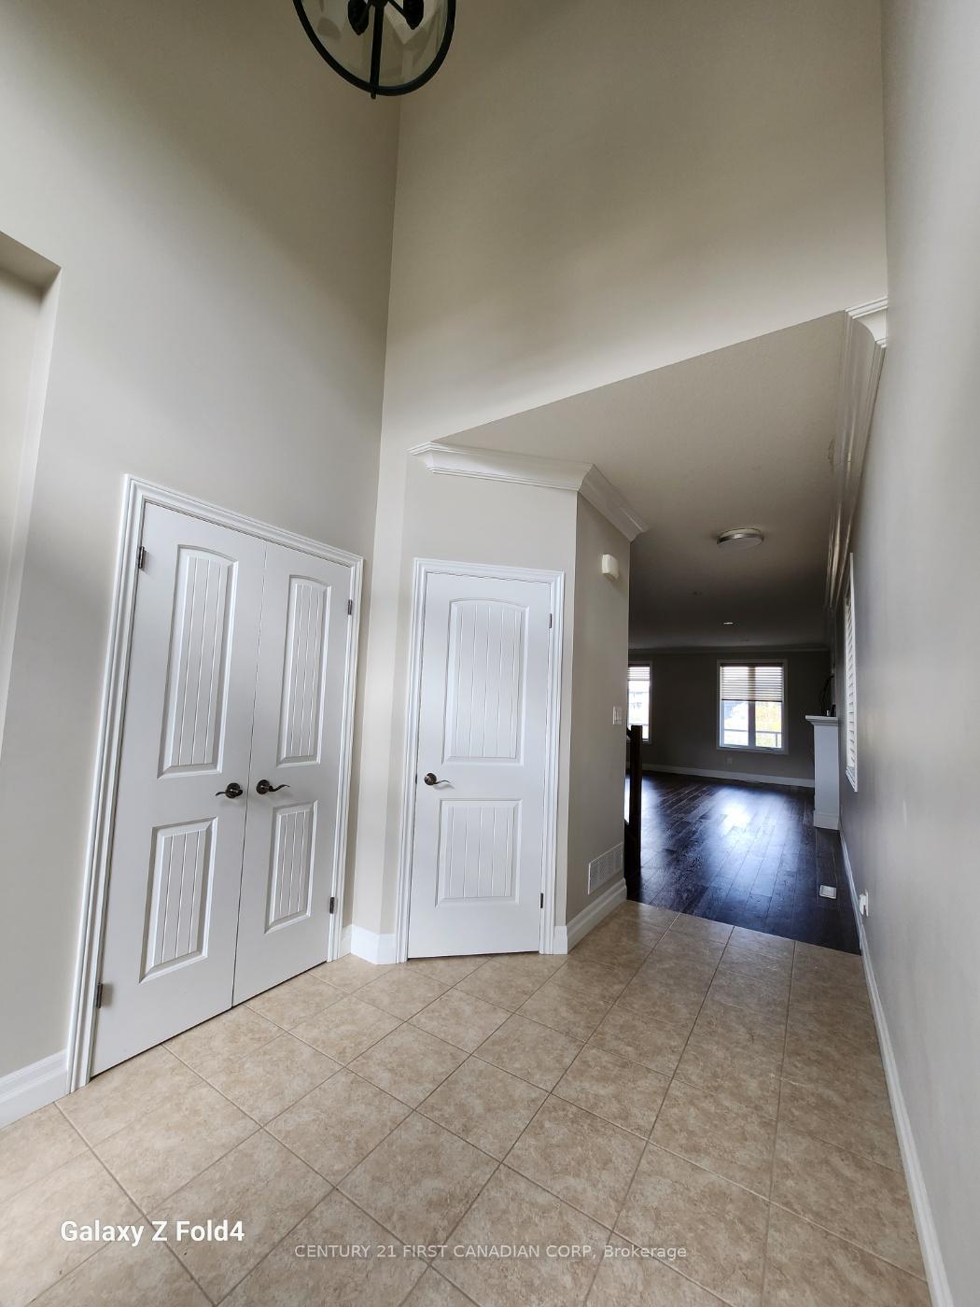
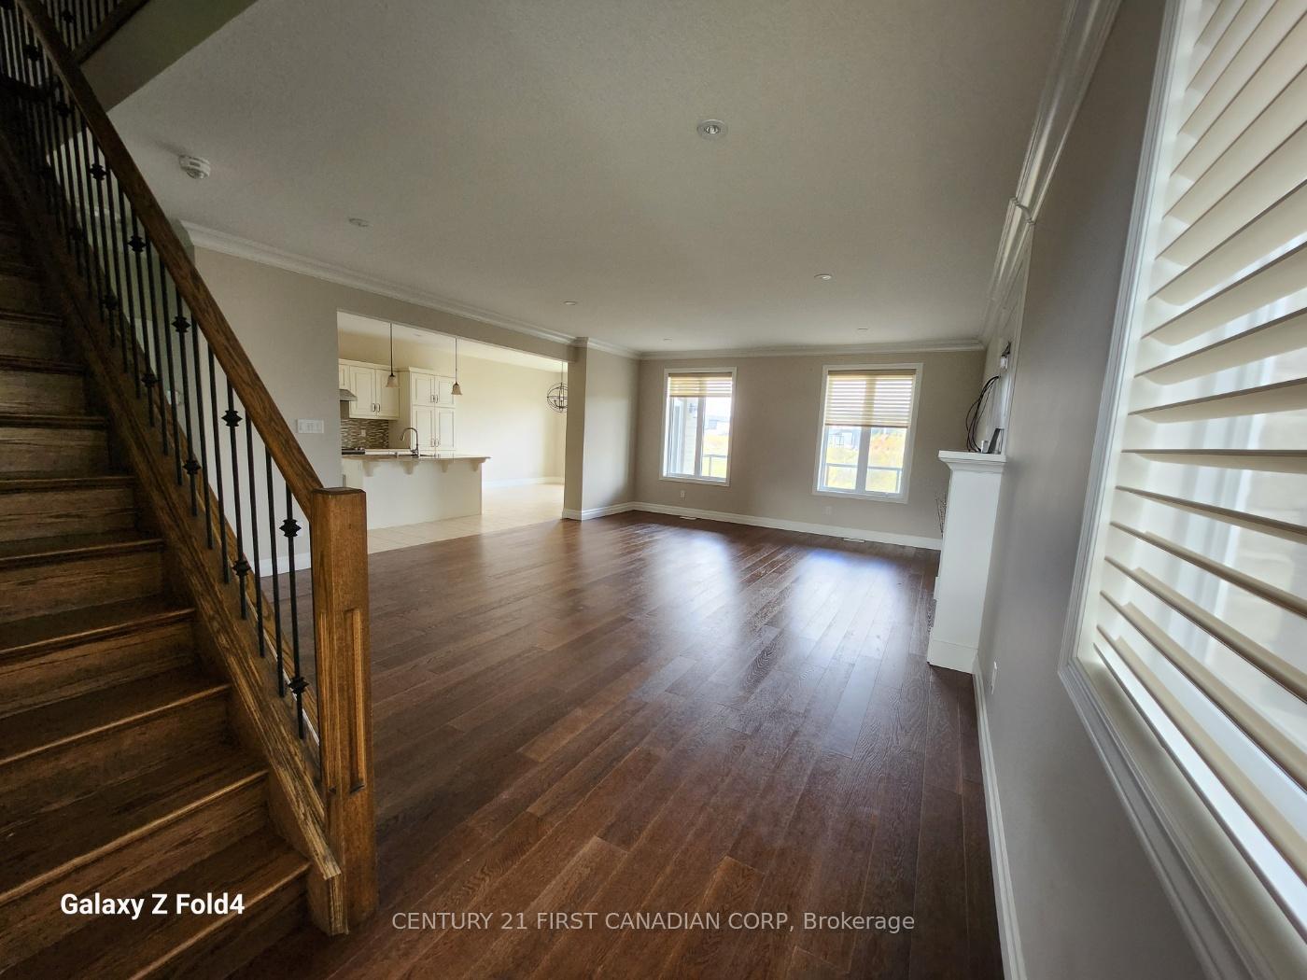
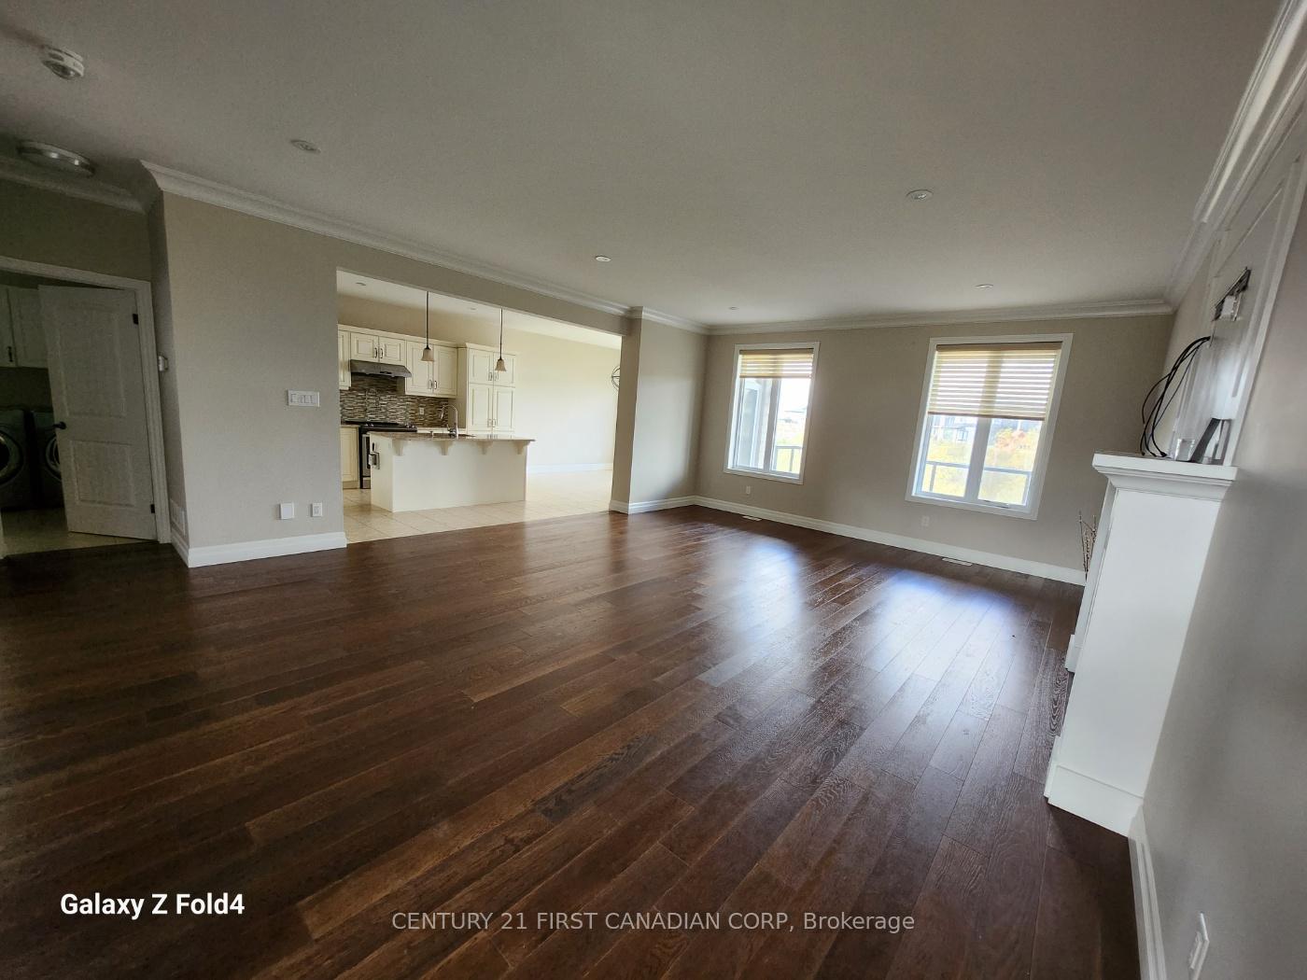
Welcome to this stunning detached house featuring 4 spacious bedrooms, 3.5 luxurious bathrooms, and a fully finished walkout basement that opens to serene green space. With approximately 3500 sq/ft of living space, including the basement, this home offers ample room for your family to thrive. Gourmet Kitchen: Enjoy cooking in the open-concept kitchen with elegant quartz countertops, a walk-in pantry, and a generous dining area perfect for family gatherings. Modern Living: The home boasts engineered hardwood floors, upgraded lighting, and pot lights throughout, creating a warm and inviting. Family Room: Relax in the large, open-concept family room with a customized fireplace, ideal for cozy evenings. Master Suite: Retreat to the huge master bedroom with two walk-in closets, upgraded carpet, and a luxury ensuite featuring a glass shower, soaker tub, double vanity, and quartz countertops. Outdoor Oasis: Step out onto the covered deck with glass railing and separate stairs leading to the backyard, offering an amazing view of the creek. Prime Location: Situated in a family-friendly neighborhood, this home is close to top-rated schools, shopping centers, and a hospital, ensuring convenience and peace of mind. Don't miss the opportunity to make this beautiful house your new home. Contact us today to schedule a viewing!
Ask about this home
A HOMEH agent will answer your questions about this home.
Around this home
Daily convenience, out of 100, from the distances below
Schools nearby
School rating, out of 10.
Helpful calculators
Your HOMEH agent

"I would see it this week."