

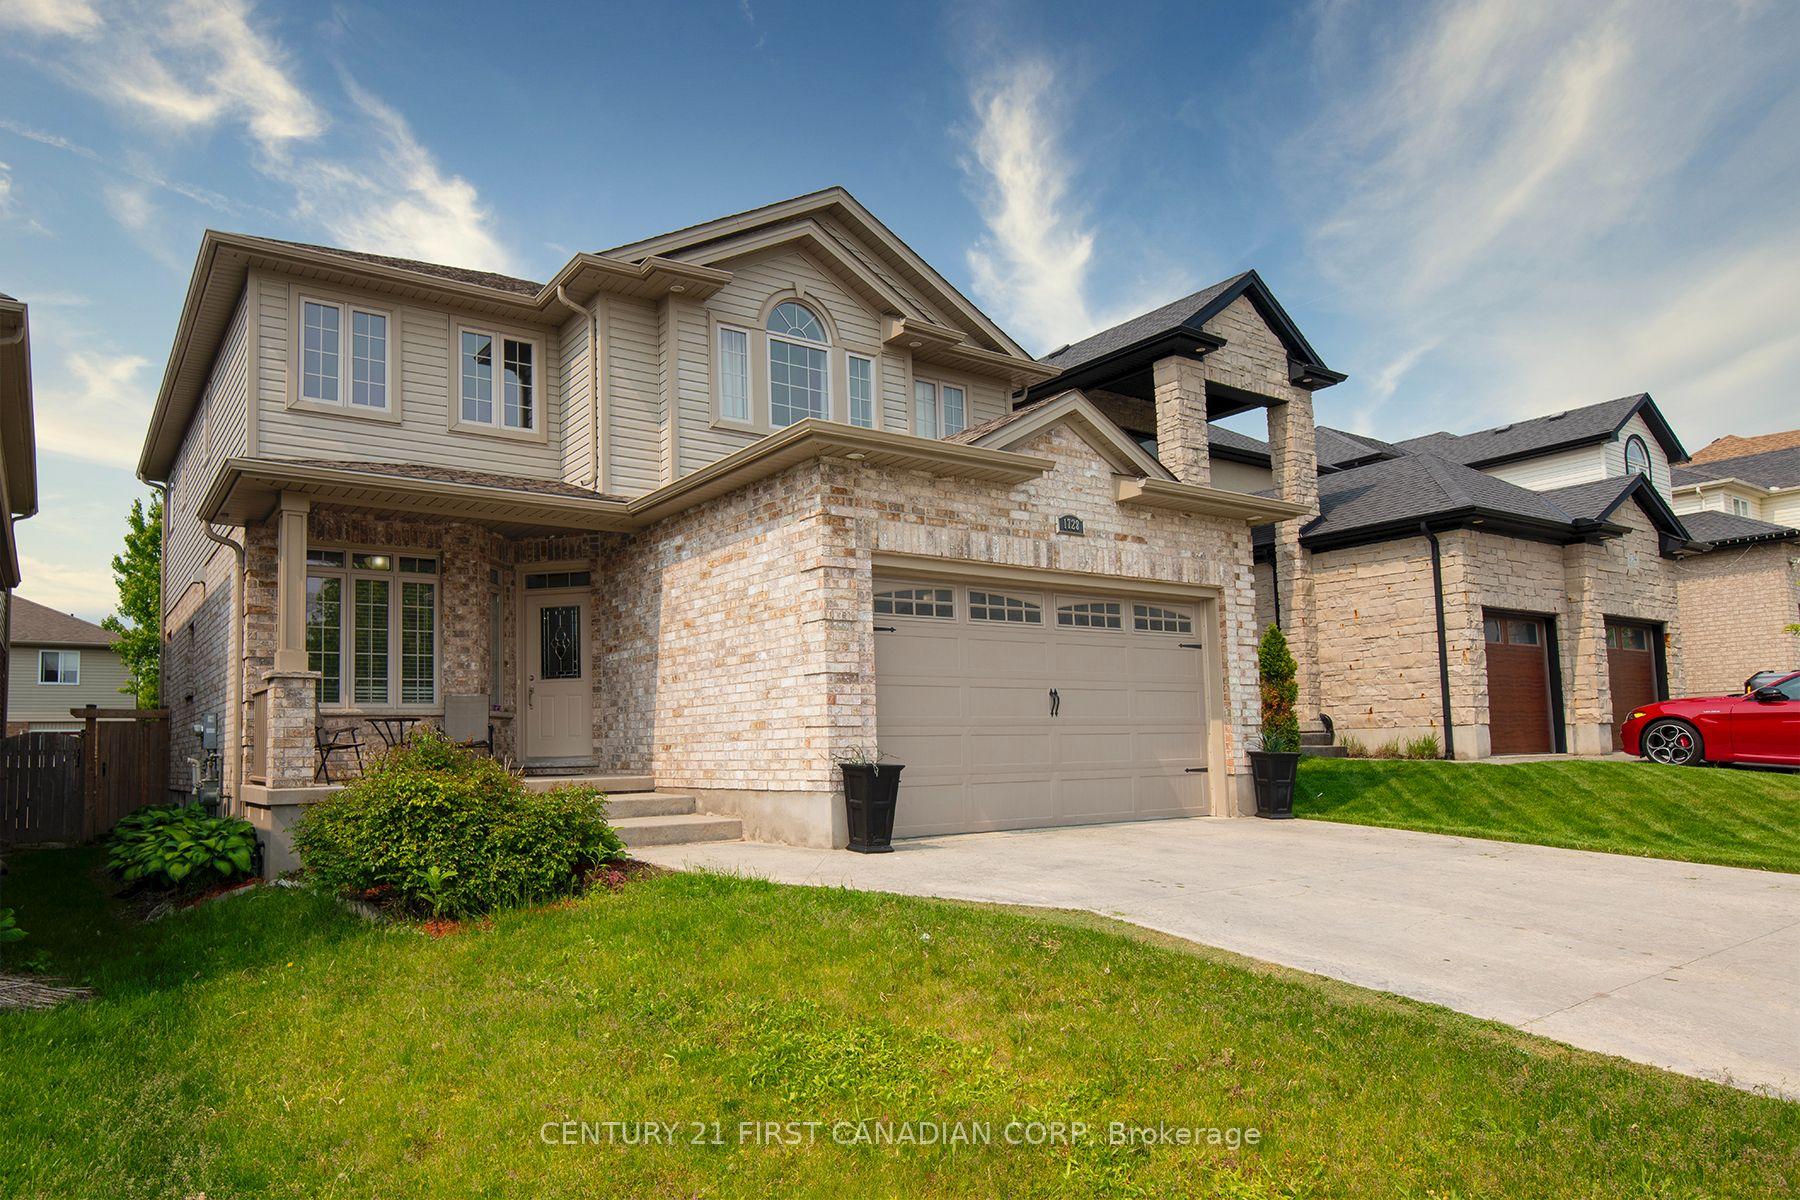
1728 Beaverbrook Avenue
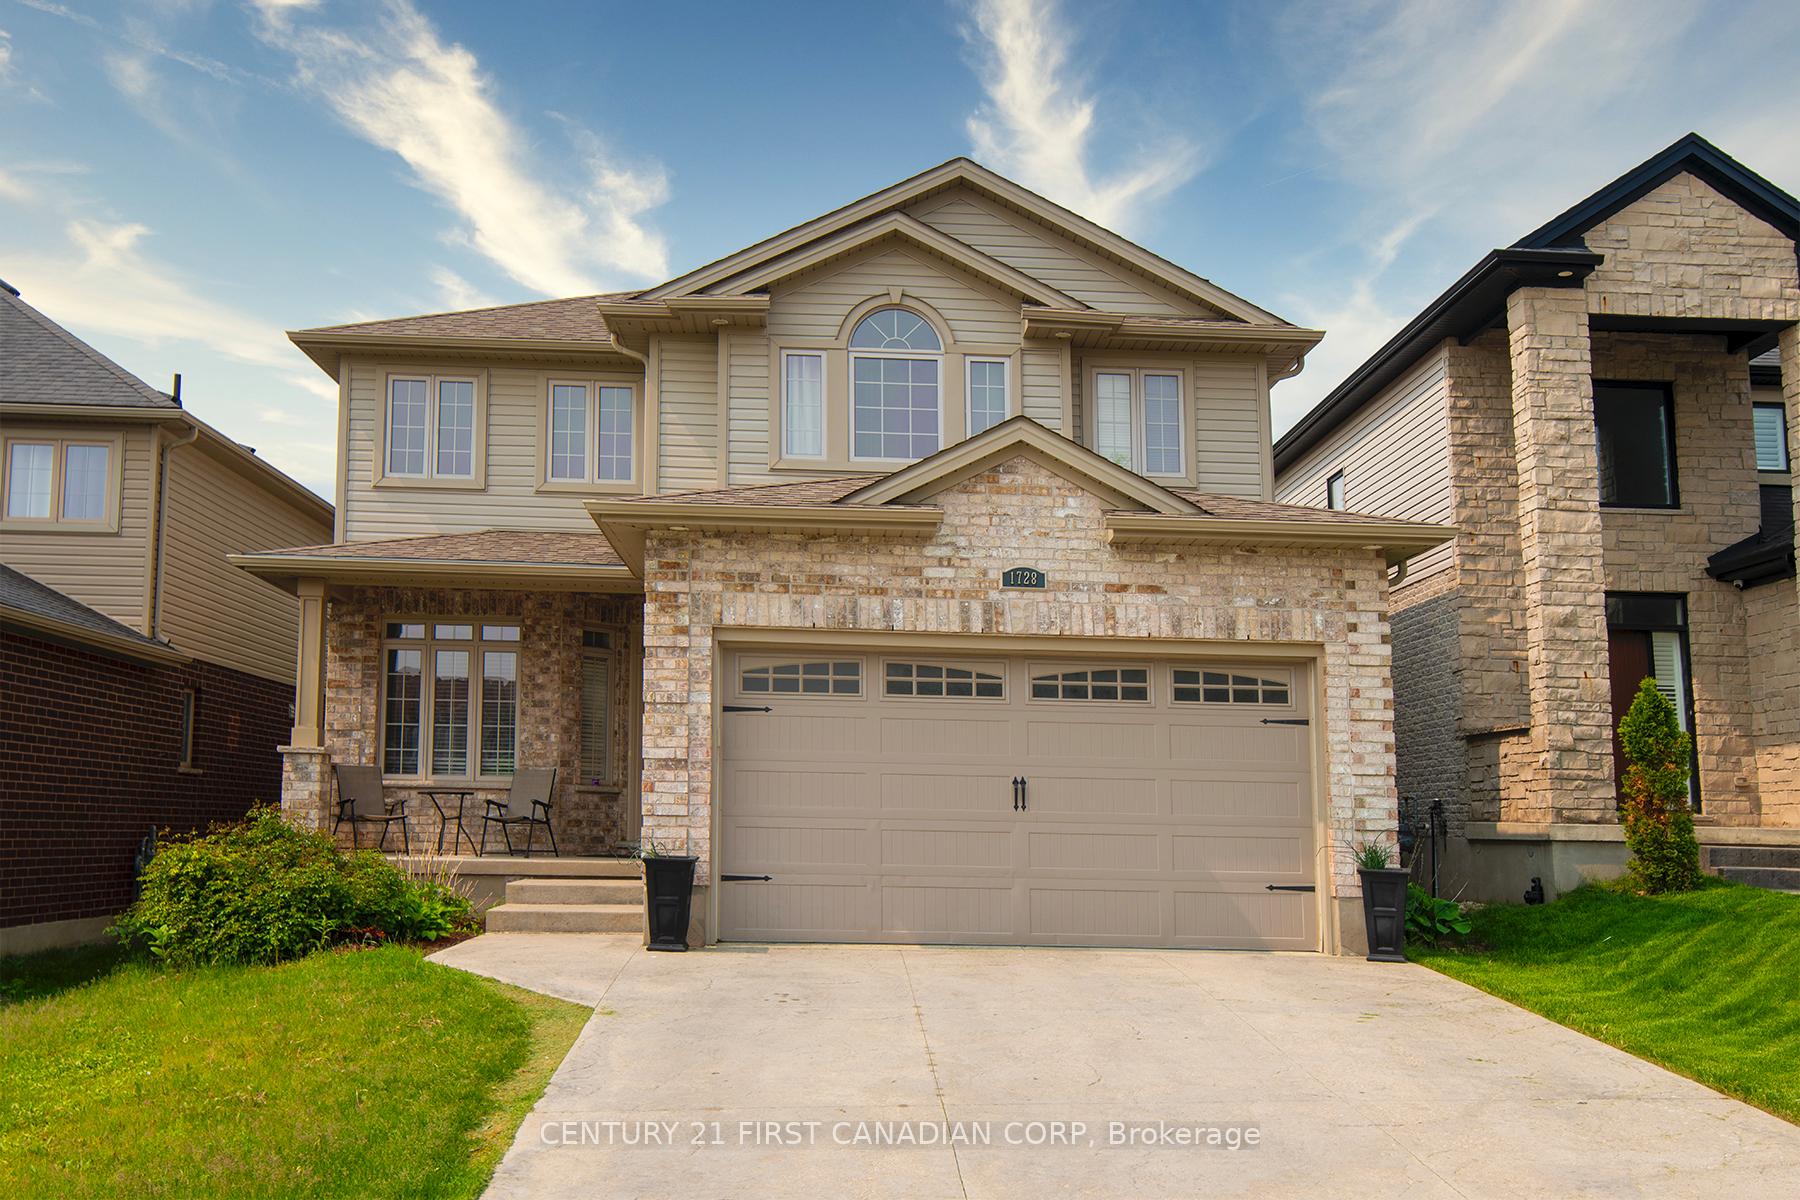
1728 Beaverbrook Avenue
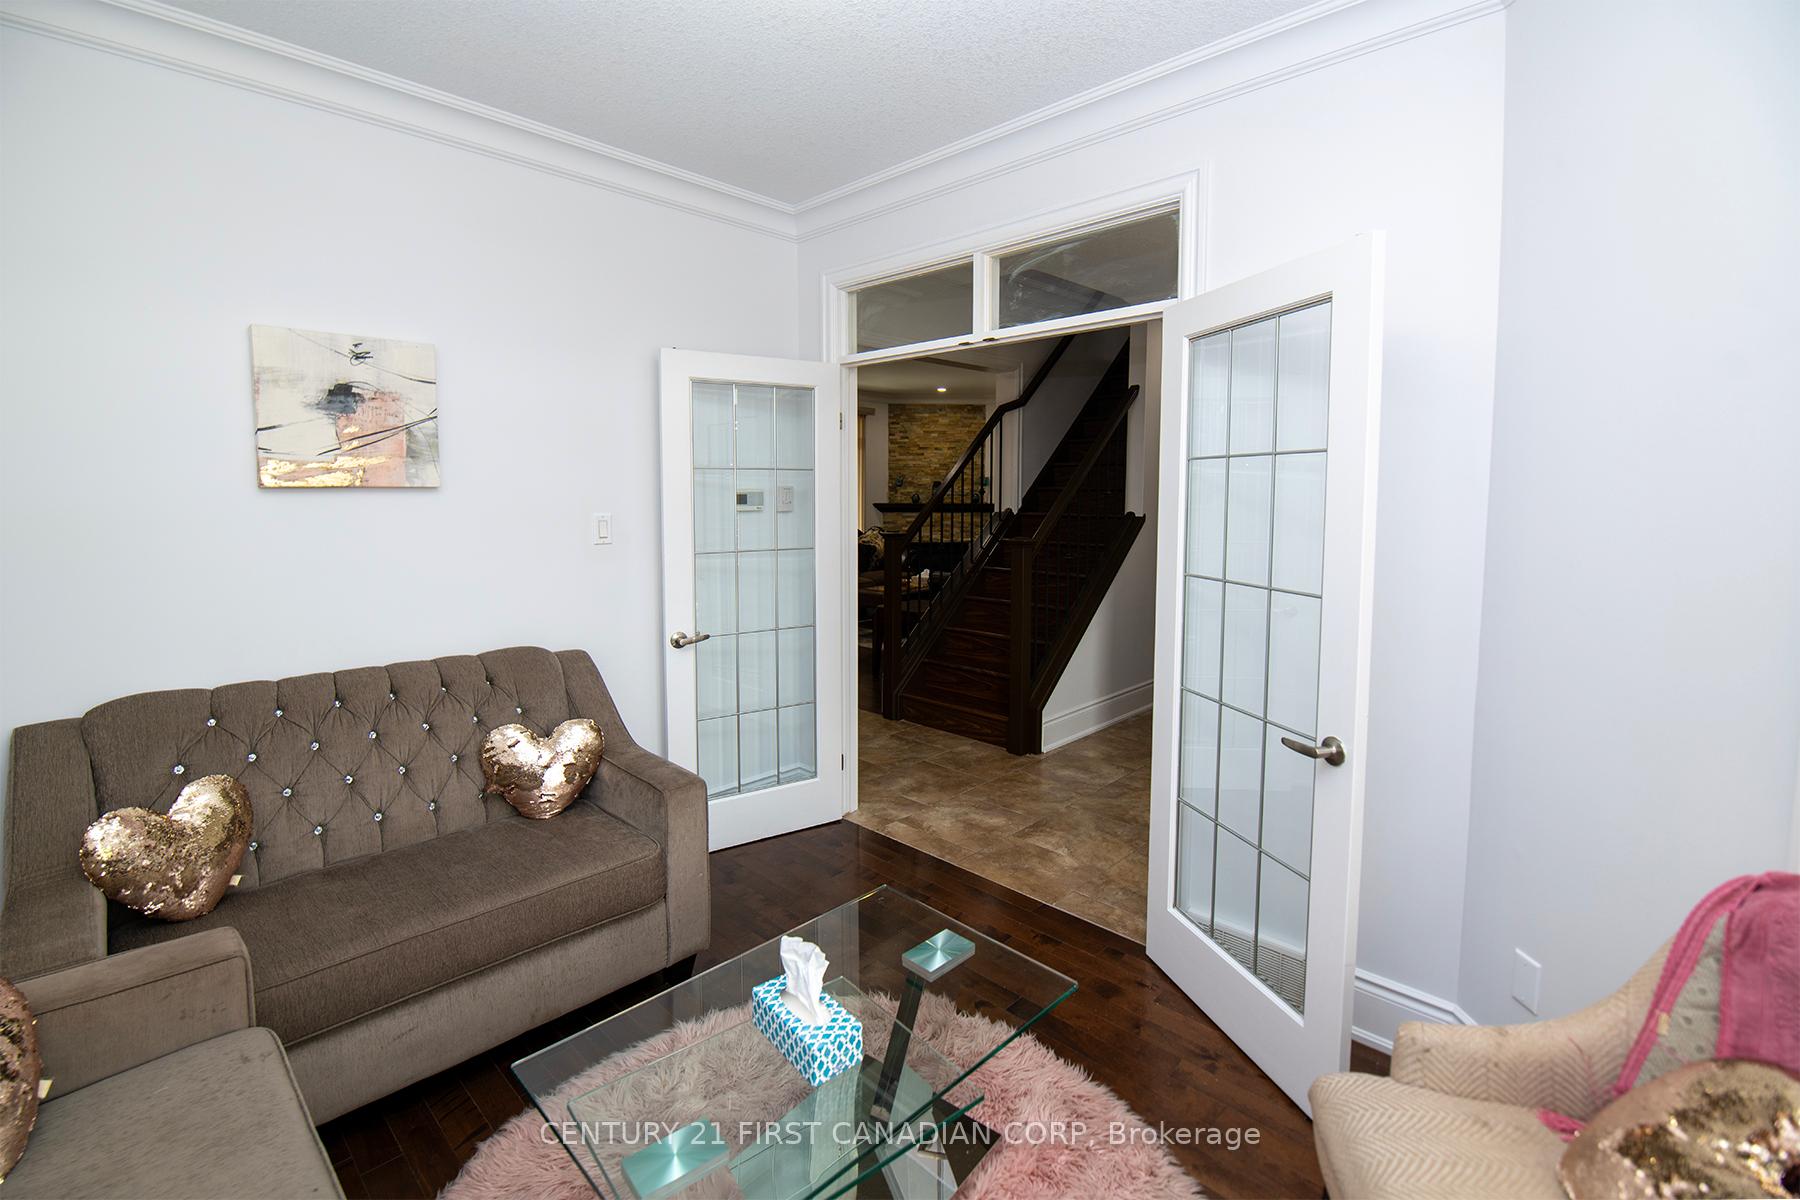 See all 44 photos
Property history
- $899,000ExpiredList: 2025-06-09|End: 2025-10-09|122 daysX12208070
Facts and features
- BasementFinished
- Price per sq ft~$400
- Water, sewerMunicipal
- HeatingWater
- Second kitchen
- Hardwood floors
- Central air
The homeDetached, 2-storey, 2,000–2,500 sq ft
- Type: Detached
- Style: 2-storey
- Living space: 2,000–2,500 sq ft
- Basement: Finished, full
- Waterfront: None
InsideHardwood, Auto garage door remote, Smoke detector
- Flooring: Hardwood
- Features: Auto garage door remote
- Security: Smoke detector
- Rooms above ground: 12
- Rooms in the basement: 3
- Bedrooms: 4 + 1 in the basement
- Bathrooms: 4
- Kitchens: 2
- Family room: Yes
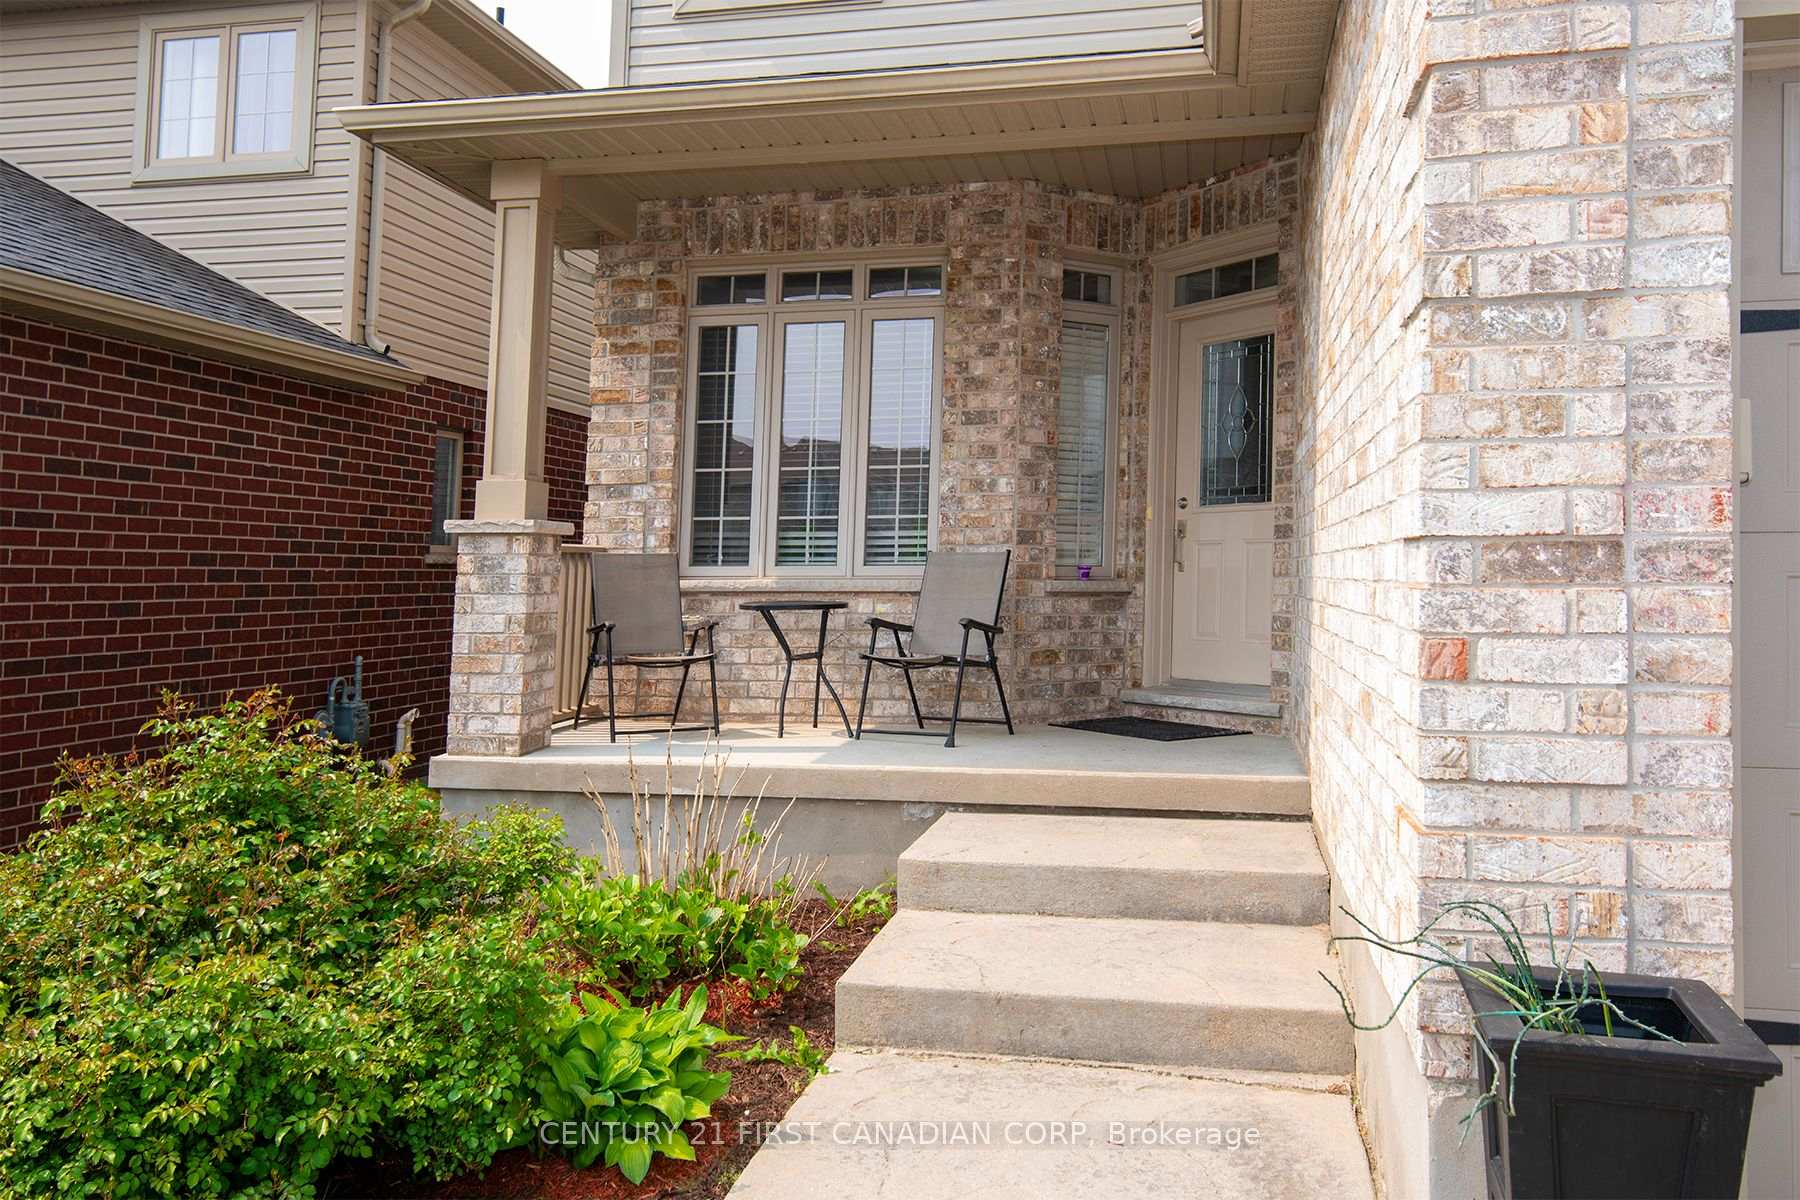
Outside and lotShingle , vinyl siding, Shingles, asphalt shingle, Poured concrete
- Exterior: Shingle , vinyl siding
- Roof: Shingles, asphalt shingle
- Foundation: Poured concrete
- Features: Deck
- Size: 40.13 × 110.89 ft
- Zoning: R1-4
Parking2 Garage, Attached, Private double, other
- Spaces: 2 Garage
- Garage: Attached
- Driveway: Private double, other
Heating, water and powerWater, gas, Central air, Municipal water
- Heating: Water, gas
- Cooling: Central air
- Water: Municipal water
- Sewer: Municipal sewer
- Natural gas: Yes
- Hydro: Yes
Costs and taxesTaxes $5,968 a year, HST included in the price, Hot water heater
- Taxes, 2025: $5,968 a year
- HST: HST included in the price
- Rental items: Hot water heater
Included in the saleDishwasher, dryer, refrigerator, stove, washer, Not included None
- Included: Dishwasher, dryer, refrigerator, stove, washer
- Not included: None
Listing detailsX12208070, Expired, Jun 9, 2025
- MLS® number: X12208070
- Status: Expired
- Listed on: Jun 9, 2025
- Days on market: 122
- Updated: Oct 9, 2025
- Possession: 2025-08-01 / Flexible
- Occupied by: Owner
- Listing brokerage: CENTURY 21 FIRST CANADIAN CORP
About this home
1728 Beaverbrook Avenue, London (North M), ON N6H 0E4
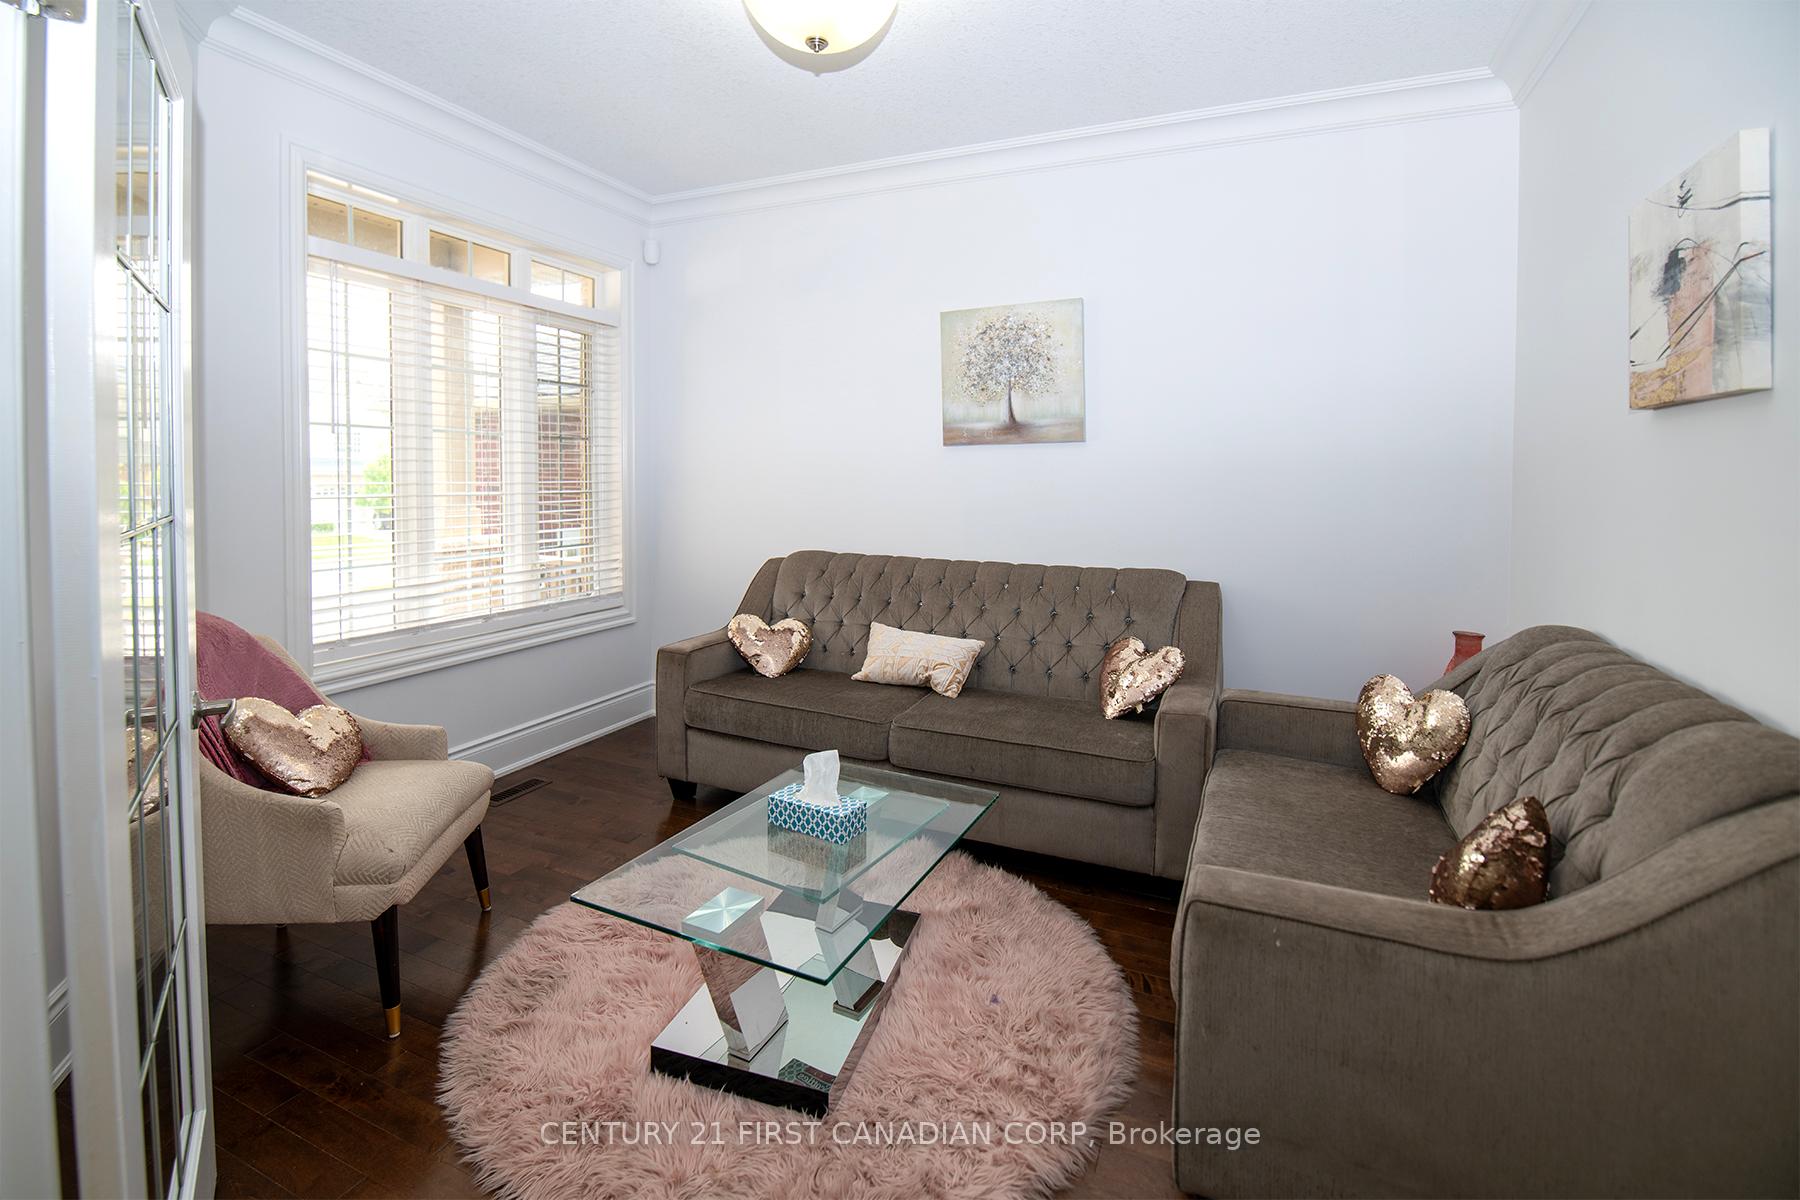
Welcome to this wonderfully designed 4 bedroom home in desirable location. This charming 4 bedrooms, 3.5 bathrooms with a double garage and spacious deck is the perfect blend of comfort and practicality. This home features a main floor Den with French doors with Laundary room. The kitchen offers ample granite counters space and glass tile back-splash and pot lights. flows effortlessly into the living and dining areas, creating an ideal space for both everyday living and entertaining. The finished lower level is a real highlight, featuring a Rec room, a four-piece bathroom. Plus, there's plenty of extra storage. Ceramic and maple hardwood flooring in main level. Open concept living room, kitchen and dining room; Quartz countertops, ceramic tile floor in wet areas and extra pot-lights, stainless steel appliances. Cozy by the modern stone fireplace in the living room. The covered back deck is perfect for those summer nights. Conveniently located near shopping, hospitals, Western University, and other key destinations, this home ticks all the boxes.
Ask about this home
A HOMEH agent will answer your questions about this home.
Around this home
Daily convenience, out of 100, from the distances below
Schools nearby
School rating, out of 10.
Helpful calculators
Your HOMEH agent

"I would see it this week."