

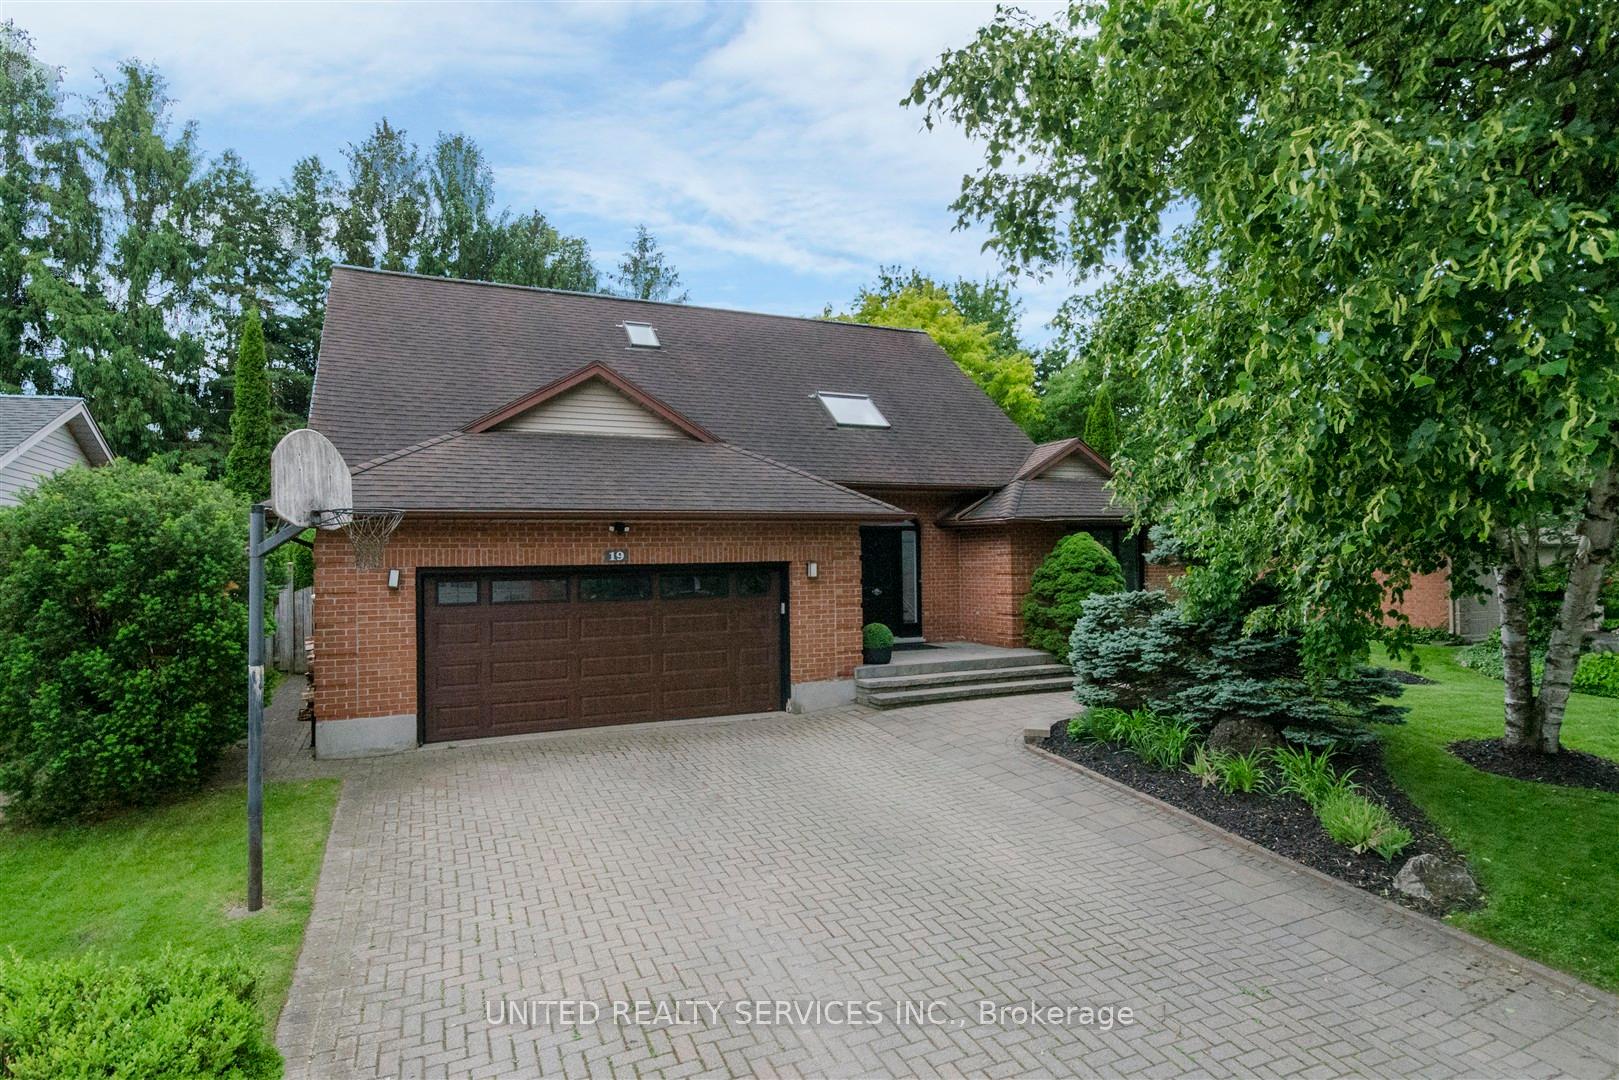
19 Rosecliffe Crescent
19 Rosecliffe Crescent
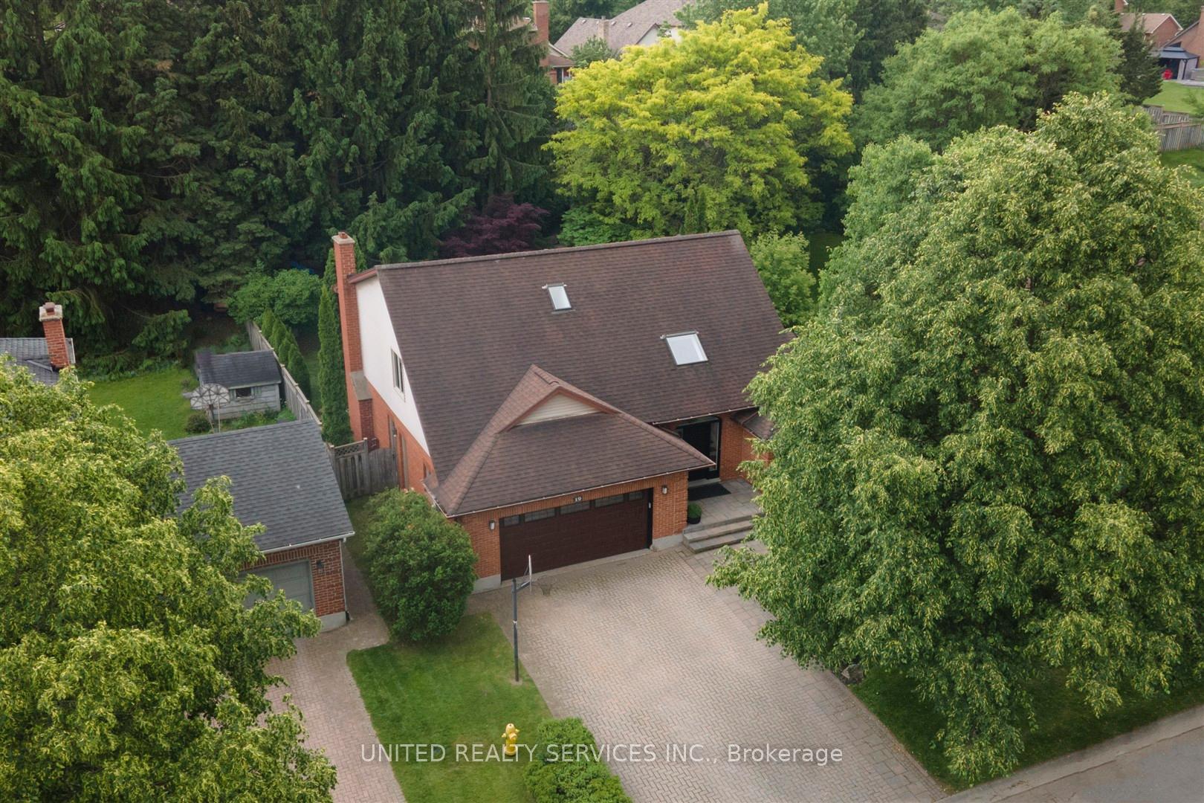
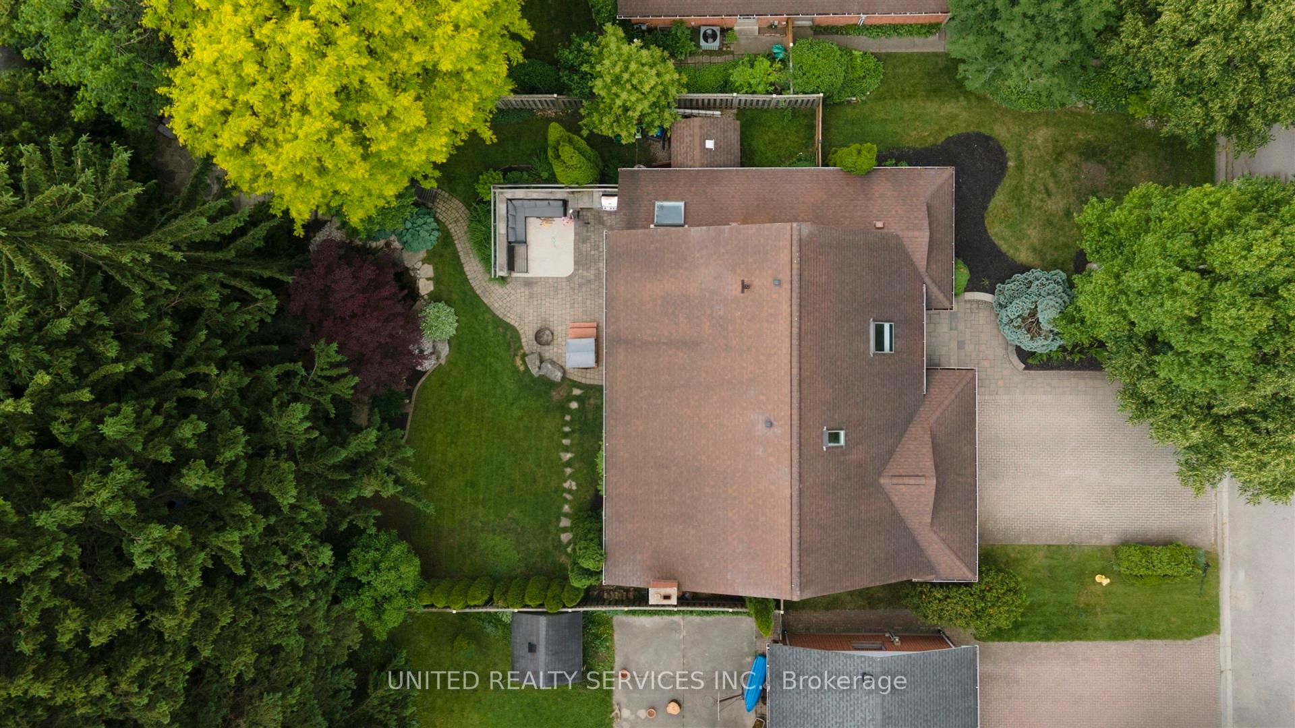
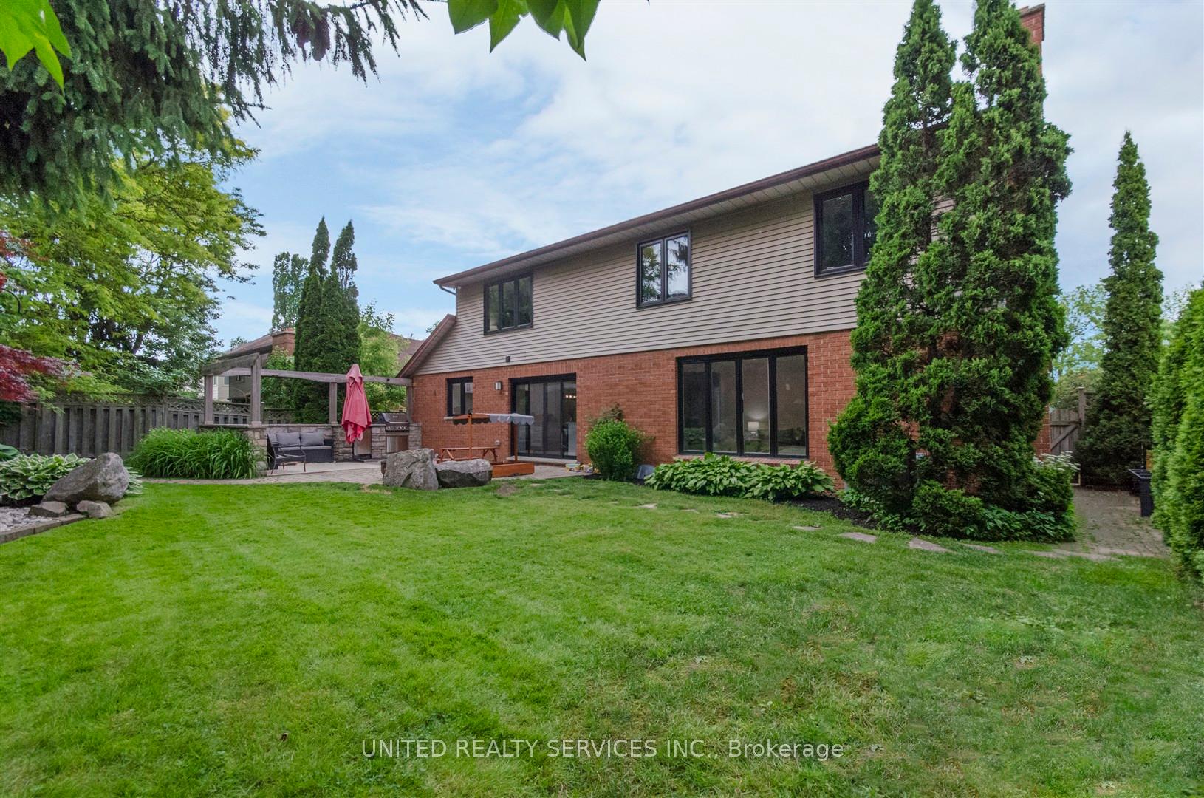
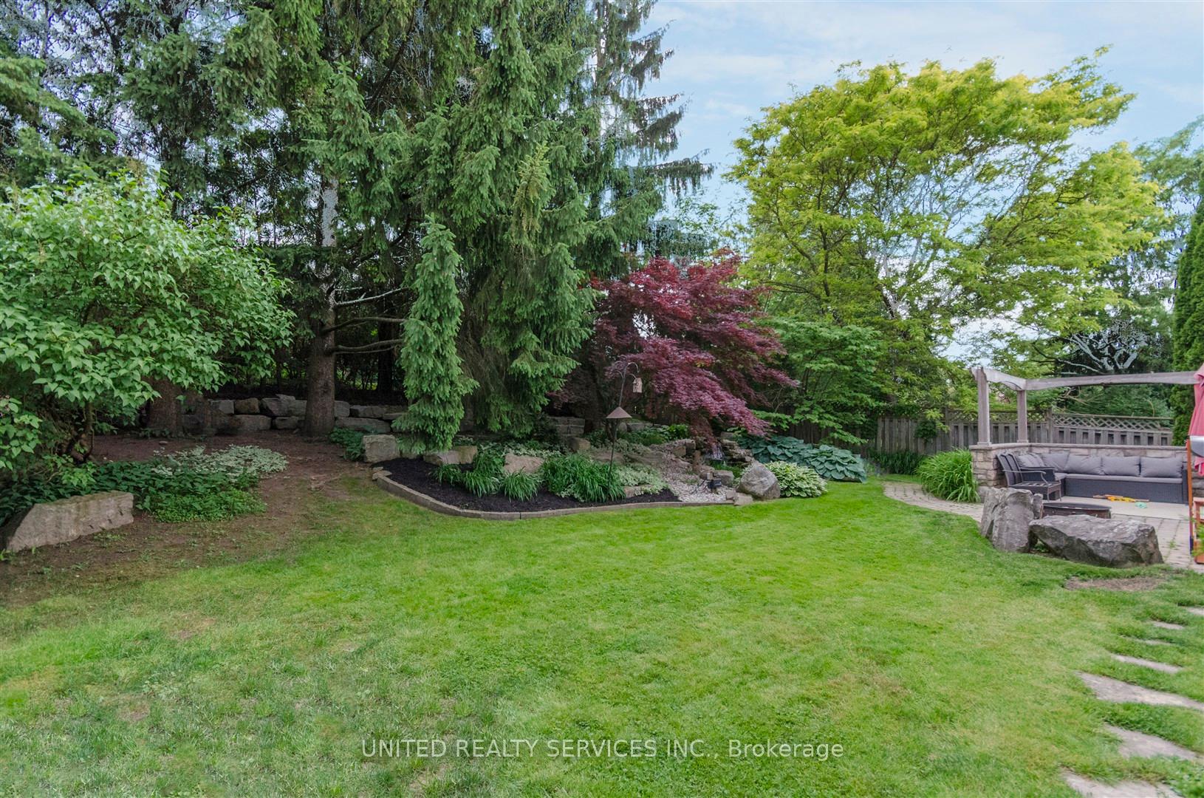 See all 30 photos
Property history
Facts and features
- BasementFinished
- Age of home31–50 years
- Water, sewerMunicipal
- Lot shapeRectangular
- Fireplace
- Central air
The homeDetached, 2-storey, Age 31–50 years
- Type: Detached
- Style: 2-storey
- Age: 31–50 years
- Living space: 2,500–3,000 sq ft
- Basement: Finished, full
InsideFireplace Yes, wood, natural gas, Main level, Auto garage door remote
- Fireplace: Yes, wood, natural gas
- Laundry: Main level
- Features: Auto garage door remote
- Rooms above ground: 13
- Rooms in the basement: 7
- Bedrooms: 4
- Bathrooms: 4
- Kitchens: 1
- Family room: Yes
Outside and lotBrick, vinyl siding, Asphalt shingle, Concrete
- Exterior: Brick, vinyl siding
- Roof: Asphalt shingle
- Foundation: Concrete
- Features: Built-in-bbq, landscaped, patio, porch
- Size: 69.07 × 132.11 ft
- Shape: Rectangular
- Zoning: R1-9
Parking2 Garage, Attached, Private double
- Spaces: 2 Garage
- Garage: Attached
- Driveway: Private double
Heating, water and powerForced air, gas, Central air, Municipal water
- Heating: Forced air, gas
- Cooling: Central air
- Water: Municipal water
- Sewer: Municipal sewer
- Natural gas: Yes
- Hydro: Yes
Costs and taxesTaxes $6,182 a year, HST No HST
- Taxes, 2024: $6,182 a year
- HST: No HST
Included in the saleFridge, gas stove, washer, dryer, dishwasher, built-in bbq
- Included: Fridge, gas stove, washer, dryer, dishwasher, built-in bbq
NearbyFenced yard, park, river/stream, wooded/treed
- Close to: Fenced yard, park, river/stream, wooded/treed
Listing detailsX12211666, Sold, Jun 10, 2025
- MLS® number: X12211666
- Status: Sold
- Listed on: Jun 10, 2025
- Days on market: 40
- Updated: Jul 20, 2025
- Possession: Flexible
- Occupied by: Owner
- Listing brokerage: UNITED REALTY SERVICES INC.
About this home
19 Rosecliffe Crescent, London (South C), ON N6K 3X5
Stunning family home in one of London's most sought after neighbourhoods! Nestled on a quiet, tree-lined street and tastefully updated from top to bottom! From the moment you walk through the front door, you're greet by a grand foyer with a skylight & curved oak staircase. Refinished hardwoods throughout the main floor lead you to a sunken family room with cozy wood-burning fireplace and built-in wall unit. Kitchen was professionally renovated in 2021 with shaker cabinets, quartz countertops, 36" wide 6-burner gas range, and an island w/ breakfast bar. Large, sliding patio doors overlook the meticulously maintained & fully fenced yard. Lush, mature foliage encompasses the backyard with armour stone landscaping, stone wall BBQ area, paver patio, and a tranquil water feature w/ pond & waterfall. In the upper level of this home, you will find newer hardwood flooring, 4 spacious bedrooms, a hallway coffee bar, updated 5-pc main bathroom, and a fully renovated 5 piece ensuite with free-standing tub and walk-in shower! The lower level offers a den & office space, large family room with rubberized flooring (perfect for a home gym), an updated 3-pc bathroom with a sauna, and plenty of storage space. Other notable features include main floor laundry, a formal dining room, most windows replaced in 2023, updated furnace & A/C, newer garage door, 2 fireplaces, and all new appliances in 2020, which are included! Close to all major amenities, schools, shopping, and nature trails at Springbank Park. This home is sure to impress!
Ask about this home
A HOMEH agent will answer your questions about this home.
Around this home
Daily convenience, out of 100, from the distances below
Schools nearby
School rating, out of 10.
Helpful calculators
Your HOMEH agent

"I would see it this week."