

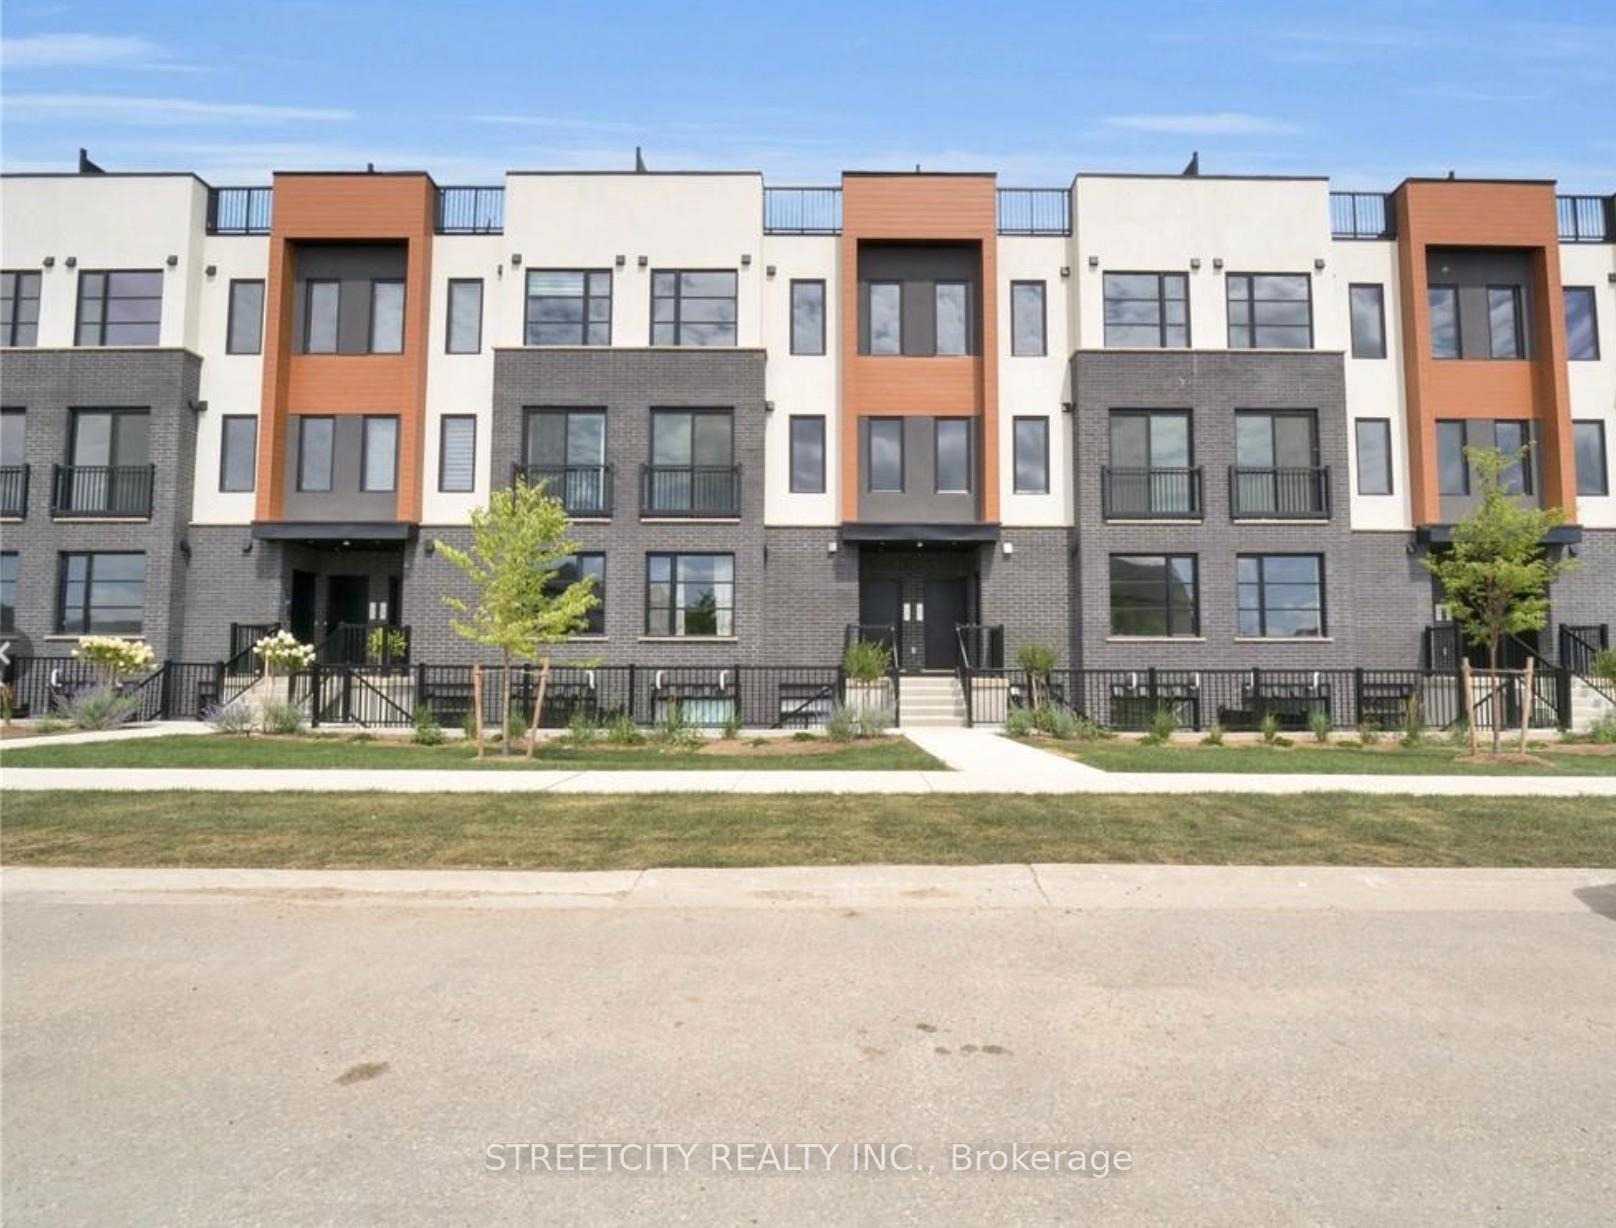
Unit 91, 3900 Savoy Street
Unit 91, 3900 Savoy Street
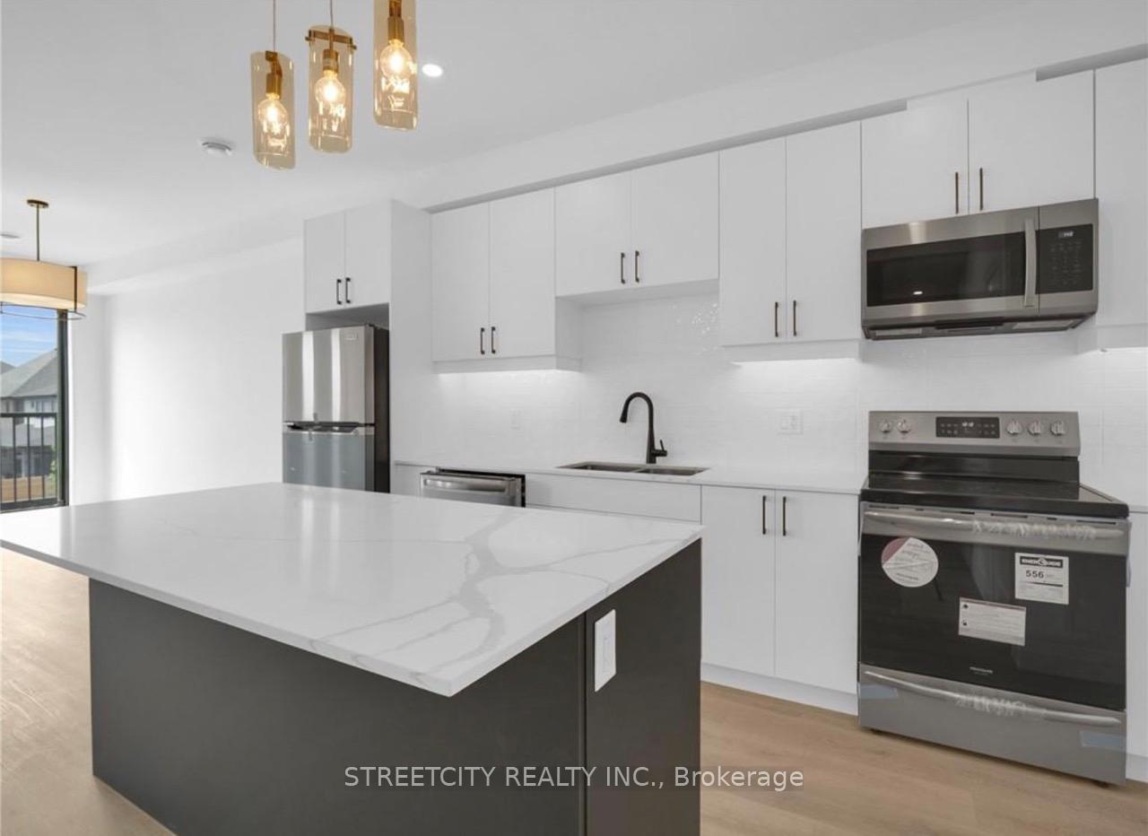
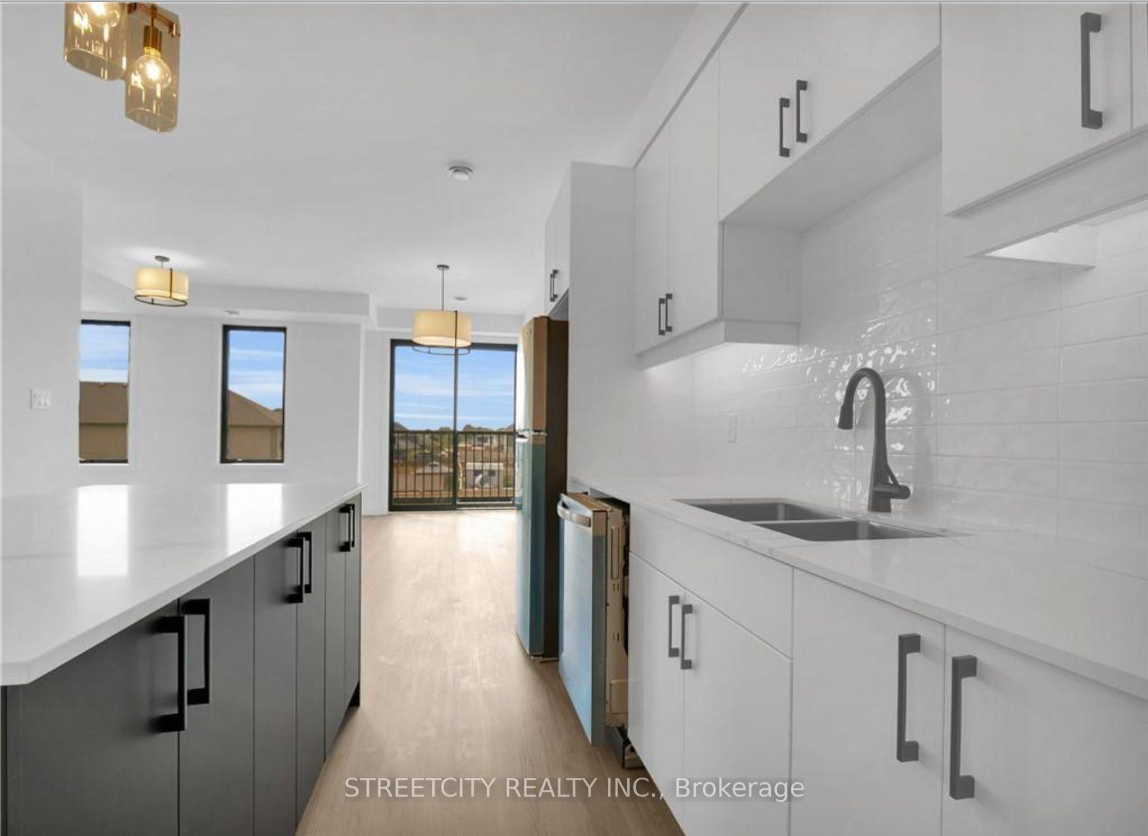
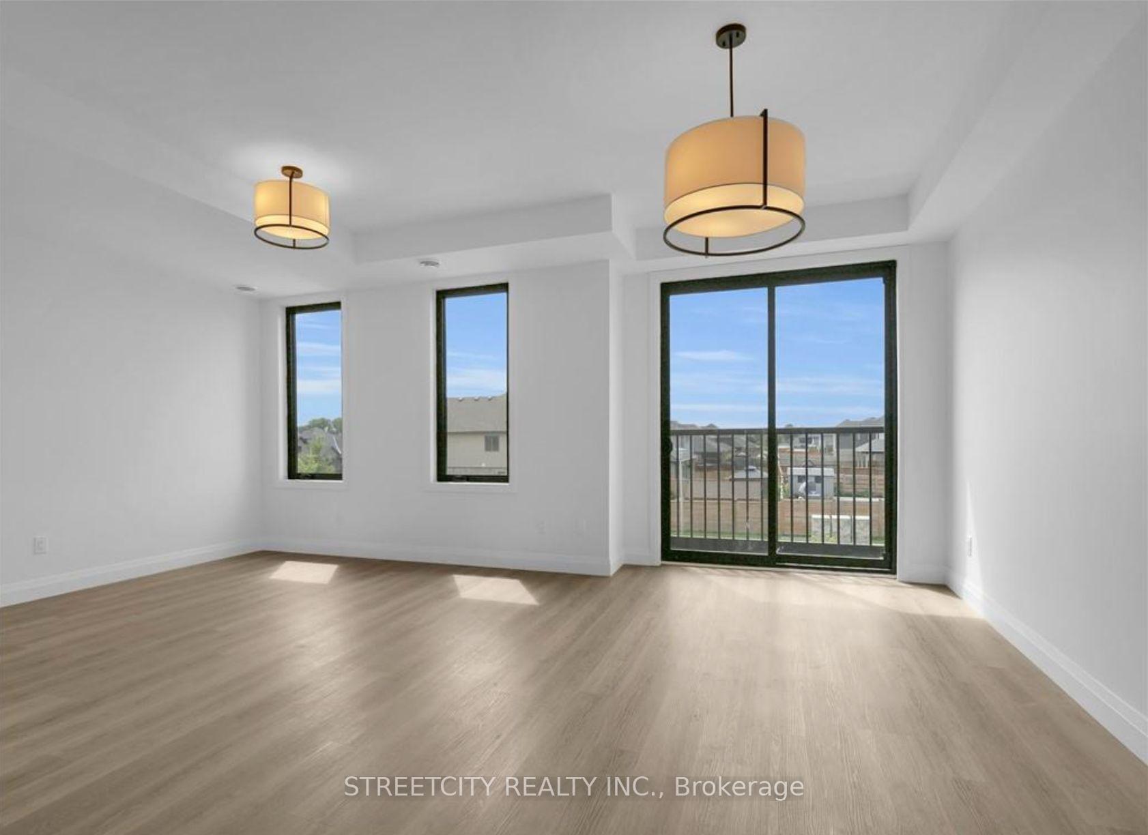
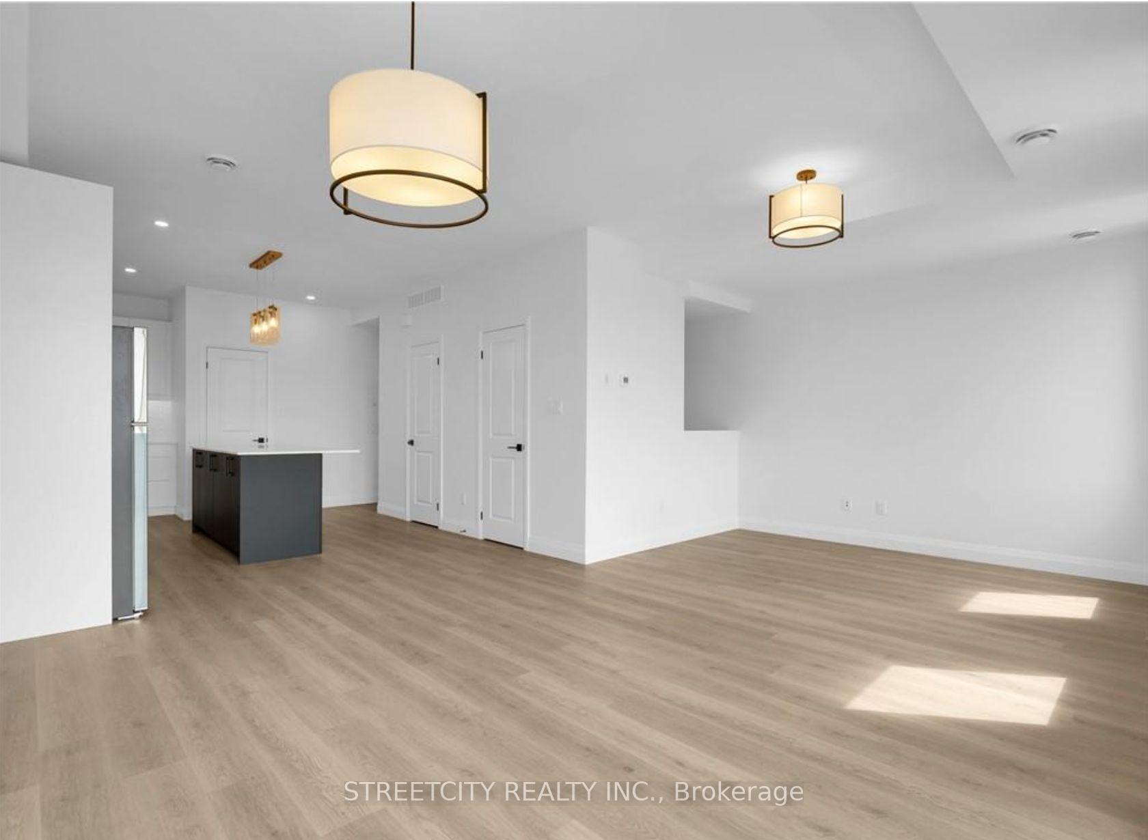 See all 11 photos
Property history
- $2,800TerminatedList: 2024-09-10|End: 2024-11-26|77 daysX9311738
Facts and features
- BasementNone
- Lease term12 months
- FurnishedUnfurnished
- LaundryEnsuite
- Central air
The homeFreehold Townhouse, 3-storey, Basement None
- Type: Freehold Townhouse
- Style: 3-storey
- Basement: None
InsideEnsuite, Air exchanger, erv/hrv, on demand water heater, separate hydro meter, storage, water meter, Rooms above ground 4
- Laundry: Ensuite
- Features: Air exchanger, erv/hrv, on demand water heater, separate hydro meter, storage, water meter
- Rooms above ground: 4
- Rooms in the basement: 4
- Bedrooms: 2
- Bathrooms: 3
- Kitchens: 1
- Family room: Yes
Outside and lotBrick, stucco (plaster), Flat, Poured concrete
- Exterior: Brick, stucco (plaster)
- Roof: Flat
- Foundation: Poured concrete
Parking2 Parking, Available
- Spaces: 2 Parking
- Driveway: Available
Heating, water and powerForced air, gas, Central air, Municipal water
- Heating: Forced air, gas
- Cooling: Central air
- Water: Municipal water
- Sewer: Municipal sewer
Rent and termsRent $2,800 a month, Entire property, Unfurnished
- Rent: $2,800 a month
- Space for rent: Entire property
- Furnished: Unfurnished
- Lease: 12 months
- Paid: Monthly
- Rent includes: Common elements, parking
- Deposit: Required
- Credit check: Required
- Employment letter: Required
- Rental application: Required
- References: Required
- Rental items: Hwt
IncludedWindow coverings and condo fees
- Included: Window coverings and condo fees
Listing detailsX9311738, Terminated, Sep 10, 2024
- MLS® number: X9311738
- Status: Terminated
- Listed on: Sep 10, 2024
- Days on market: 77
- Updated: Nov 26, 2024
- Possession: Flexible
- Occupied by: Vacant
- Listing brokerage: STREETCITY REALTY INC.
About this home
Unit 91, 3900 Savoy Street, London (South V), ON N6P 0H9
Nestled in the sought-after community of Lambeth, the Towns of Savoy is the newest development in this area. This is the Monte Carlo unit featuring 2 separate bedrooms with individual ensuites, a powder room on the second floor, a rooftop balcony with neighborhood views, and two reserved parking spaces. Unique and stylish open-concept floor plan showcasing quartz countertops, stainless steel appliances, an island for seating, and a pantry for extra storage. Laundry is located on the same level as the bedrooms. This location provides easy access to the 401/402 and is close to major retailers, restaurants, and recreational facilities. Available immediately.
Ask about this home
A HOMEH agent will answer your questions about this home.
Around this home
Daily convenience, out of 100, from the distances below
Schools nearby
School rating, out of 10.
Helpful calculators
Your HOMEH agent

"I would see it this week."