

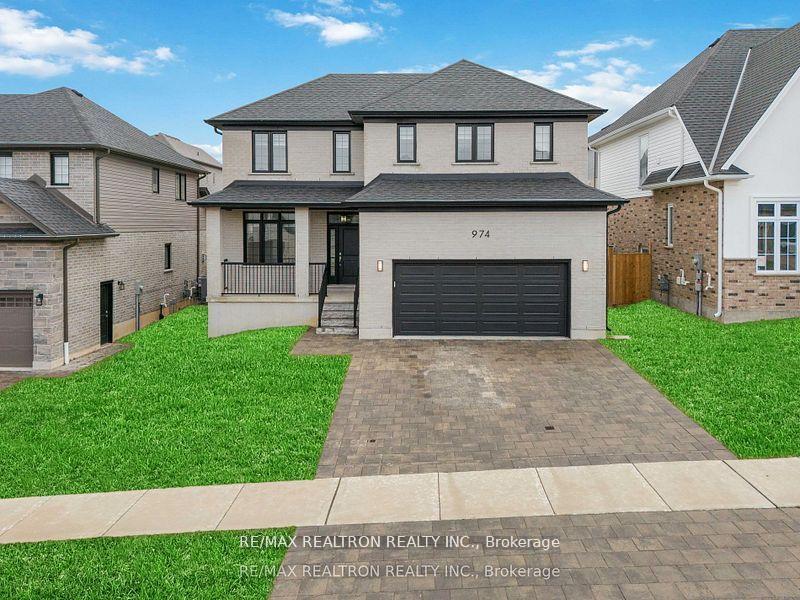
974 Riverbend Road
974 Riverbend Road
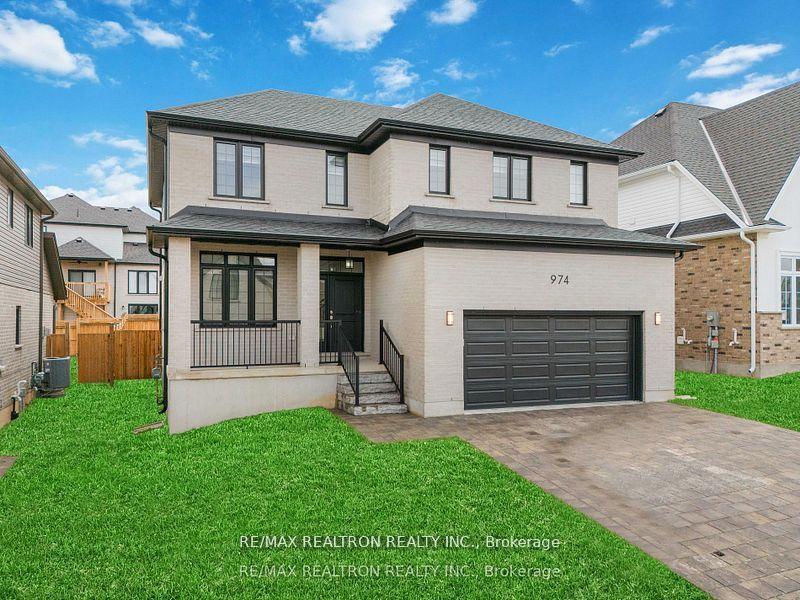
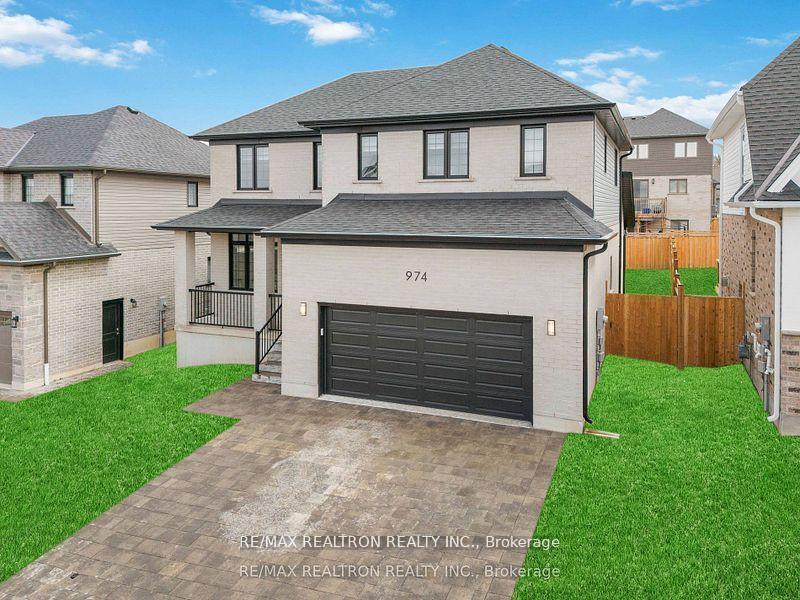
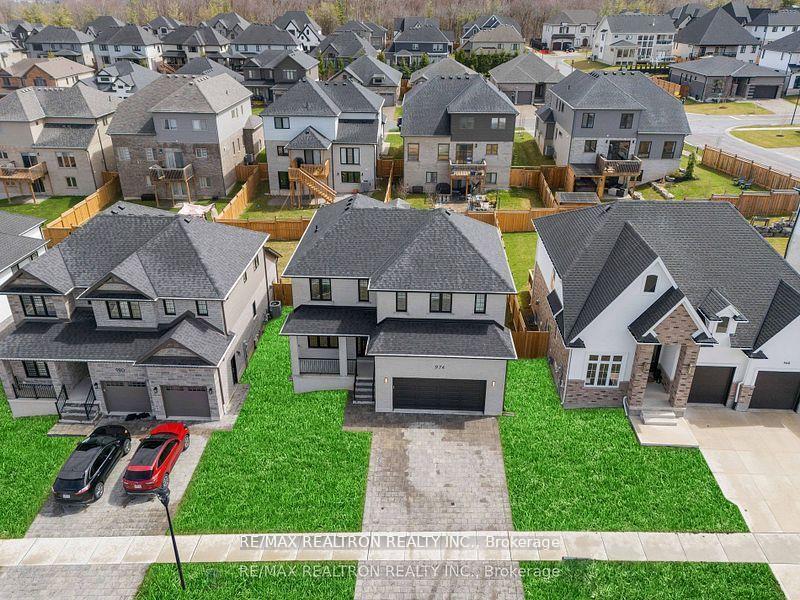
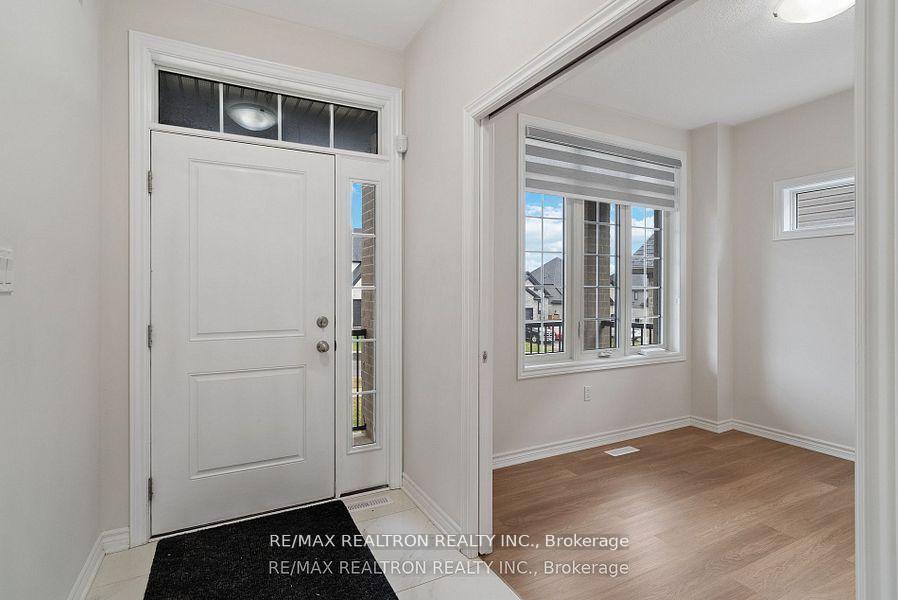 See all 48 photos
Property history
Facts and features
- BasementFull
- Age of home0–5 years
- Water, sewerMunicipal
- HeatingForced air
- Central air
The homeDetached, 2-storey, Age 0–5 years
- Type: Detached
- Style: 2-storey
- Age: 0–5 years
- Living space: 2,000–2,500 sq ft
- Basement: Full
InsideCeramic, Broadloom, Ventilation system, water heater, Rooms above ground 10
- Flooring: Ceramic, Broadloom
- Features: Ventilation system, water heater
- Rooms above ground: 10
- Bedrooms: 4
- Bathrooms: 4
- Kitchens: 1
- Family room: Yes
Outside and lotBrick, vinyl siding, Asphalt shingle, Poured concrete
- Exterior: Brick, vinyl siding
- Roof: Asphalt shingle
- Foundation: Poured concrete
- Size: 50.82 × 108.7 ft
Parking2 Garage, Attached
- Spaces: 2 Garage
- Garage: Attached
Heating, water and powerForced air, gas, Central air, Municipal water
- Heating: Forced air, gas
- Cooling: Central air
- Water: Municipal water
- Sewer: Municipal sewer
- Natural gas: Available
- Hydro: Available
- Cable: Available
Costs and taxesTaxes $7,000 a year, HST included in the price, Hot water tank
- Taxes, 2024: $7,000 a year
- HST: HST included in the price
- Rental items: Hot water tank
Included in the saleSs fridge, gas stove, ss dishwasher, ss hood fan, washer & dryer, all electrical light fixtures, all window coverings, garage door opener,
- Included: Ss fridge, gas stove, ss dishwasher, ss hood fan, washer & dryer, all electrical light fixtures, all window coverings, garage door opener,
Listing detailsX12210723, Sold, Jun 10, 2025
- MLS® number: X12210723
- Status: Sold
- Listed on: Jun 10, 2025
- Days on market: 22
- Updated: Jul 2, 2025
- Possession: Immediate
- Occupied by: Vacant
- Listing brokerage: RE/MAX REALTRON REALTY INC.
About this home
974 Riverbend Road, London (South B), ON N6K 0J3
Welcome to this Beautiful 3 years old 4-Bedroom Detached Home with lot of Upgrades, Nestled in the new Warbler Woods Riverbend's. The family room boasts open concept and a large window that fills the Space with Natural Light. Creating The Perfect Setting for Entertaining, Relax In the Spacious Family Room overlooking to the Backyard. The Eat-In Kitchen Is a Chef's Delight with Stainless Steel Appliances, center Island, and a walkout to a large deck with steps leading to the backyard perfect for outdoor gatherings both Intimate and large. Upstairs, you'll find generously sized bedrooms including the Primary Bedroom with Double Walk in Closets, and a 4Piece Ensuite and Shower. The Second Bedroom Includes Its Own 3Piece Ensuite & Closets The 3rdBedroom Includes Its own larger closet and overlooking window. The 4th Bedroom Includes Larger closet with overlooking larger window in the front side of the house and the convenience of main floor laundry adds to the practicality of this Home. The Unfinished Upgraded Windows In Basement with larger window and Easy To convert to 2 Bedroom Basement Apartment for Potential Rental Income! This Space Is Awaiting Your Personal Touch to Finish Your Own Desire. With Easy Access to Major Highways to Hwy 401 & 402, Steps to bustling West Five with lots to offer including shopping, restaurants, community walking groups and more. Fabulous school district, trails, park and playground all nearby. This is a true gem that anyone would love to call home! Making It a Fantastic Place to Live.
Ask about this home
A HOMEH agent will answer your questions about this home.
Around this home
Daily convenience, out of 100, from the distances below
Schools nearby
School rating, out of 10.
Helpful calculators
Your HOMEH agent

"I would see it this week."