

Upper, 1737 Mickleborough Drive
Upper, 1737 Mickleborough Drive
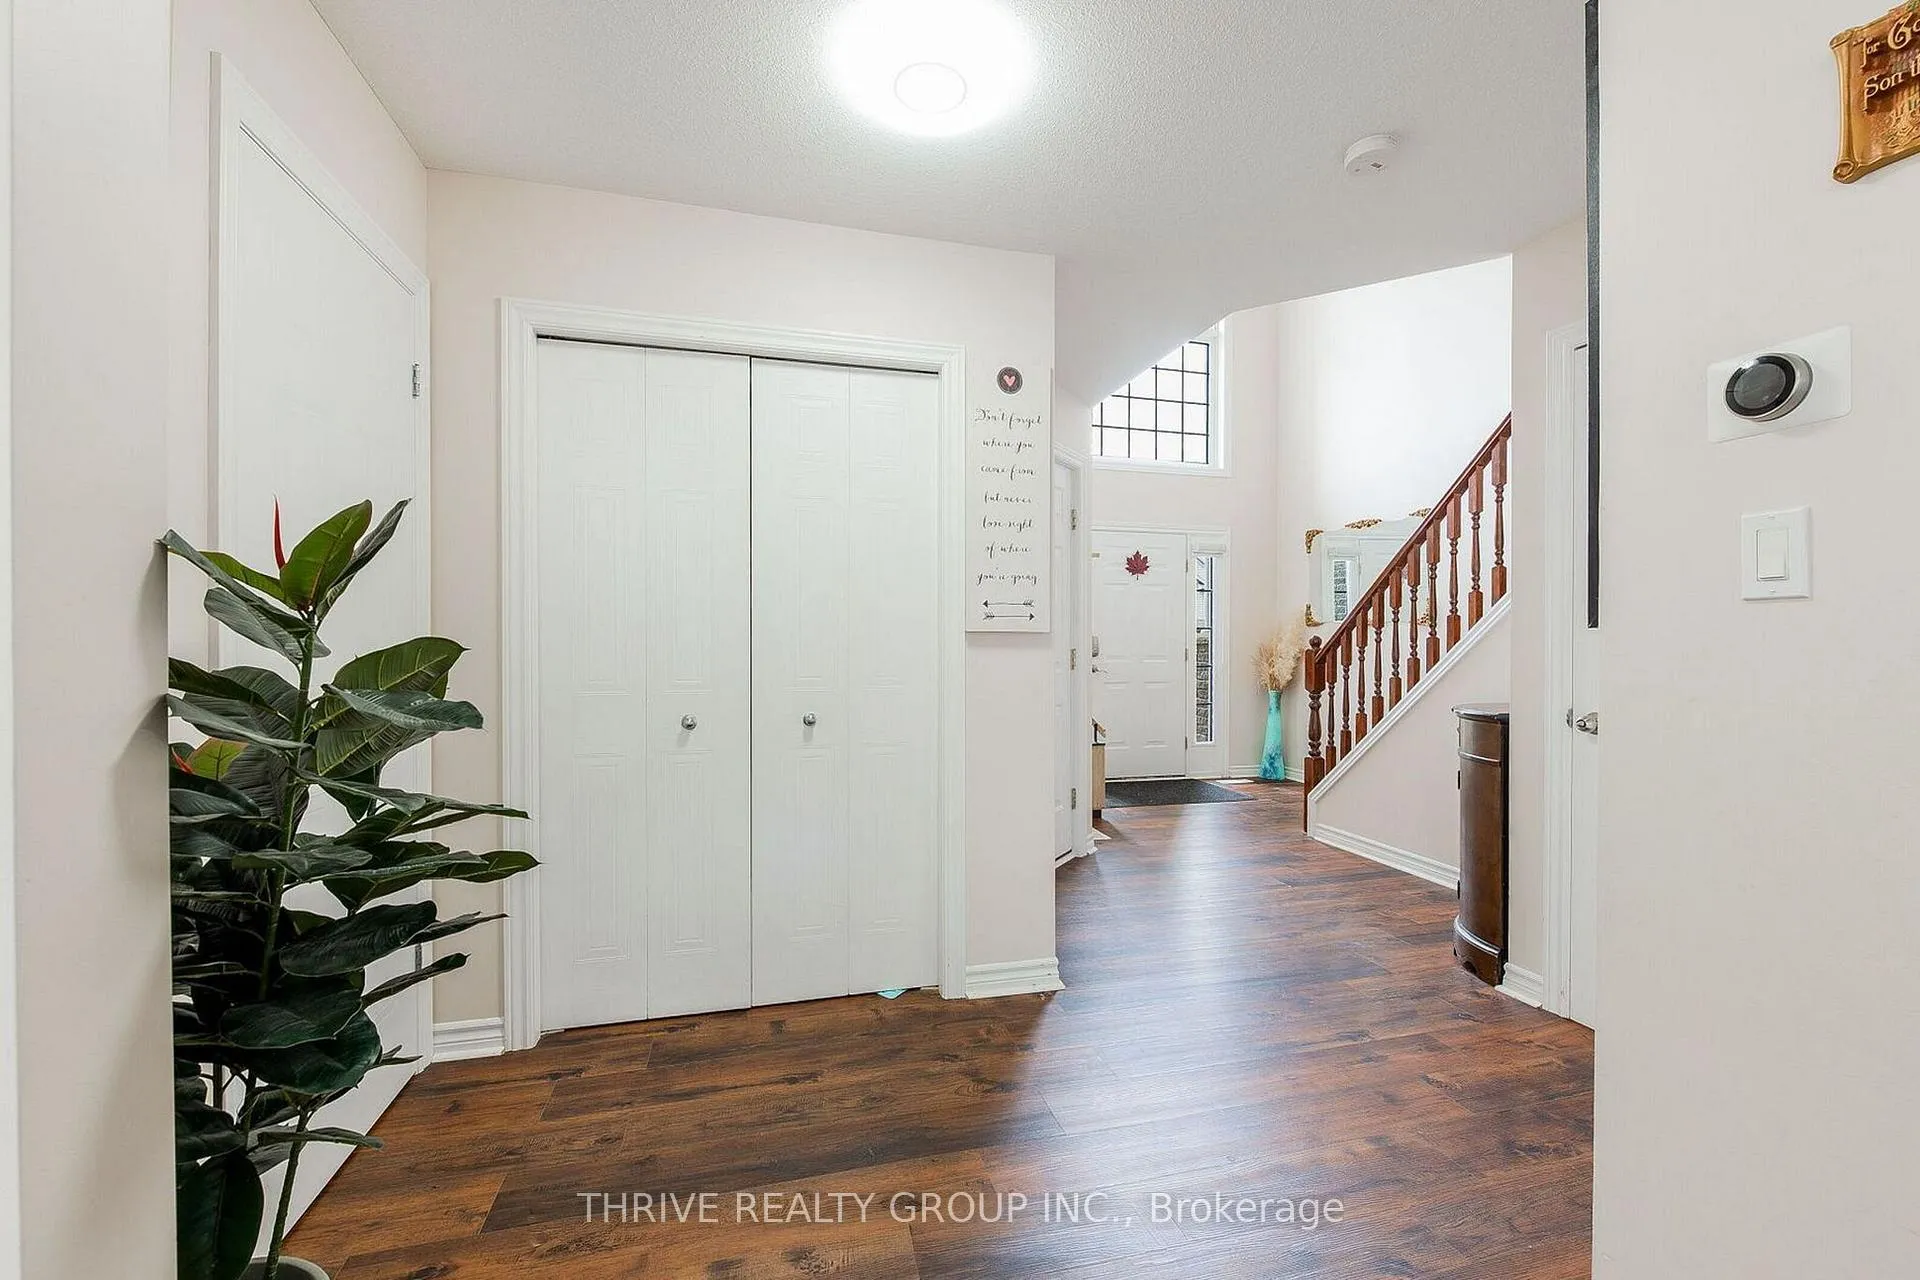 See all 25 photos
Property history
Facts and features
- BasementWalk-out
- Lease term12 months
- FurnishedUnfurnished
- LaundryIn-suite
- Separate entrance
- Fireplace
- Central air
The homeDetached, 2-storey, 1,500–2,000 sq ft
- TypeDetached
- Style2-storey
- Living space1,500–2,000 sq ft
- BasementFull, separate entrance, finished with walk-out
InsideFireplace Yes, In-suite laundry, Sump pump
- FireplaceYes
- LaundryIn-suite laundry
- FeaturesSump pump
- Rooms above ground11
- Bedrooms3
- Bathrooms3
- Kitchens1
- Family roomYes
Outside and lotBrick, Asphalt shingle, Poured concrete
- ExteriorBrick
- RoofAsphalt shingle
- FoundationPoured concrete
Parking1 Garage, Attached, Private double
- Spaces1 Garage
- GarageAttached
- DrivewayPrivate double
Heating, water and powerForced air, gas, Central air, Municipal water
- HeatingForced air, gas
- CoolingCentral air
- WaterMunicipal water
- SewerMunicipal sewer
Rent and termsRent $2,495 a month, Main, 2nd floor, Unfurnished
- Rent$2,495 a month
- Space for rentMain, 2nd floor
- FurnishedUnfurnished
- Lease12 months
- Rent includesWater heater
- DepositRequired
- Credit checkRequired
- Employment letterRequired
- Rental applicationRequired
- ReferencesRequired
Listing detailsX13111318, Rented, May 11, 2026
- MLS® numberX13111318
- StatusRented
- Listed onMay 11, 2026
- Days on market8
- UpdatedMay 19, 2026
- Possession2026-06-01 / Immediate
- Occupied byTenant
- Listing brokerageTHRIVE REALTY GROUP INC.
About this home
Upper, 1737 Mickleborough Drive, London (North I), ON N6G 5R7
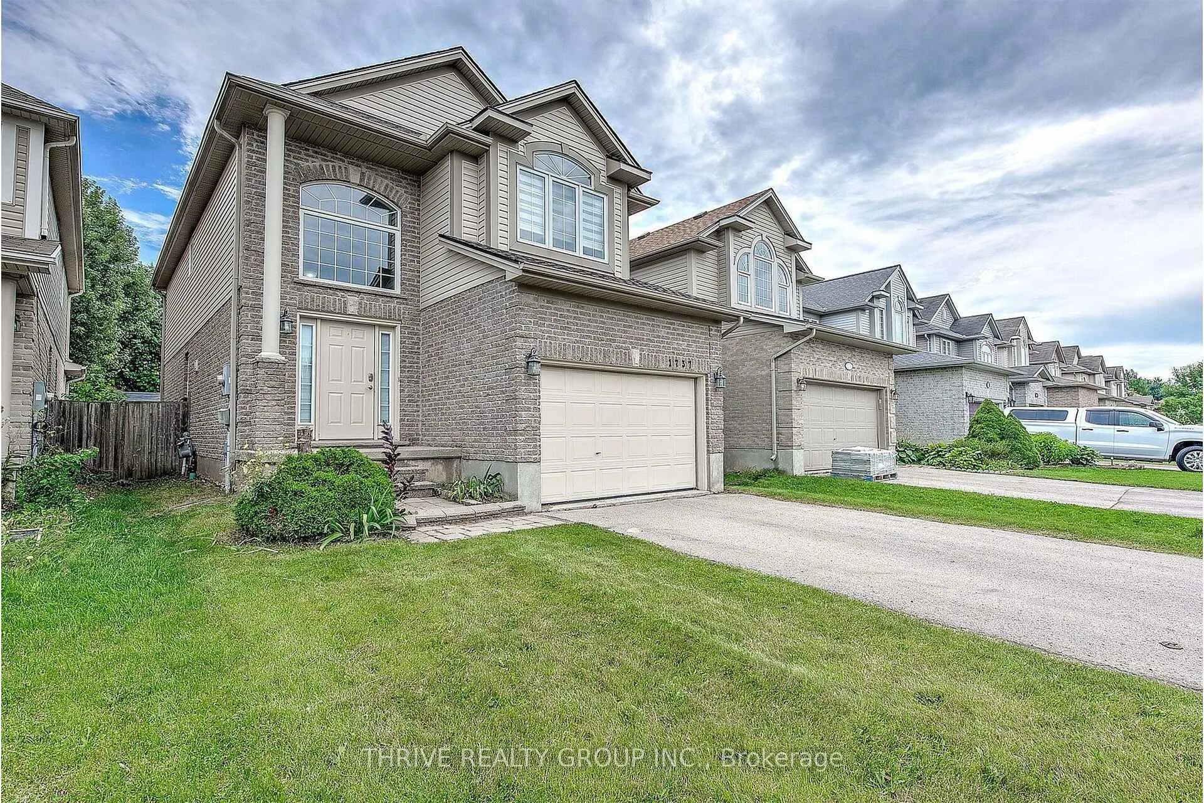
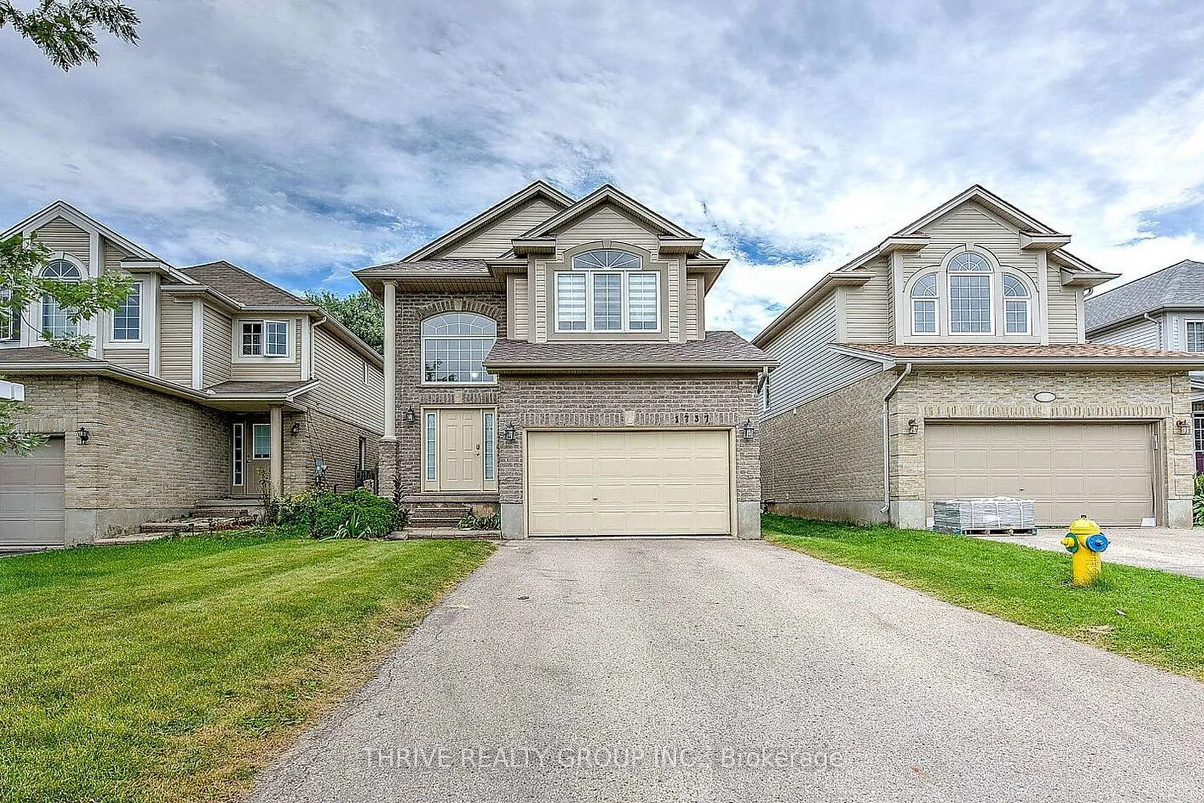
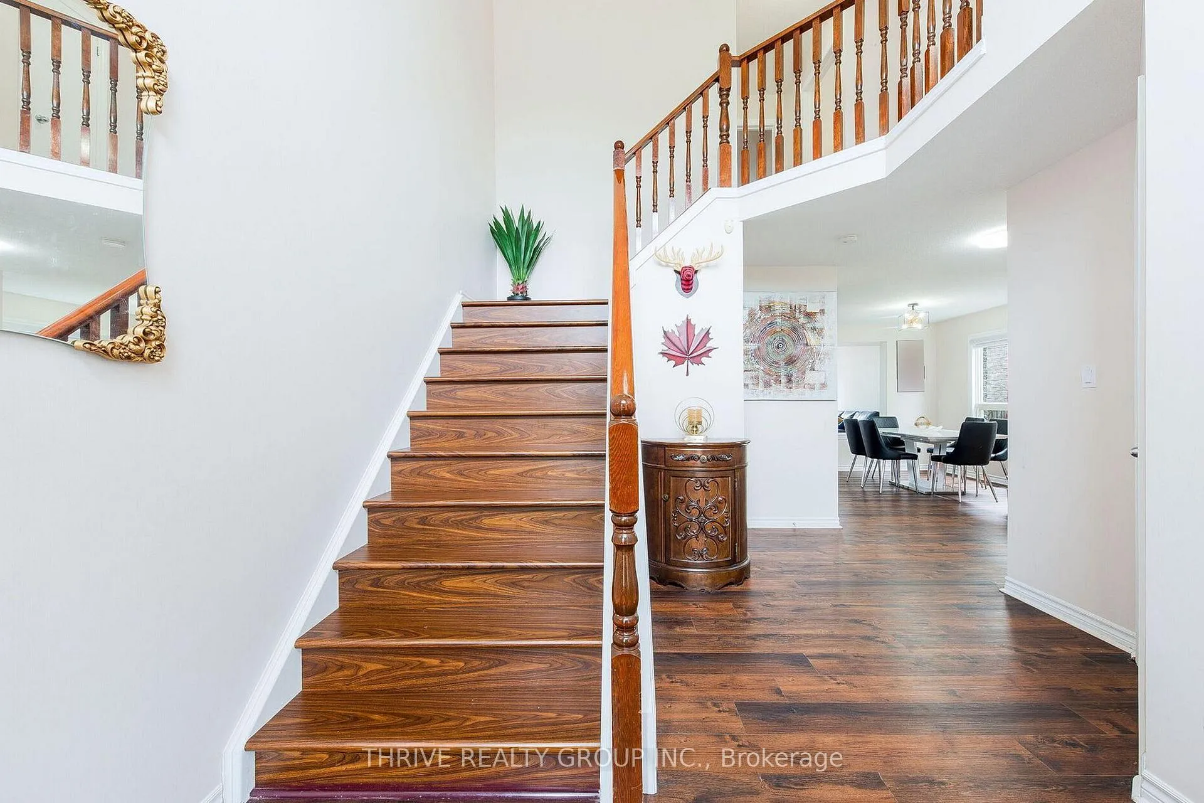
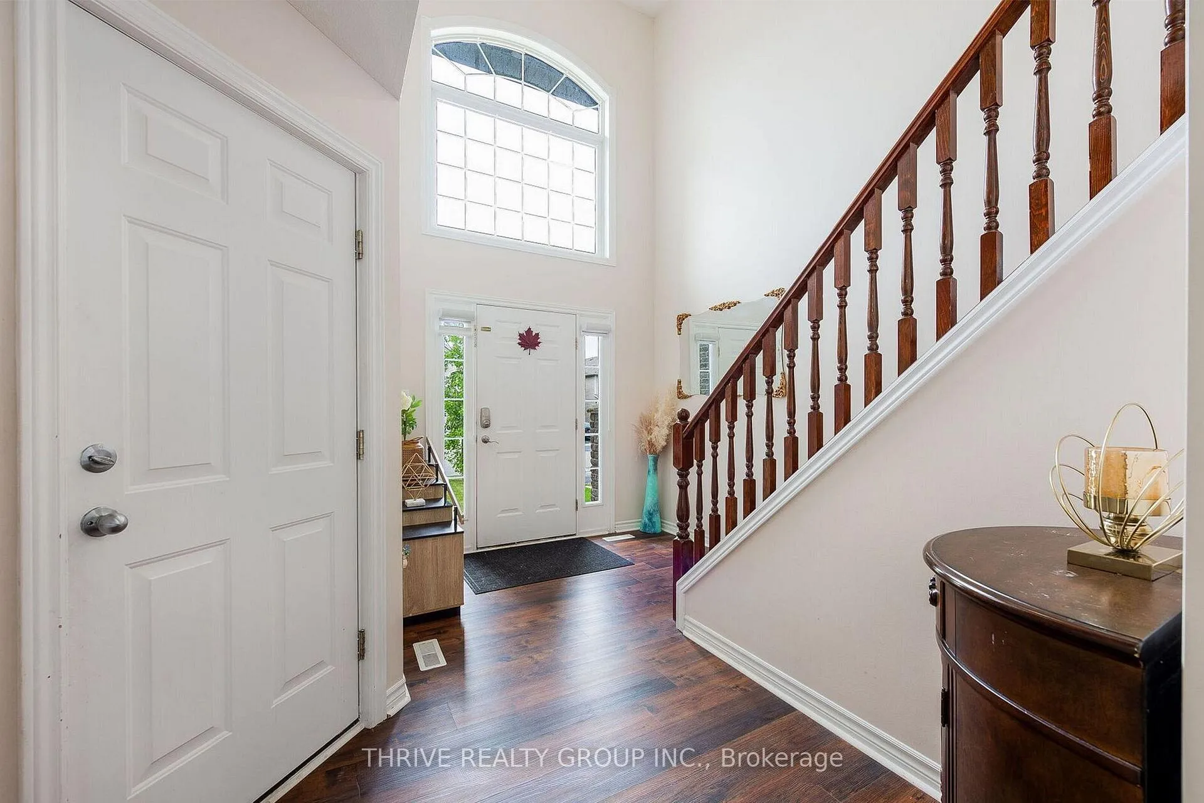
Welcome to the upper suite at 1737 Mickleborough, located in one of Northwest London's most desirable and family-friendly neighbourhoods. You're welcomed by a stunning foyer leading into a bright open-concept main floor. The modern kitchen is a chef's dream, featuring quartz countertops and stainless steel appliances. This fully separate upper unit also includes in-suite laundry for added convenience. Upstairs offers 3 generously sized bedrooms and 2.5 bathrooms, providing plenty of space and comfort for families or professionals alike. The unit includes exclusive use of the garage plus two driveway parking spaces. Conveniently located within walking distance to both public and Catholic schools, parks, shopping plazas, major retailers, public transit, and more. Tenants responsible for 70% of utilities. Don't miss this opportunity to lease a beautiful home in a prime location! Photos prior to current tenancy.
Ask about this home
A HOMEH agent will answer your questions about this home.
Around this home
Daily convenience, out of 100, from the distances below
Schools nearby
School rating, out of 10.
Helpful calculators
Your HOMEH agent

"I would see it this week."