

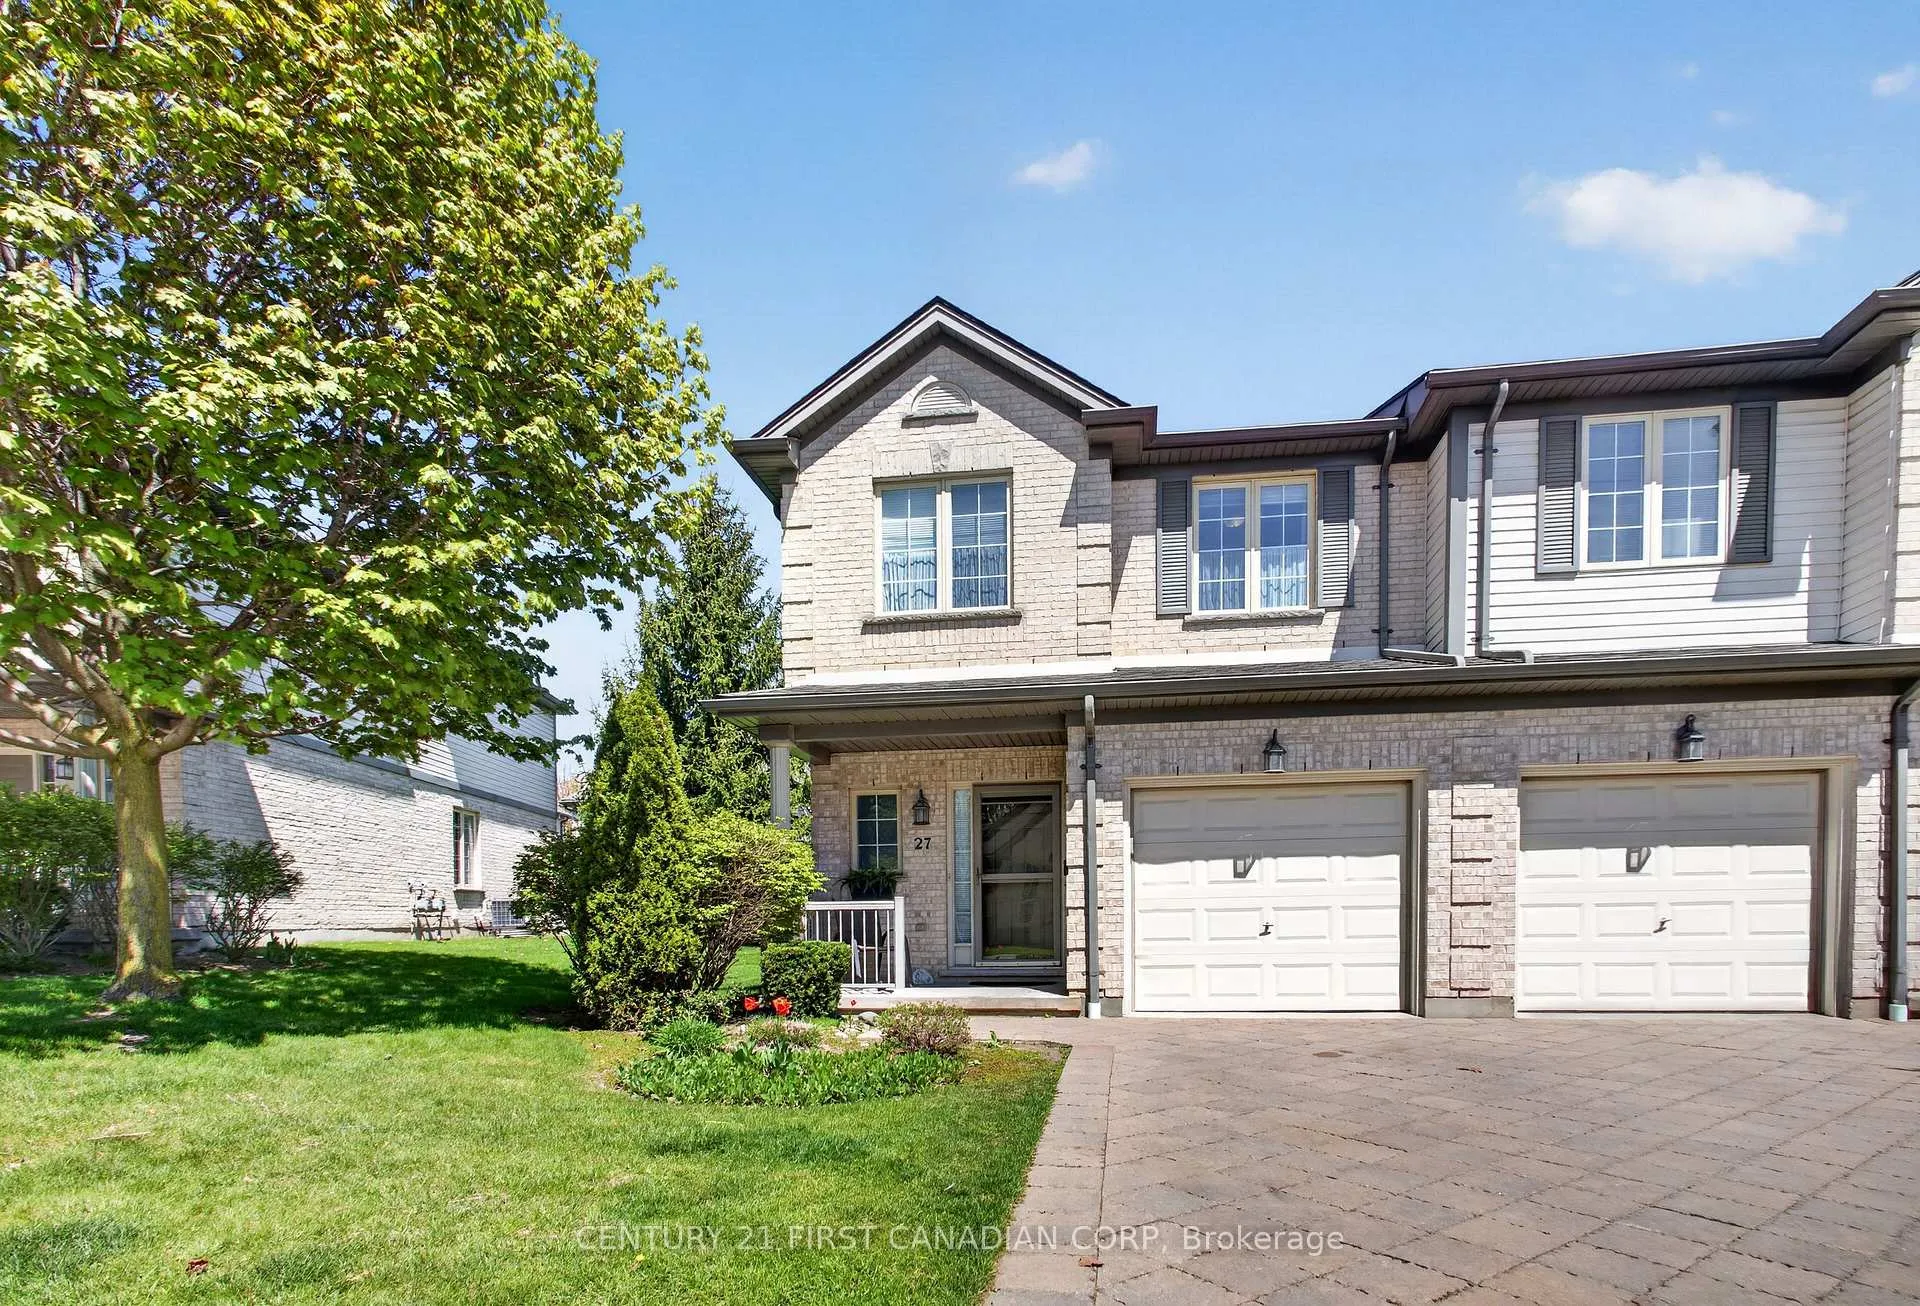
Unit 27, 505 Blue Jay Drive
Unit 27, 505 Blue Jay Drive
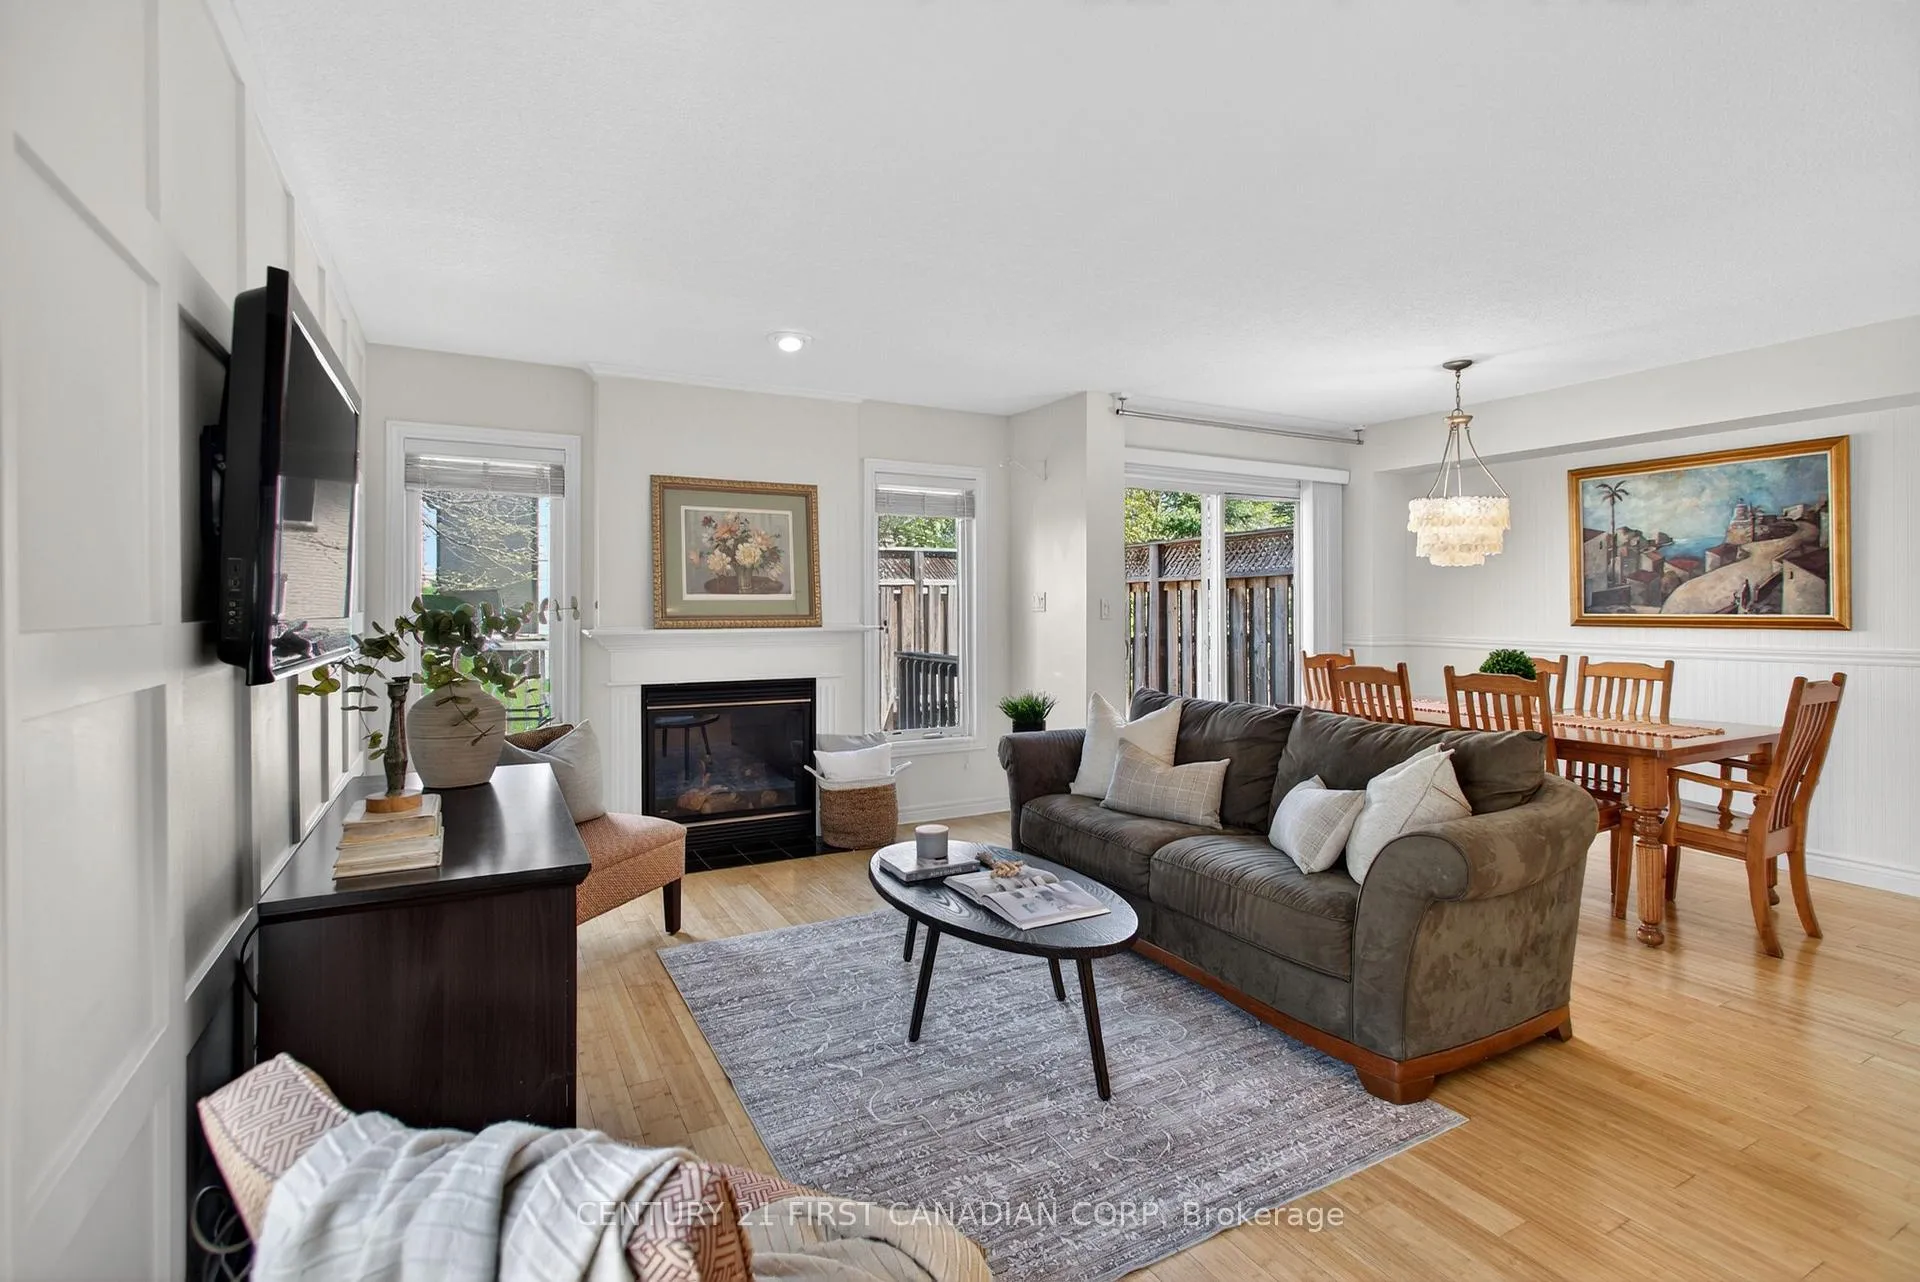 See all 30 photos
Property history
Facts and features
- BasementFull
- Age of home16–30 years
- ExposureSouth
- LaundryOther
- Central air
The homeCondo Townhouse, 2-storey, Age 16–30 years
- TypeCondo Townhouse
- Style2-storey
- Age16–30 years
- Living space1,400–1,599 sq ft
- BasementFull
- ExposureSouth
InsideOther, Bar fridge, Rooms above ground 9
- LaundryOther
- FeaturesBar fridge
- Rooms above ground9
- Bedrooms3 + 1 in the basement
- Bathrooms4
- Kitchens1
- Family roomYes
OutsideBrick, vinyl siding, Asphalt shingle, Poured concrete
- ExteriorBrick, vinyl siding
- RoofAsphalt shingle
- FoundationPoured concrete
- BalconyNone
- FeaturesDeck
Parking and locker2 Parking (1 garage + 1 drive), Attached, Exclusive
- Spaces2 Parking (1 garage + 1 drive)
- GarageAttached
- Parking typeExclusive
- DrivewayPrivate
- LockerNone
BuildingUplands Pointe, Condo corporation 615, Pets Allowed
- NameUplands Pointe
- Condo corporation615
- PetsAllowed
Heating, water and powerForced air, gas, Central air
- HeatingForced air, gas
- CoolingCentral air
Costs and taxesTaxes $3,688 a year, Condo fee $536 a month, Common elements included
- Taxes, 2025$3,688 a year
- Condo fee$536 a month
- Fee includesCommon elements included
- HSTHST included in the price
- Rental itemsWater heater
- Under contractHot water tank-gas
Included in the saleFridge, stove,dishwasher, washer, dryer, upright freezer,wall unit with tv in primary bedroom, Microwave
- IncludedFridge, stove,dishwasher, washer, dryer, upright freezer,wall unit with tv in primary bedroom
- Not includedMicrowave
Listing detailsX13111218, Sold, May 11, 2026
- MLS® numberX13111218
- StatusSold
- Listed onMay 11, 2026
- Days on market15
- UpdatedMay 26, 2026
- PossessionFlexible
- Occupied byOwner
- Listing brokerageCENTURY 21 FIRST CANADIAN CORP
About this home
Unit 27, 505 Blue Jay Drive, London (North B), ON N5X 4K7
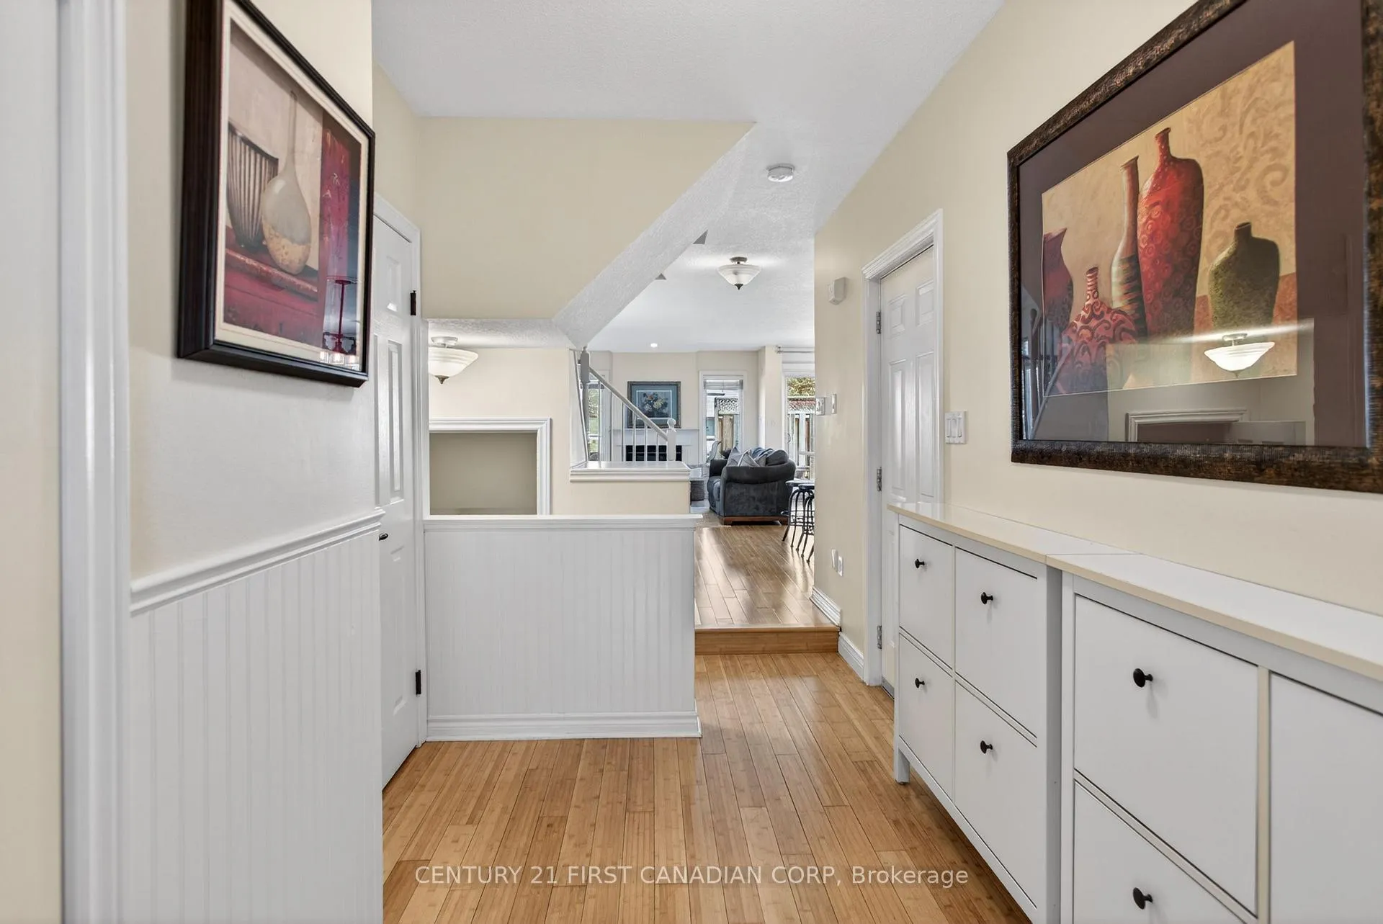
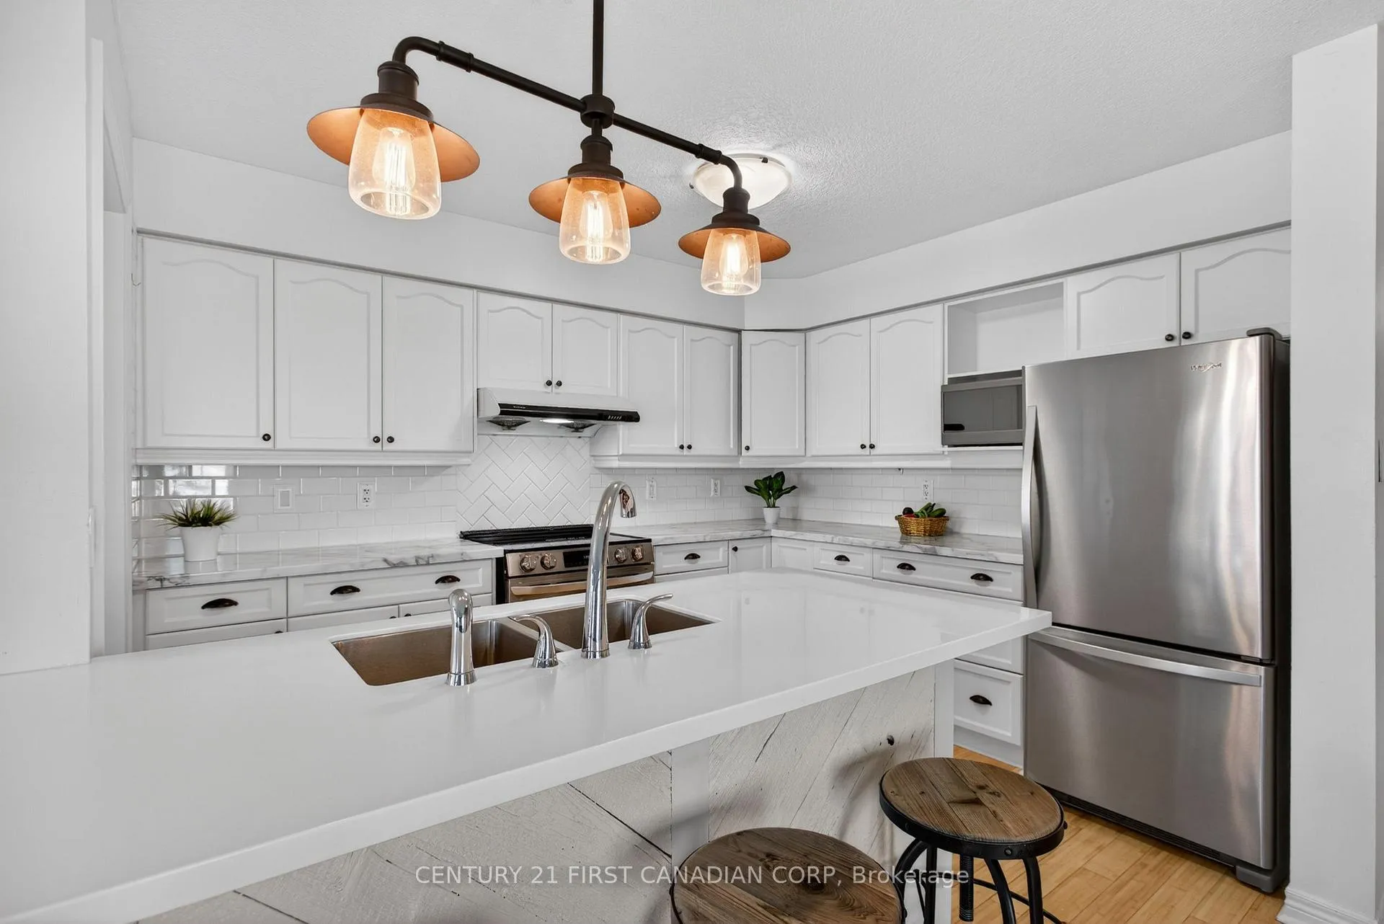
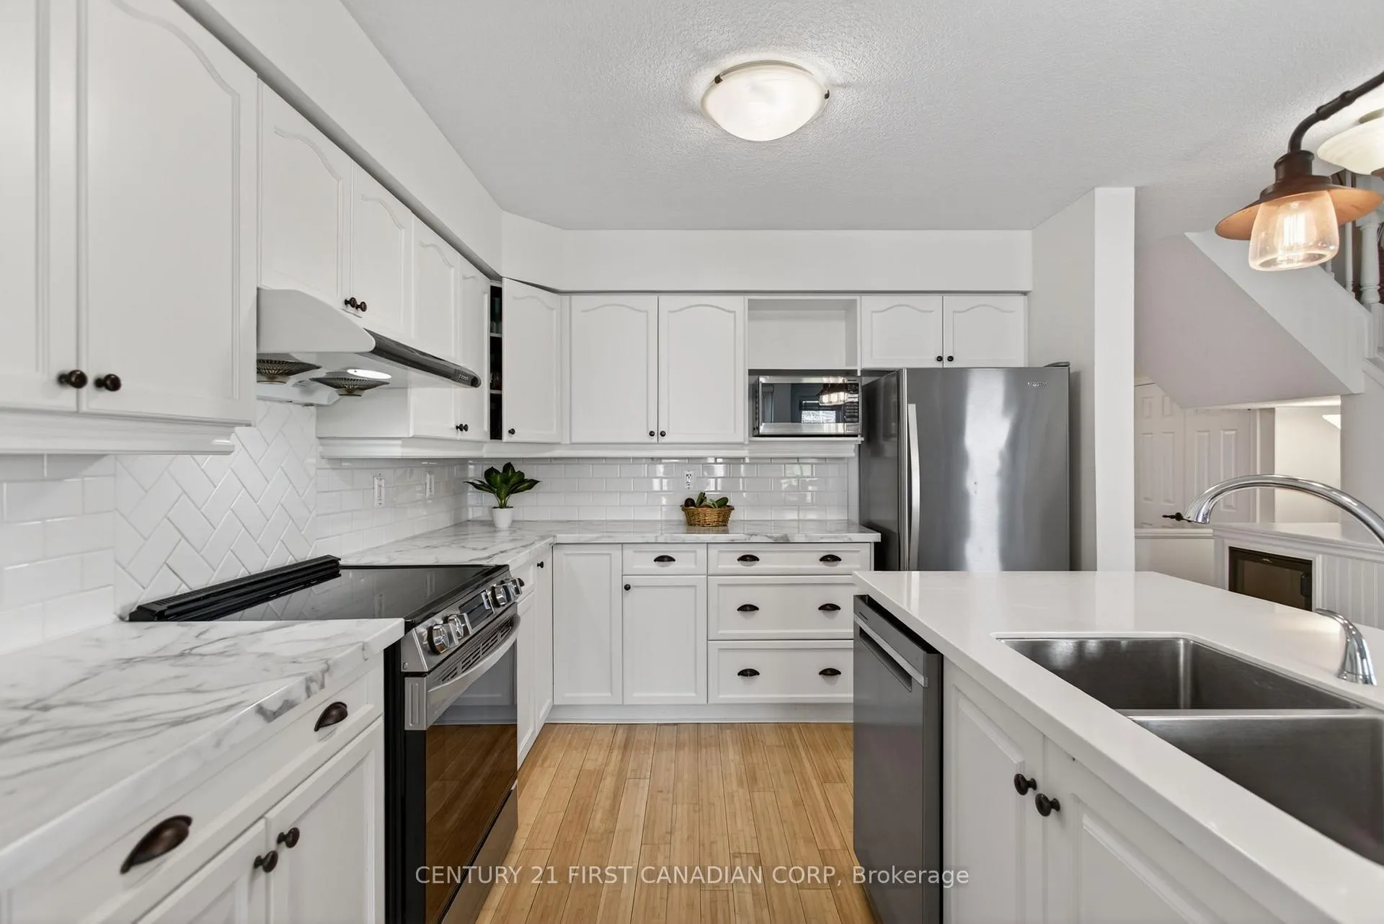
Welcome to 505 Blue Jay DR Unit 27 in Uplands. A beautifully maintained end-unit condo townhouse offering extra privacy, additional natural light, and a fully finished basement in one of North London's most desirable communities. This spacious 2-storey home features 3+1 bedrooms, 4 bathrooms, and a functional open-concept layout perfect for families, professionals, or investors alike. The main floor offers a bright kitchen open to the dining area, and living room with gas fireplace creating the perfect space to relax or entertain. Upstairs, you'll find 3 spacious bedrooms including a primary retreat with a walk-in closet and private ensuite bath. Convenient upper-level laundry adds to the homes thoughtful design. The fully finished basement provides valuable additional living space with a rec room, bedroom amd office/multi purpose room. As an end unit, this home enjoys enhanced privacy, extra windows, and an airy feel throughout. Additional features include central air, gas heating, an attached single-car garage, and driveway parking. You will love the extended rear deck with natural gas barbecue line Located in a quiet, well-managed complex close to excellent schools, parks, shopping, restaurants, and easy access to Adelaide Street North and Sunningdale Road. Low-maintenance condo living in a prime location makes this an outstanding opportunity for first-time buyers, downsizers, or investors. Move-in ready and waiting for you to call it home.
Ask about this home
A HOMEH agent will answer your questions about this home.
Know more about Uplands Pointe
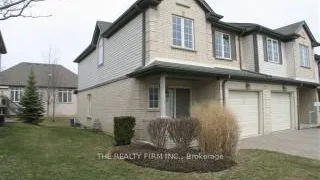
Condo building · 505 Blue Jay Drive
Uplands Pointe is a condo. Right now 1 for sale is on the market here.
- $368/sq ft
No similar units for sale in Uplands Pointe right now.
Around this home
Daily convenience, out of 100, from the distances below
Schools nearby
School rating, out of 10.
Helpful calculators
Your HOMEH agent

"I would see it this week."