

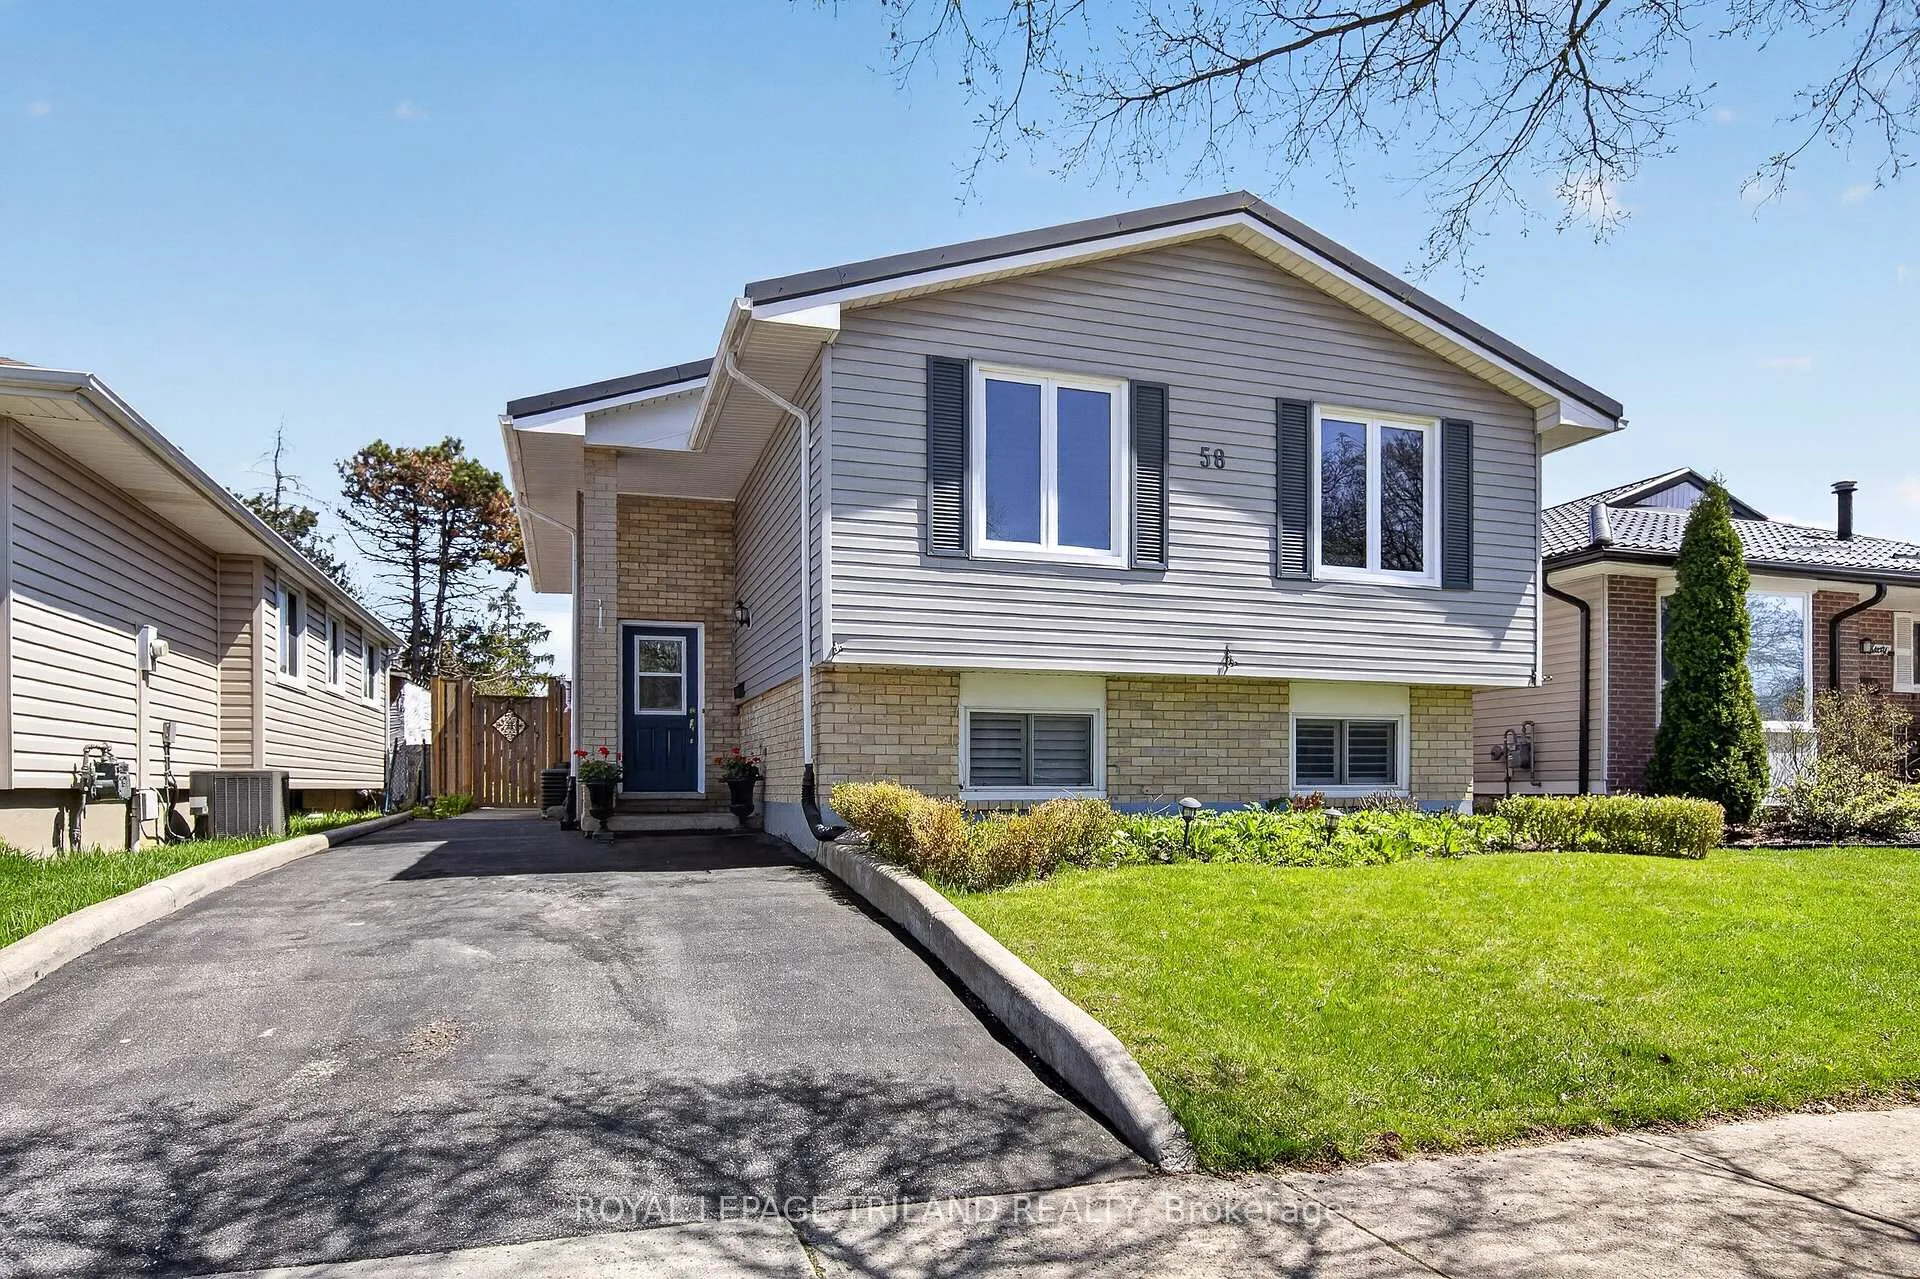
58 Beechmount Crescent
58 Beechmount Crescent
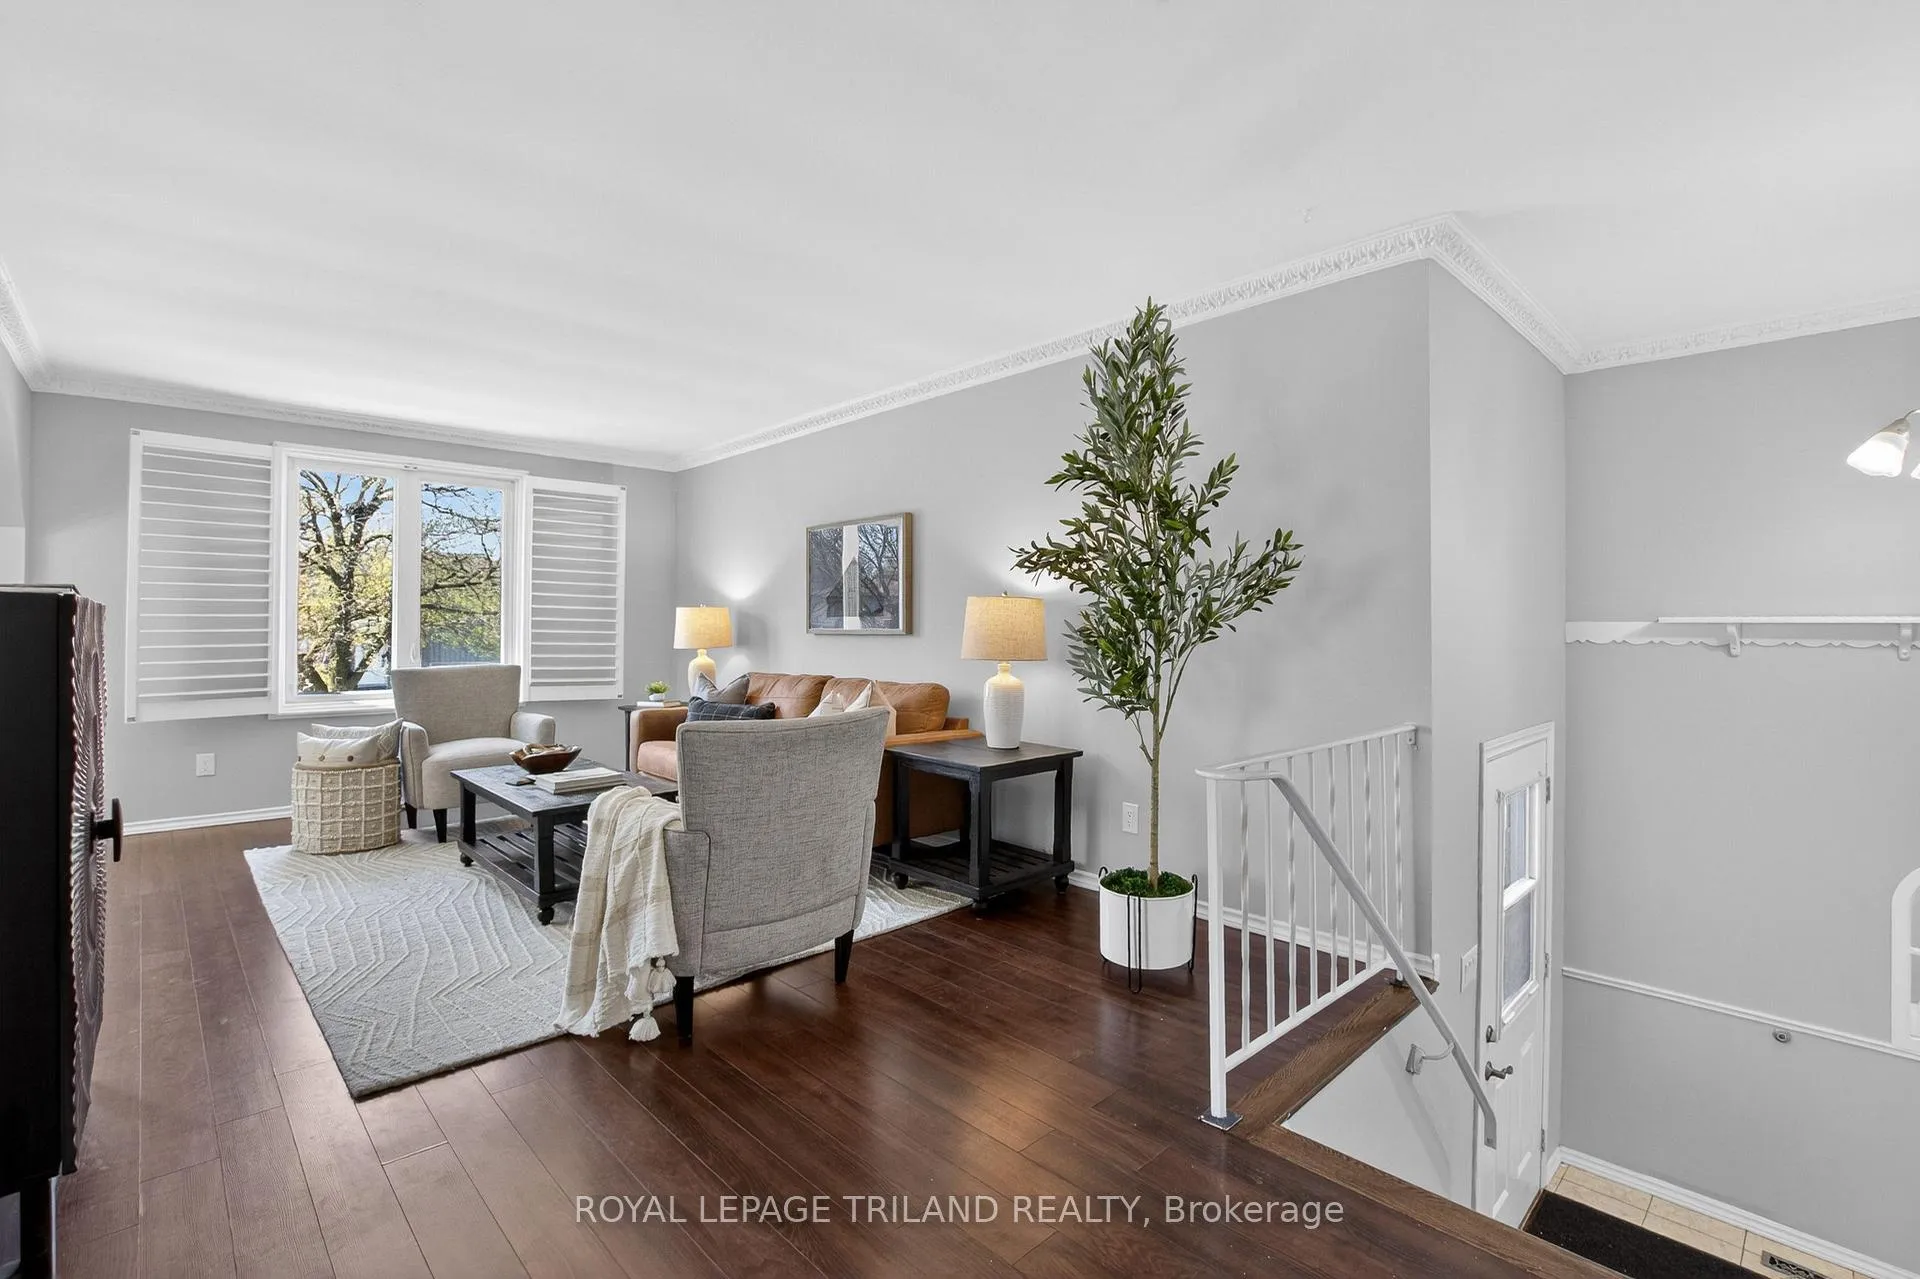 See all 41 photos
Property history
Facts and features
- BasementFinished
- Water, sewerMunicipal
- HeatingForced air
- CoolingCentral air
- Fireplace
- Central air
The homeDetached, Bungalow-raised, 700–1,100 sq ft
- TypeDetached
- StyleBungalow-raised
- Living space700–1,100 sq ft
- BasementFinished
InsideFireplace Yes, natural gas, Lower level, Carpet free
- FireplaceYes, natural gas
- LaundryLower level
- FeaturesCarpet free
- Rooms above ground9
- Bedrooms3 + 2 in the basement
- Bathrooms2
- Kitchens1
- Family roomYes
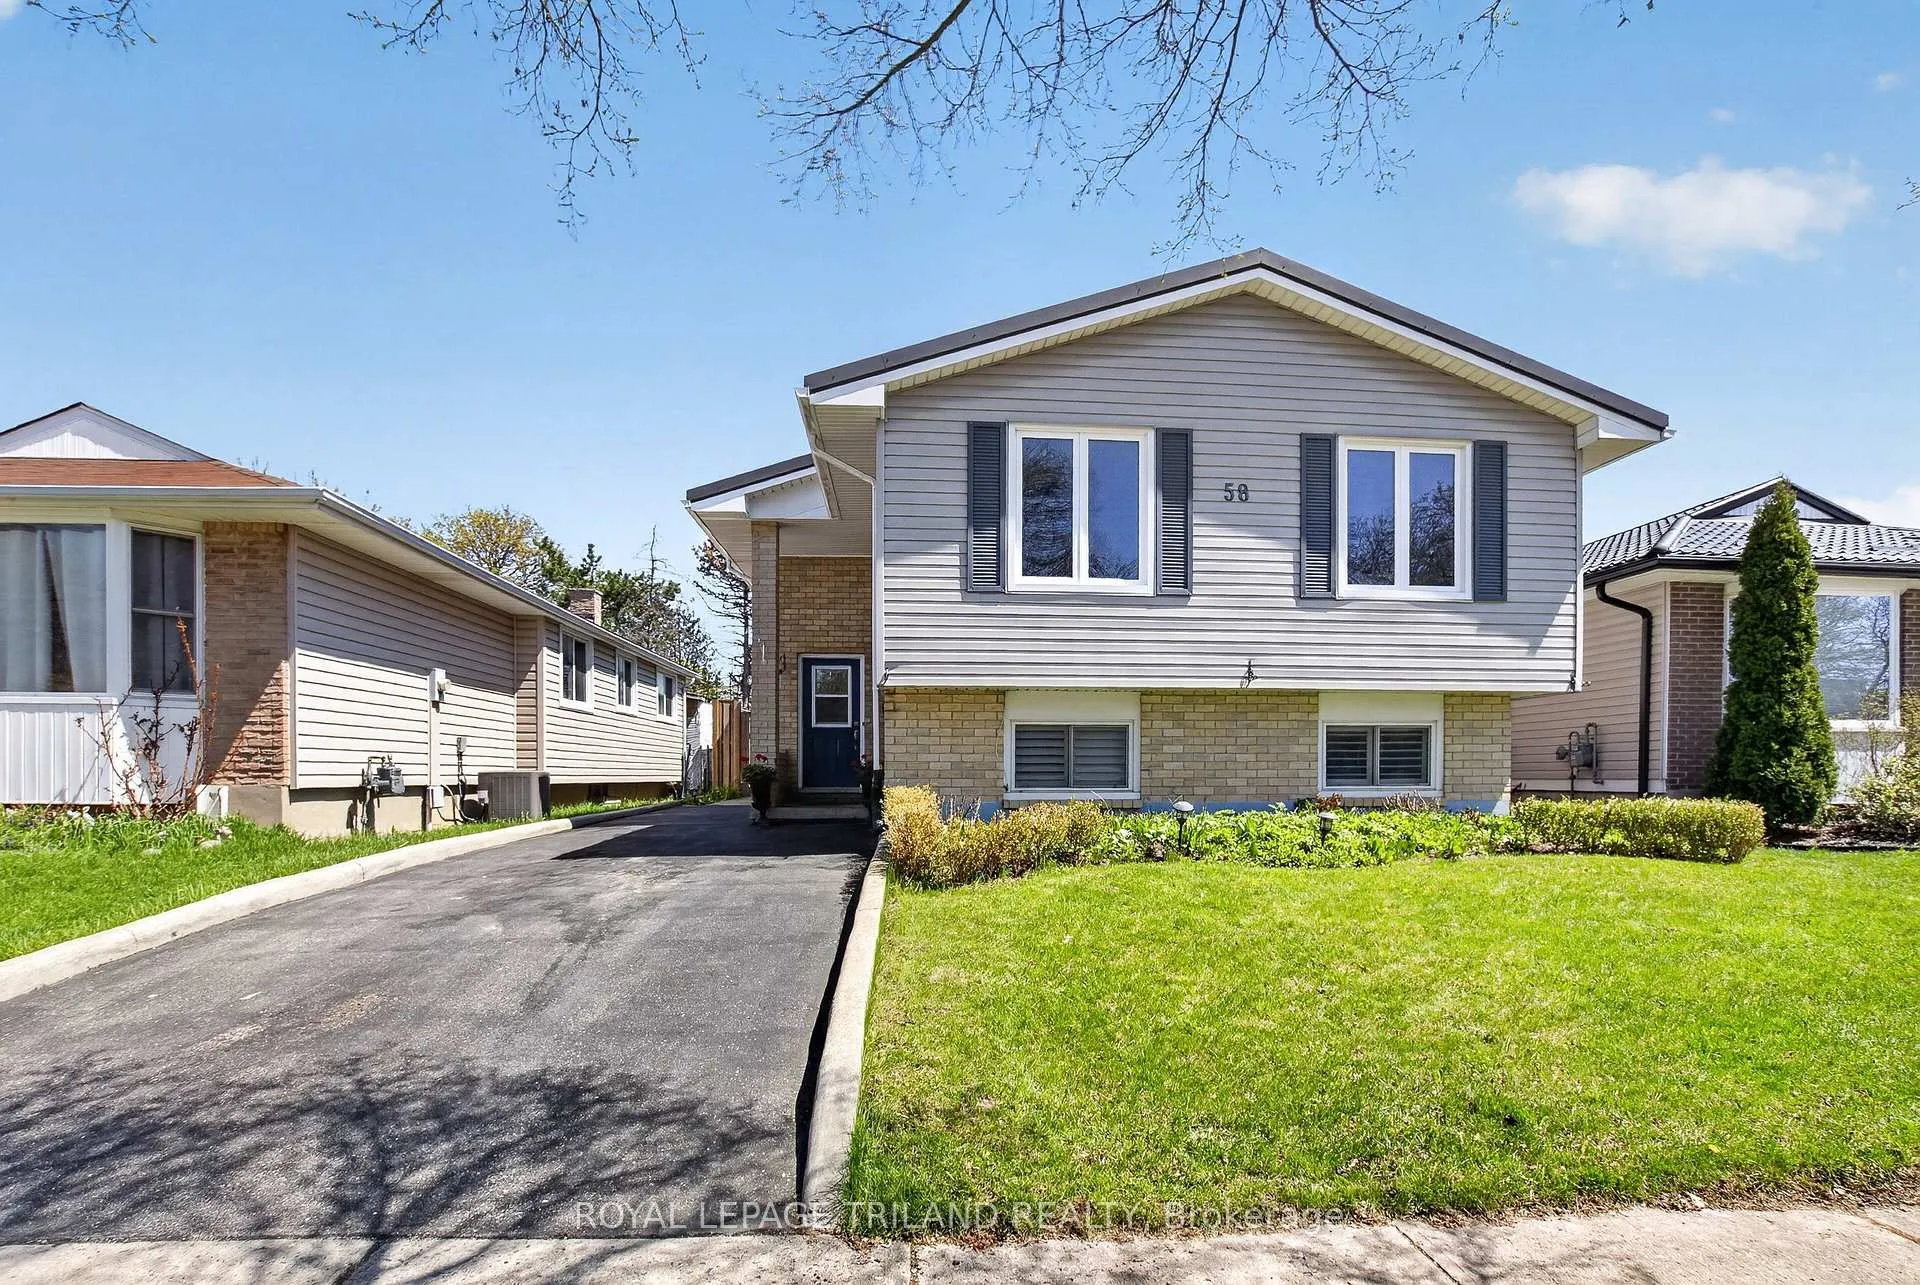
Outside and lotBrick, vinyl siding, Metal, Concrete
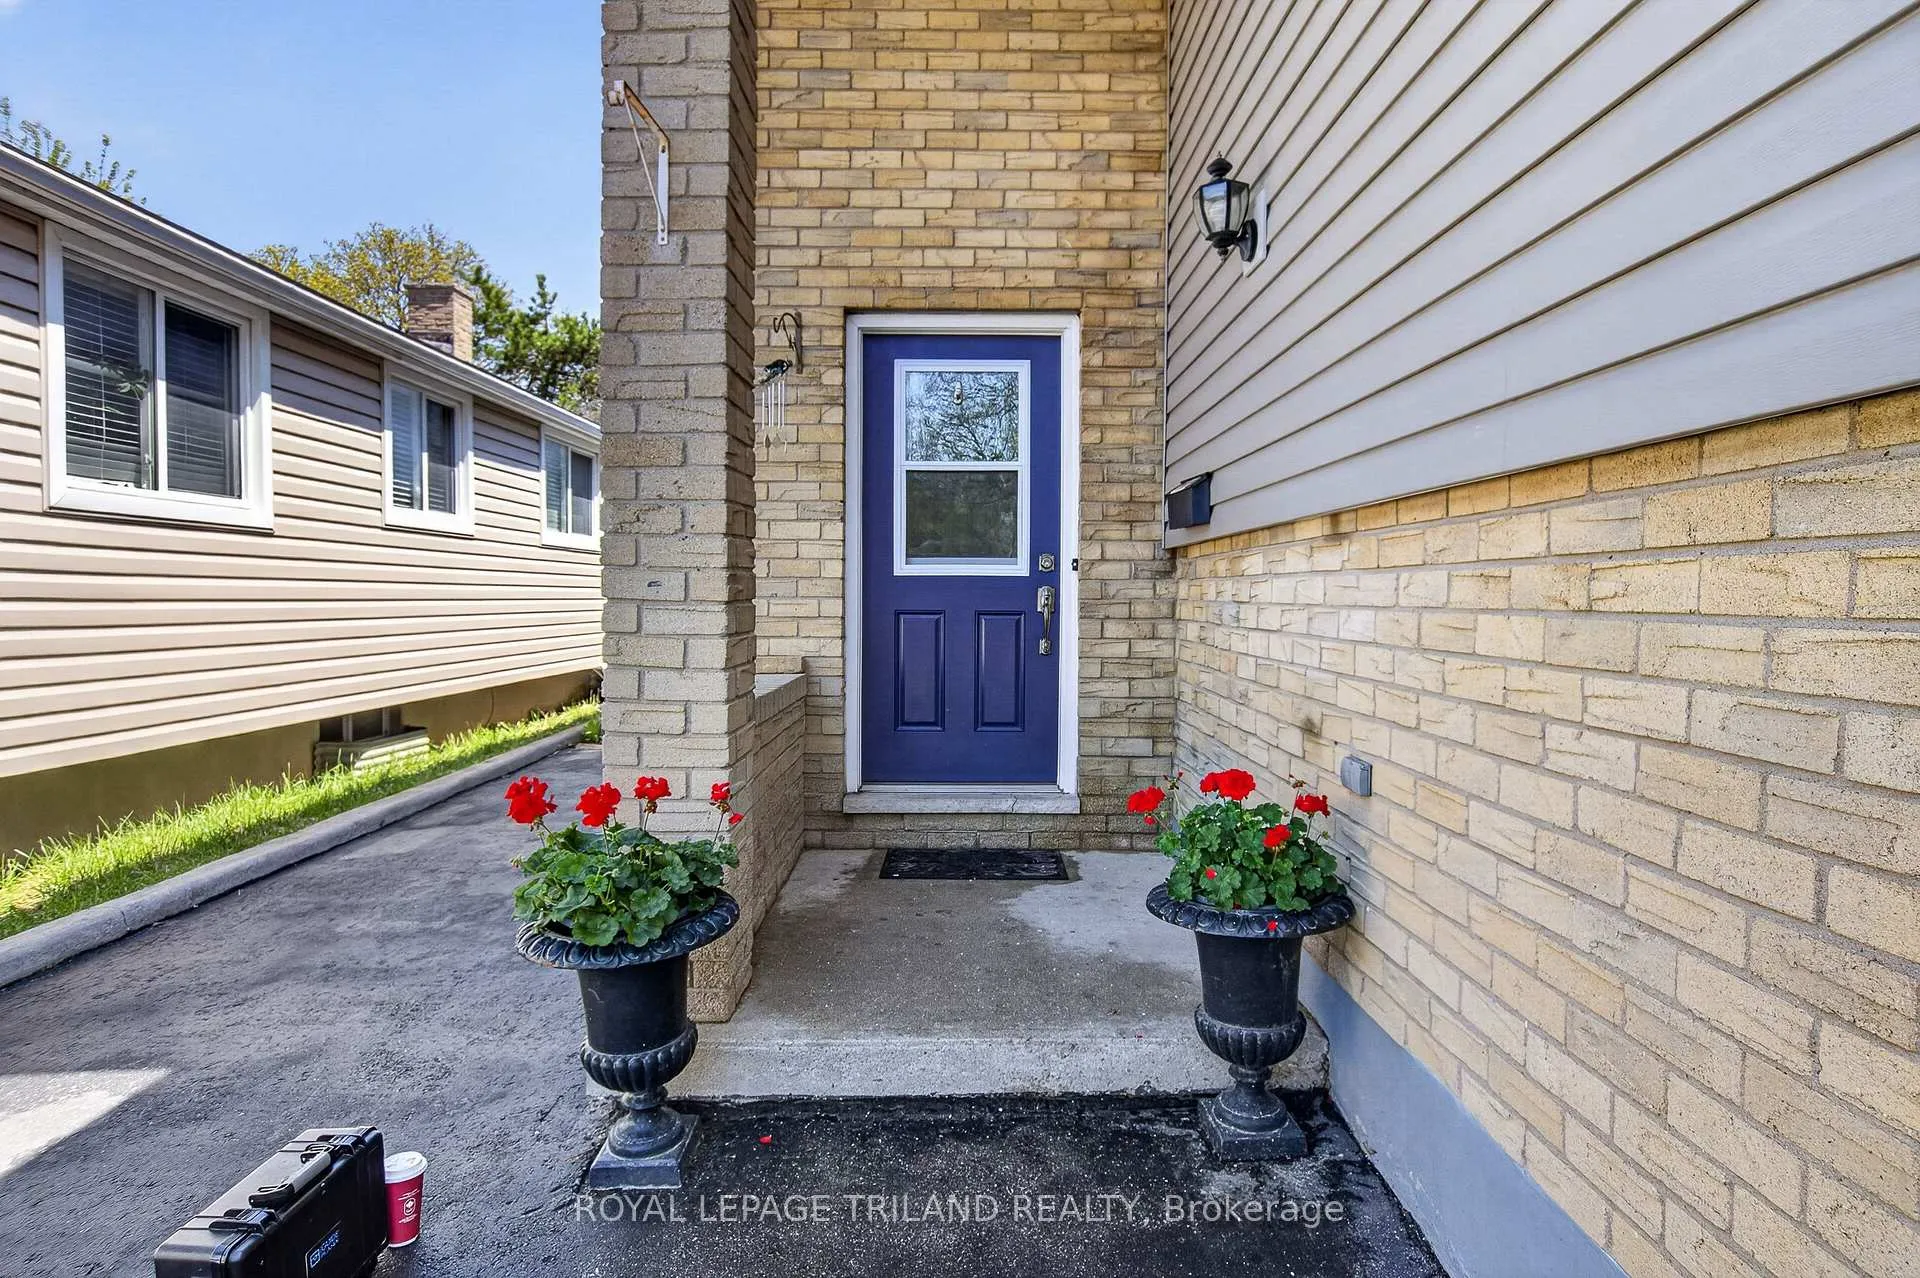
- ExteriorBrick, vinyl siding
- RoofMetal
- FoundationConcrete
- FeaturesPatio, landscaped
- Other structuresShed
- Size40 × 119 ft
Parking3 Parking
- Spaces3 Parking
Heating, water and powerForced air, gas, Central air, Municipal water
- HeatingForced air, gas
- CoolingCentral air
- WaterMunicipal water
- SewerMunicipal sewer
Costs and taxesTaxes $3,805 a year, HST included in the price, Hot water tank
- Taxes, 2025$3,805 a year
- HSTHST included in the price
- Rental itemsHot water tank
Included in the saleRefrigerator, stove, dishwasher, washer, dryer, blinds
- IncludedRefrigerator, stove, dishwasher, washer, dryer, blinds
Listing detailsX13111244, Sold, May 11, 2026
- MLS® numberX13111244
- StatusSold
- Listed onMay 11, 2026
- Days on market3
- UpdatedMay 14, 2026
- Possession1-29 days
- Occupied byVacant
- Listing brokerageROYAL LEPAGE TRILAND REALTY
About this home
58 Beechmount Crescent, London (South X), ON N6E 2J4
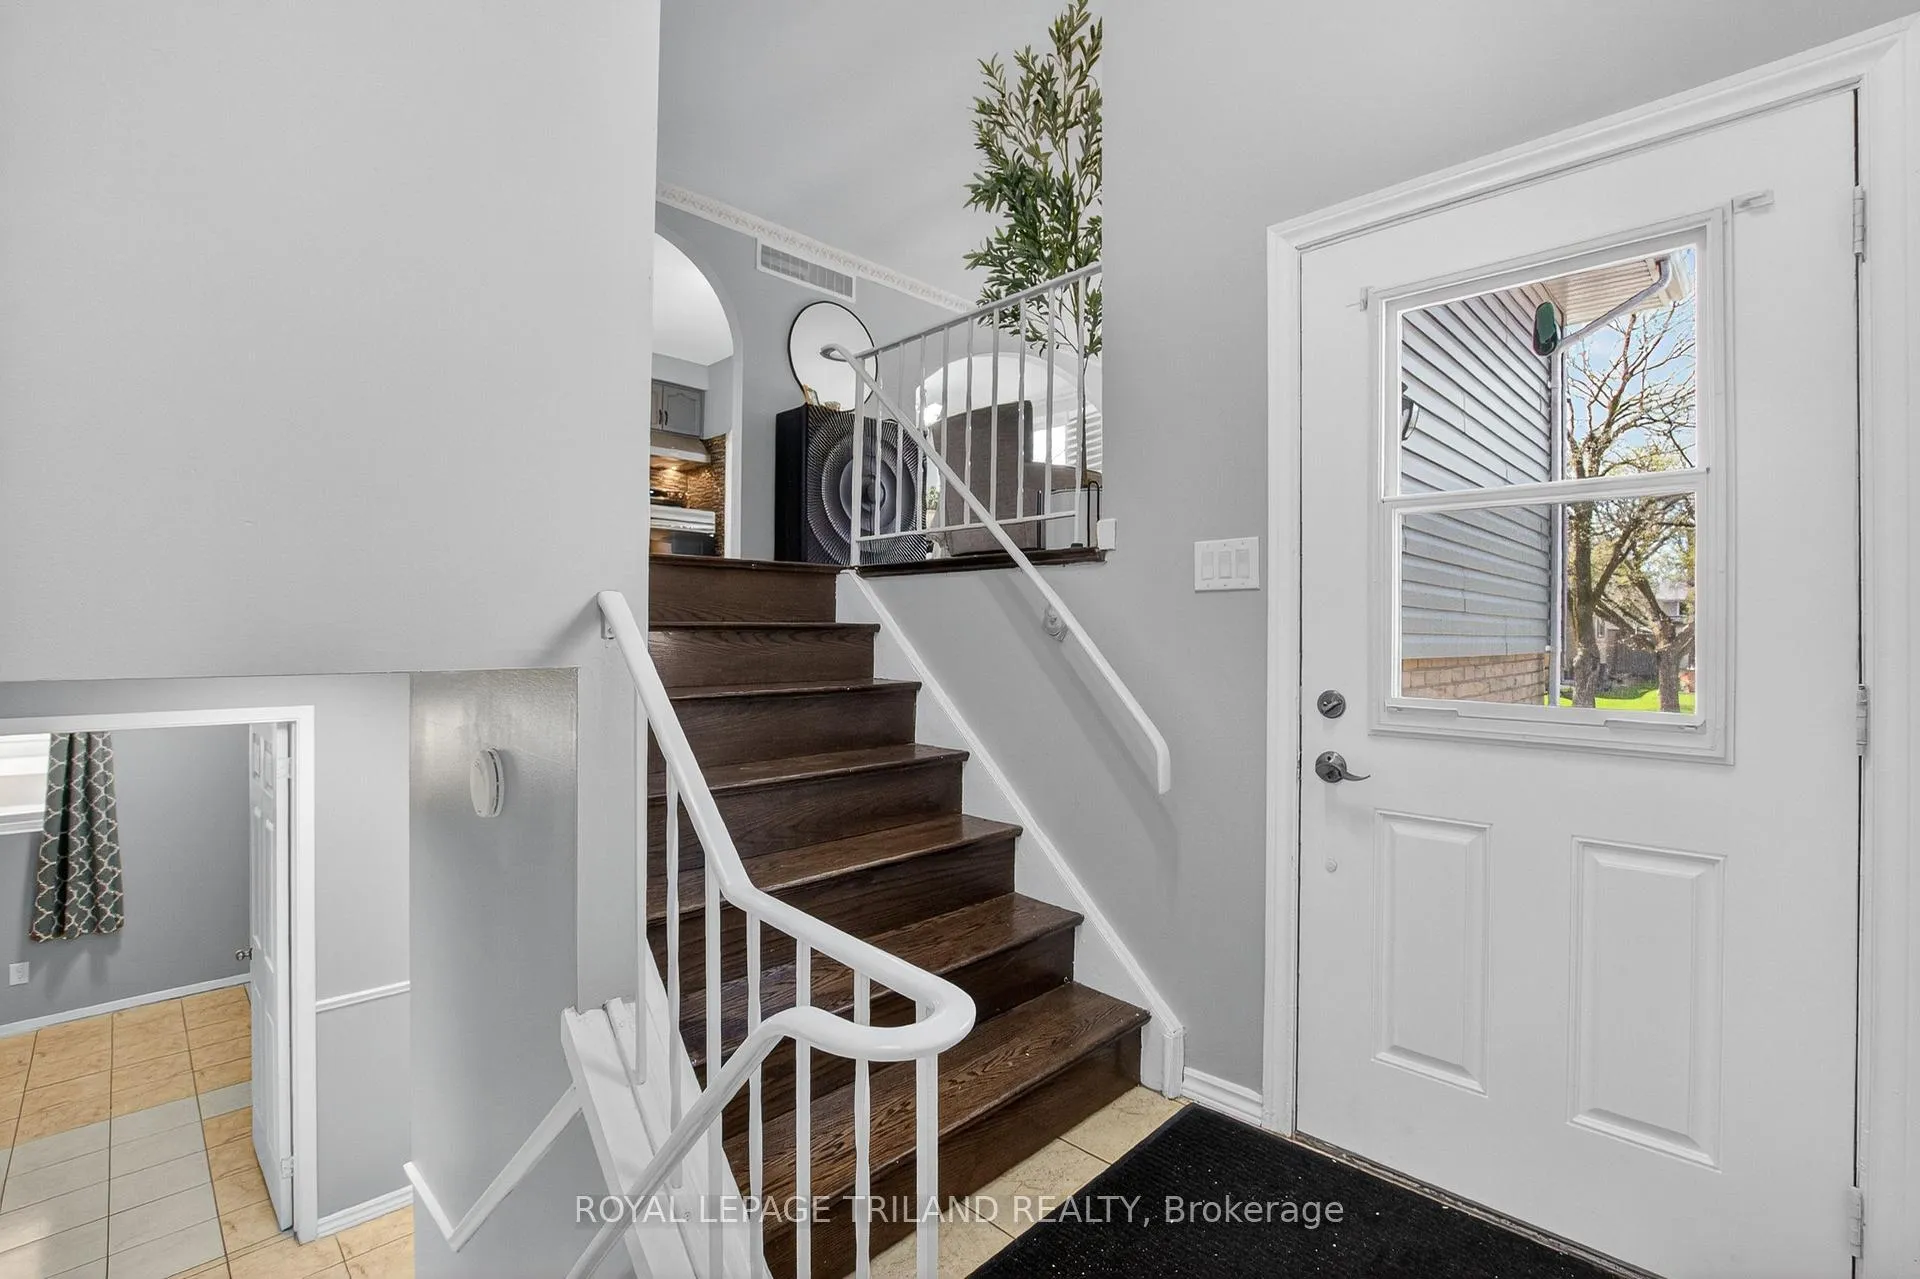
Welcome to 58 Beechmount Crescent in White Oaks. This beautifully maintained 3 + 2 bedroom raised ranch home is completely move-in ready and ideally located close to major amenities, parks, trails, and more. Step inside to a bright, open concept layout with a light and airy feel throughout, making everyday living and entertaining easy. The spacious living room flows seamlessly into the kitchen and dining area, creating a warm and inviting central gathering space. The kitchen features stainless steel appliances and ample cupboard space. Down the hall, you'll find a generous primary bedroom plus two additional main floor bedrooms. The lower level is accessed through the foyer and offers plenty of natural light throughout. The spacious family room with a cozy gas fireplace is the perfect place to unwind on cool spring evenings. This level also includes two additional bedrooms with large windows, a 4-piece bathroom, laundry area and a convenient back entrance. Some of the updates include: furnace and central air, metal roof, windows, vinyl siding, driveway, fence, shed, appliances, California shutters and hard surface flooring throughout. The fully fenced backyard is a wonderful extension of the home, offering plenty of room for the kids to play and includes a patio for outdoor entertaining and a large shed for all your storage. If you've been searching for a move-in ready home in a great neighbourhood, 58 Beechmount Crescent is one you won't want to miss.
Ask about this home
A HOMEH agent will answer your questions about this home.
Around this home
Daily convenience, out of 100, from the distances below
Schools nearby
School rating, out of 10.
Helpful calculators
Your HOMEH agent

"I would see it this week."